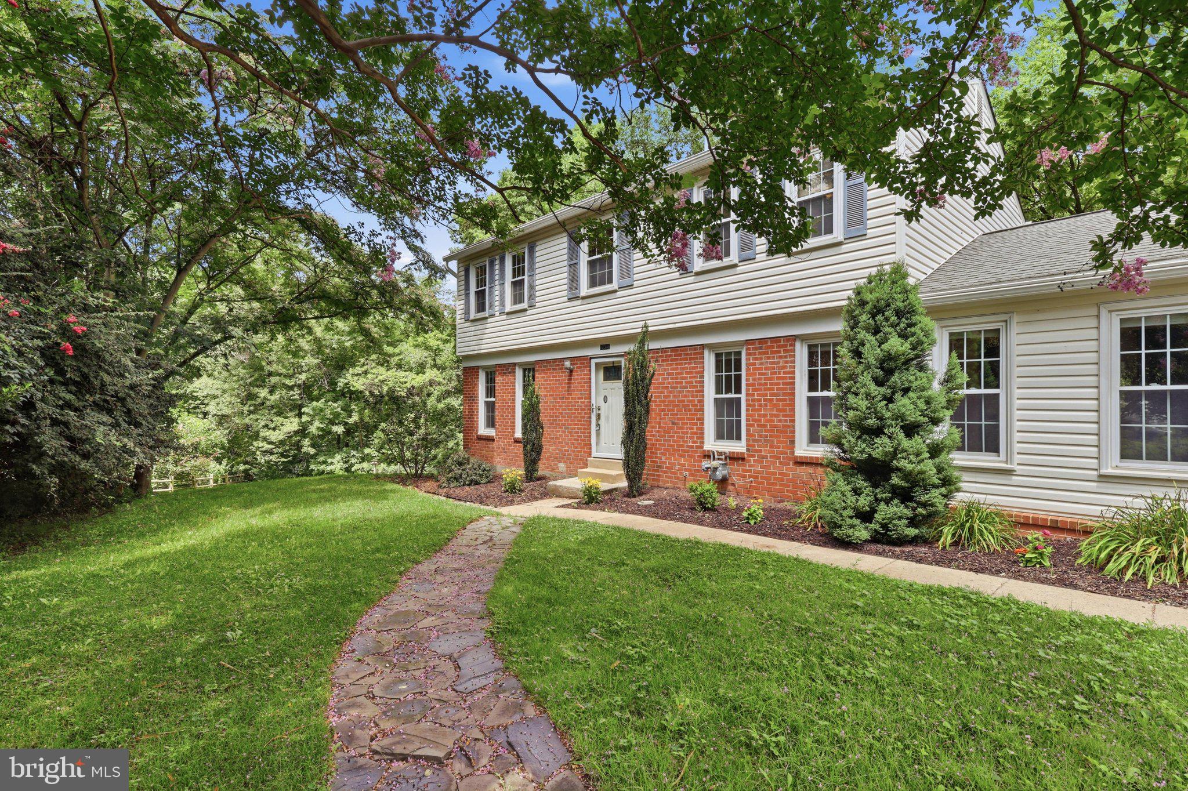
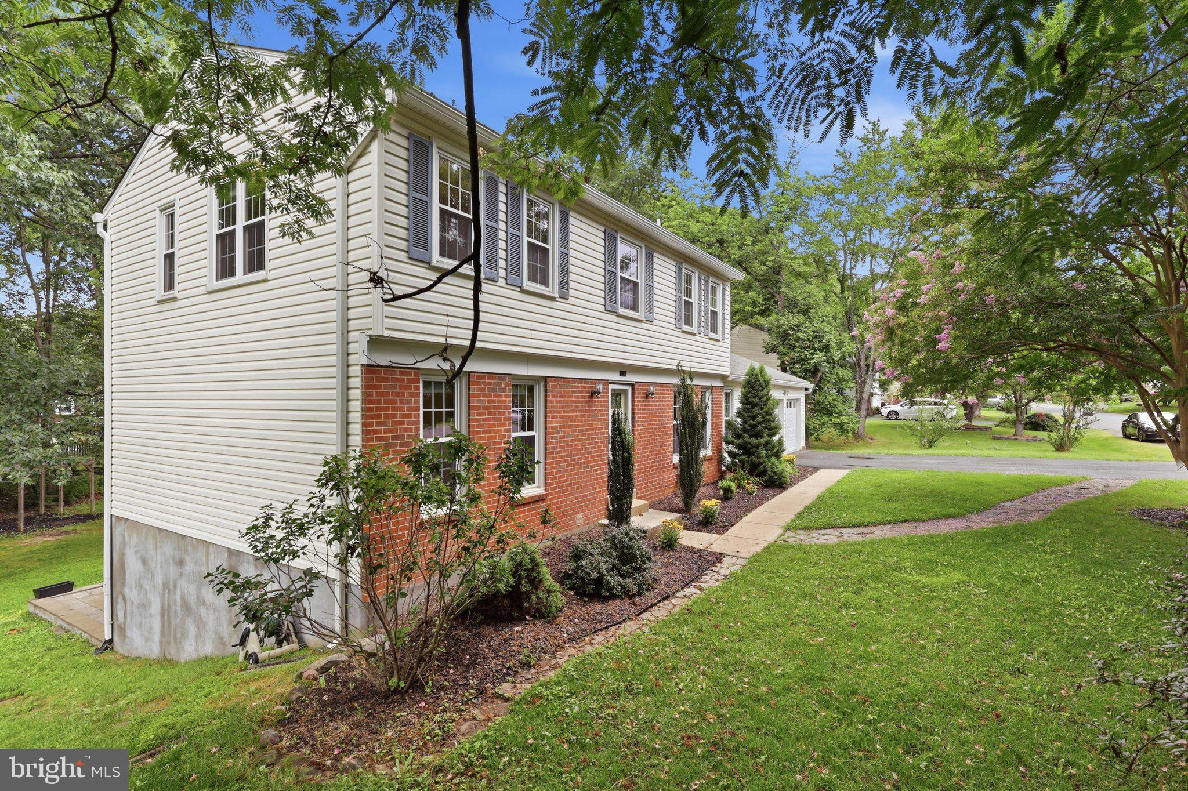
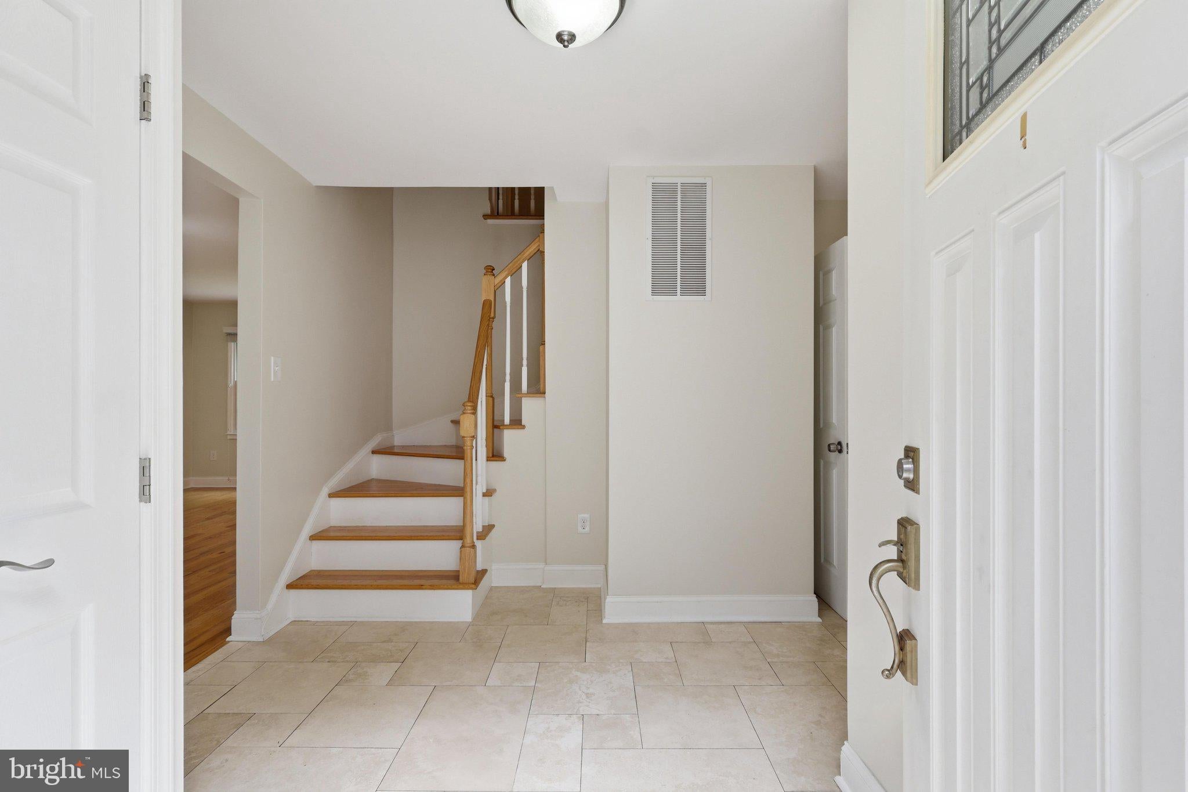
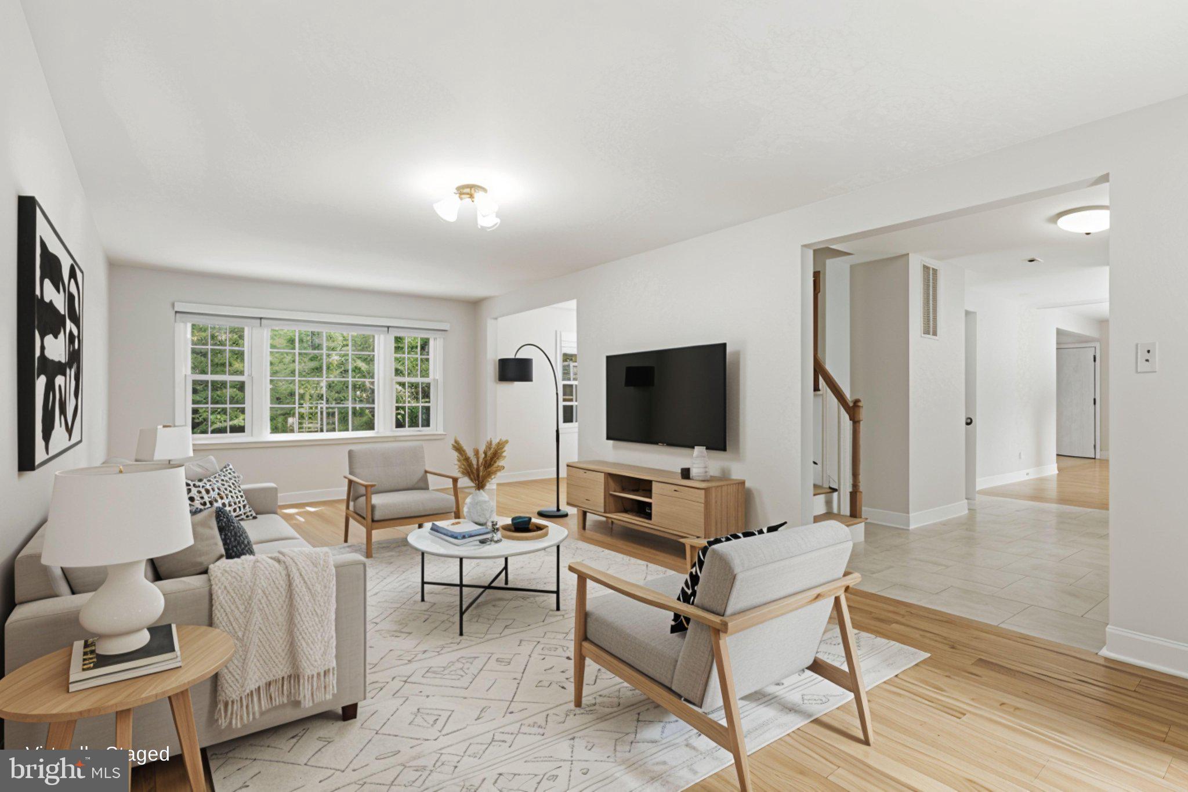
Welcome to this sun-filled home nestled on a quiet cul-de-sac in the desirable Stratton Woods community. Situated on a private half-acre lot, this beautifully maintained home features hardwood floors throughout the main and upper levels, a spacious kitchen, and inviting living and family rooms with a cozy gas fireplace. The upper level offers a generous primary suite with a private bath, plus three additional bedrooms and a full bath. The fully finished walkout basement with brand-new carpet provides flexible living space, including a den and room for a home office, gym, recreation room, or media room. Enjoy outdoor living on the expansive deck and patio overlooking the large, private backyard—perfect for entertaining or relaxing. Additional features include a two-car garage. Ideally located just minutes from Reston Town Center, Metro, shopping, dining, parks, and major commuter routes. Stratton Woods offers exceptional community amenities, including a scenic 10-acre pond, miles of walking trails, and a large playground. Don't miss this wonderful opportunity to own a home in one of Reston's most sought-after neighborhoods! Video tour has been uploaded.
Save
Ask
Tour
Hide
Share
Listing Snapshot
Price
$859,000
Days On Site
41 Days
Bedrooms
4
Inside Area (SqFt)
2,016 sqft
Total Baths
3
Full Baths
2
Partial Baths
1
Lot Size
0.46 Acres
Year Built
1973
MLS® Number
VAFX2332252
Status
Pending
Property Tax
$10,232
HOA/Condo/Coop Fees
$50 monthly
Sq Ft Source
Assessor
Friends & Family
React
Comment
Invite
No Comments Yet
Did you know? You can invite friends and family to your search. They can join your search, rate and discuss listings with you.
Recent Activity
4 days ago
Status changed to Pending
4 days ago
Listing updated with changes from the MLS®
2 weeks ago
Price changed to $859,000
a month ago
Listing first seen on site
General Features
Acres
0.46
Attached Garage
Yes
Foundation
Permanent
Garage
Yes
Garage Spaces
2
Levels
Two
Parking
Garage Door OpenerGarageDrivewayAttached
Parking Spaces
4
Property Sub Type
Single Family Residence
Special Circumstances
Standard
SqFt Above
2016
SqFt Total
2016
Style
Traditional
Water Source
Public
Zoning
110
Interior Features
Appliances
OvenGas Water HeaterCooktopDishwasherRefrigerator
Basement
FinishedWalk-Out AccessDaylightPartial
Cooling
Central AirCeiling Fan(s)Electric
Fireplace
Yes
Fireplaces
1
Heating
Natural GasForced Air
Interior
Ceiling Fan(s)
Bathroom 2
Bedroom 2
Bedroom 3
Bedroom 4
Breakfast Room
Level - Main
Den
Dining Room
Level - Main
Family Room
Level - Main
Kitchen
Level - Main
Living Room
Level - Main
Primary Bathroom
Primary Bedroom
Save
Ask
Tour
Hide
Share
Exterior Features
Construction Details
Aluminum Siding
Patio And Porch
Deck
Pool Features
None
Community Features
Association Fee
$50.0
Association Fee Frequency
Monthly
School District
FAIRFAX COUNTY PUBLIC SCHOOLS
Schools
School District
FAIRFAX COUNTY PUBLIC SCHOOLS
Elementary School
DOGWOOD
Middle School
HUGHES
High School
SOUTH LAKES
Listing courtesy of Keller Williams Capital Properties



Did you know? You can invite friends and family to your search. They can join your search, rate and discuss listings with you.