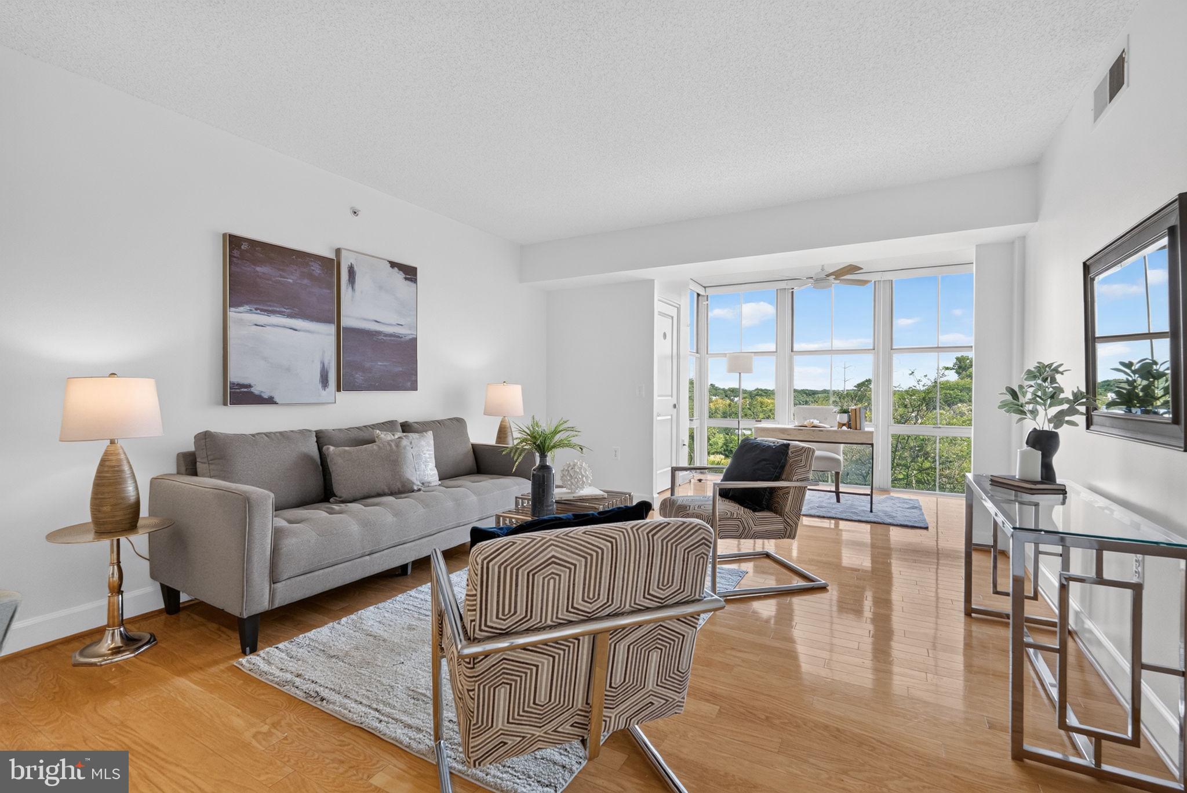
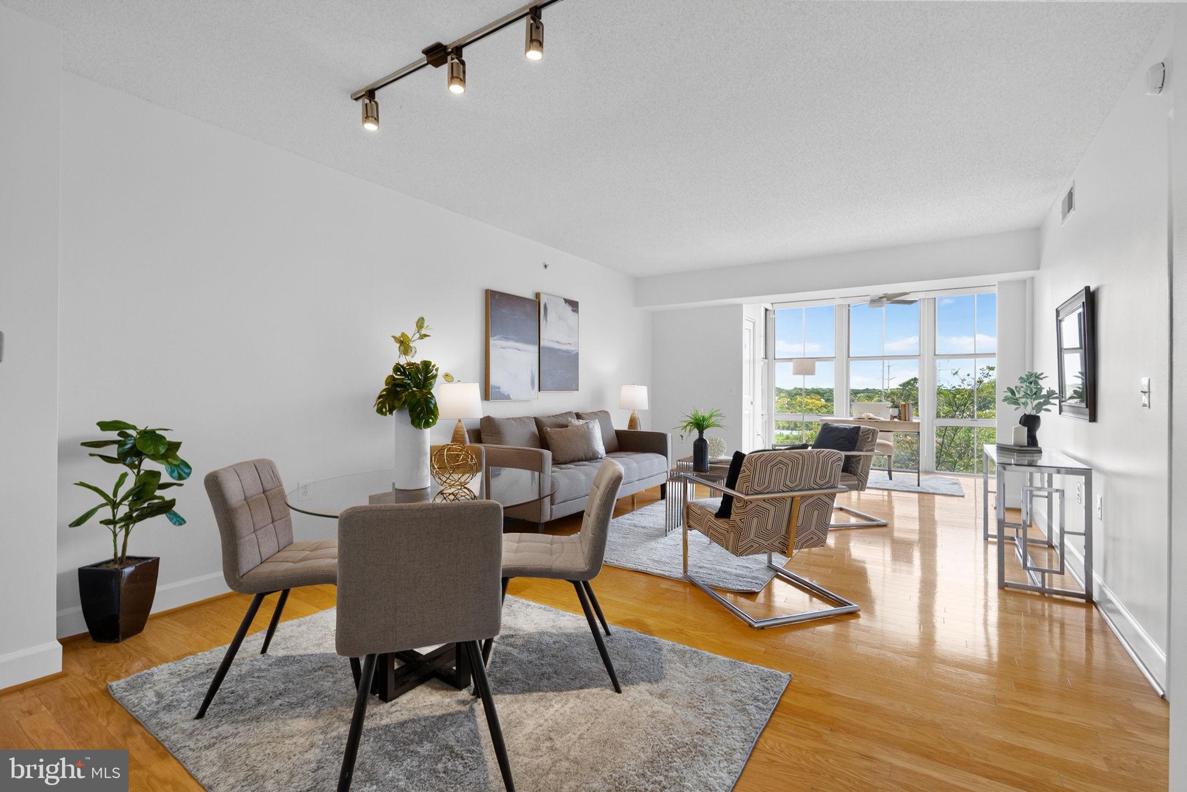
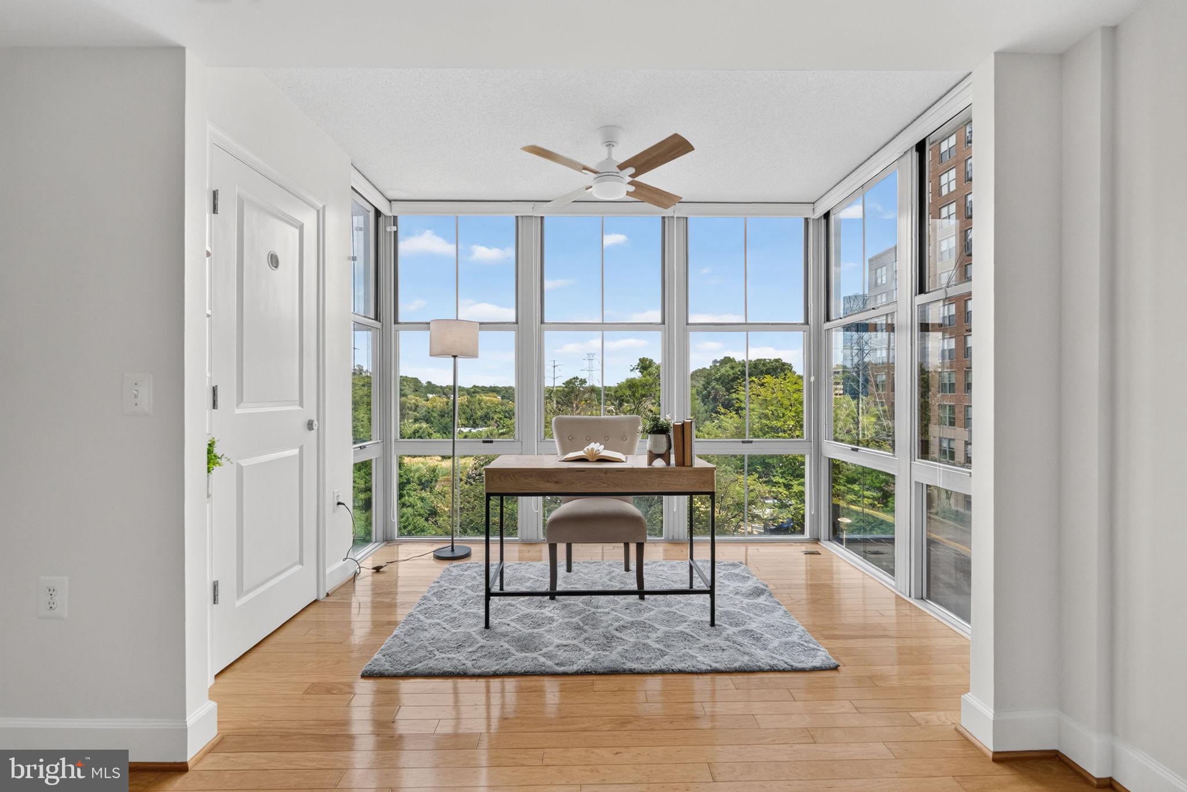
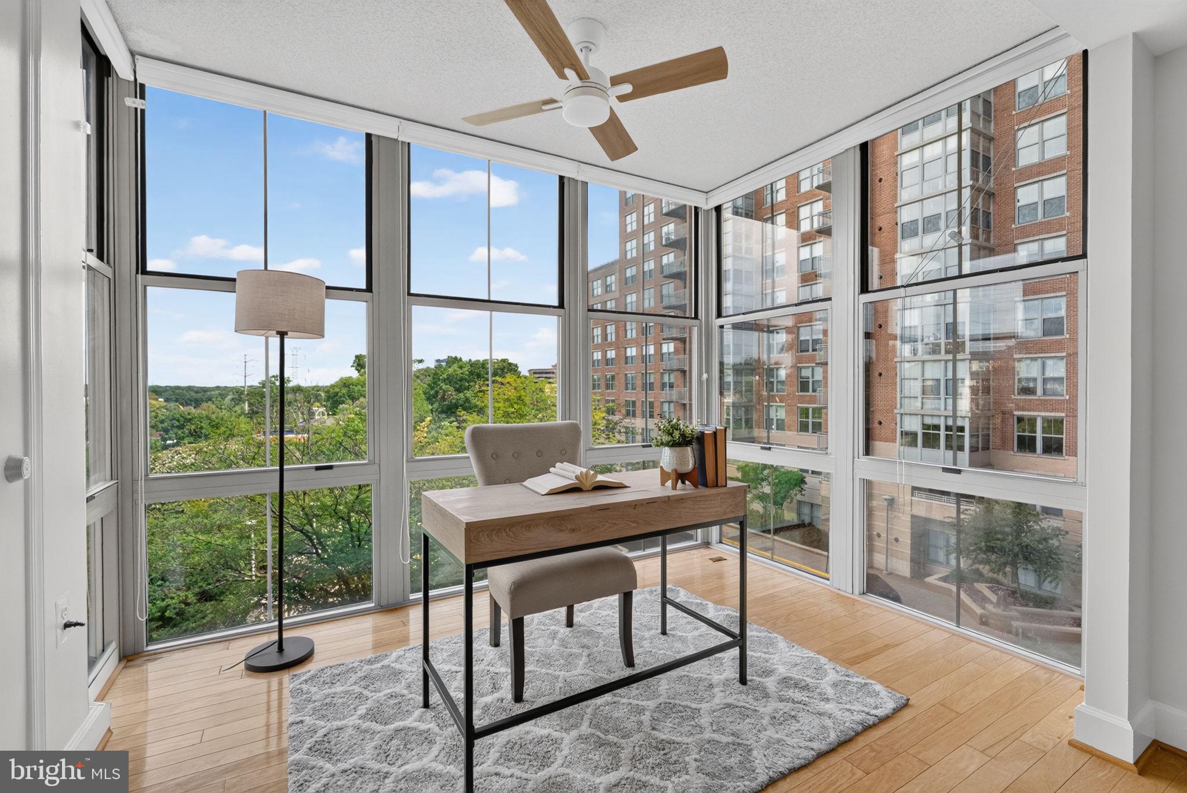
Experience the best of Reston Town Center living in this beautifully maintained one-bedroom, one-bath condominium in Carlton House. The bright, open layout is highlighted by a sun-filled sunroom with floor-to-ceiling, east-facing windows overlooking mature trees—an ideal space for relaxing, working from home, or enjoying your morning coffee. Recent updates include a new HVAC (2020), new window blinds (2025), a new toilet (2025), freshly painted (2026), and new lighting fixtures (2026). Enjoy outstanding community amenities including concierge service, rooftop pool, fitness center, theater, business center, billiards room, rooftop grilling areas, and beautifully maintained common spaces. The condo fee includes water, sewer, trash, grounds maintenance, snow removal, and annual window washing. One reserved garage parking space (#28 on B3) conveys, with guest parking available through the concierge. Located just moments from Reston Town Center, Metro, the W&OD Trail, shopping, dining, entertainment, and Lake Anne, this home offers the perfect combination of comfort, convenience, and an exceptional lifestyle. *One pet allowed per unit. Additional pets require board approval.
Save
Ask
Tour
Hide
Share
Listing Snapshot
Price
$349,900
Days On Site
45 Days
Bedrooms
1
Inside Area (SqFt)
833 sqft
Total Baths
1
Full Baths
1
Partial Baths
N/A
Lot Size
N/A
Year Built
2005
MLS® Number
VAFX2332280
Status
Active Under Contract
Property Tax
$4,167
HOA/Condo/Coop Fees
$533.98 monthly
Sq Ft Source
Assessor
Friends & Family
React
Invite
Recent Activity
a week ago
Status changed to Active Under Contract
a week ago
Listing updated with changes from the MLS®
a month ago
Listing first seen on site
General Features
Direction Faces
West
Garage
Yes
Garage Spaces
1
Levels
One
Parking
AssignedGarageUndergroundCommunity Structure
Parking Spaces
1
Pets
Number LimitYes
Property Sub Type
Condominium
Security
Smoke Detector(s)24 Hour Security
Sewer
Public Sewer
Special Circumstances
Standard
SqFt Above
833
SqFt Total
833
Style
Contemporary
Water Source
Public
Zoning
372
Interior Features
Appliances
Electric RangeElectric OvenGas Water HeaterWasherDishwasherDisposalDryerExhaust FanMicrowaveRefrigeratorWasher/Dryer Stacked
Cooling
Central AirElectric
Flooring
WoodCeramic TileHardwood
Heating
Exhaust FanNatural GasForced Air
Interior
Open Floorplan
Laundry Features
Washer Hookup
Main Level Bedrooms
1
Window Features
Window CoveringsWindow Treatments
Bedroom 1
Level - Main
Dining Room
Level - Main
Kitchen
Level - Main
Living Room
Level - Main
Sun/Florida Room
Level - Main
Save
Ask
Tour
Hide
Share
Exterior Features
Construction Details
BrickStone
Lot Features
Corner Lot
Patio And Porch
Enclosed
Pool Features
Community
View
WaterGardenScenic
Waterview
WaterGardenScenic
Windows/Doors
Window CoveringsWindow Treatments
Community Features
Accessibility Features
Accessible DoorsAccessible Hallway(s)Accessible Elevator Installed
Association Amenities
ConciergeParty RoomSaunaSecurityElevator(s)Fitness Center