Motivated Seller! Welcome home to 4215 Sleepy Lake Dr — a beautifully renovated end-unit townhouse in the heart of Fairfax!
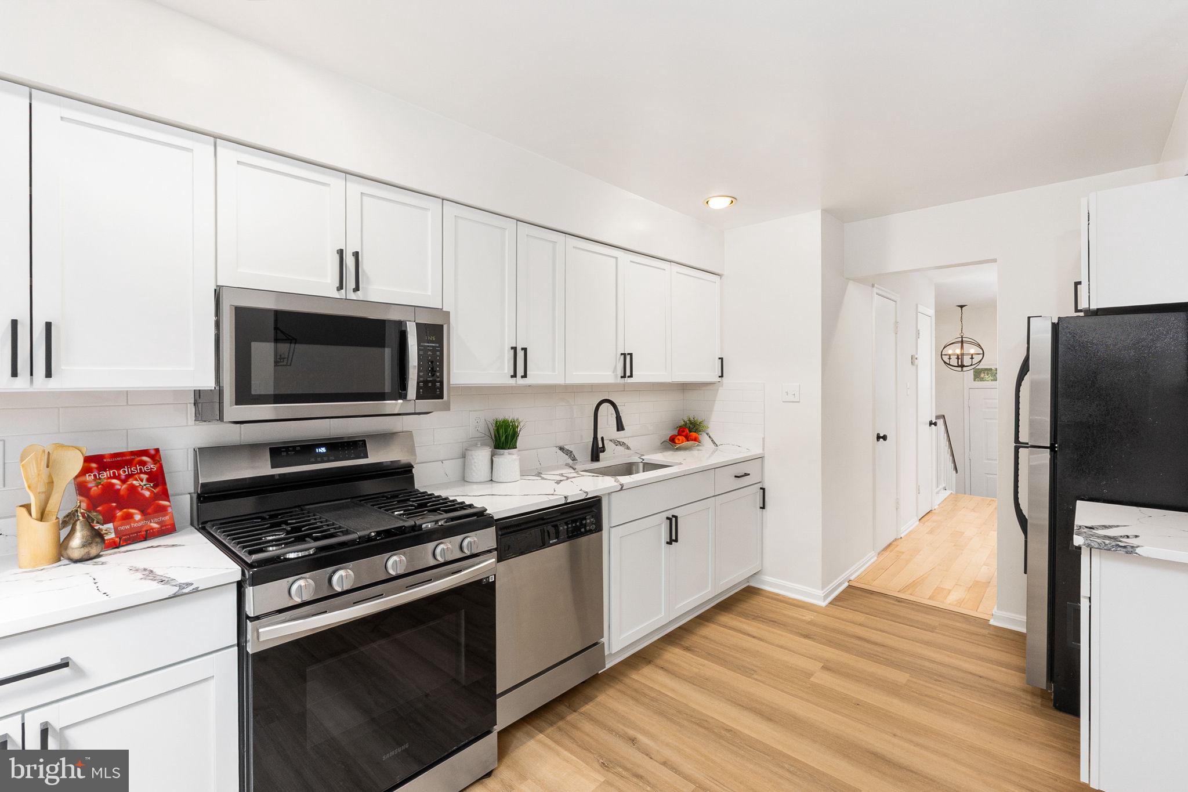
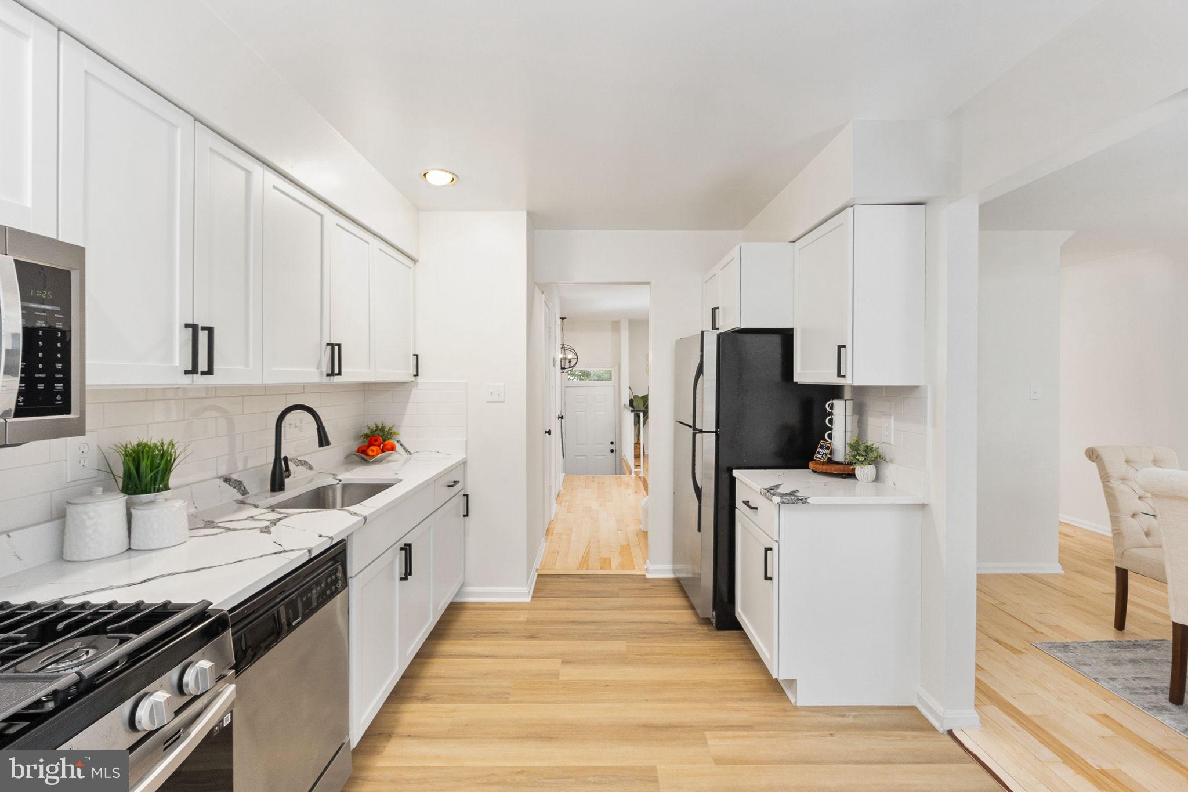
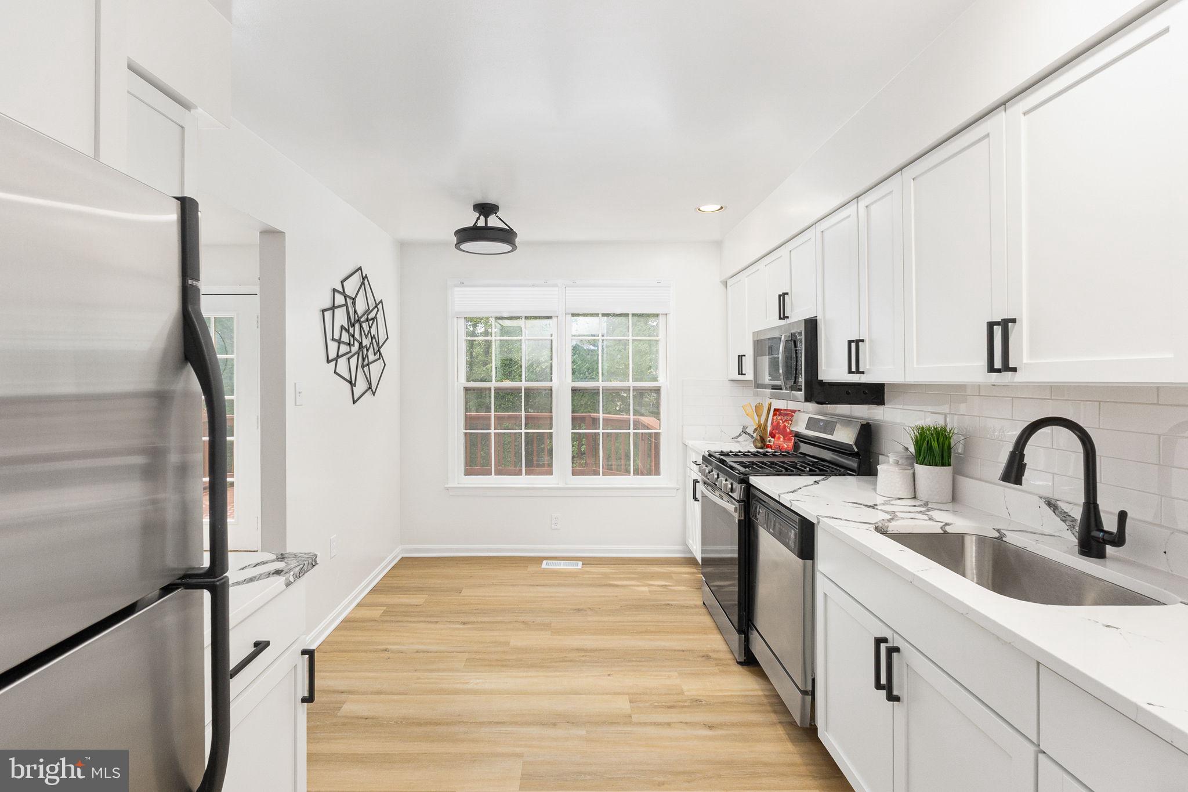
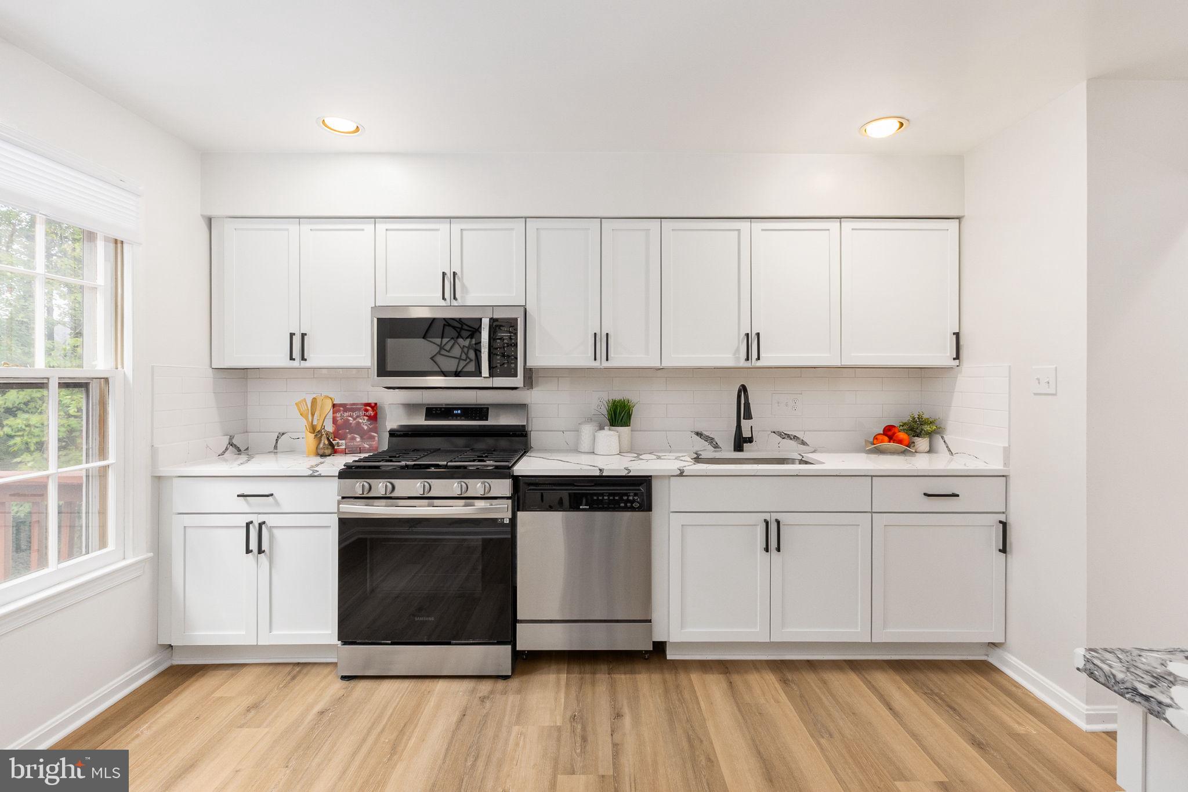
This move-in-ready home has been thoughtfully updated from top to bottom, blending modern style with everyday comfort. Rich luxury vinyl plank flooring runs throughout the entire home — every level — creating a warm, cohesive feel from the moment you walk in. The completely renovated kitchen is the true showstopper — sleek finishes, updated cabinetry, and a functional layout perfect for everything from quick weekday breakfasts to weekend entertaining. Step out from the kitchen onto the deck, which overlooks mature trees for a private, treetop feel — a rare bonus as an end unit.
The walkout basement leads directly to a fenced-in backyard, offering great indoor-outdoor flow and a private space to relax or entertain.
Major peace-of-mind updates are already done for you, including a brand-new roof, so you can move in and simply enjoy the space.
Location is everything, and this one delivers: tucked in a quiet, established Fairfax community with quick access to I-66, Route 50, and Fairfax County Parkway, this home puts your commute — and your weekend errands — on easy mode. Fair Oaks Mall, shopping, and dining are just minutes away.
Freshly renovated, move-in ready, and ideally located — this one won't last. Schedule your showing today!
Save
Ask
Tour
Hide
Share
Listing Snapshot
Price
$654,900
Days On Site
44 Days
Bedrooms
4
Inside Area (SqFt)
1,772 sqft
Total Baths
4
Full Baths
3
Partial Baths
1
Lot Size
0.06 Acres
Year Built
1987
MLS® Number
VAFX2332360
Status
Pending
Property Tax
$7,190
HOA/Condo/Coop Fees
$114 monthly
Sq Ft Source
Estimated
Friends & Family
React
Comment
Invite
No Comments Yet
Did you know? You can invite friends and family to your search. They can join your search, rate and discuss listings with you.
Recent Activity
2 weeks ago
Status changed to Pending
2 weeks ago
Listing updated with changes from the MLS®
2 weeks ago
Price changed to $654,900
a month ago
Listing first seen on site
General Features
Acres
0.06
Foundation
Permanent
Levels
Three Or More
Parking
None
Pets
No
Property Sub Type
Townhouse
Sewer
Public Sewer
Special Circumstances
Standard
SqFt Above
1428
SqFt Below
344
SqFt Total
2142
Style
Colonial
Water Source
Public
Zoning
308
Interior Features
Appliances
Gas RangeGas OvenGas Water HeaterDishwasherDisposalDryerExhaust FanIce MakerRange HoodRefrigeratorWasherMicrowave
Basement
FinishedExterior EntryFull
Cooling
Central AirElectric
Fireplace
Yes
Fireplaces
1
Flooring
Wood
Heating
Exhaust FanNatural GasForced Air
Interior
High CeilingsOpen Floorplan
Save
Ask
Tour
Hide
Share
Exterior Features
Construction Details
Brick VeneerBrickVinyl Siding
Fencing
Fenced
Lot Features
Corner LotWoodedCul-De-SacSecludedPrivateCleared
Patio And Porch
DeckPatio
Pool Features
None
Roof
Asphalt
Community Features
Association Amenities
ClubhouseJogging PathPlayground
Association Fee
$342.0
Association Fee Frequency
Quarterly
School District
FAIRFAX COUNTY PUBLIC SCHOOLS
Schools
School District
FAIRFAX COUNTY PUBLIC SCHOOLS
Elementary School
Unknown
Middle School
Unknown
High School
FAIRFAX
Listing courtesy of Berkshire Hathaway HomeServices PenFed Realty



Did you know? You can invite friends and family to your search. They can join your search, rate and discuss listings with you.