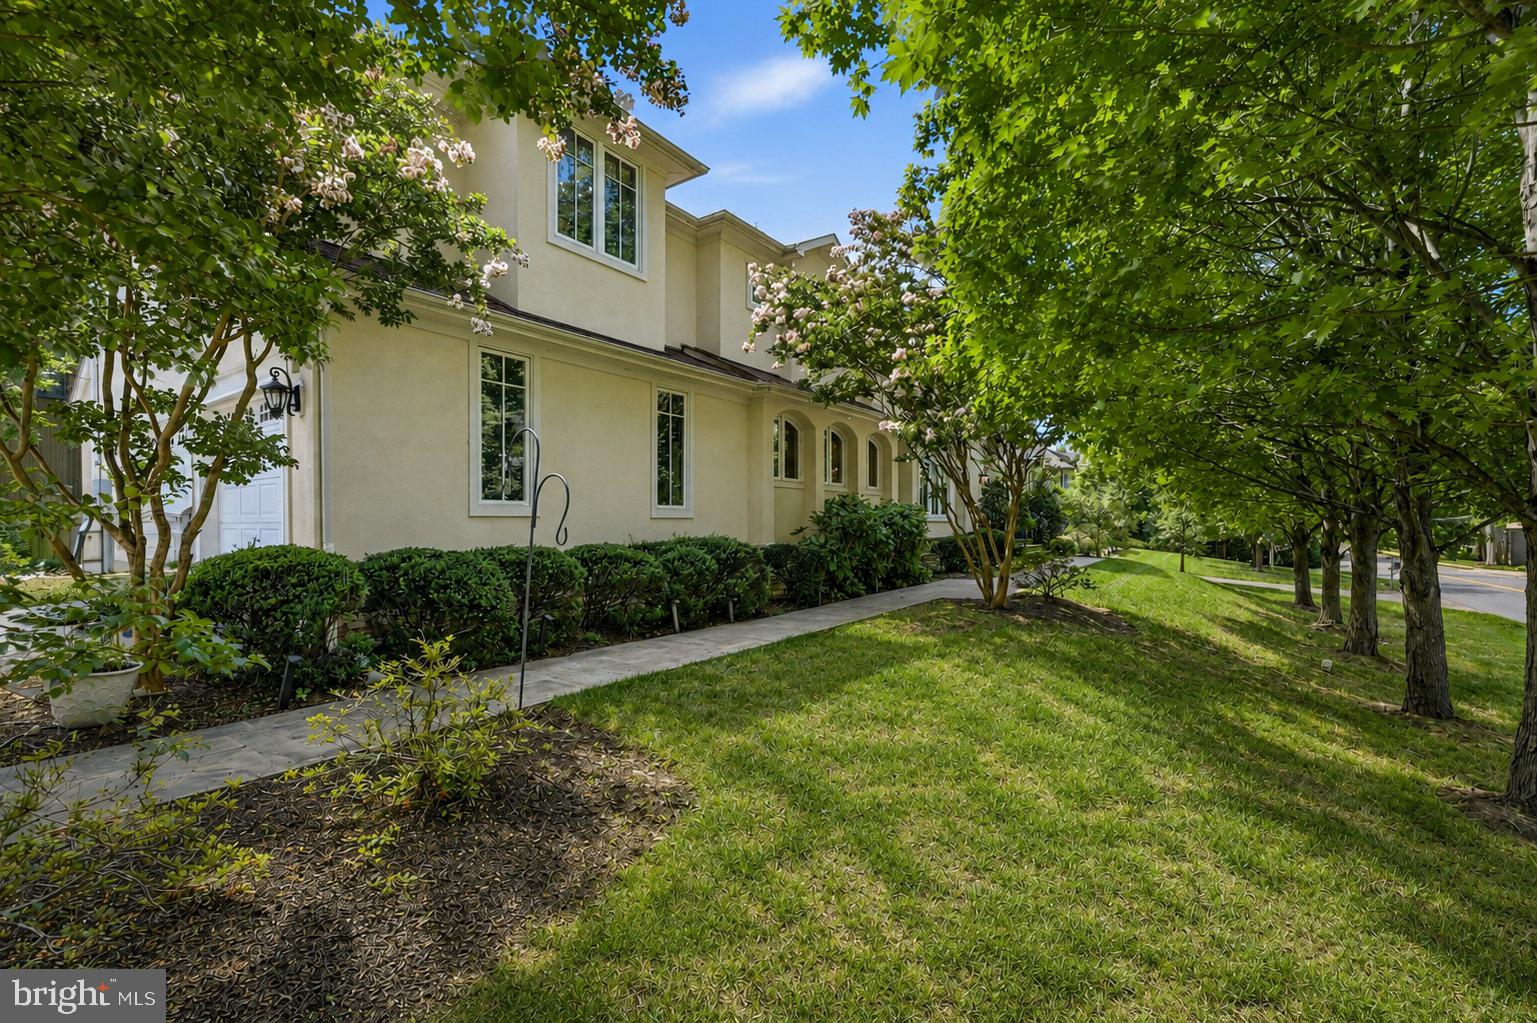
Perfectly positioned across from the McLean Community Center and McLean Central Park, and just moments from downtown McLean, this exceptional Mediterranean-inspired residence offers more than 5,500 square feet of refined living space with six bedrooms and five and a half bathrooms. Combining timeless architecture with exceptional craftsmanship, the home showcases elegant finishes and thoughtful design at every turn.
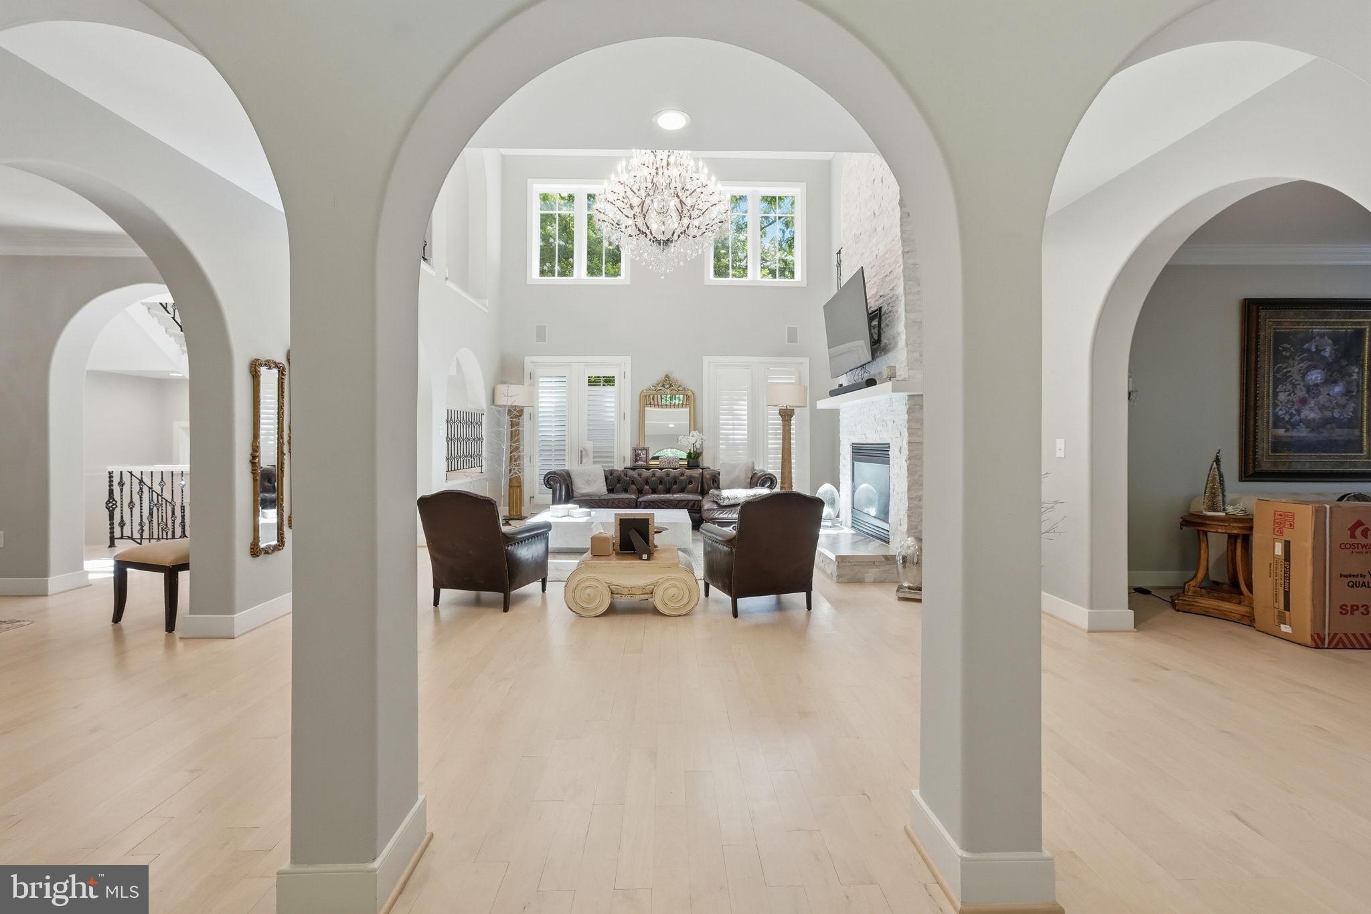
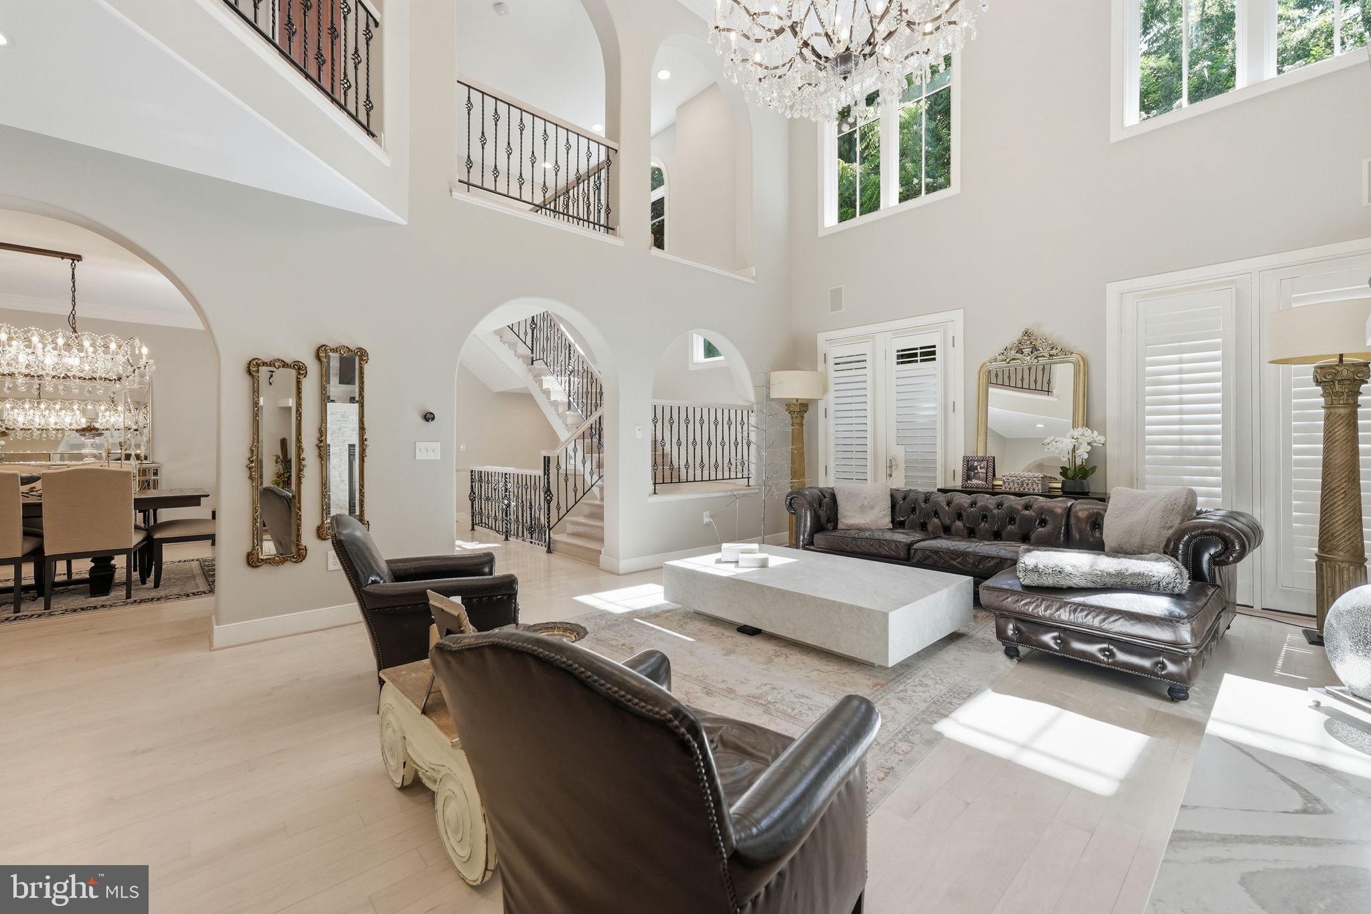
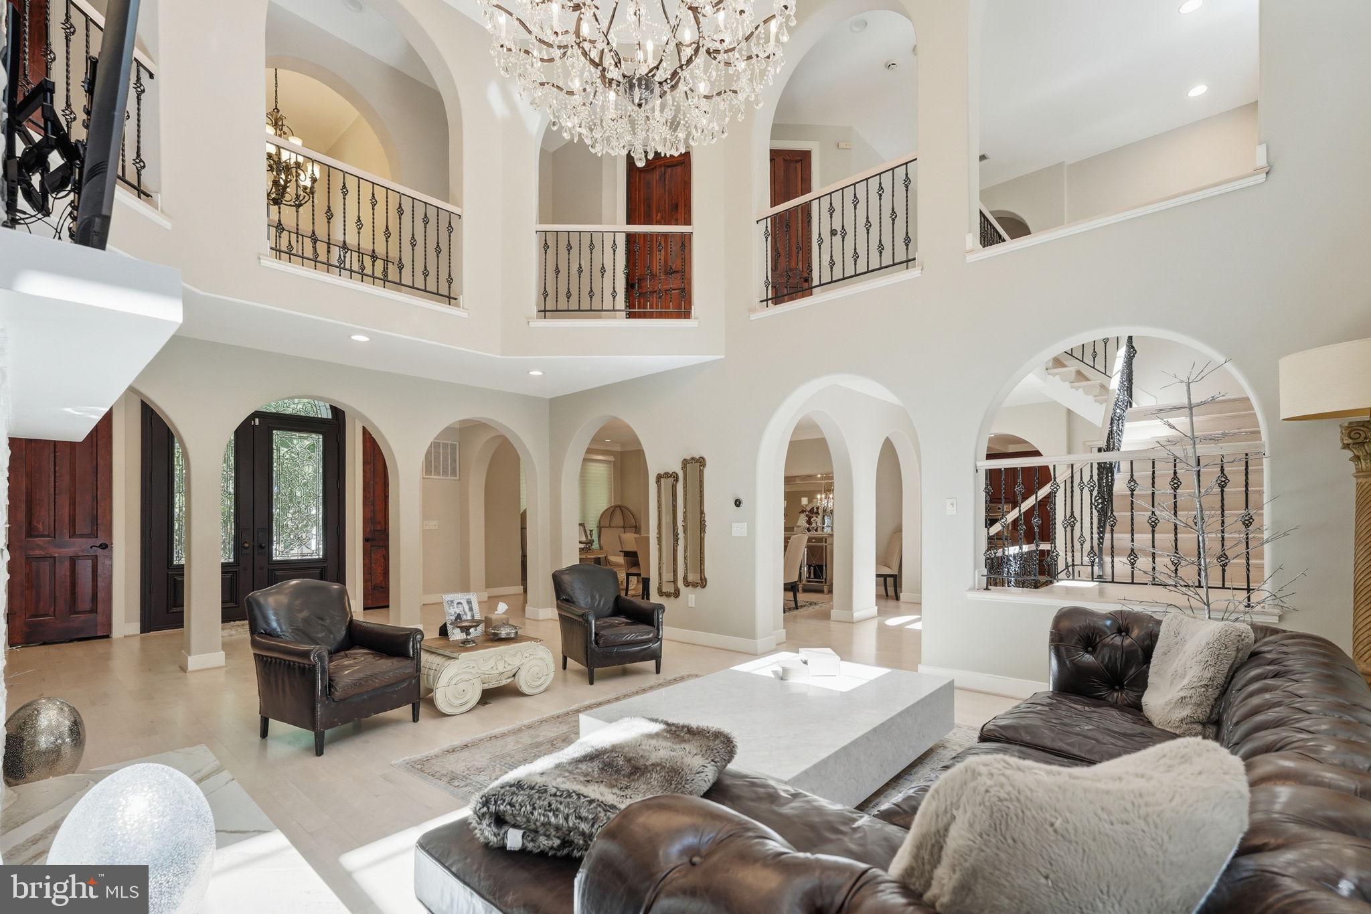
A dramatic two-story foyer welcomes you into interiors defined by soaring ceilings, graceful archways, rich hardwood floors, and abundant natural light. Designed for both everyday living and effortless entertaining, the main level features elegant formal spaces, an inviting family room with a stone fireplace, and a chef's kitchen appointed with custom cabinetry, granite countertops, premium Viking and Bosch appliances (including two dishwashers), a generous center island, and a second fireplace that creates a warm gathering space. A main level bedroom with an en suite bath offers exceptional flexibility as a guest suite, private office, or multigenerational living space.
The upper level is anchored by an expansive primary suite featuring its own fireplace, a private sitting area, generous walk-in closets, and a spa-inspired marble bath. Four additional bedrooms and beautifully appointed bathrooms complete the level, along with the convenience of a second laundry room. Dedicated laundry rooms on both the main and upper levels are among the many thoughtful details that elevate everyday living.
Outside, mature landscaping creates a private backdrop for the stone patio, offering inviting spaces for outdoor dining, entertaining, or quiet relaxation. An extended driveway provides generous additional parking, and the coveted location provides easy access to the McLean Metro Station, Tysons, Georgetown, and downtown Washington, D.C.
Offering generous scale, timeless architecture, refined finishes, and the desirable location of central McLean, this exceptional residence presents a rare opportunity to enjoy luxury living in the heart of the community.
Save
Ask
Tour
Hide
Share
Listing Snapshot
Price
$8,500
Days On Site
44 Days
Bedrooms
6
Inside Area (SqFt)
5,591 sqft
Total Baths
6
Full Baths
5
Partial Baths
1
Lot Size
0.31 Acres
Year Built
2008
MLS® Number
VAFX2332428
Status
Pending
Property Tax
N/A
HOA/Condo/Coop Fees
N/A
Sq Ft Source
Assessor
Friends & Family
React
Comment
Invite
No Comments Yet
Did you know? You can invite friends and family to your search. They can join your search, rate and discuss listings with you.
Recent Activity
4 weeks ago
Status changed to Pending
4 weeks ago
Listing updated with changes from the MLS®
a month ago
Listing first seen on site
General Features
Acres
0.31
Attached Garage
Yes
Available on
2026-10-03
Direction Faces
Northwest
Foundation
Concrete Perimeter
Garage
Yes
Garage Spaces
2
Levels
Three Or More
Parking
Garage Door OpenerAsphaltOff StreetGarageInside EntranceAttached
Parking Spaces
6
Pets
Breed RestrictionsNumber LimitYes
Property Sub Type
Single Family Residence
Security
Security System
Sewer
Public Sewer
SqFt Above
4791
SqFt Below
800
SqFt Total
5591
Style
MediterraneanContemporary
Water Source
Public
Zoning
130
Interior Features
Appliances
Double OvenGas RangeGas OvenCooktopWasherGas Water HeaterDishwasherDisposalExhaust FanIce MakerMicrowaveRange HoodRefrigerator



Did you know? You can invite friends and family to your search. They can join your search, rate and discuss listings with you.