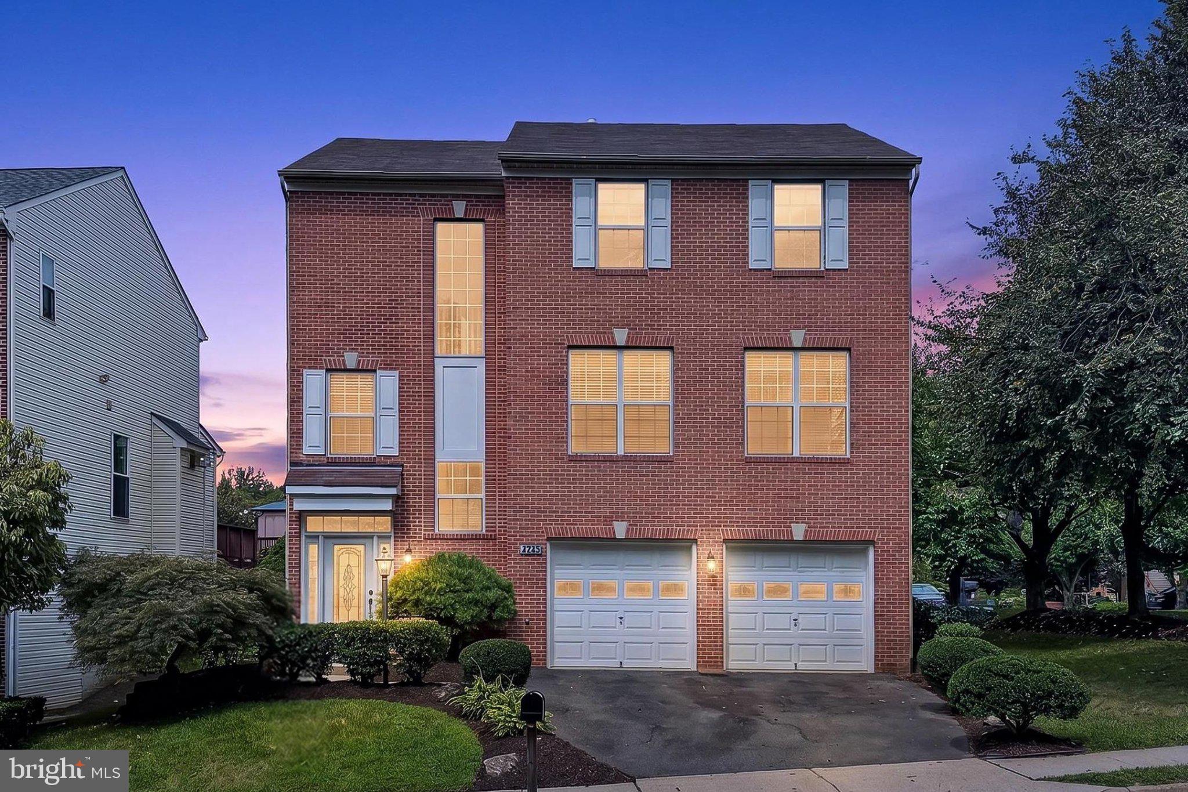
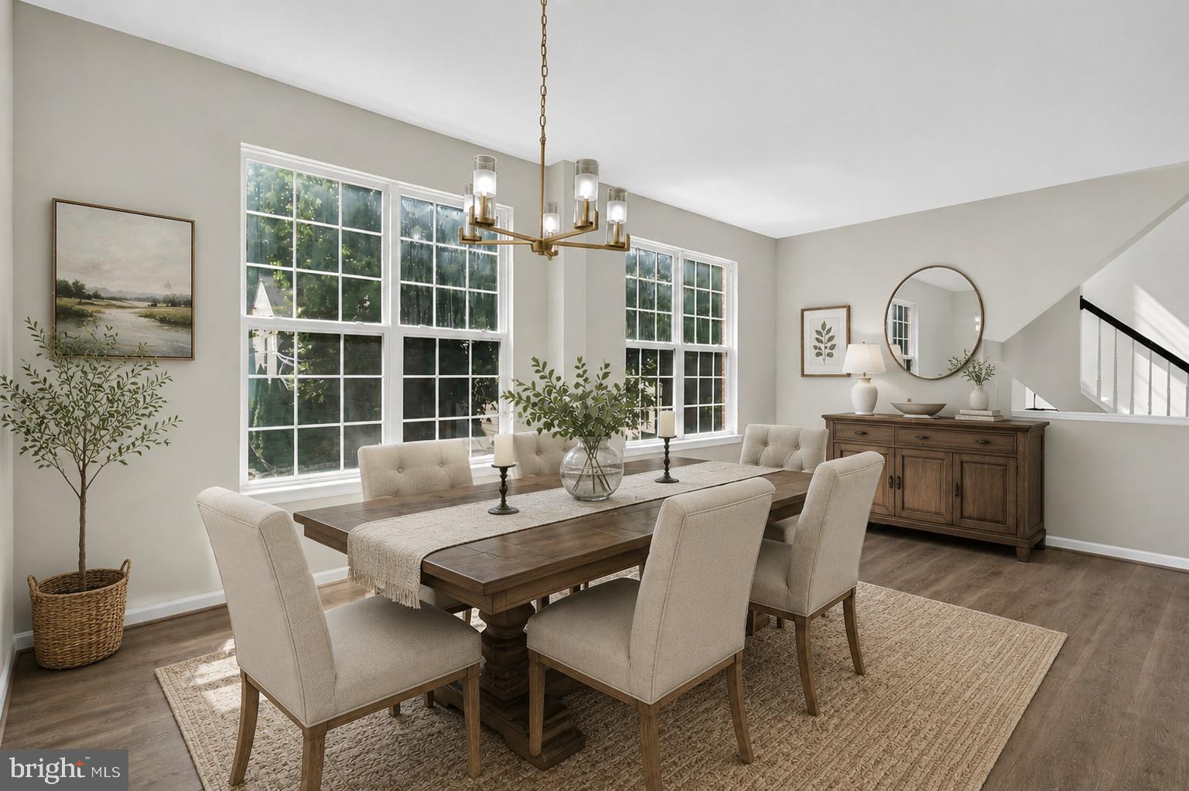
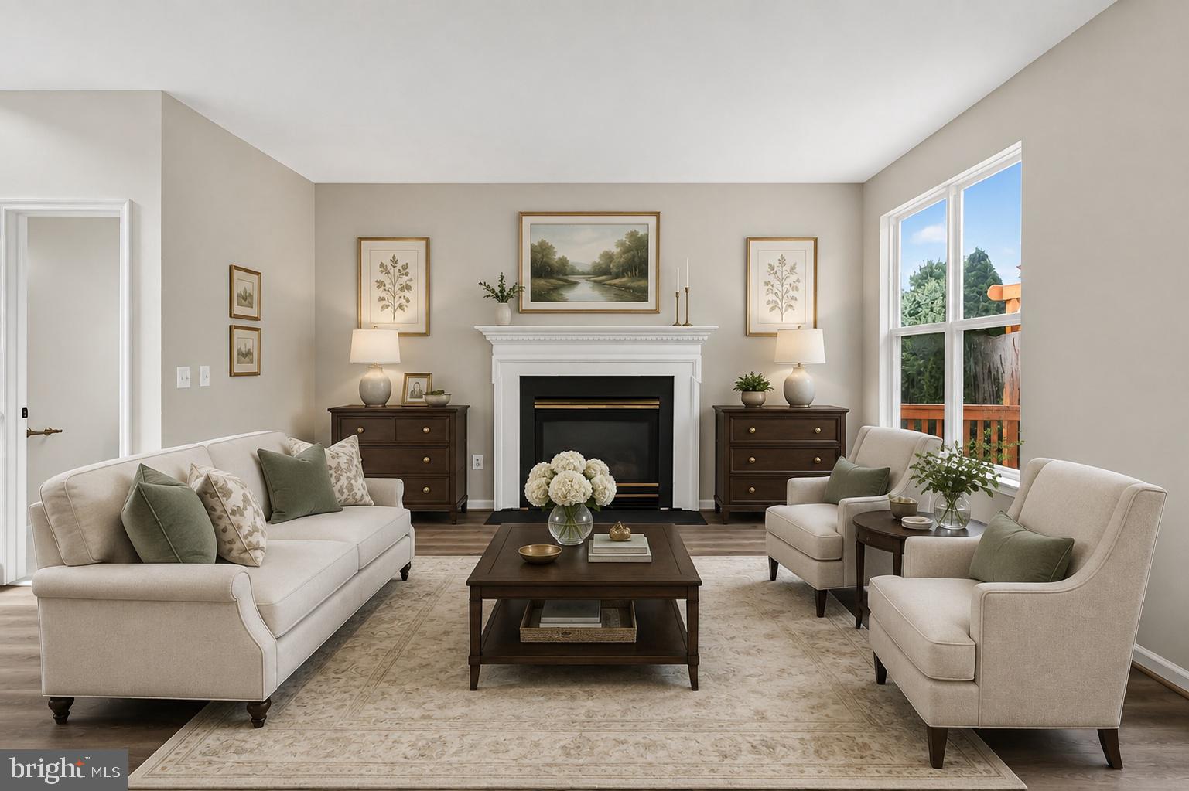
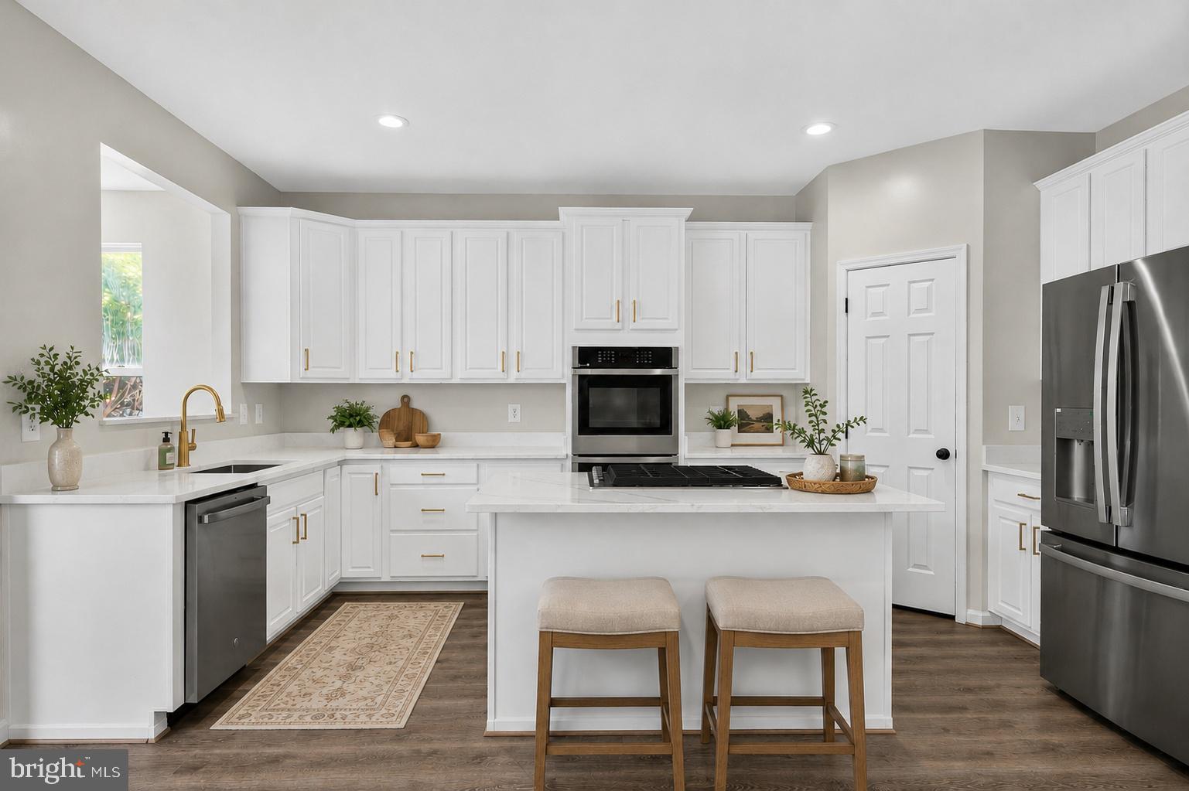
Ideally located just minutes from the vibrant Mosaic District, two Metro stations, premier shopping, top-rated schools, I-66, and I-495, this beautiful brick-front colonial offers the perfect blend of space, comfort, and convenience. Featuring 4 bedrooms and 3.5 baths, a spacious two-car garage with two new garage door openers, a deck with pergola and paver patio, this home is designed for both everyday living and entertaining. An open floor plan, high ceilings, spacious rooms and an abundance of windows that fill the space with natural light create instant appeal. Warm new luxury vinyl plank flooring on the main level and lower level, brand-new plush carpeting upstairs, upgraded lighting, an upgraded gourmet kitchen with brand new appliances, updated baths, and an interior that has been freshly painted throughout, including the walls, ceilings, doors, baseboards, and trim, plus an exterior has also been freshly painted make this home move in ready! The elegant formal living and dining rooms are perfect for hosting gatherings, while the inviting family room features a cozy gas fireplace. Here a French style door opens to the deck with steps to a paver patio and backyard surrounded by trees and privacy planting, ideal for gathering with family and friends. The open, light-filled kitchen has been beautifully refreshed with new quartz countertops, a new sink and faucet, freshly painted 42” cabinetry, and a full suite of new GE stainless steel appliances, including a 33" refrigerator, 30" gas cooktop with downdraft, wall oven, dishwasher, and microwave. A sunny breakfast room with walls of windows and skylights is ideal for daily dining and relaxing, while a stylish powder room rounds out the main level. Upstairs, the luxurious primary suite boasts a sitting area, walk-in closet, and a luxurious ensuite bath featuring a new quartz topped comfort height vanity, sleek lighting and fixtures, a soaking tub, and glass enclosed shower. Two additional bedrooms, each with brand new carpet, share access to the updated hall bath with a new quartz topped double vanity and tub/shower combo with marble style tile surround. A laundry room with full sized washer and dryer on this level adds convenience. The finished walk-out lower level offers additional living space with a recreation room opening to the patio and a generously sized bedroom and an additional updated full bath. All this in a lovely residential setting in a stellar location! Beginning interior photos are virtually staged.
Save
Ask
Tour
Hide
Share
Listing Snapshot
Price
$1,100,000
Days On Site
63 Days
Bedrooms
4
Inside Area (SqFt)
3,191 sqft
Total Baths
4
Full Baths
3
Partial Baths
1
Lot Size
0.15 Acres
Year Built
1997
MLS® Number
VAFX2332442
Status
Active Under Contract
Property Tax
$12,374
HOA/Condo/Coop Fees
$95 monthly
Sq Ft Source
Estimated
Friends & Family
React
Comment
Invite
No Comments Yet
Did you know? You can invite friends and family to your search. They can join your search, rate and discuss listings with you.
Recent Activity
3 weeks ago
Status changed to Active Under Contract
3 weeks ago
Listing updated with changes from the MLS®
2 months ago
Listing first seen on site
General Features
Acres
0.15
Attached Garage
Yes
Foundation
Permanent
Garage
Yes
Garage Spaces
2
Levels
Three Or More
Parking
GarageDrivewayAttached
Parking Spaces
4
Property Sub Type
Single Family Residence
Sewer
Public Sewer
Special Circumstances
Standard
SqFt Above
2298
SqFt Below
893
SqFt Total
3514
Style
Colonial
Water Source
Public
Zoning
303
Interior Features
Appliances
OvenGas Water HeaterWasherDishwasherDisposalDryerExhaust FanCooktopRefrigeratorStainless Steel Appliance(s)Microwave
Basement
FinishedWalk-Out AccessFull
Cooling
Central AirElectric
Fireplace
Yes
Fireplace Features
GasGlass Doors
Fireplaces
1
Flooring
CarpetCeramic TileVinyl
Heating
Exhaust FanNatural GasForced Air
Interior
Kitchen IslandPantryRecessed LightingWalk-In Closet(s)High CeilingsOpen FloorplanSoaking Tub



Did you know? You can invite friends and family to your search. They can join your search, rate and discuss listings with you.