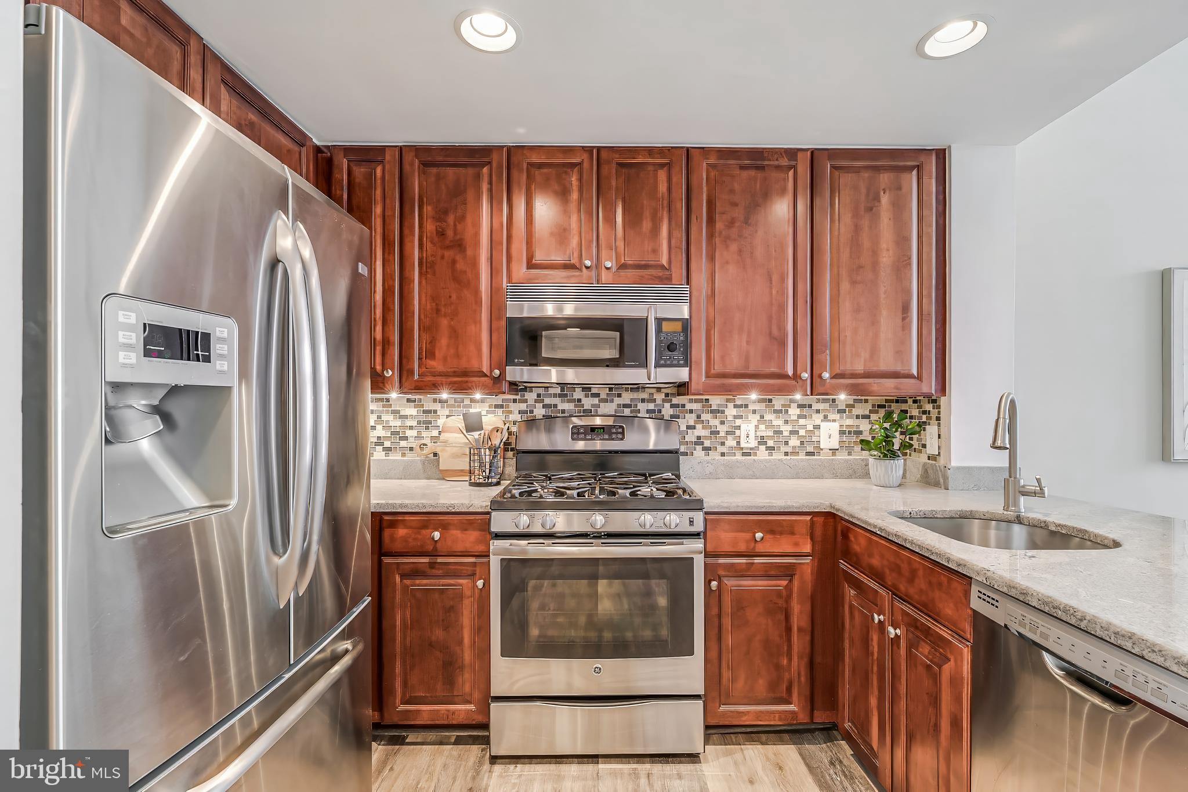
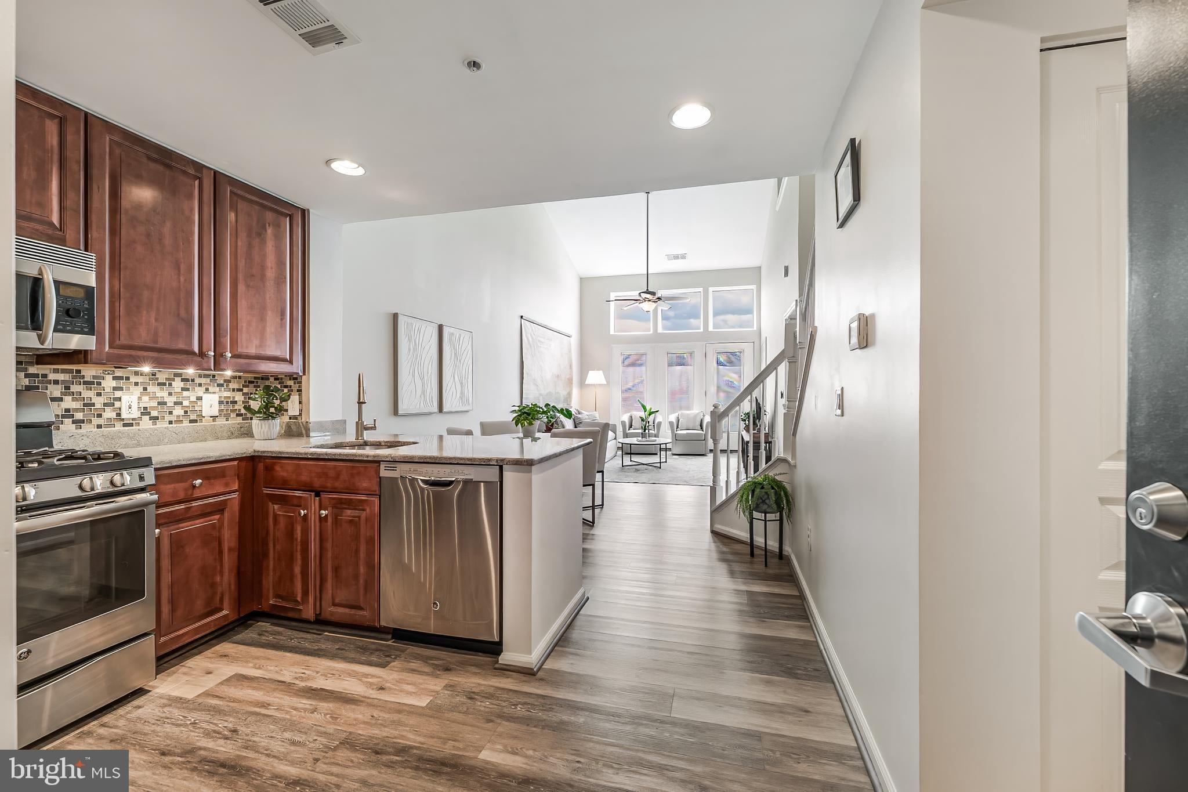
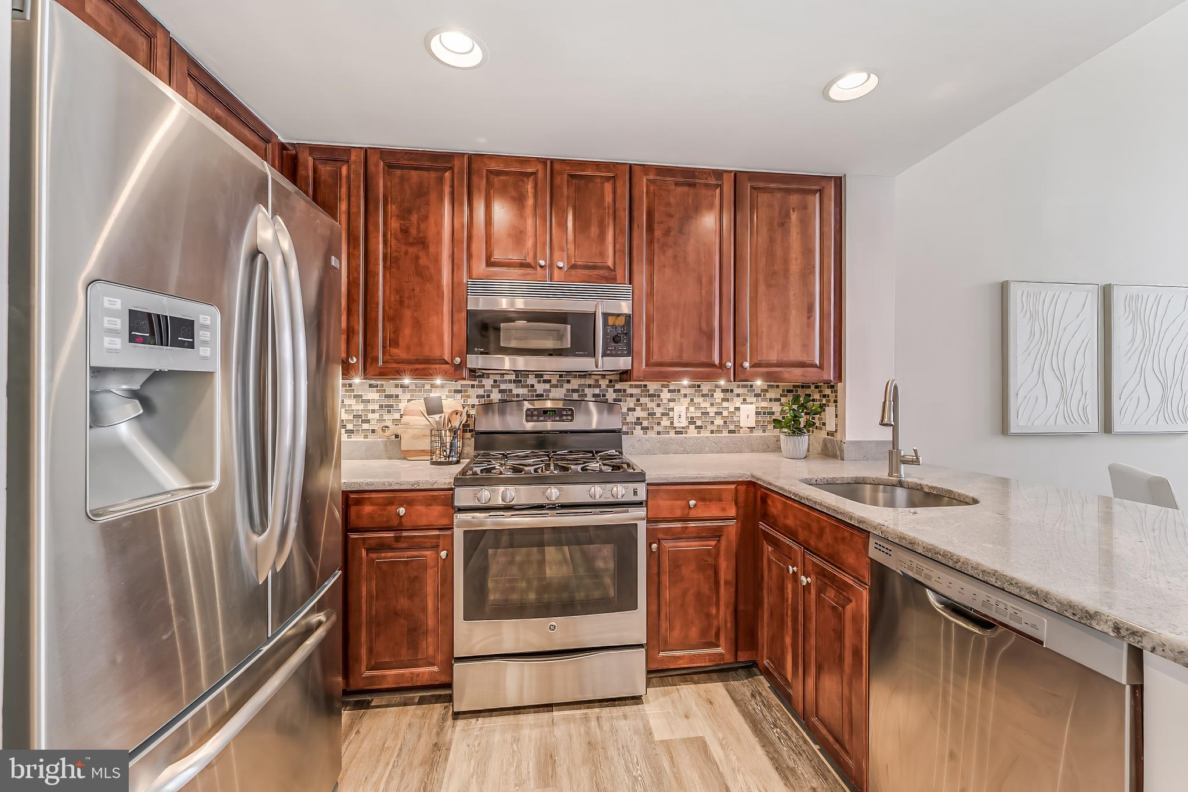
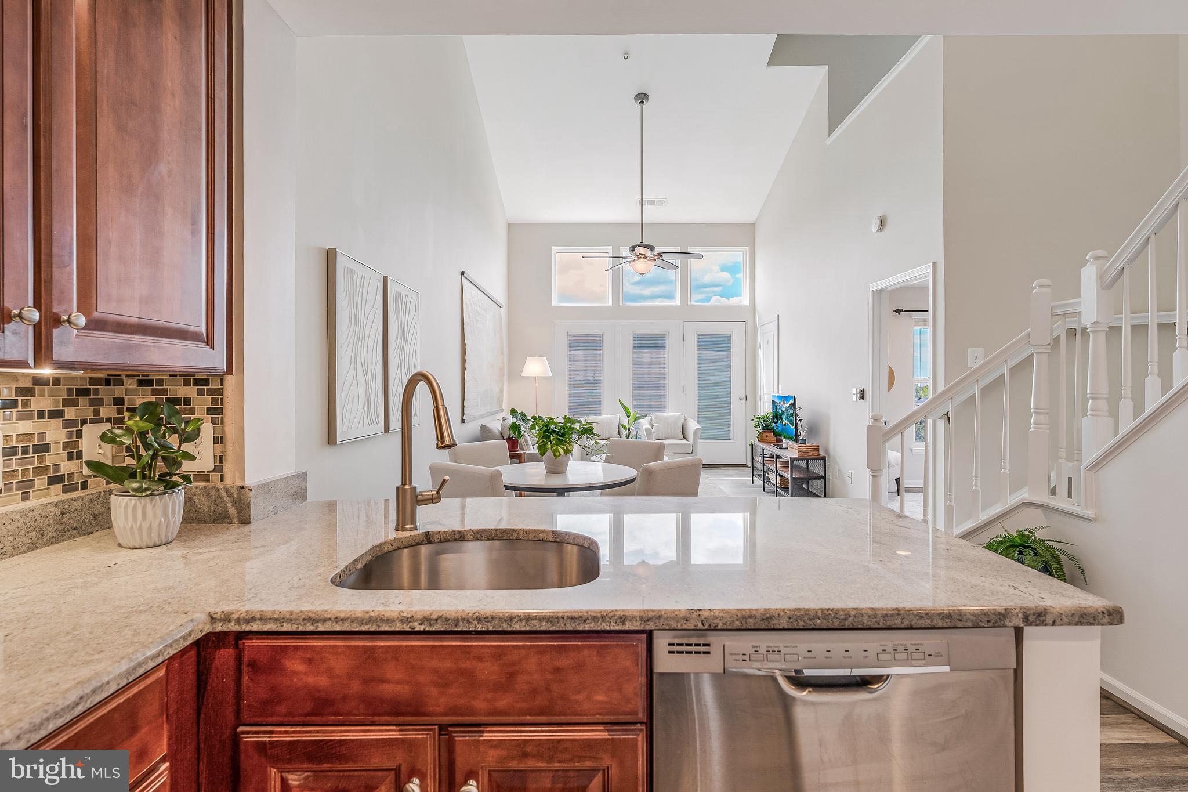
Experience the pinnacle of urban living in this stunning penthouse condo located in the vibrant Reston Town Center. This one-bedroom, one-bathroom unit features a versatile loft, newly installed luxurious vinyl plank flooring, and an updated kitchen equipped with stainless steel appliances and granite countertops along with updated bath featuring spa toned tile and seamless glass shower. The open, light-filled living area boasts large west-facing windows and a Juliet balcony that frames breathtaking views of the Blue Ridge Mountains. Convenience is at your fingertips with easy access to elevators, two assigned parking spaces (559, 560) in the upper level garage close to elevators, and a storage cage (#85). Enjoy the proximity to shopping, dining, and entertainment options, all within walking distance, along with the nearby Metro for easy commuting. Building amenities enhance your lifestyle with a pool, a newly remodeled fitness center, a business center, and a spacious party room with a kitchen, and Level 2 EV chargers, ensuring every comfort and convenience is just steps away.
Save
Ask
Tour
Hide
Share
Listing Snapshot
Price
$439,000
Days On Site
62 Days
Bedrooms
1
Inside Area (SqFt)
888 sqft
Total Baths
1
Full Baths
1
Partial Baths
N/A
Lot Size
N/A
Year Built
2003
MLS® Number
VAFX2332628
Status
Pending
Property Tax
$4,973
HOA/Condo/Coop Fees
$530 monthly
Sq Ft Source
Assessor
Friends & Family
React
Comment
Invite
No Comments Yet
Did you know? You can invite friends and family to your search. They can join your search, rate and discuss listings with you.
Recent Activity
2 months ago
Status changed to Pending
2 months ago
Listing updated with changes from the MLS®
2 months ago
Listing first seen on site
General Features
Foundation
Slab
Garage
Yes
Garage Spaces
2
Levels
Two
Parking
AssignedGarageUndergroundCommunity Structure
Parking Spaces
2
Pets
Yes
Property Sub Type
Condominium
Security
Security Lights
Sewer
Public Sewer
Special Circumstances
Standard
SqFt Above
888
SqFt Total
888
Style
LoftContemporary
Water Source
Public
Zoning
373
Interior Features
Appliances
CooktopGas Water HeaterWasherDishwasherDisposalDryerRefrigeratorStainless Steel Appliance(s)Microwave
Cooling
Central AirElectric
Flooring
Ceramic Tile
Furnished
Unfurnished
Heating
ElectricForced Air
Interior
Recessed LightingOpen Floorplan
Laundry Features
Washer HookupMain Level
Main Level Bedrooms
1
Loft
Save
Ask
Tour
Hide
Share
Exterior Features
Construction Details
BrickCement Siding
Exterior
BarbecueLighting
Pool Features
Community
View
Panoramic
Waterview
Panoramic
Community Features
Accessibility Features
Accessible Elevator Installed
Association Amenities
ConciergeFitness CenterElevator(s)
Additional Association Fee
$530.0
Additional Association Fee Frequency
Monthly
Community Features
PoolSidewalks
School District
FAIRFAX COUNTY PUBLIC SCHOOLS
Schools
School District
FAIRFAX COUNTY PUBLIC SCHOOLS
Elementary School
Unknown
Middle School
Unknown
High School
SOUTH LAKES
Listing courtesy of Berkshire Hathaway HomeServices PenFed Realty



Did you know? You can invite friends and family to your search. They can join your search, rate and discuss listings with you.