UPDATED END-UNIT, THREE-LEVEL HOME IN GUNSTON CORNER! Welcome to 8191 Cockburn Court #148, offering 3 bedrooms, 2 full baths and a thoughtfully designed layout with living space across three levels.
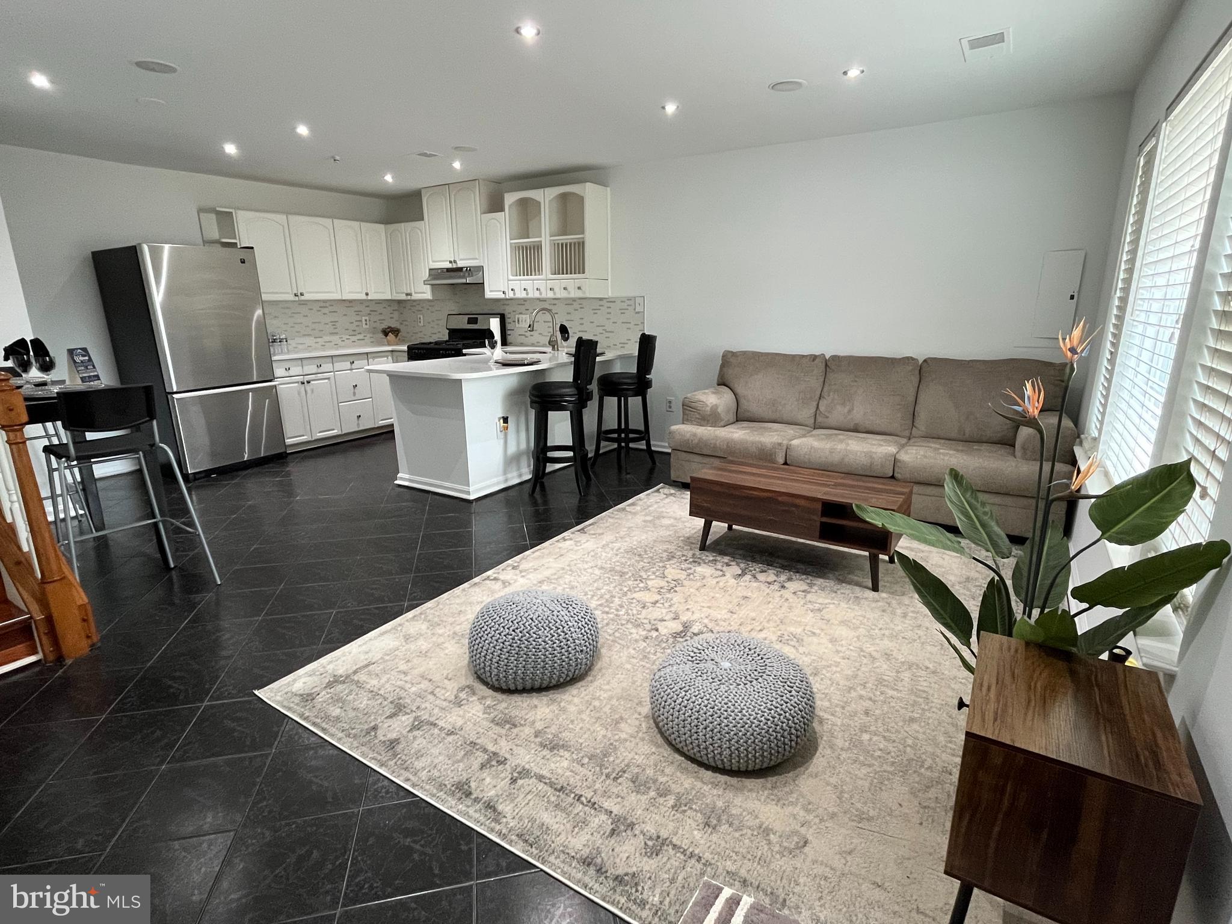
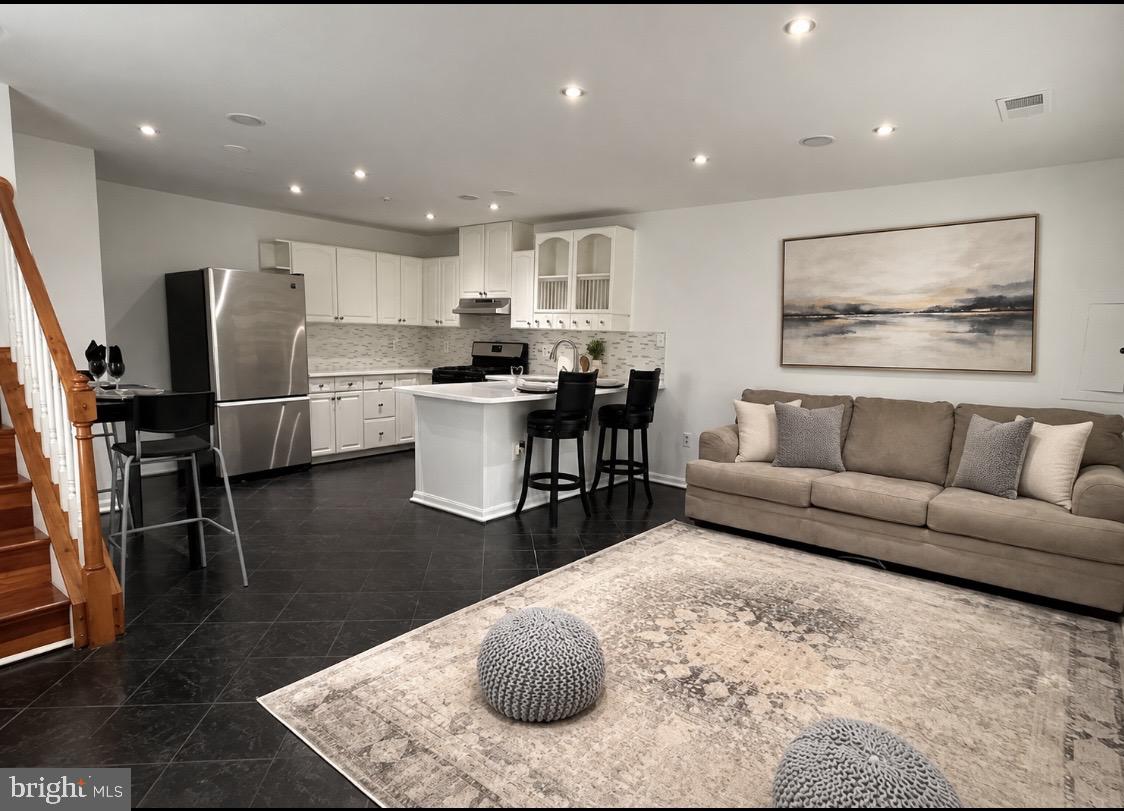
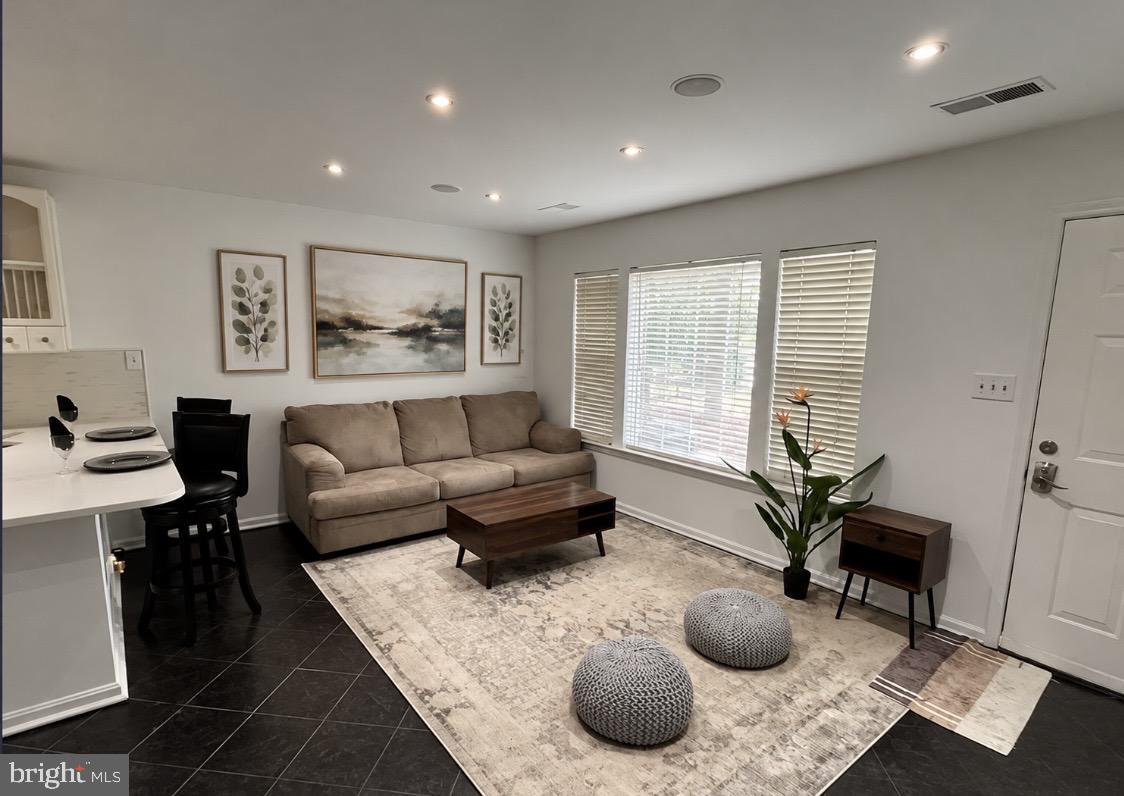
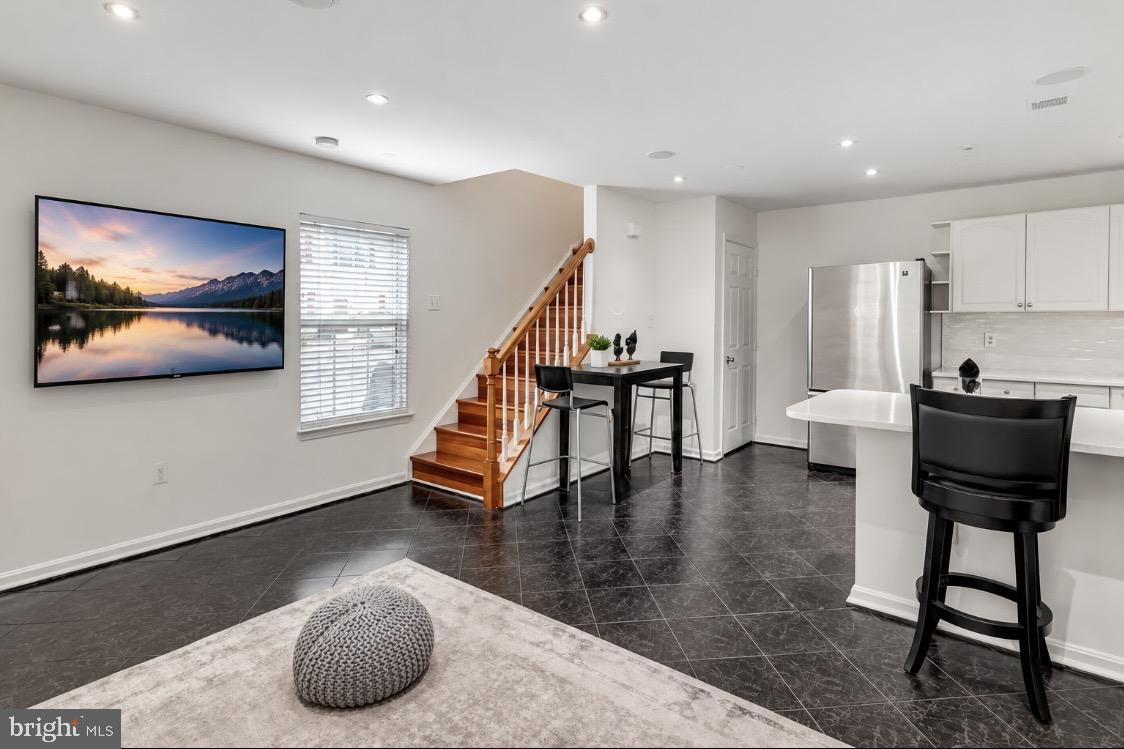
The bright and inviting main level features hardwood floors and an open flow between the living, dining and kitchen areas. The updated kitchen offers white cabinetry, stainless steel appliances, generous counter space and a peninsula with additional workspace and seating.
The three-level layout provides privacy and flexibility, featuring two bedrooms and a full bath on one level and a spacious primary bedroom with its own full bath on the upper level. A full-size washer and dryer add everyday convenience. The desirable end-unit location provides additional windows and abundant natural light throughout.
Enjoy the convenience of a monthly condo fee that includes water, sewer, trash and snow removal, common-area maintenance, master insurance and management, along with access to community amenities including an outdoor pool and playground.
Ideally located near shopping, dining, parks and recreation, with convenient access to Route 1, I-95, Lorton VRE and Fort Belvoir.
Freshly painted, updated and move-in ready, this inviting home offers comfortable living in a convenient Lorton location. Schedule your private showing today and discover all that 8191 Cockburn Court #148 has to offer!
Save
Ask
Tour
Hide
Share
Listing Snapshot
Price
$399,999
Days On Site
102 Days
Bedrooms
3
Inside Area (SqFt)
1,089 sqft
Total Baths
2
Full Baths
2
Partial Baths
N/A
Lot Size
N/A
Year Built
1997
MLS Number
VAFX2332692
Status
Active
Property Tax
$4,202
HOA/Condo/Coop Fees
$460 monthly
Sq Ft Source
Assessor
Friends & Family
React
Comment
Invite
No Comments Yet
Did you know? You can invite friends and family to your search. They can join your search, rate and discuss listings with you.
Recent Activity
18 hours ago
Listing updated with changes from the MLS
a month ago
Price changed to $399,999
3 months ago
Status changed to Active
3 months ago
Listing first seen on site
General Features
Cross Street
Silverbrook Lane
Foundation
SlabConcrete Perimeter
Levels
Three Or More
Parking
AssignedParking Lot
Parking Spaces
1
Pets
Cats OKDogs OKYes
Property Sub Type
Condominium
Sewer
Other
Special Circumstances
Standard
SqFt Above
1089
SqFt Total
1089
Style
Colonial
Utilities
Cable AvailableNatural Gas AvailableElectricity Available
Water Source
Other
Zoning
220
Interior Features
Appliances
CooktopGas Water HeaterDishwasherDryerRefrigeratorWasherMicrowave



Did you know? You can invite friends and family to your search. They can join your search, rate and discuss listings with you.