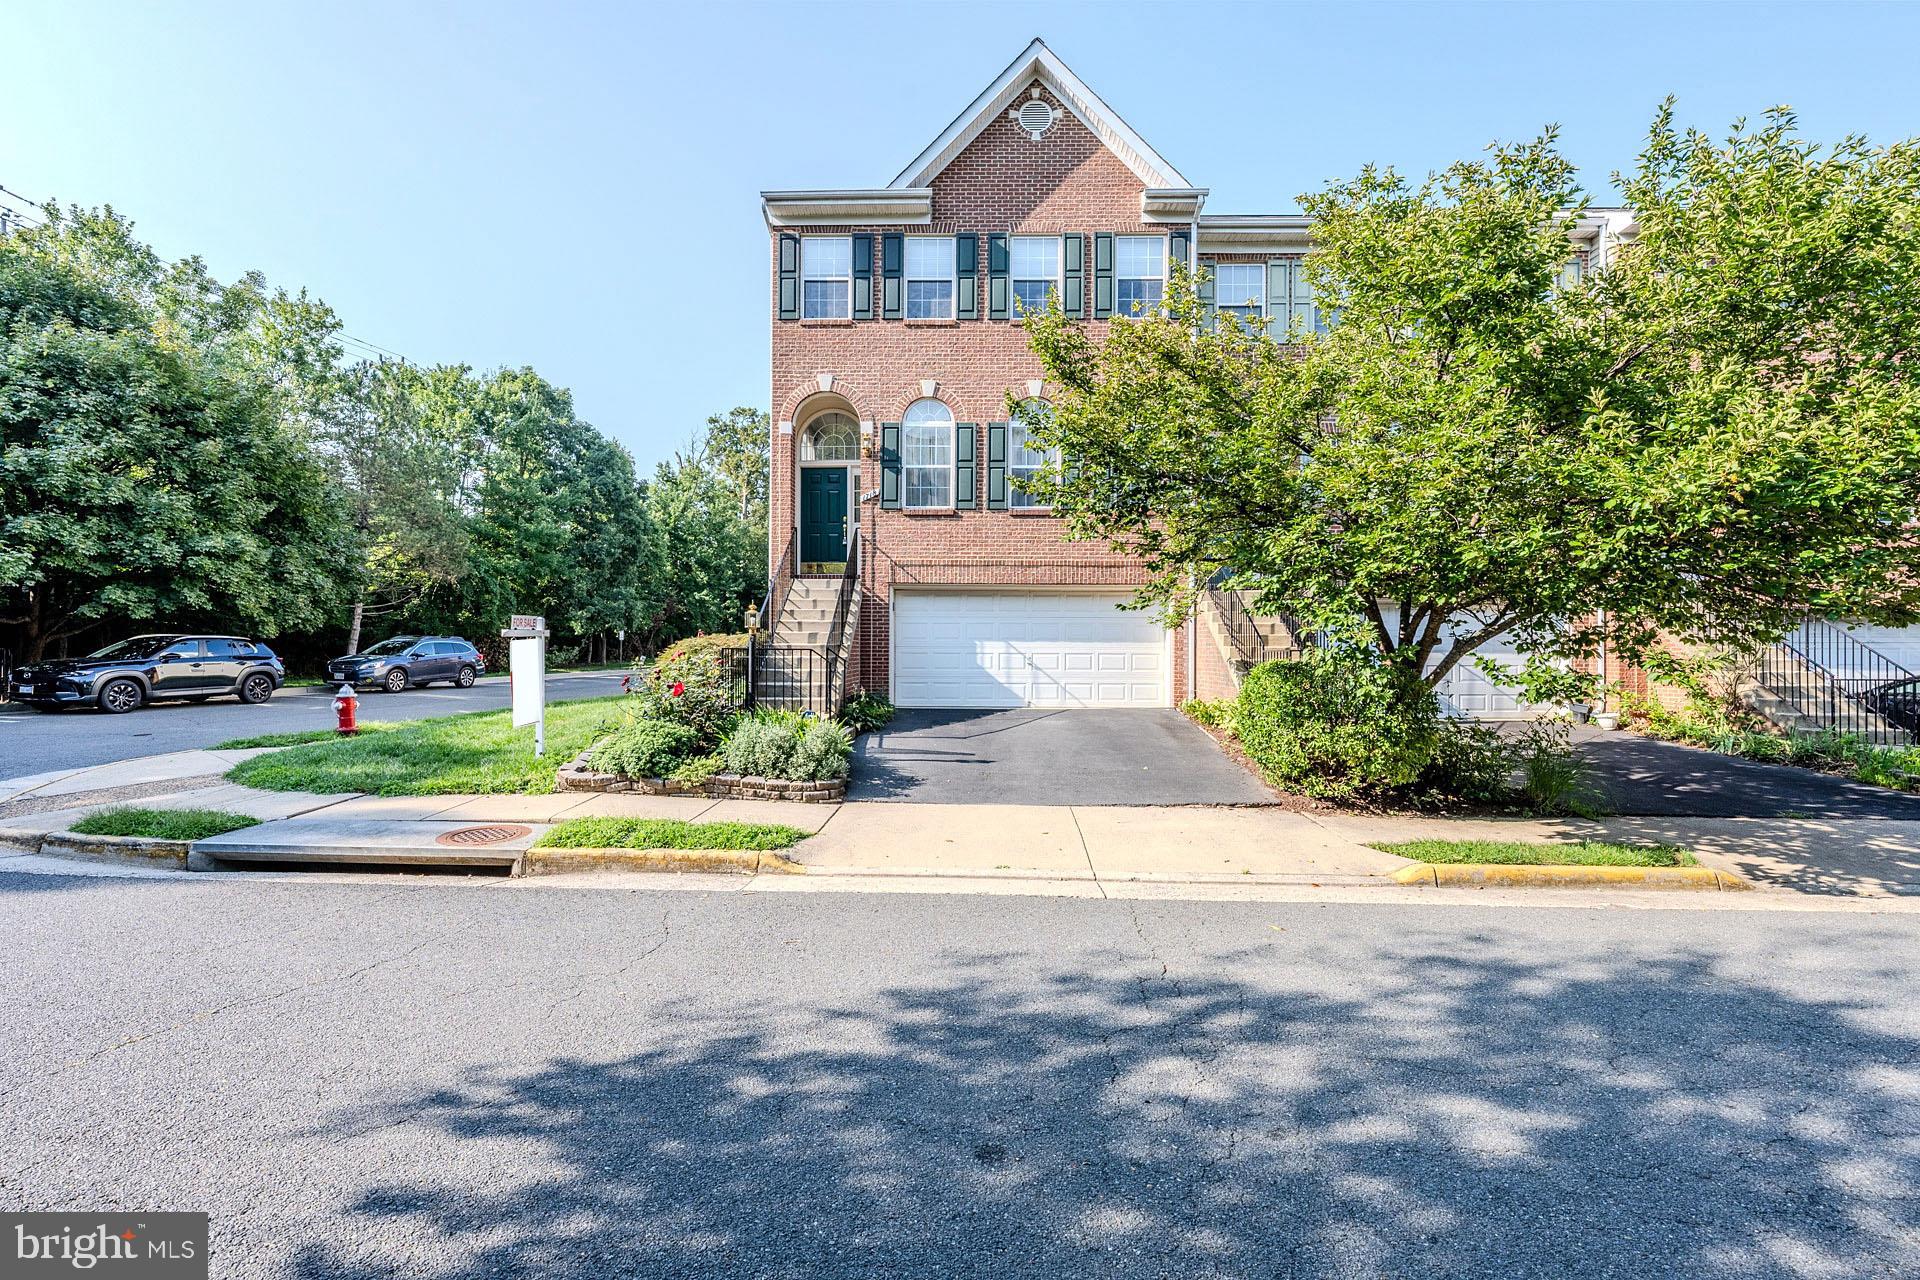
Lender financing special on this home with interest rates in the mid-high 6s- call for details! Beautifully updated end-unit townhome with two car garage that lives like a single-family home, with three fully finished levels and one of the larger floor plans in the neighborhood! This move-in ready home features new HVAC systems (both units), a new hot water heater, new luxury vinyl plank flooring throughout the upper level, fresh designer paint, and professional custom closet organizers.
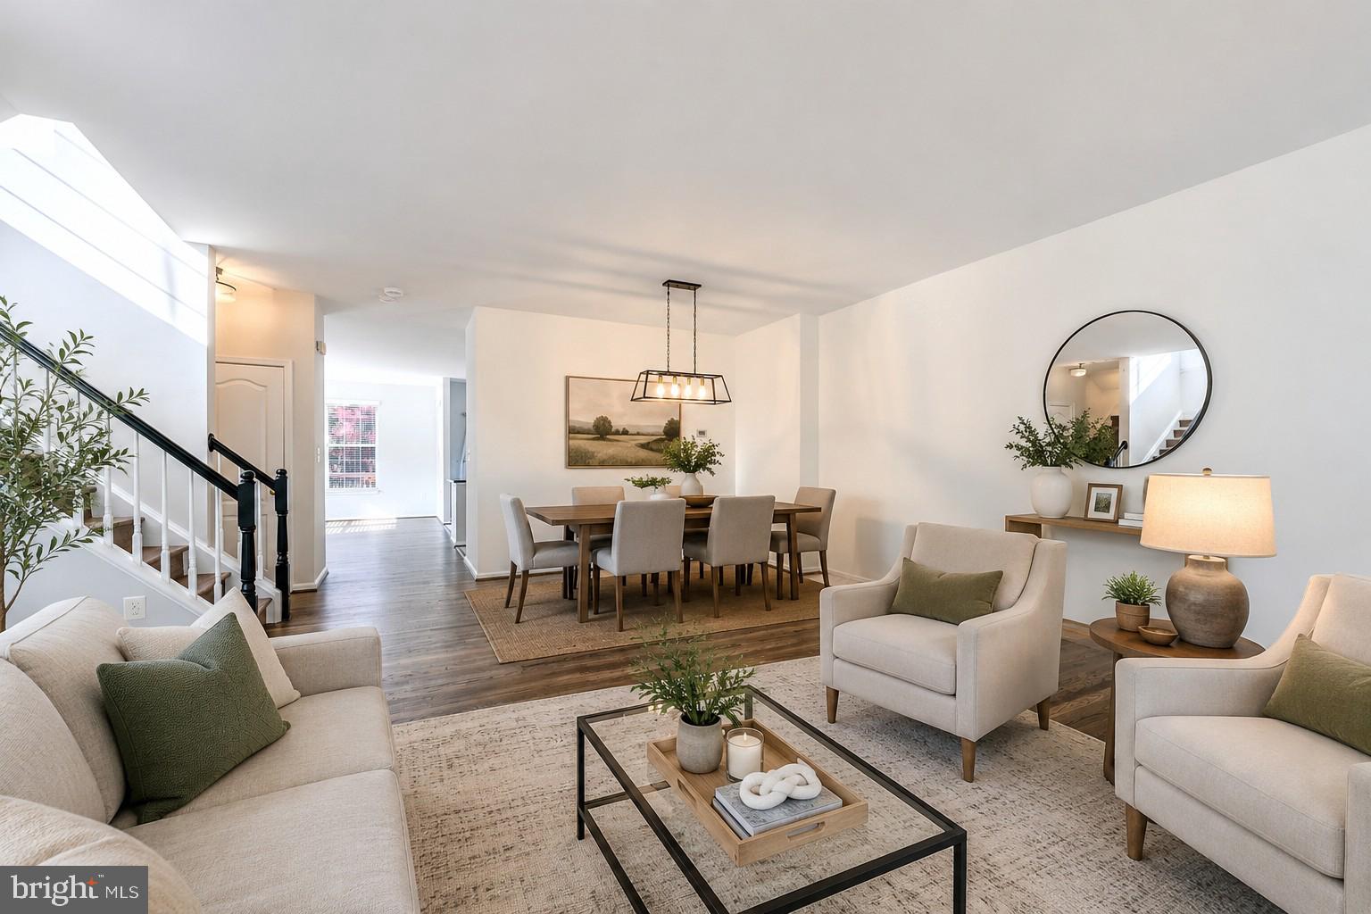
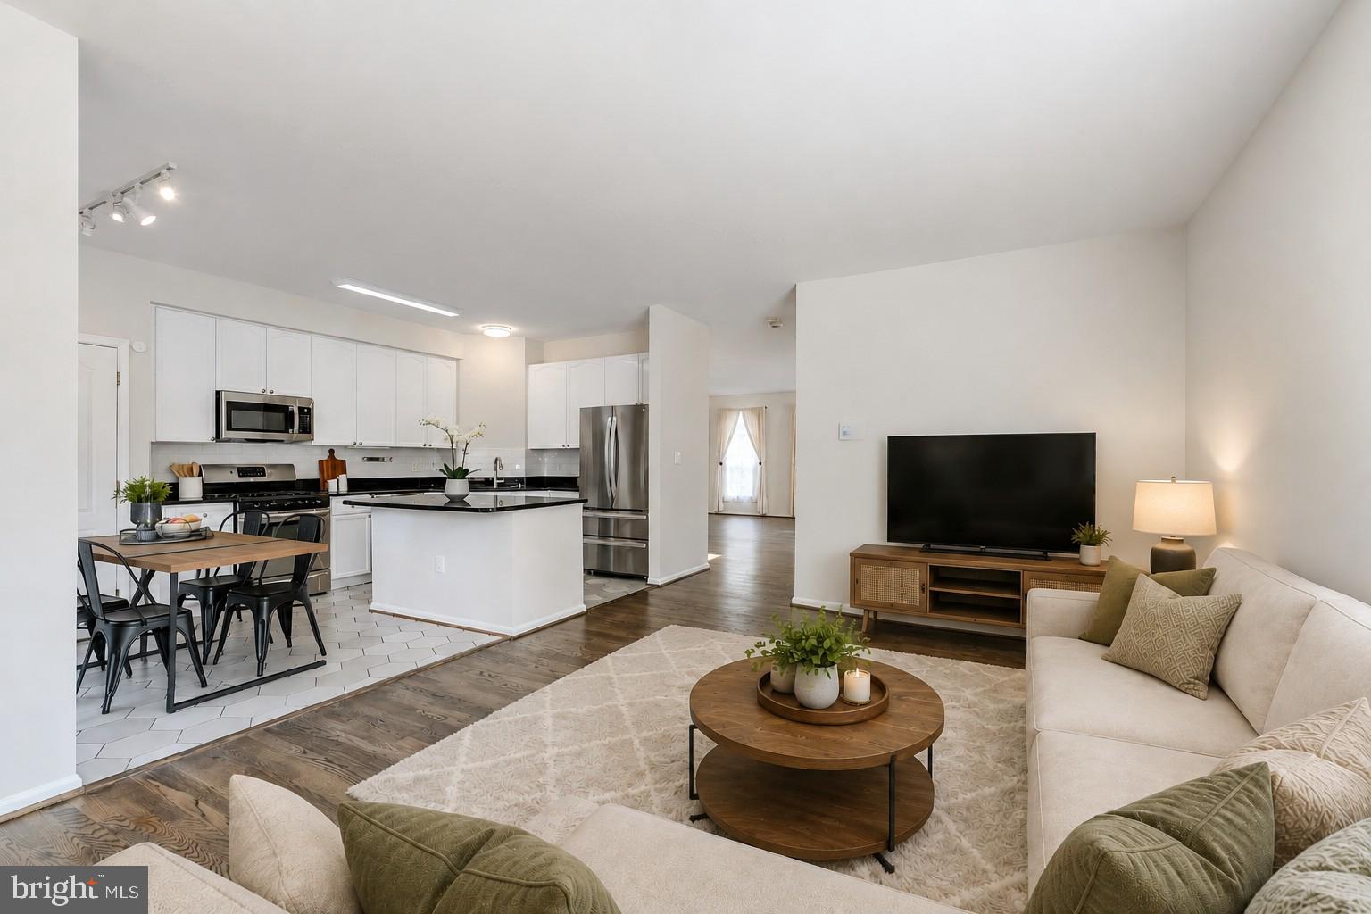
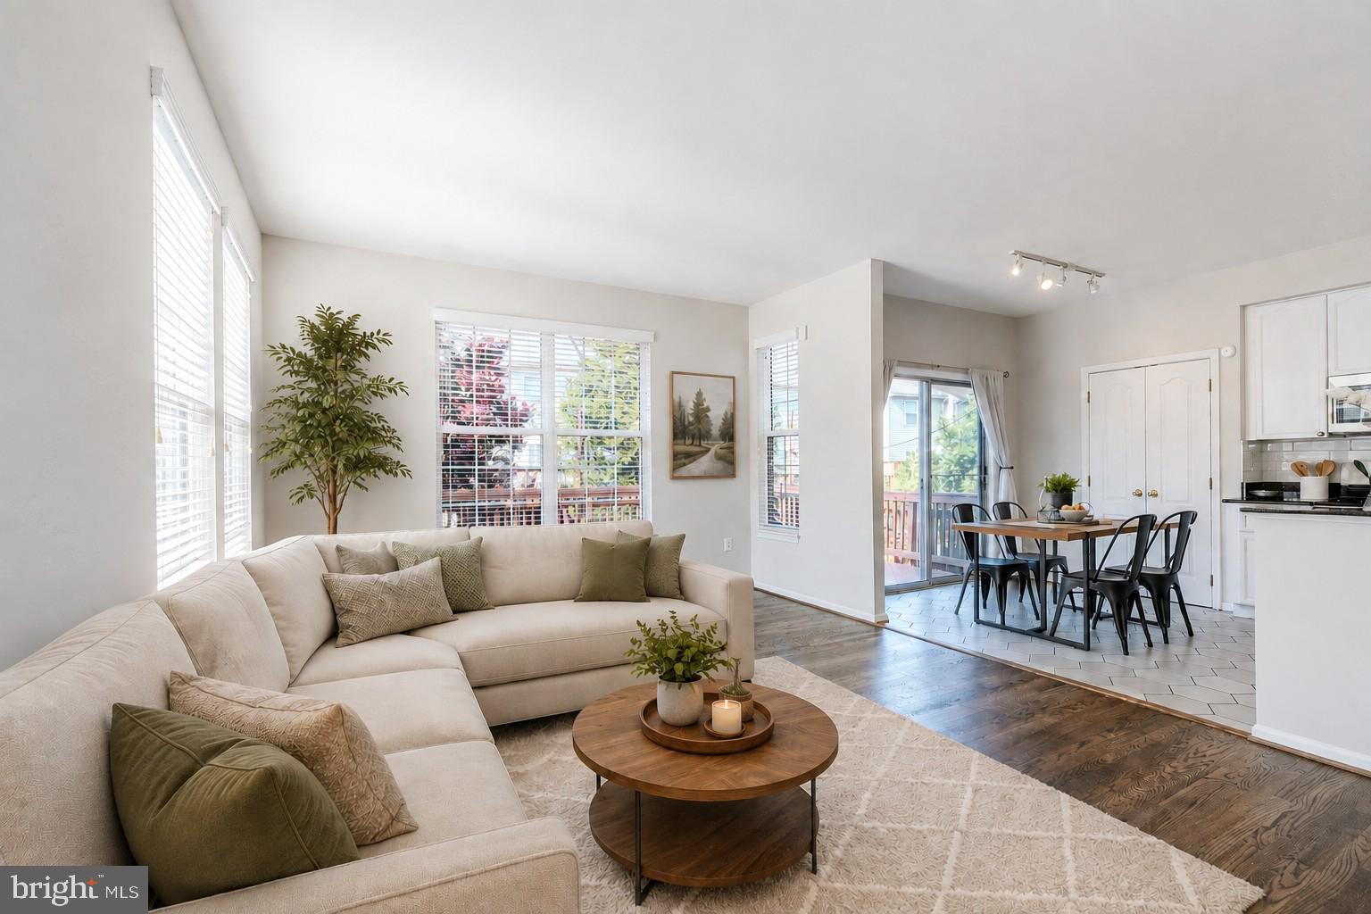
The main level welcomes you with an open living room filled with natural light from a wall of windows, dining area accented by chic pendant lighting, and warm hardwood flooring. The open kitchen features gleaming granite countertops, 42" white cabinetry, designer tile backsplash, and stainless steel appliances. Relax in the spacious adjoining family room or step out to the oversized freshly painted deck - seamlessly blending indoor and outdoor entertaining. A stylish powder room rounds out the main level.
Upstairs you'll find three generous bedrooms, including an impressive primary suite with a soaring cathedral ceiling with lighted ceiling fan, a sitting area, and two large walk-in closets with professional custom organizers. The luxurious primary bath features a dual vanity, soaking tub, and a newly tiled walk-in shower. The upper level also includes a full hall bath, linen closet, and conveniently located laundry room with full sized washer and dryer.
The fully finished walkout lower level offers a huge recreation room with a cozy fireplace, a newly added powder room, and sliding glass door opening to a paver patio surrounded by mature landscaping, perfect for enjoying peaceful evenings. Direct access to the freshly painted oversized garage and access to HVAC/Hot water tank along with large utility sink.
Ideally located minutes from historic downtown Herndon, restaurants, shopping, parks, the W&OD Trail, and major commuter routes, this exceptional home offers the space, updates, and location you've been looking for. This home is truly turn-key. Welcome home! Beginning photos except kitchen are virtually staged.
Save
Ask
Tour
Hide
Share
Listing Snapshot
Price
$760,000
Days On Site
81 Days
Bedrooms
3
Inside Area (SqFt)
3,115 sqft
Total Baths
4
Full Baths
2
Partial Baths
2
Lot Size
0.07 Acres
Year Built
1999
MLS Number
VAFX2332720
Status
Active
Property Tax
$8,449
HOA/Condo/Coop Fees
$600 Semi-Annually
Sq Ft Source
Estimated
Friends & Family
React
Comment
Invite
No Comments Yet
Did you know? You can invite friends and family to your search. They can join your search, rate and discuss listings with you.
Recent Activity
2 days ago
Listing updated with changes from the MLS
5 days ago
Status changed to Active
2 weeks ago
Price changed to $760,000
3 months ago
Listing first seen on site
General Features
Acres
0.07
Attached Garage
Yes
Foundation
Permanent
Garage
Yes
Garage Spaces
2
Levels
Three Or More
Parking
OversizedGarageDrivewayInside EntranceAttached
Parking Spaces
4
Property Sub Type
Townhouse
Sewer
Public Sewer
Special Circumstances
Standard
SqFt Above
2090
SqFt Below
1025
SqFt Total
3115
Style
Colonial
Water Source
Public
Zoning
212
Interior Features
Appliances
Gas RangeGas OvenGas Water HeaterWasherDishwasherDryerExhaust FanFreezerRefrigeratorStainless Steel Appliance(s)Microwave
Basement
FinishedWalk-Out Access
Cooling
Central AirCeiling Fan(s)Electric
Fireplace
Yes
Fireplace Features
GasGlass Doors
Fireplaces
1
Flooring
WoodCeramic TileHardwoodVinyl
Heating
Exhaust FanNatural GasForced Air
Interior
Eat-in KitchenCeiling Fan(s)Kitchen IslandPantryWalk-In Closet(s)Vaulted Ceiling(s)High CeilingsOpen FloorplanSoaking Tub



Did you know? You can invite friends and family to your search. They can join your search, rate and discuss listings with you.