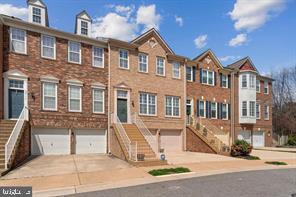
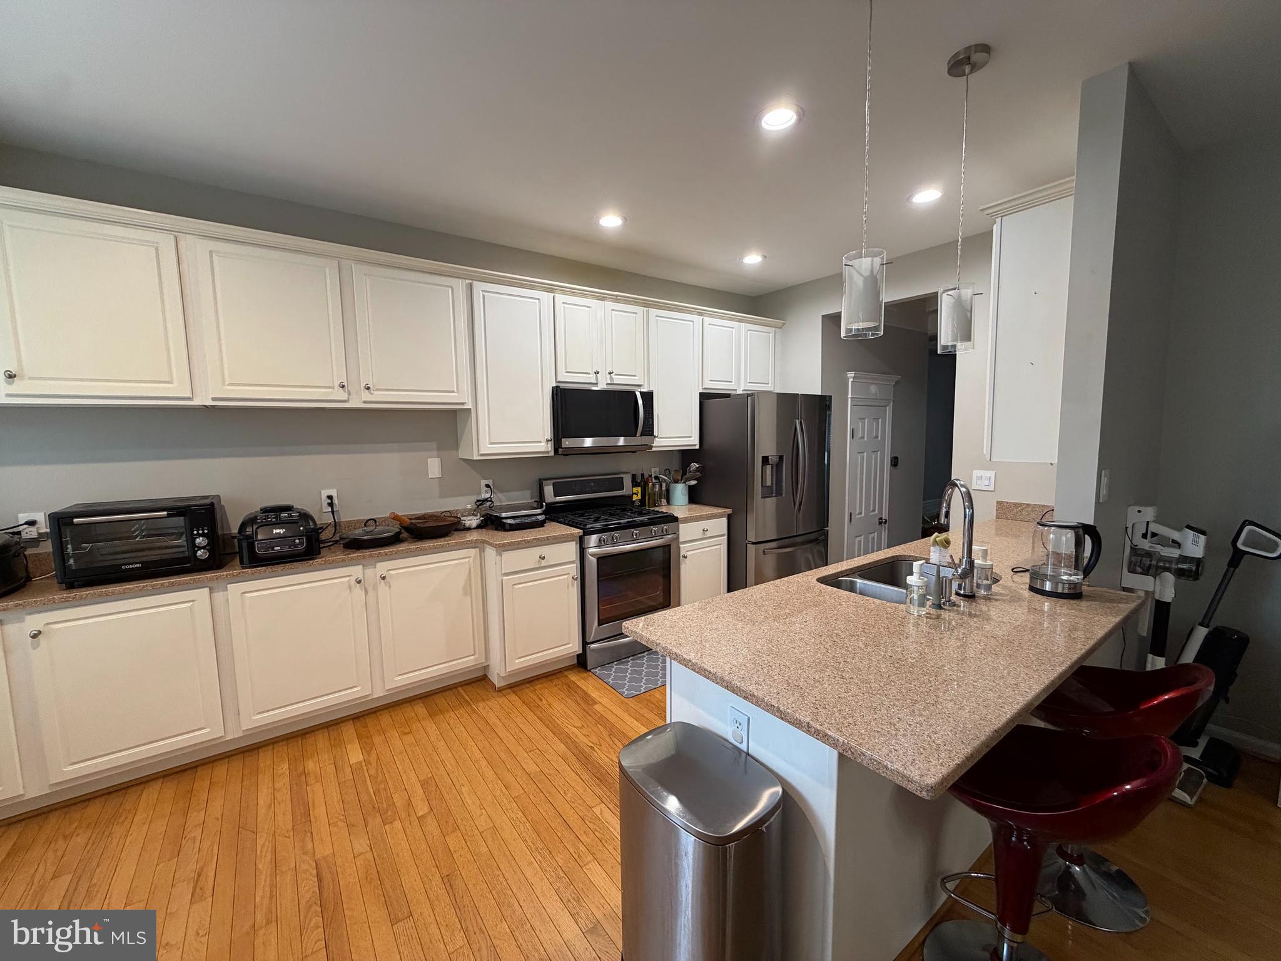
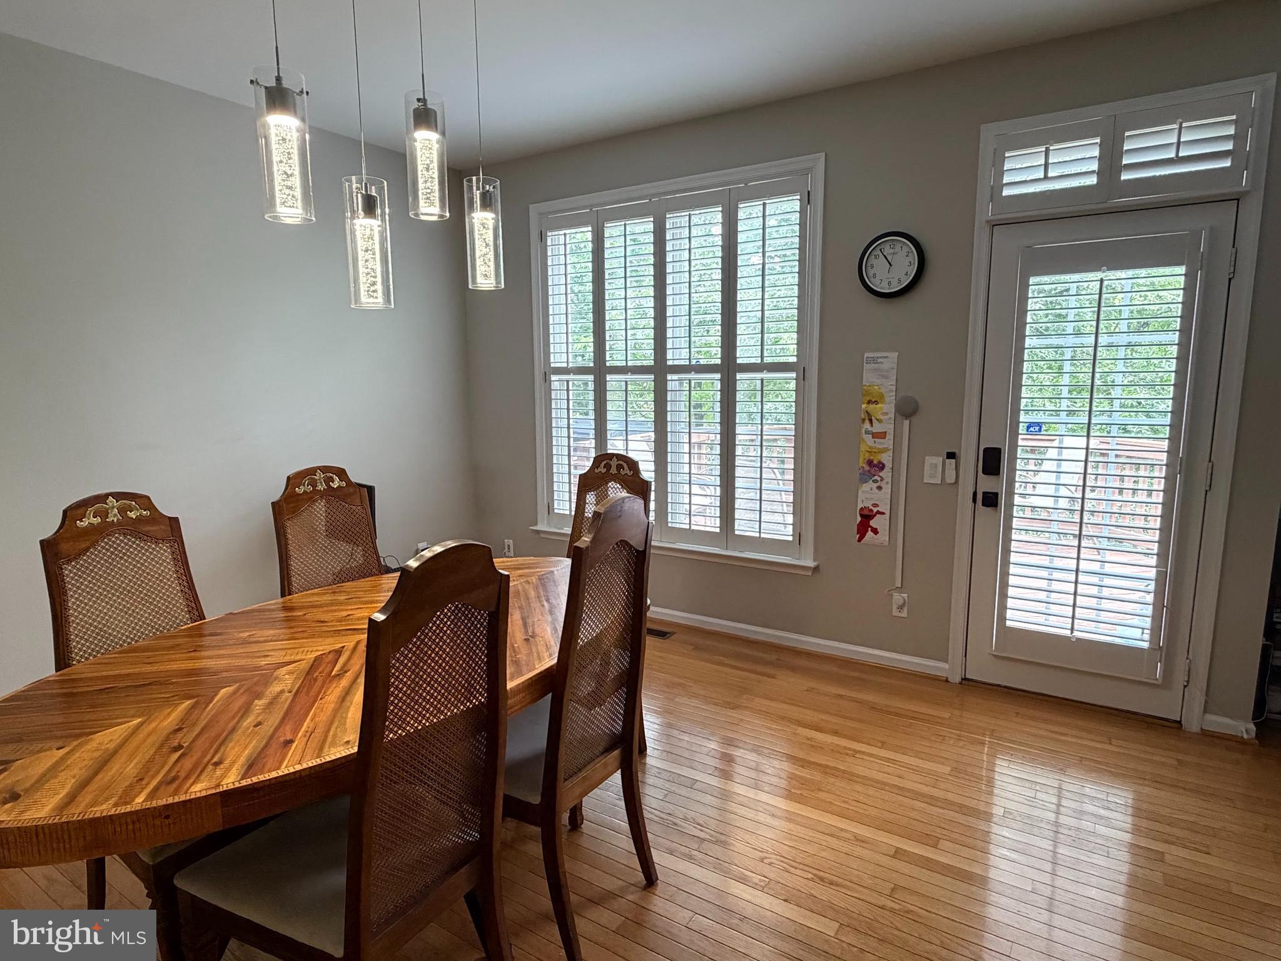
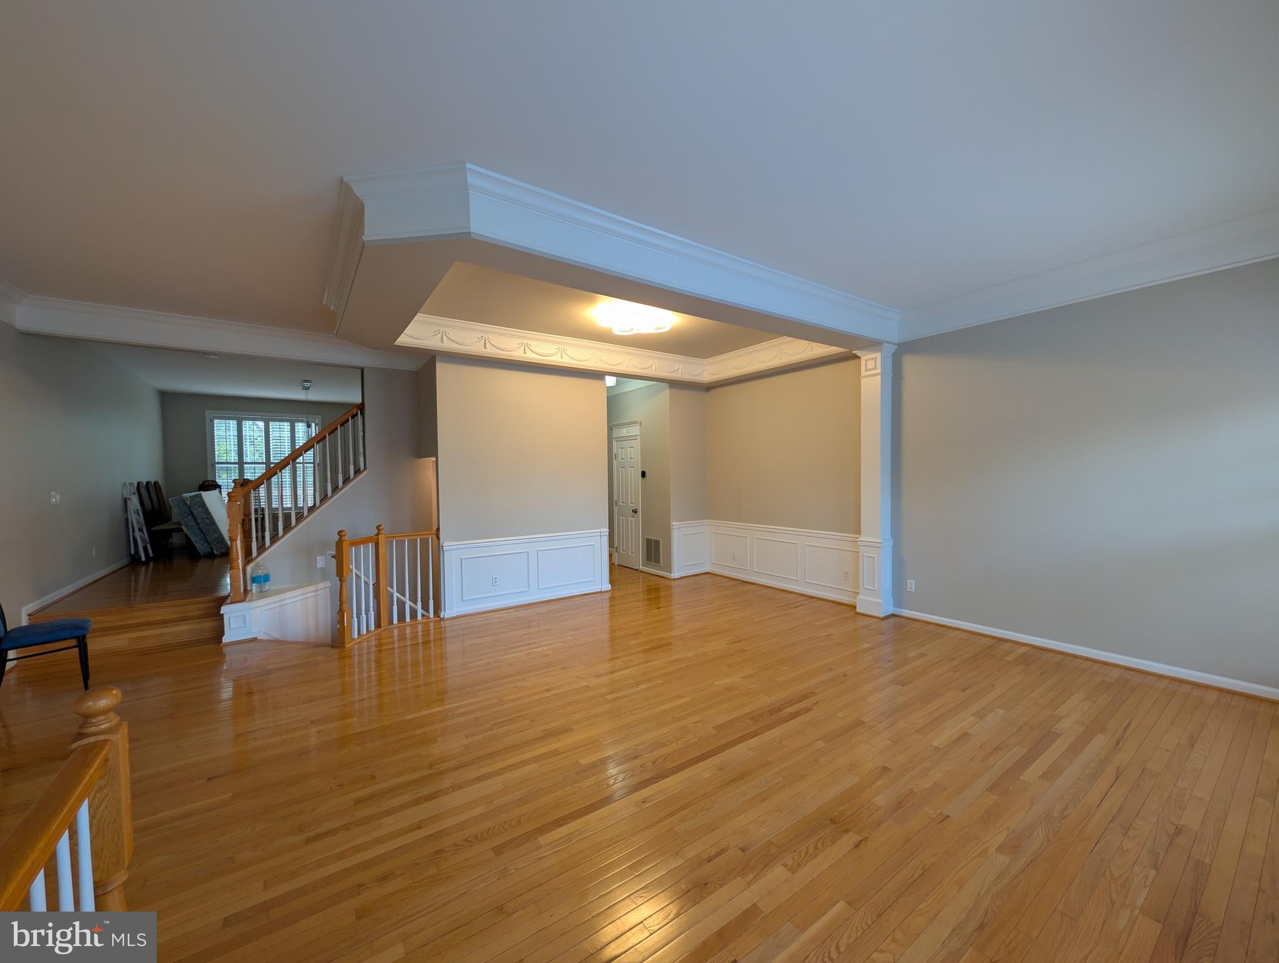
Historic Elegance Meets Modern Comfort in Manchester Lakes. Discover the old-world charm of a beautifully customized, colonial-style townhome for rent in the heart of Manchester Lakes. This stunning four bedroom home is packed with upgrades and architectural character, ready for you to call it home. Gleaming hardwood floors flow through the main level, where soaring 9-10 ft ceilings, elegant molding, chair rail, panel, and frieze detailing set an impressive tone. The kitchen shines with stainless steel appliances and granite countertops, while the adjoining sitting room opens onto a Trex deck backing to trees, offering a peaceful, very private backyard retreat. Upstairs, there are three bedrooms, each with a ceiling fan, including a primary suite with soaring vaulted ceilings, a tray ceiling accent, a large walk-in closet, and a spa-like bathroom featuring a separate shower and soaking tub. The lower level, accessible through the spacious two-car garage, also boasts 9-10 ft ceilings and offers a versatile fourth bedroom perfect as a guest space or rec room, complete with patio access and a cozy gas log fireplace. Smart living is built right in, with a Google Nest Doorbell, Ecobee thermostat, fingerprint smart lock, and an EV charger in the garage. Enjoy a maintenance-free lifestyle — HOA covers lawn mowing and trash service — in a very quiet neighborhood with no road noise. The community also offers a playground and tennis/pickleball court, and you're within walking distance to Safeway, Aldi, and other shops. This architectural delight is true pride of ownership. Don't miss your chance to see it in person — schedule your tour today!
Save
Ask
Hide
Share
Listing Snapshot
Bedrooms
4
Total Baths
4
Full Baths
3
Partial Baths
1
Inside Area (SqFt)
2,836 sqft
Lot Size
0.05 Acres
Year Built
1998
MLS® Number
VAFX2332732
Status
Rented/Leased
Property Tax
N/A
HOA/Condo/Coop Fees
N/A
Sq Ft Source
Estimated
Friends & Family
React
Comment
Invite
No Comments Yet
Did you know? You can invite friends and family to your search. They can join your search, rate and discuss listings with you.
Recent Activity
9 hours ago
Listing updated with changes from the MLS®
General Features
Acres
0.05
Attached Garage
Yes
Available on
2026-08-24
Cross Street
3221 AUTUMN HILL CT
Foundation
Other
Garage
Yes
Garage Spaces
2
Levels
Three Or More
Parking
GarageDrivewayParking LotAttached
Parking Spaces
4
Pets
No
Property Sub Type
Townhouse
Sewer
Other
SqFt Above
2036
SqFt Below
800
SqFt Total
2836
Style
Colonial
Water Source
Other
Zoning
308
Interior Features
Appliances
Gas Water HeaterWasherDryer
Basement
FinishedWalk-Out AccessDaylightFull
Cooling
Central AirElectric
Fireplace
Yes
Fireplaces
1
Heating
Natural GasForced Air
Save
Ask
Hide
Share
Exterior Features
Construction Details
Brick Veneer
Pool Features
None
View
Trees/Woods
Waterview
Trees/Woods
Community Features
Association Amenities
Tennis Court(s)OtherJogging PathPlayground
School District
FAIRFAX COUNTY PUBLIC SCHOOLS
Schools
School District
FAIRFAX COUNTY PUBLIC SCHOOLS
Elementary School
FRANCONIA
Middle School
TWAIN
High School
EDISON
Neighborhood & Commute
Source: Walkscore
Disclosure: Community information and market data powered by Constellation Data Labs. Information is deemed reliable but not guaranteed.


Did you know? You can invite friends and family to your search. They can join your search, rate and discuss listings with you.