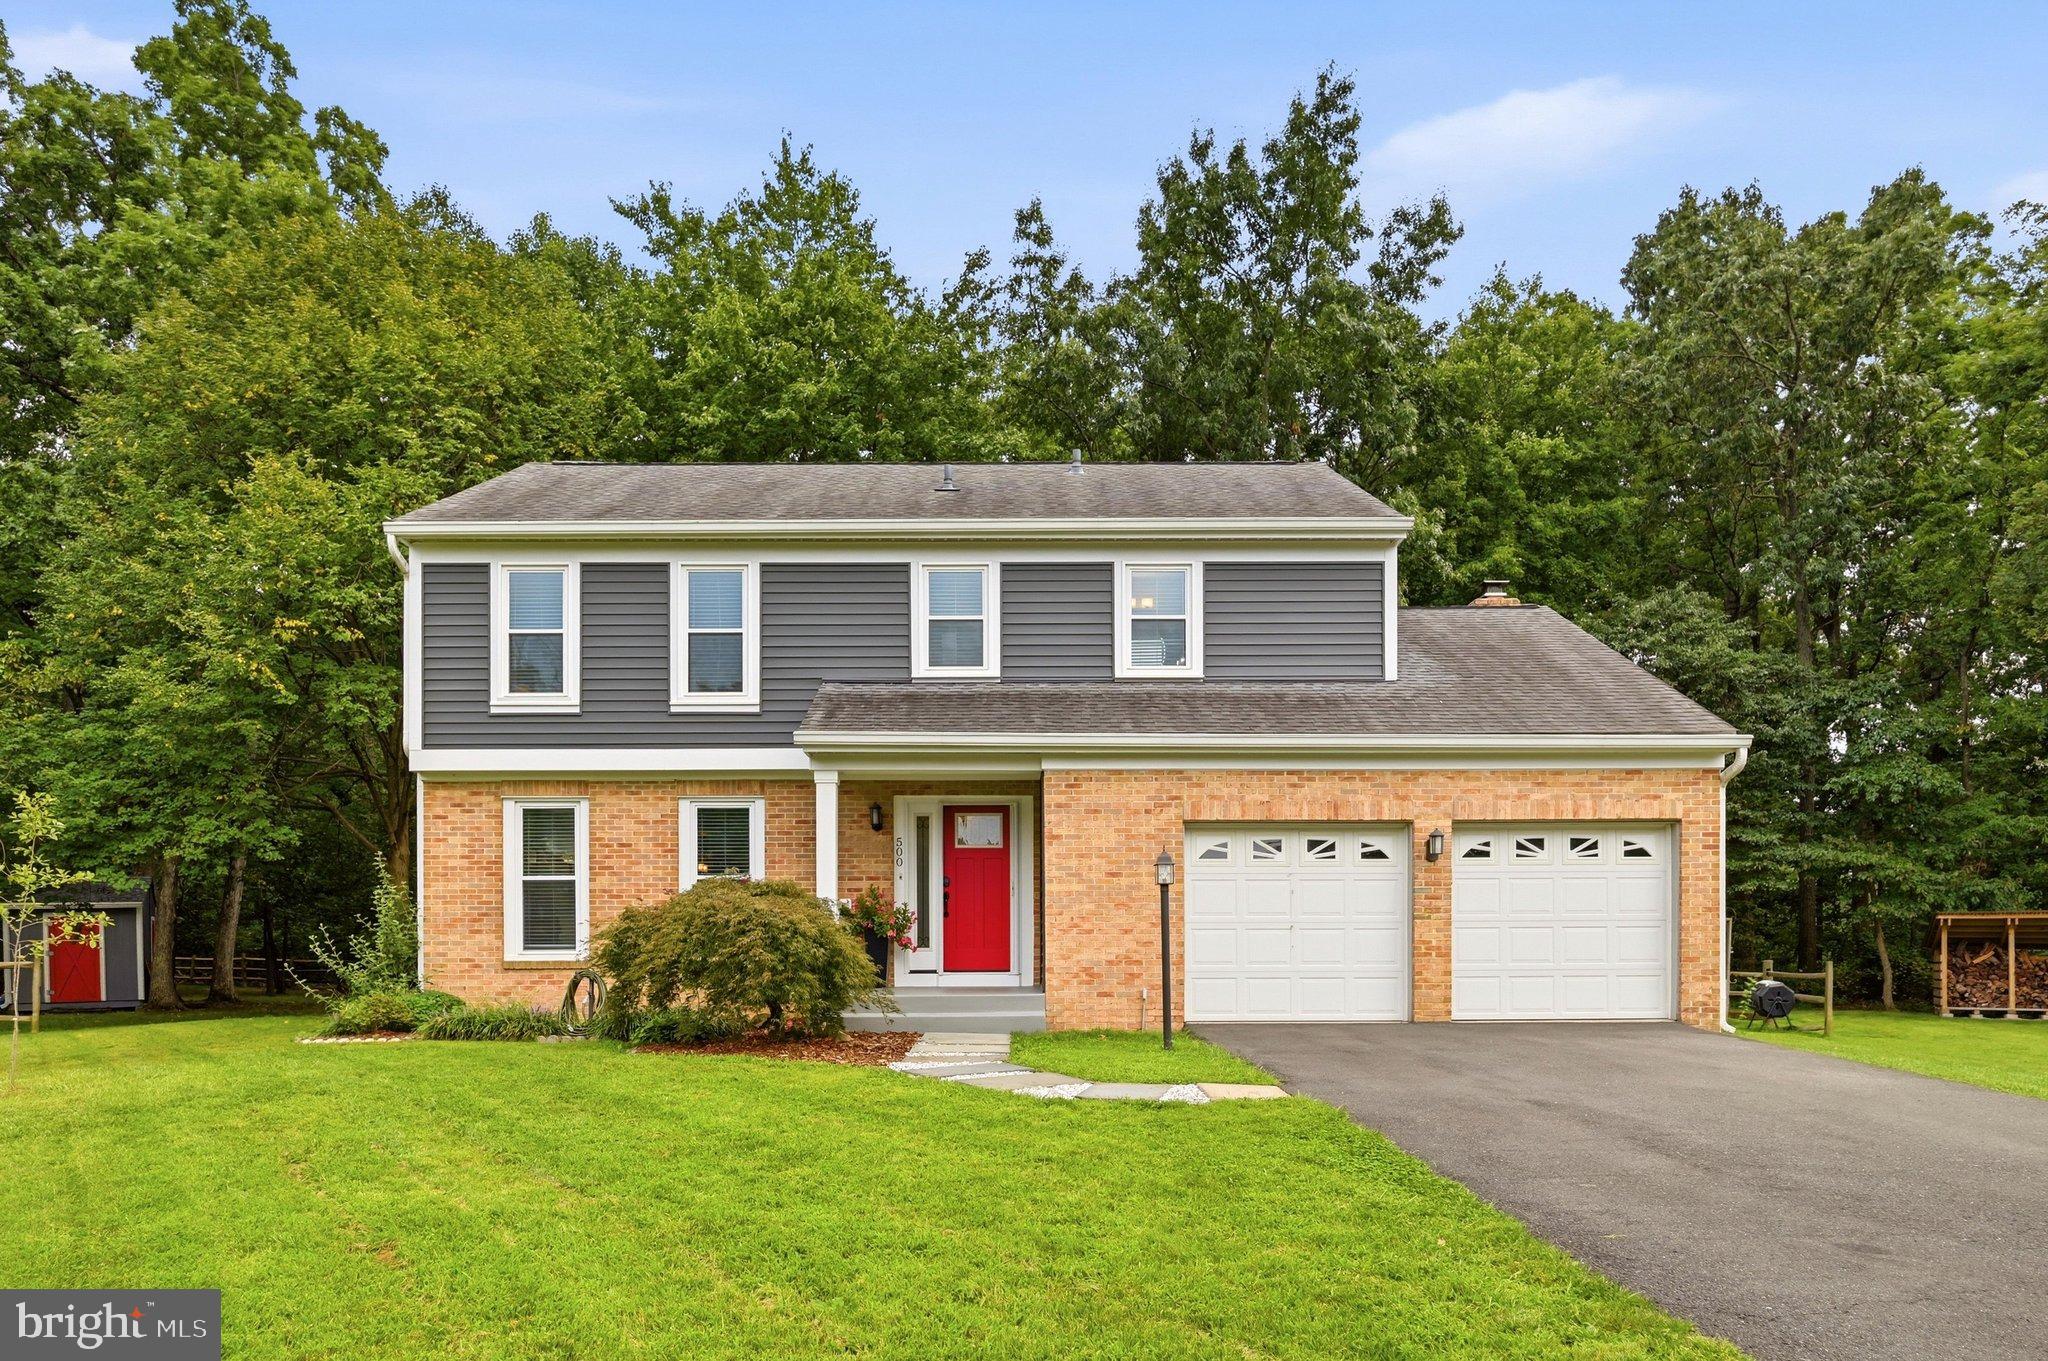
LOCATION, LOCATION, LOCATION! Ideally situated just outside Historic Downtown Herndon, this charming Nantucket-style home offers the perfect blend of convenience, privacy and updated living. Enjoy easy access to local restaurants, shops, and the W&OD Trail, all while tucked away on a quiet cul-de-sac. With more than 2,800 square feet of finished living space across three levels and a generous .38-acre lot, this home has space to live, entertain, and unwind.
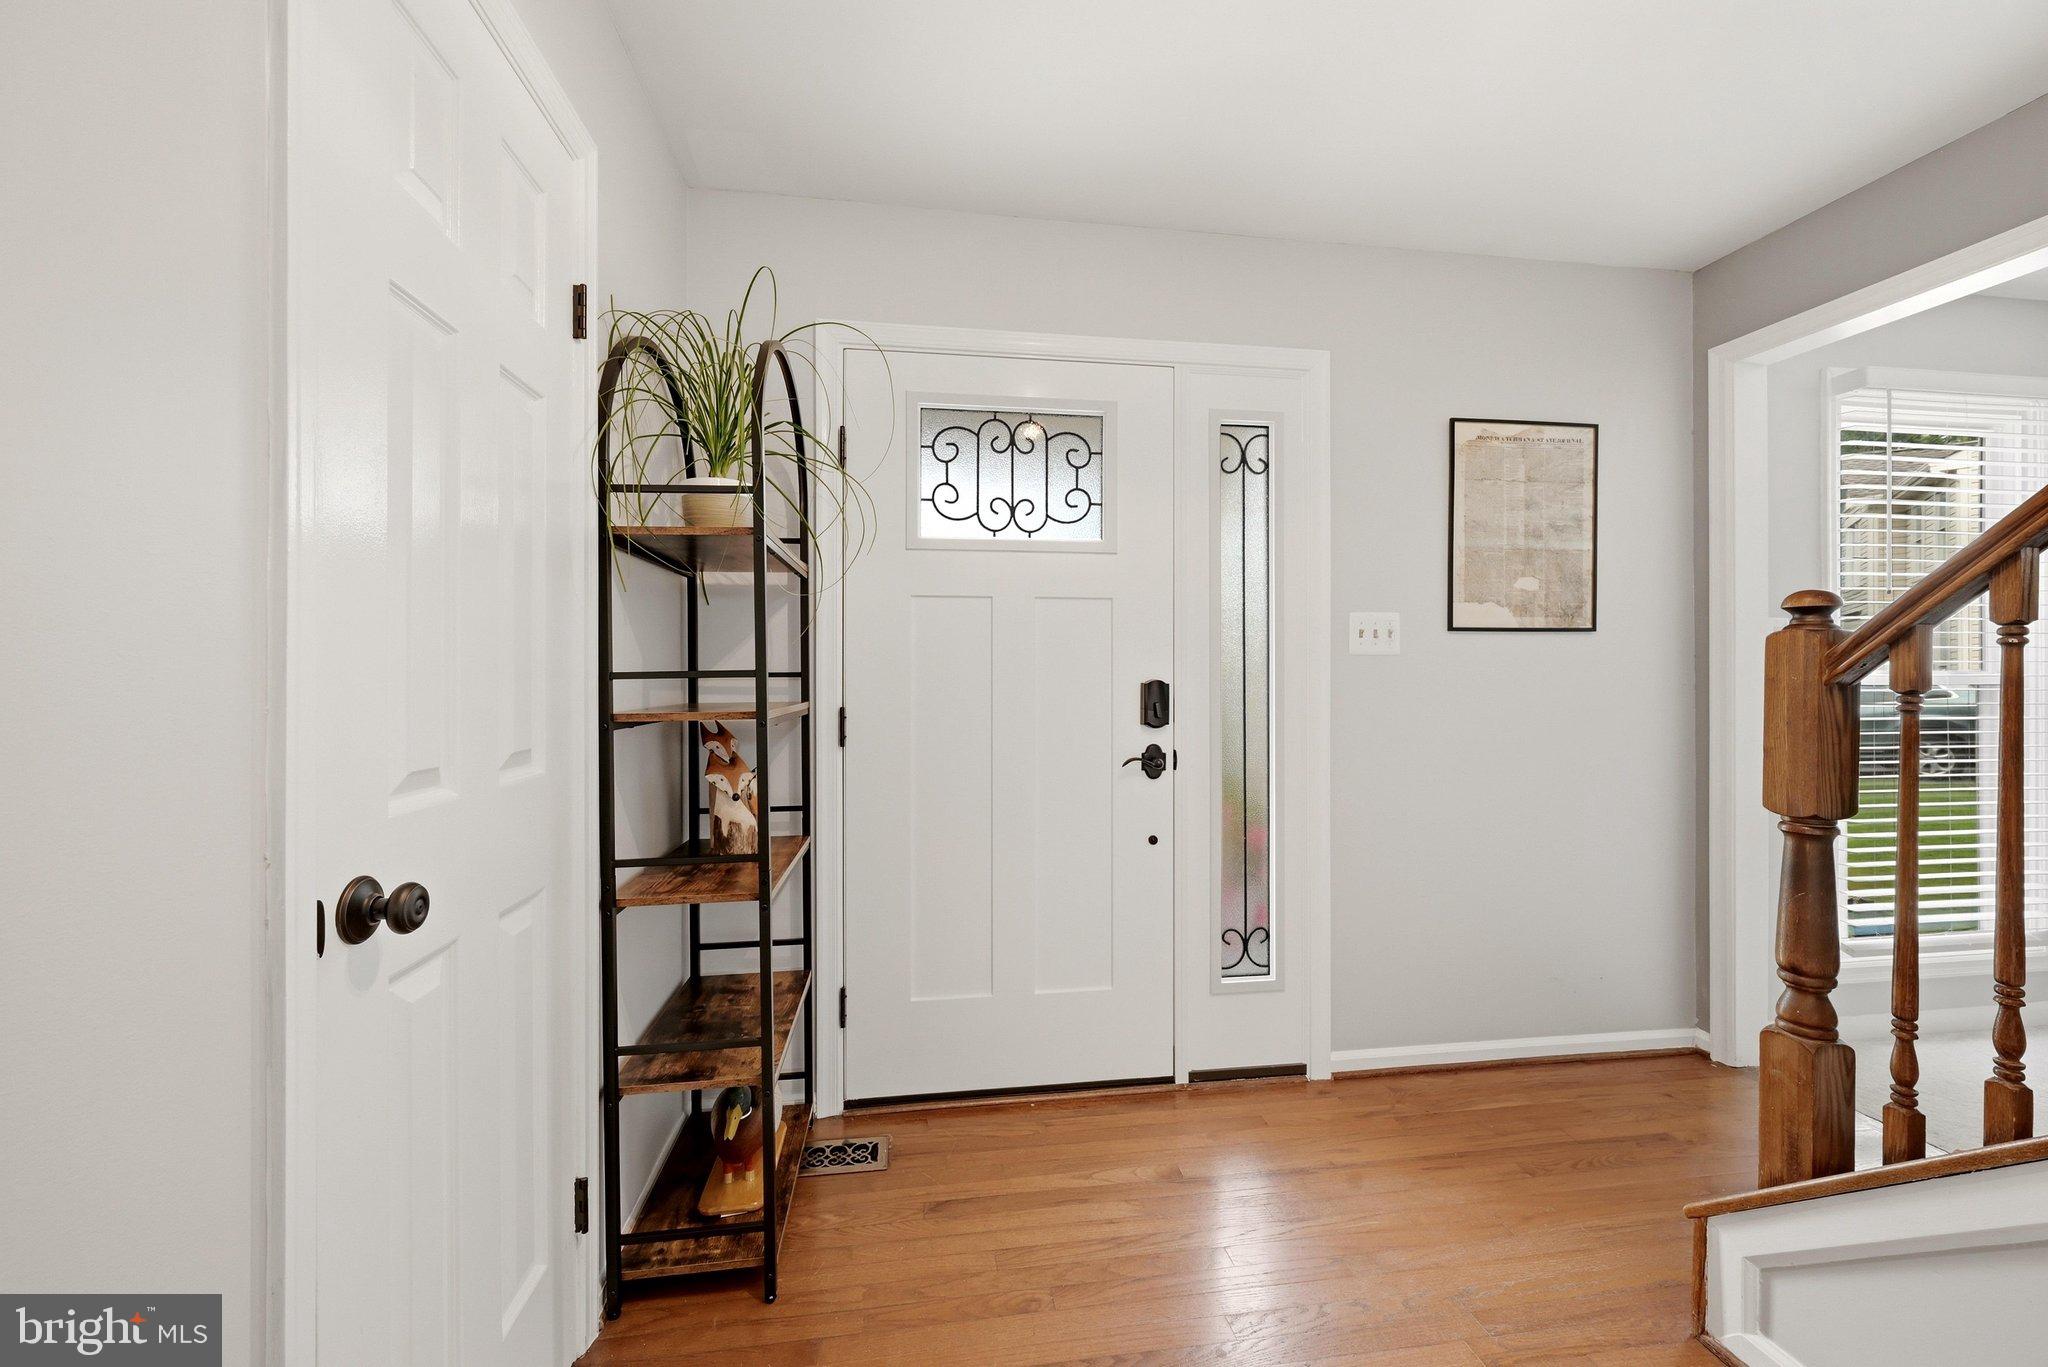
The recently renovated eat-in kitchen is the heart of the home, featuring stainless steel appliances, a built-in microwave, quartz countertops, a copper farmhouse sink, breakfast bar and updated lighting. Hardwood floors extend throughout the main level, while the family room invites relaxation with a wood-burning fireplace and walkout access to the backyard.
Upstairs, the spacious primary suite includes a walk-in closet with custom organizers. Three additional bedrooms, a large hall bath with dual vanities, and conveniently located bedroom-level laundry complete the upper level. The fully finished walkout lower level adds versatile living and entertaining space, with a recreation room, bonus room that can serve as a home office or guest space, full bath, and convenient exterior access.
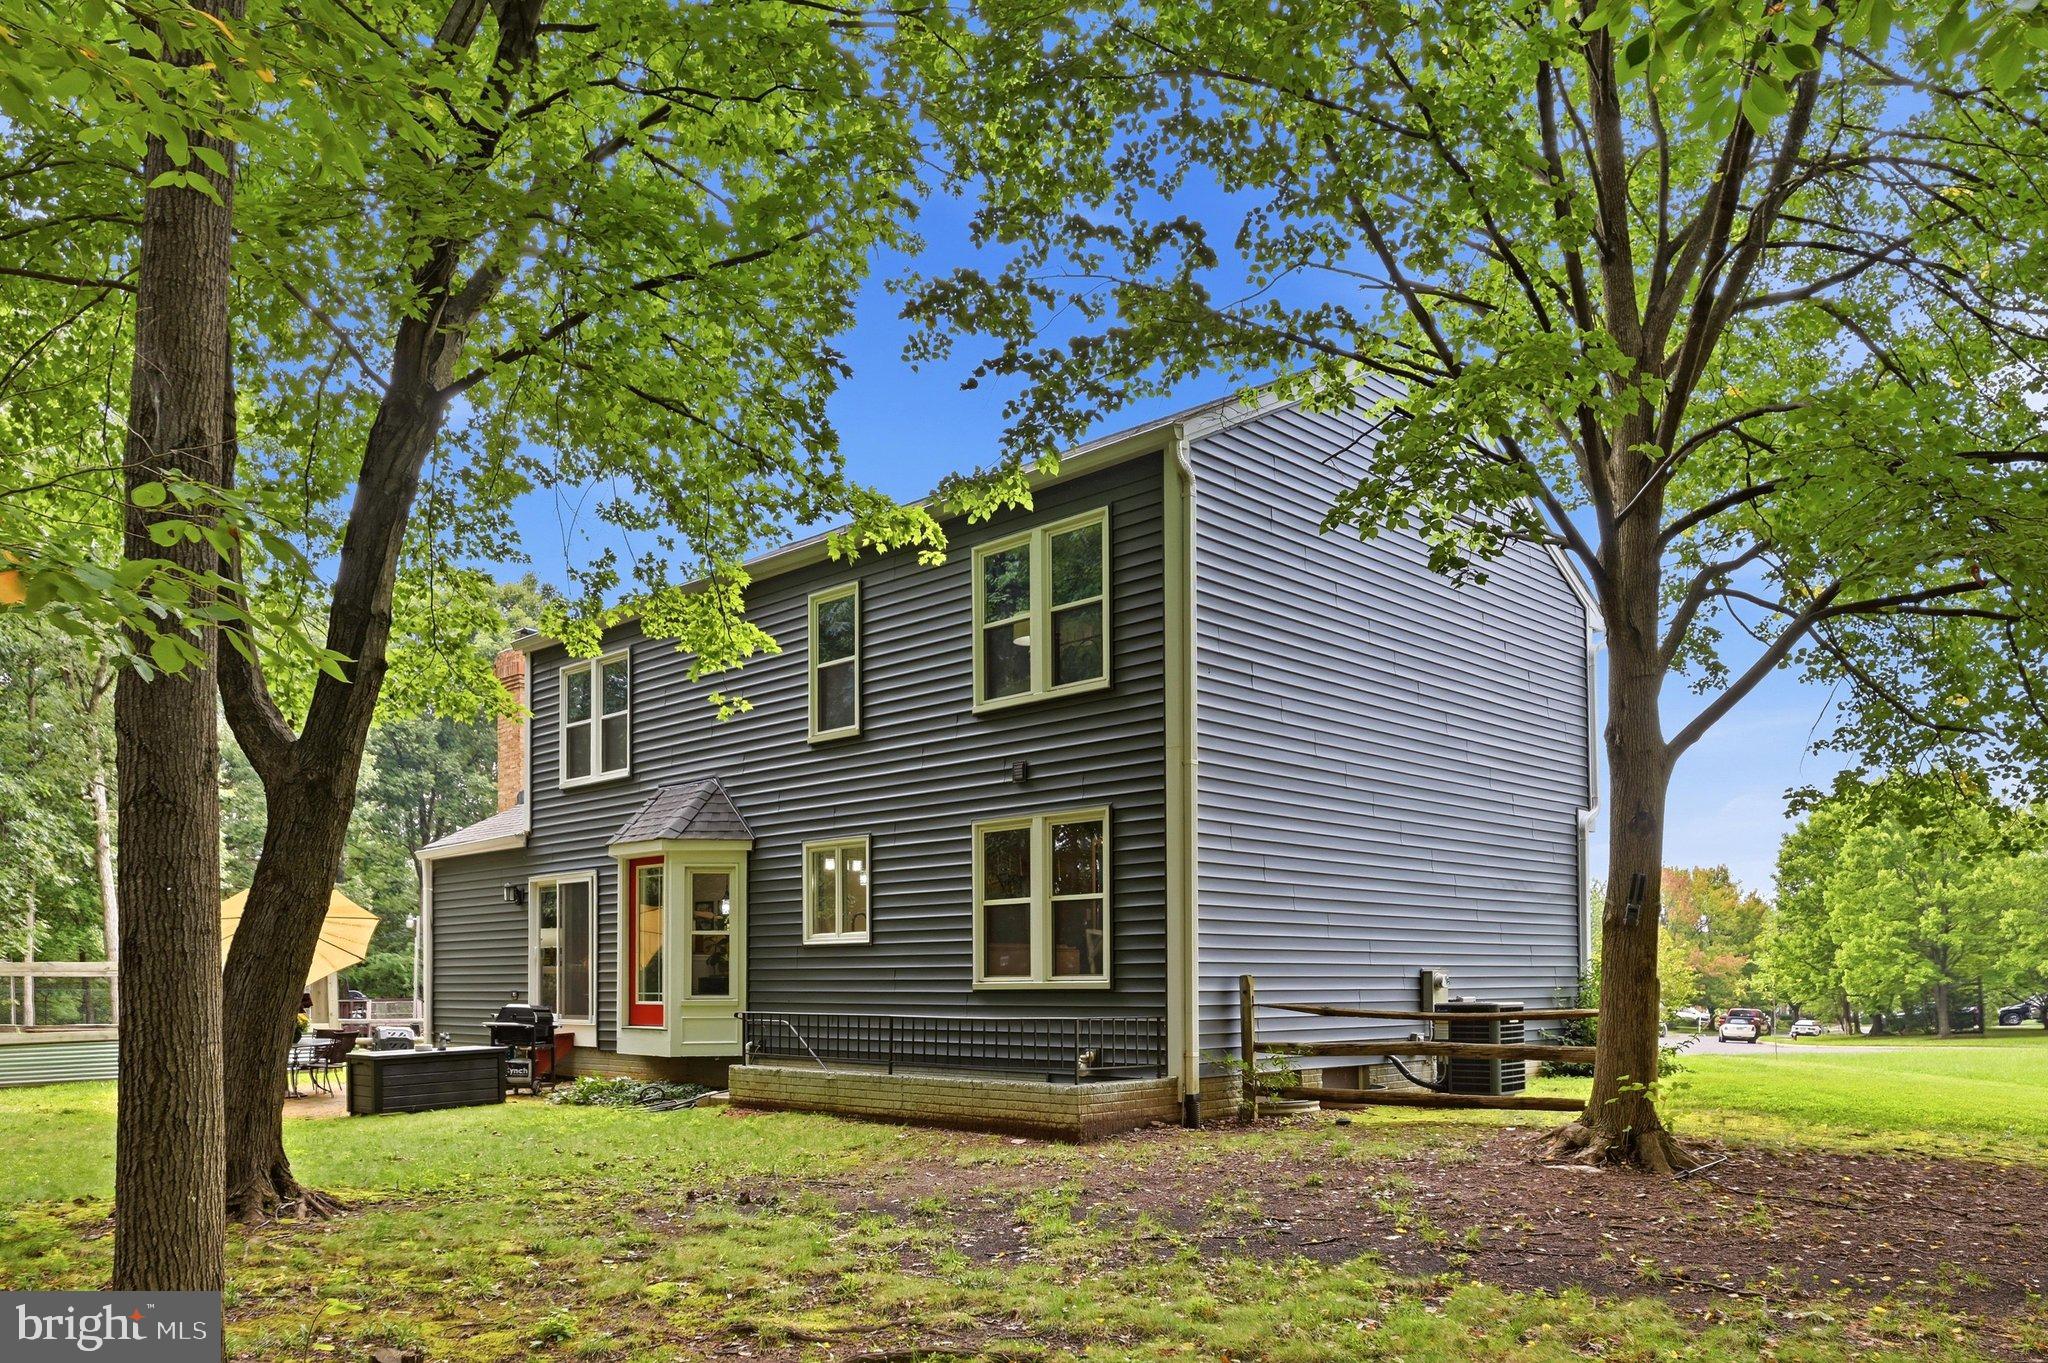
The private, oversized backyard backs to mature trees, with Bruin Park immediately beyond for added green space and a peaceful natural setting. It is an ideal space for grilling, gathering around the fire pit, or simply enjoying the surrounding privacy. The large two-car garage includes built-in shelving and a workbench. Updates include: New Roof 2019; New Windows, Kitchen, Siding in 2021. New Paint/Carpet 2026. It's ready to go!
Conveniently located near the Herndon Silver Line Metro station, this home offers an easy commute to Washington, D.C., as well as quick access to Dulles International Airport, the Dulles Greenway, parks, shopping, and dining. Walk to Historic Herndon, explore the W&OD Trail, grab a morning latte at Green Lizard Bike & Coffee Shop, or pick up fresh sourdough from The Great Harvest Bread Company.
Spacious, distinctive, beautifully updated, and surrounded by nature, this exceptional home is ready for everyday living and memorable gatherings.
Save
Ask
Tour
Hide
Share
Listing Snapshot
Price
$874,950
Days On Site
50 Days
Bedrooms
4
Inside Area (SqFt)
2,852 sqft
Total Baths
4
Full Baths
3
Partial Baths
1
Lot Size
0.38 Acres
Year Built
1990
MLS Number
VAFX2332786
Status
Pending
Property Tax
$9,460
HOA/Condo/Coop Fees
$51.67 monthly
Sq Ft Source
Estimated
Friends & Family
React
Comment
Invite
No Comments Yet
Did you know? You can invite friends and family to your search. They can join your search, rate and discuss listings with you.
Recent Activity
2 weeks ago
Status changed to Pending
2 weeks ago
Listing updated with changes from the MLS
2 months ago
Listing first seen on site
General Features
Acres
0.38
Attached Garage
Yes
Cross Street
Nash St
Foundation
Concrete Perimeter
Garage
Yes
Garage Spaces
2
Levels
Three Or More
Parking
Garage Door OpenerOn StreetGarageDrivewayAttached
Parking Spaces
6
Property Sub Type
Single Family Residence
Sewer
Public Sewer
Special Circumstances
Standard
SqFt Above
2006
SqFt Below
846
SqFt Total
2852
Style
Traditional
Water Source
Public
Zoning
804
Interior Features
Appliances
Electric RangeElectric OvenWasherElectric Water HeaterDishwasherDisposalDryerExhaust FanRefrigeratorStainless Steel Appliance(s)Water HeaterMicrowave
Basement
Walk-Out AccessDaylightPartialInterior Entry
Cooling
Central AirCeiling Fan(s)Electric
Fireplace
Yes
Fireplace Features
MasonryGlass Doors
Fireplaces
1
Flooring
CarpetWoodCeramic TileVinyl
Heating
Exhaust FanElectricCentralForced AirHeat Pump
Interior
Eat-in KitchenCeiling Fan(s)Recessed Lighting
Laundry Features
Upper Level
Window Features
Window CoveringsWindow Treatments
Living Room
Level - Main
Save
Ask
Tour
Hide
Share
Exterior Features
Construction Details
BrickVinyl Siding
Lot Features
WoodedCul-De-SacFront YardBack Yard
Other Structures
Outbuilding
Patio And Porch
Patio
Pool Features
None
Roof
Asphalt
View
Trees/Woods
Waterview
Trees/Woods
Windows/Doors
Window CoveringsWindow Treatments
Community Features
Association Fee
$155.0
Association Fee Frequency
Quarterly
School District
FAIRFAX COUNTY PUBLIC SCHOOLS
Schools
School District
FAIRFAX COUNTY PUBLIC SCHOOLS
Elementary School
Unknown
Middle School
Unknown
High School
Unknown
Listing courtesy of Long & Foster Real Estate, Inc.



Did you know? You can invite friends and family to your search. They can join your search, rate and discuss listings with you.