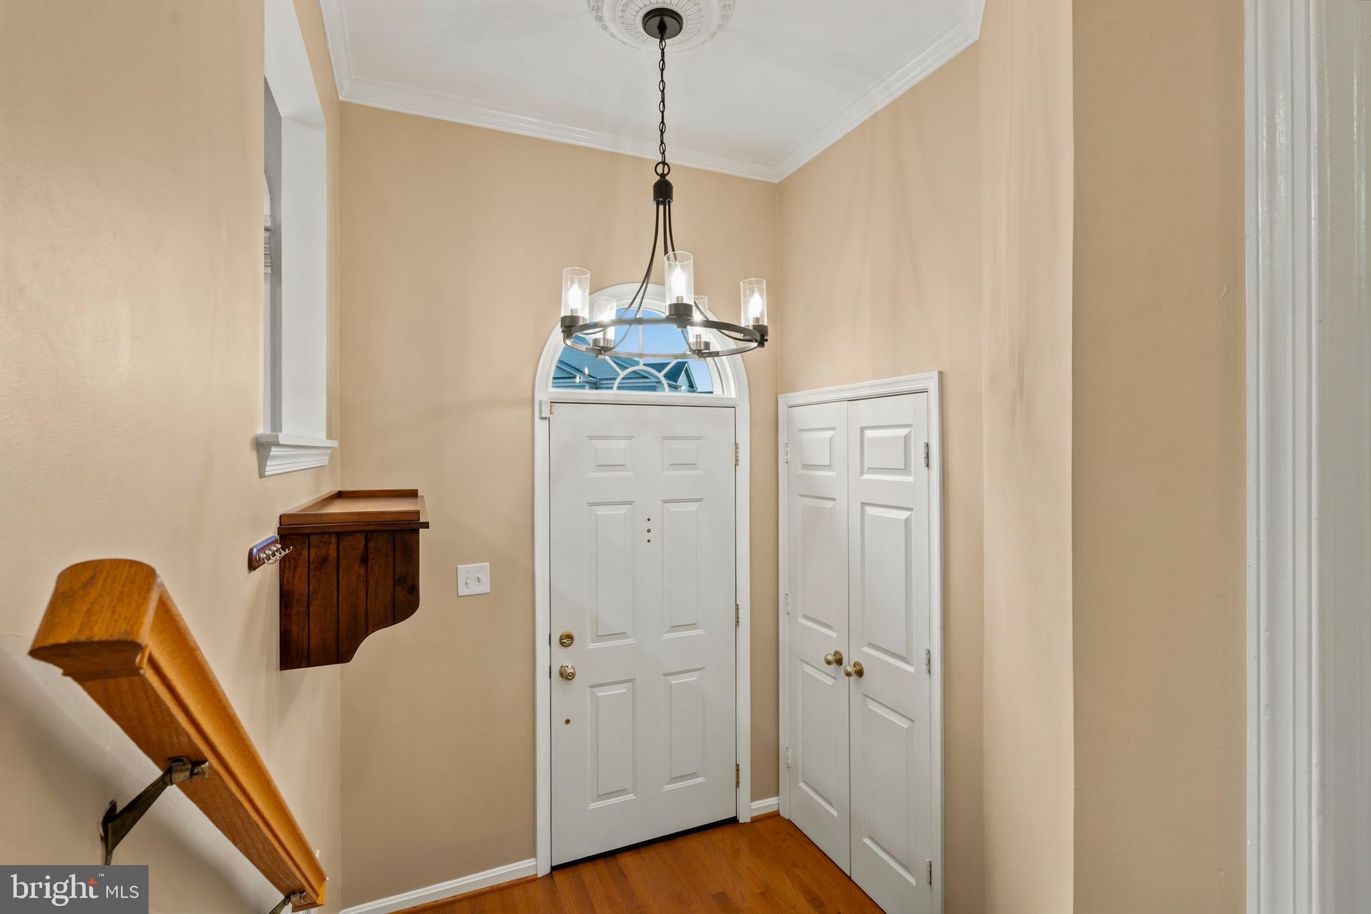
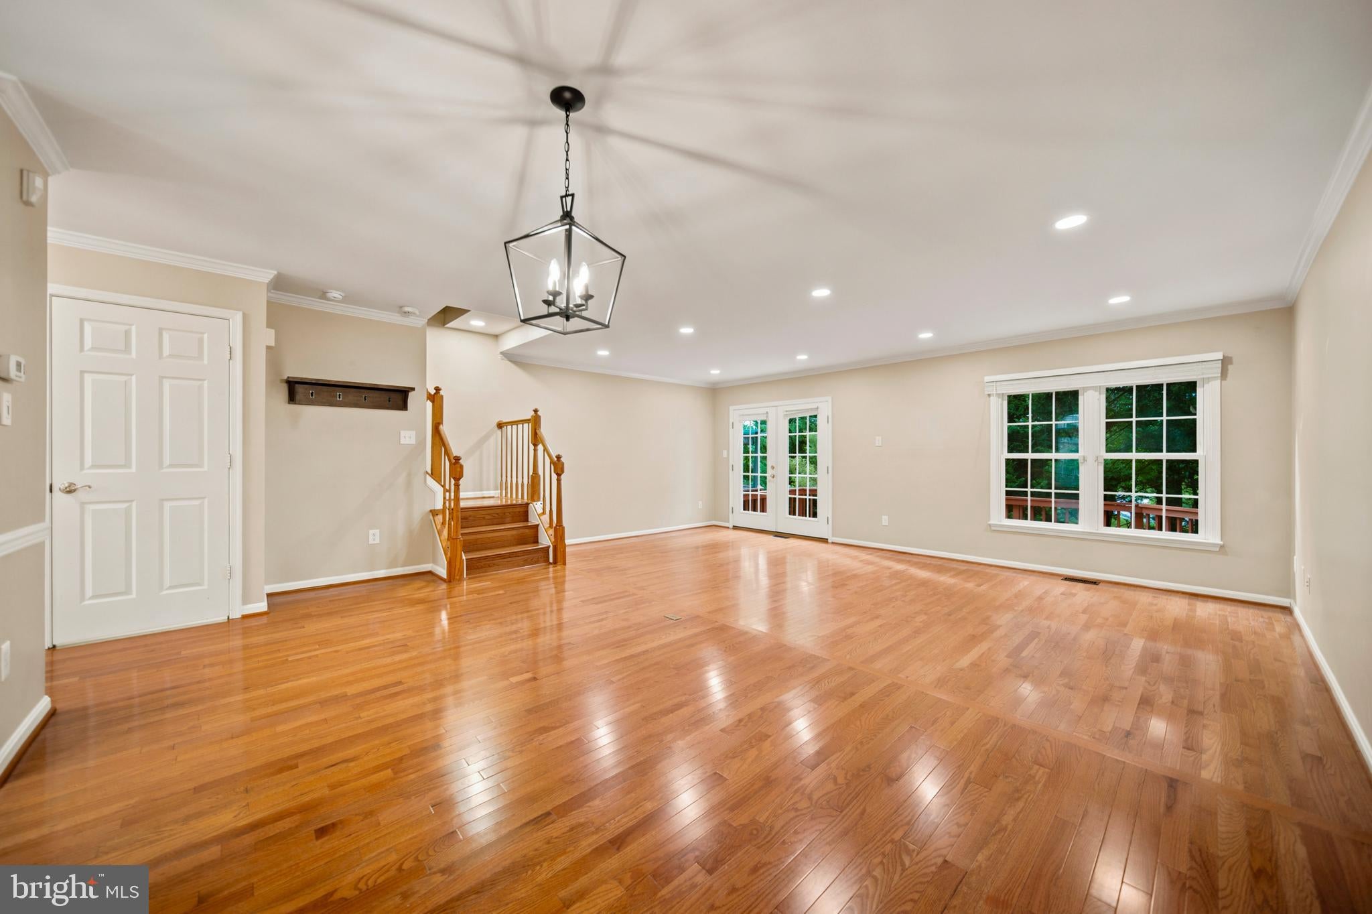
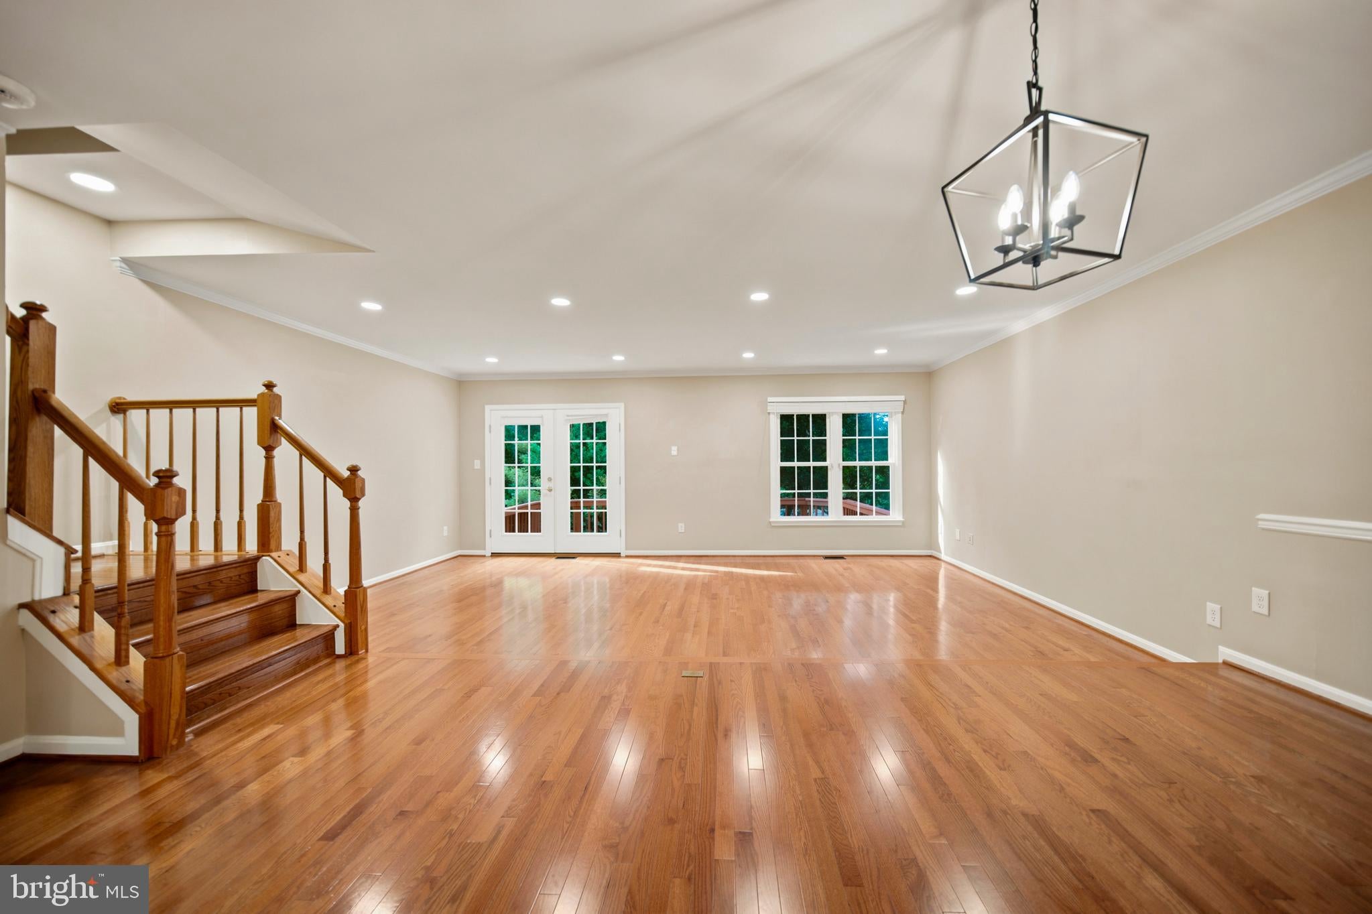
Welcome home to this beautifully updated 3-level townhome in the quiet, sought-after Daventry Park community. This 3-bedroom, 2 full/2 half bath home offers a thoughtfully designed layout with hardwood floors throughout and dimmable recessed lighting that adds warmth and modern elegance from the moment you walk in.
The main level showcases a gourmet kitchen with granite countertops, stainless steel appliances, and a large center island flowing seamlessly into the open dining and living area. A cozy wood-burning fireplace anchors the space, perfect for both everyday living and entertaining. Step just off the living room onto a large private deck—ideal for outdoor dining, morning coffee, or evening gatherings.
Upstairs, the expansive primary suite is a peaceful retreat, complete with a walk-in closet and a luxurious en suite bath featuring a double vanity, soaking tub, and separate shower. Two additional bedrooms share a well-appointed hall bath.
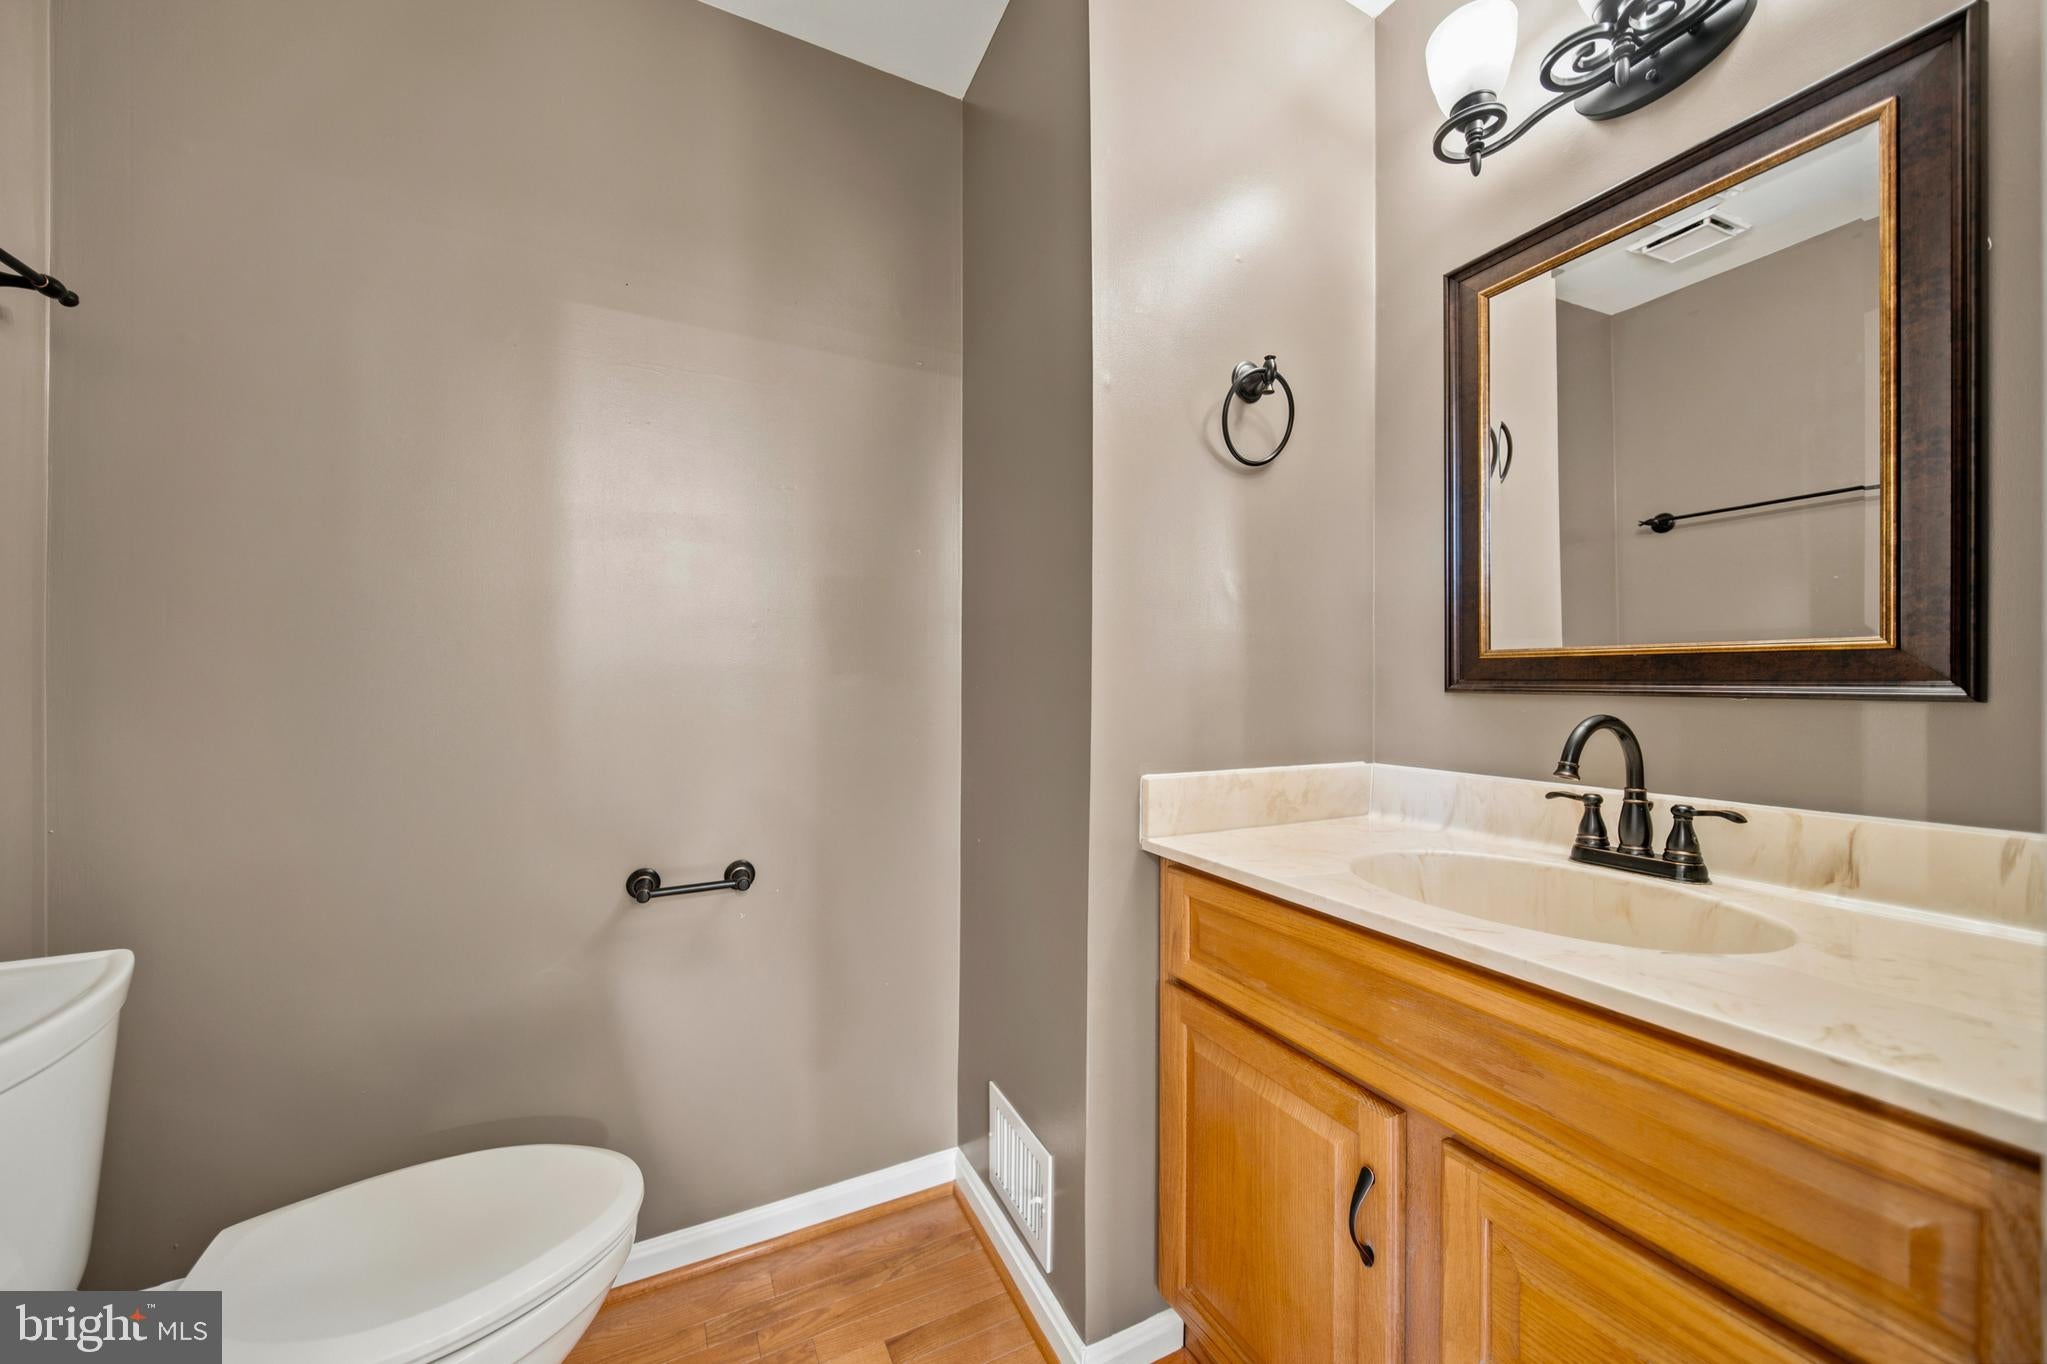
The lower level offers a spacious family room with walk-out access to a fenced patio, plus a half bath, dedicated laundry room, and a utility room with extra storage. Interior access to the attached garage adds everyday convenience—along with driveway parking and an additional reserved space.
Enjoy direct access to the Fairfax Cross County Trail right behind the home, and a tot lot just steps away. Located minutes from Springfield Metro Station, Fairfax County Parkway, I-95, and Springfield Town Center, this home delivers the perfect balance of peaceful living and unbeatable commuter access.
Don't miss your chance to own in one of Springfield's most convenient and well-connected communities.
Save
Ask
Tour
Hide
Share
Listing Snapshot
Price
$700,000
Days On Site
41 Days
Bedrooms
3
Inside Area (SqFt)
2,320 sqft
Total Baths
4
Full Baths
2
Partial Baths
2
Lot Size
0.04 Acres
Year Built
1990
MLS® Number
VAFX2332842
Status
Pending
Property Tax
$7,856
HOA/Condo/Coop Fees
$153 monthly
Sq Ft Source
Estimated
Friends & Family
React
Invite
Recent Activity
2 weeks ago
Status changed to Pending
2 weeks ago
Listing updated with changes from the MLS®
a month ago
Listing first seen on site
General Features
Acres
0.04
Attached Garage
Yes
Foundation
Slab
Garage
Yes
Garage Spaces
1
Levels
Three Or More
Parking
Garage Door OpenerGarageDrivewayParking LotInside EntranceAttached
Parking Spaces
1
Pets
Yes
Property Sub Type
Townhouse
Sewer
Other
Special Circumstances
Standard
SqFt Above
1760
SqFt Below
560
SqFt Total
2320
Style
Colonial
Water Source
Other
Zoning
180
Interior Features
Appliances
CooktopWasherElectric Water HeaterDishwasherDisposalDryerExhaust FanRefrigeratorStainless Steel Appliance(s)Microwave
Basement
FinishedDaylightFullInterior Entry
Cooling
Central AirCeiling Fan(s)Electric
Fireplace
Yes
Fireplace Features
Wood Burning
Fireplaces
1
Flooring
WoodHardwood
Furnished
Unfurnished
Heating
Exhaust FanNatural GasForced Air
Interior
Ceiling Fan(s)Kitchen IslandRecessed LightingWalk-In Closet(s)Built-in FeaturesOpen FloorplanSoaking Tub