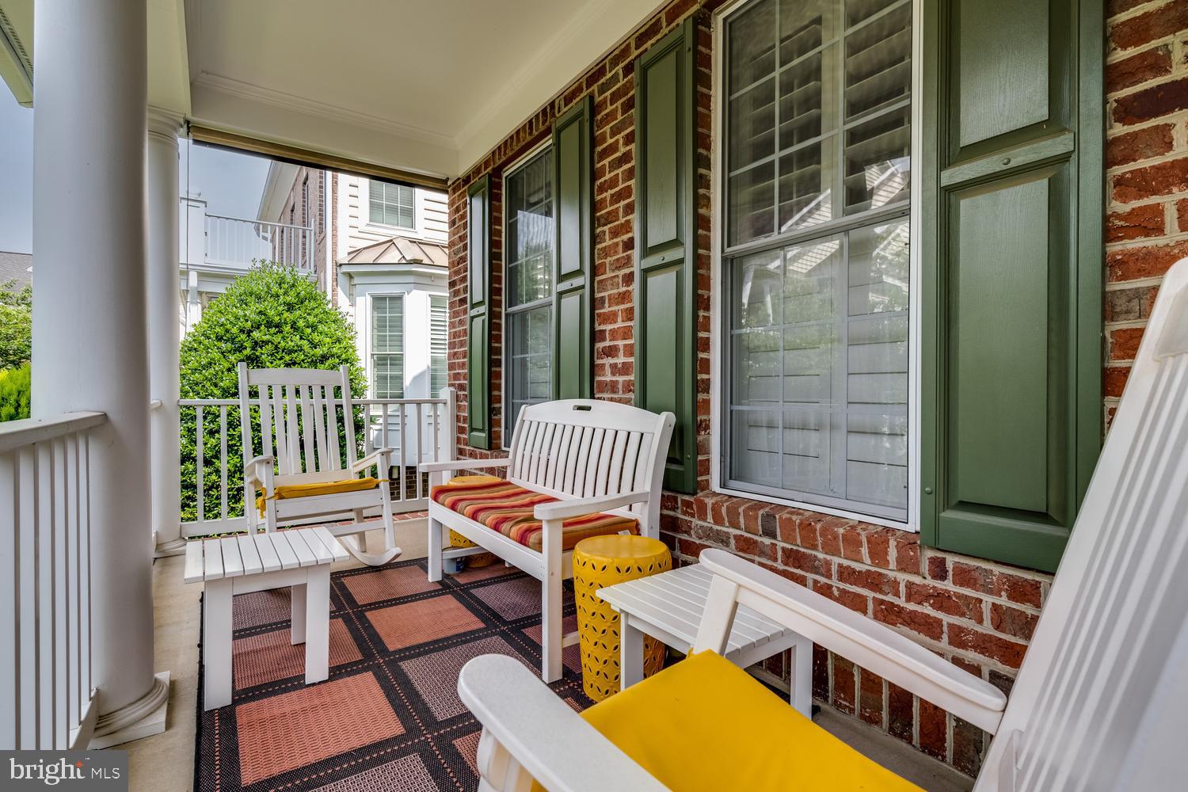
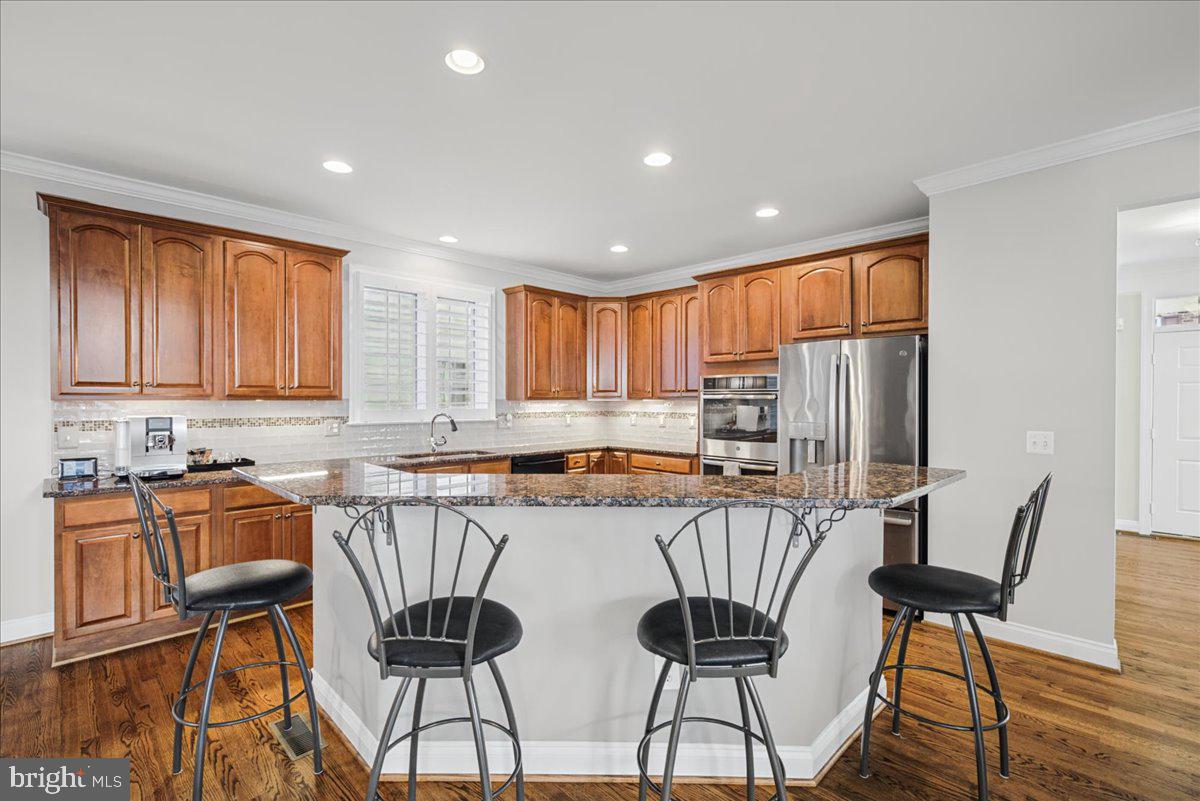
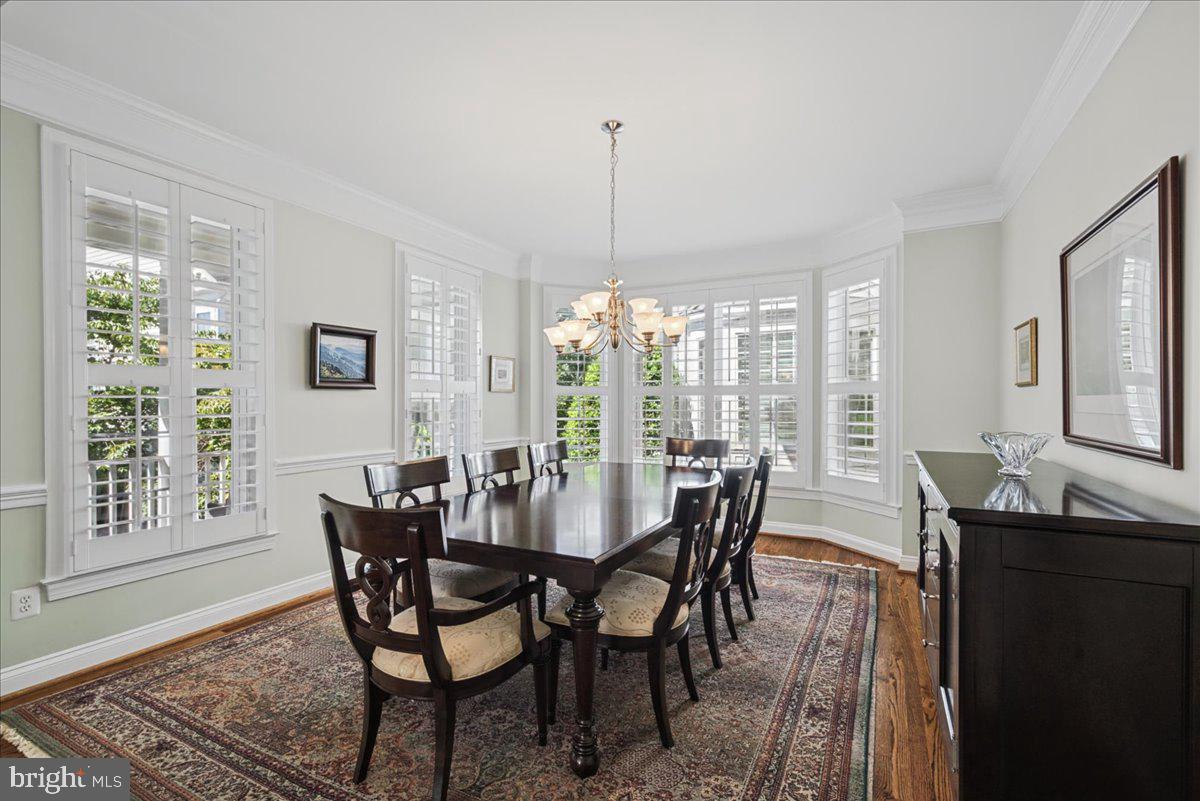
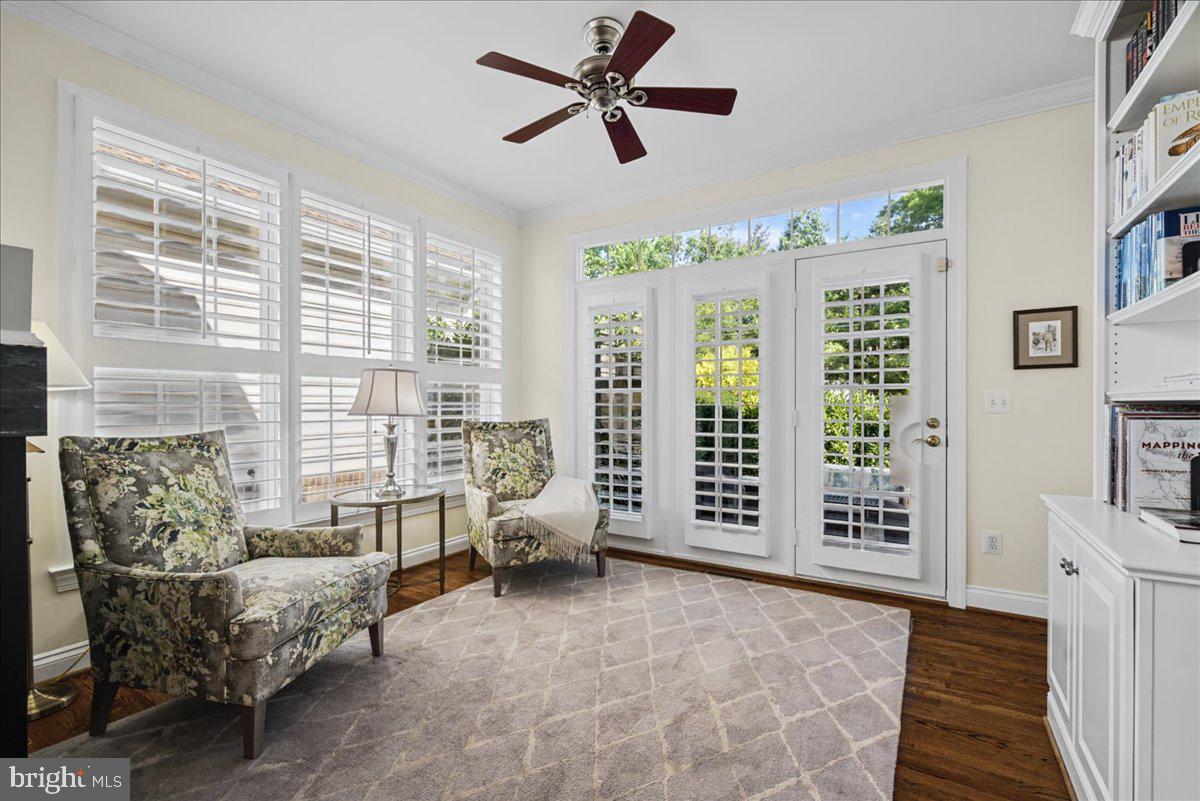
Spacious, four-level executive home now available in the heart of Dunn Loring! The welcoming main level is designed for both everyday living and entertaining, featuring an open-concept kitchen and family room that flows into a sun-drenched sitting room. A formal dining room and gracious living room complete the floor.
The first upper level offers four generously sized bedrooms, including an impressive primary suite with a private sitting area, three spacious closets, and an en-suite bath featuring a soaking tub, separate shower, and two vanities with sinks.
The second upper level is fully finished and includes a full bathroom and versatile flex space ready to suit your needs—ideal for a home office, craft room, guest retreat, or additional living area.
The fully finished lower level provides even more flexible living space, including a private office with an egress window, generous entertaining and recreation areas, dedicated exercise space, and abundant storage. Meticulously maintained and updated by the sellers, some highlights of the home include epoxy flooring in the attached garage, hardwoods throughout the main living areas, replaced carpets and refreshed paint. With close proximity to the Dunn Loring Metro, Mosaic District and Tysons Corner, every day conveniences including restaurants, coffee shops and grocery stores are minutes away. With four finished levels and exceptional versatility, this Dunn Loring home offers space to live, work, entertain, and grow. Don't miss the opportunity to make it yours! Welcome home to Railroad St!
Save
Ask
Tour
Hide
Share
Listing Snapshot
Price
$1,500,000
Days On Site
10 Days
Bedrooms
4
Inside Area (SqFt)
5,205 sqft
Total Baths
6
Full Baths
5
Partial Baths
1
Lot Size
0.11 Acres
Year Built
2003
MLS® Number
VAFX2332886
Status
Pending
Property Tax
$16,060
HOA/Condo/Coop Fees
$215 monthly
Sq Ft Source
Estimated
Friends & Family
React
Comment
Invite
No Comments Yet
Did you know? You can invite friends and family to your search. They can join your search, rate and discuss listings with you.
Recent Activity
3 days ago
Status changed to Pending
3 days ago
Listing updated with changes from the MLS®
2 weeks ago
Listing first seen on site
General Features
Acres
0.11
Attached Garage
Yes
Foundation
Concrete Perimeter
Garage
Yes
Garage Spaces
2
Levels
Three Or More
Parking
OversizedGarage Door OpenerGarageInside EntranceAttached
Parking Spaces
2
Property Sub Type
Single Family Residence
Sewer
Public Sewer
Special Circumstances
Standard
SqFt Above
4044
SqFt Below
1161
SqFt Total
5205
Style
Colonial
Water Source
Public
Zoning
340
Interior Features
Appliances
Gas Water Heater
Basement
Finished
Cooling
Central AirElectric
Fireplace
Yes
Fireplaces
1
Flooring
Hardwood
Heating
Natural GasForced Air
Save
Ask
Tour
Hide
Share
Exterior Features
Pool Features
None
Roof
Asphalt
Community Features
Association Fee
$215.0
Association Fee Frequency
Monthly
School District
FAIRFAX COUNTY PUBLIC SCHOOLS
Schools
School District
FAIRFAX COUNTY PUBLIC SCHOOLS
Elementary School
Unknown
Middle School
Unknown
High School
Unknown
Listing courtesy of Washington Fine Properties, LLC



Did you know? You can invite friends and family to your search. They can join your search, rate and discuss listings with you.