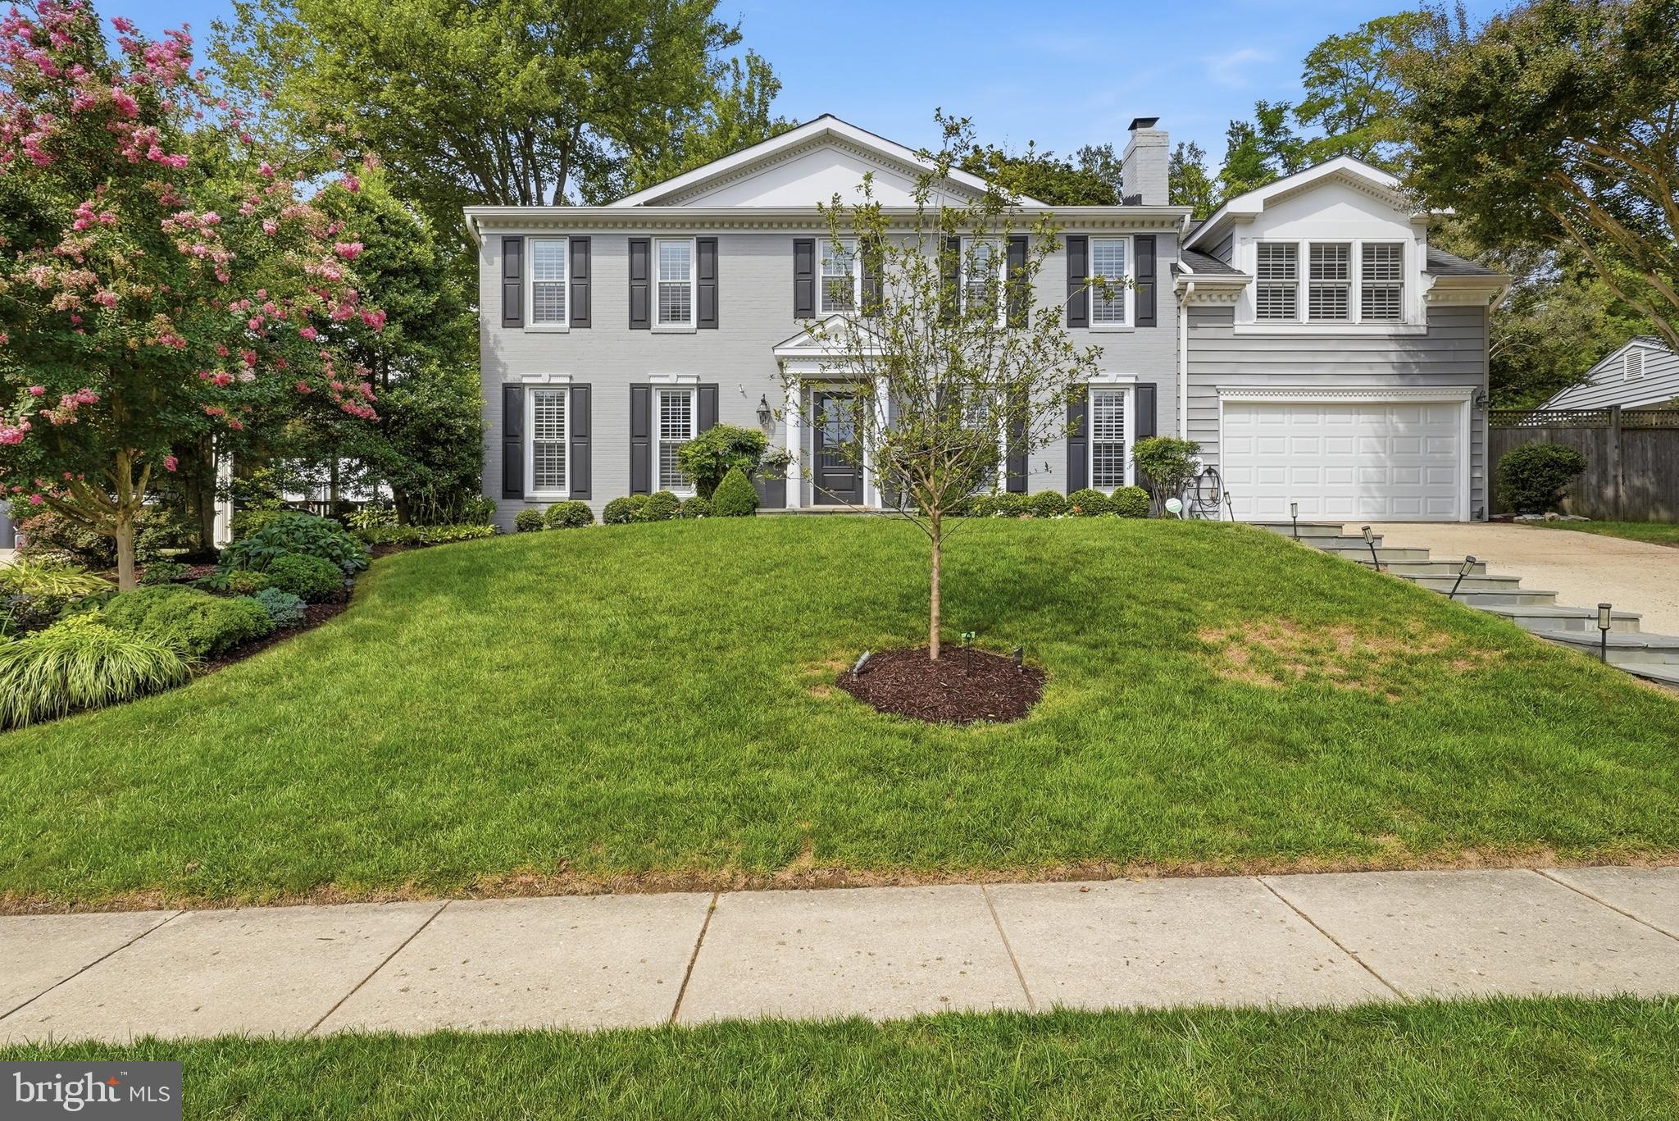
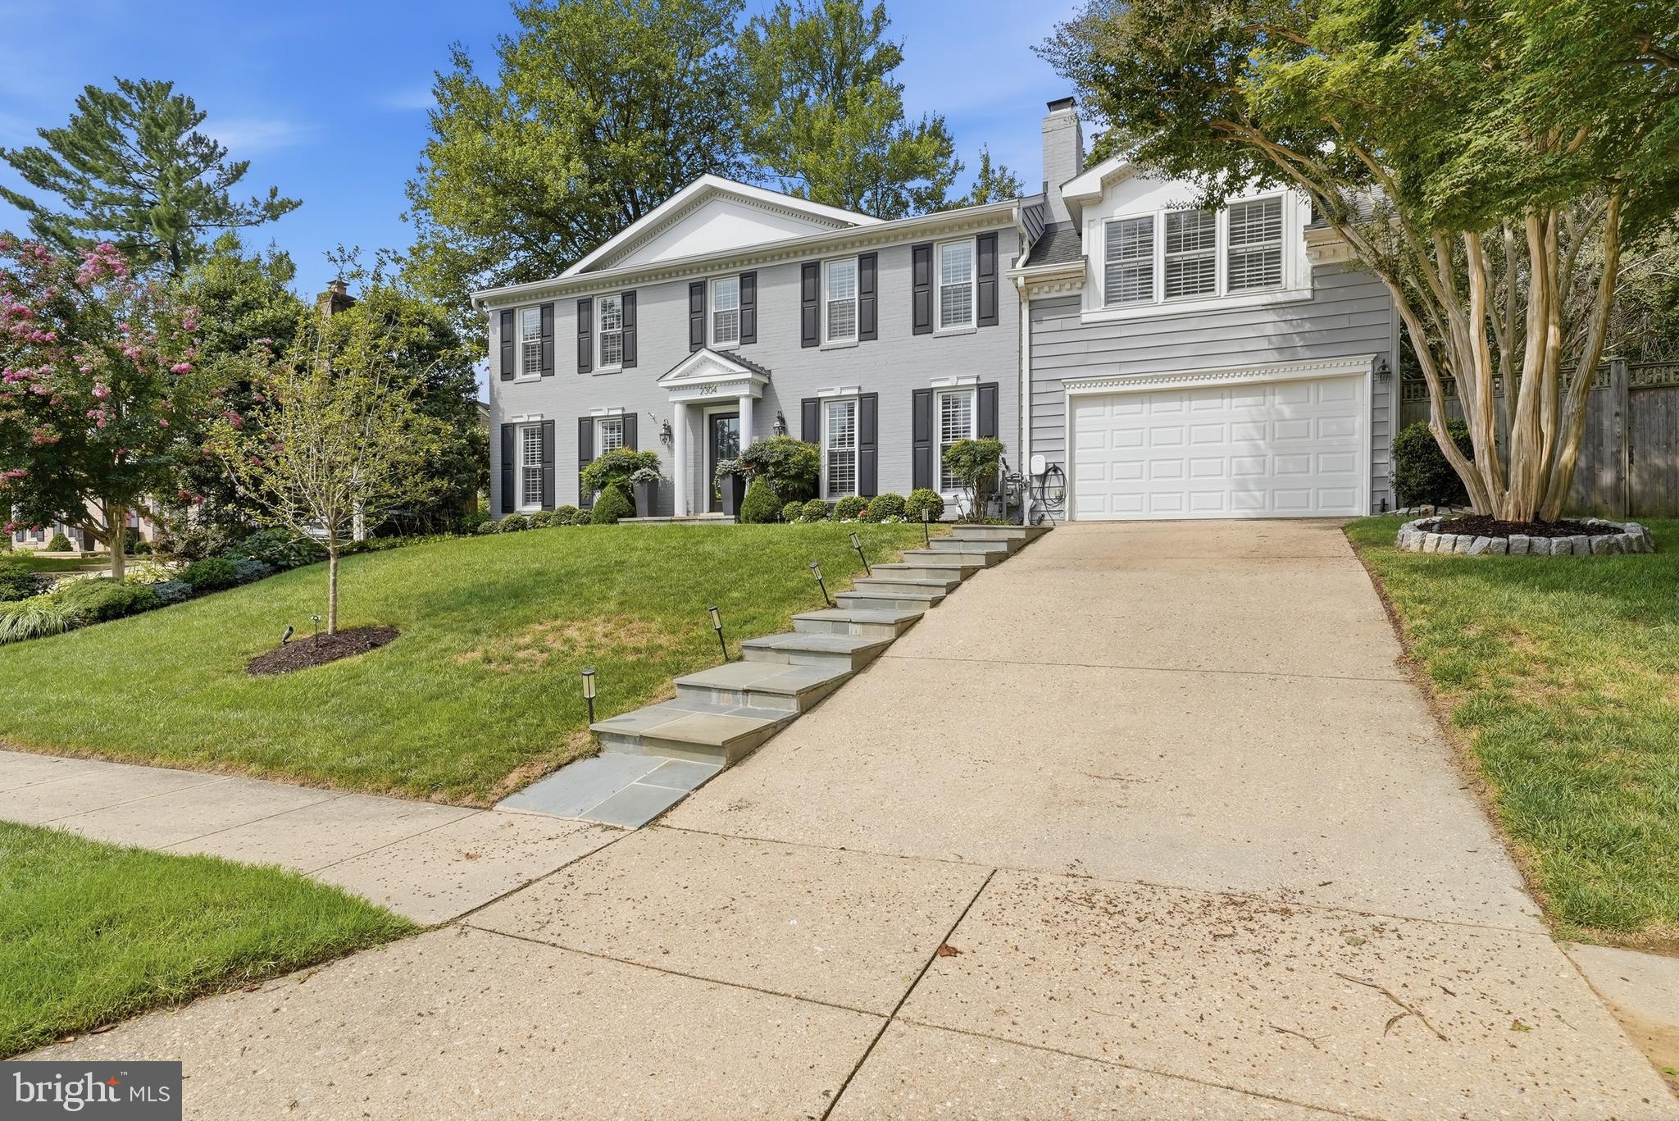
Enjoy the best of Falls Church living in this beautifully updated home, nestled on a quiet cul-de-sac street and offering generous living spaces, timeless finishes, and an unbeatable location. Situated within the Haycock Elementary, Longfellow Middle, and McLean High School pyramid, the home is just 1.2 miles from the Metro and less than one mile from the City of Falls Church's vibrant Main Street, with its popular restaurants, boutiques, parks, and year-round community events.
Offering three finished levels of thoughtfully designed living space, this home has been refreshed with new interior paint and hardwood floors throughout the main level. The upper level features four spacious bedrooms, a versatile den, and three full bathrooms, including an award-winning, Michael Nash primary bedroom addition with vaulted ceilings, a walk-in closet, and a spa-inspired marble bathroom complete with a soaking tub, oversized walk-in shower, and skylights that fill the space with natural light. Two generously sized secondary bathrooms and a convenient upper-level laundry room complete the bedroom level.
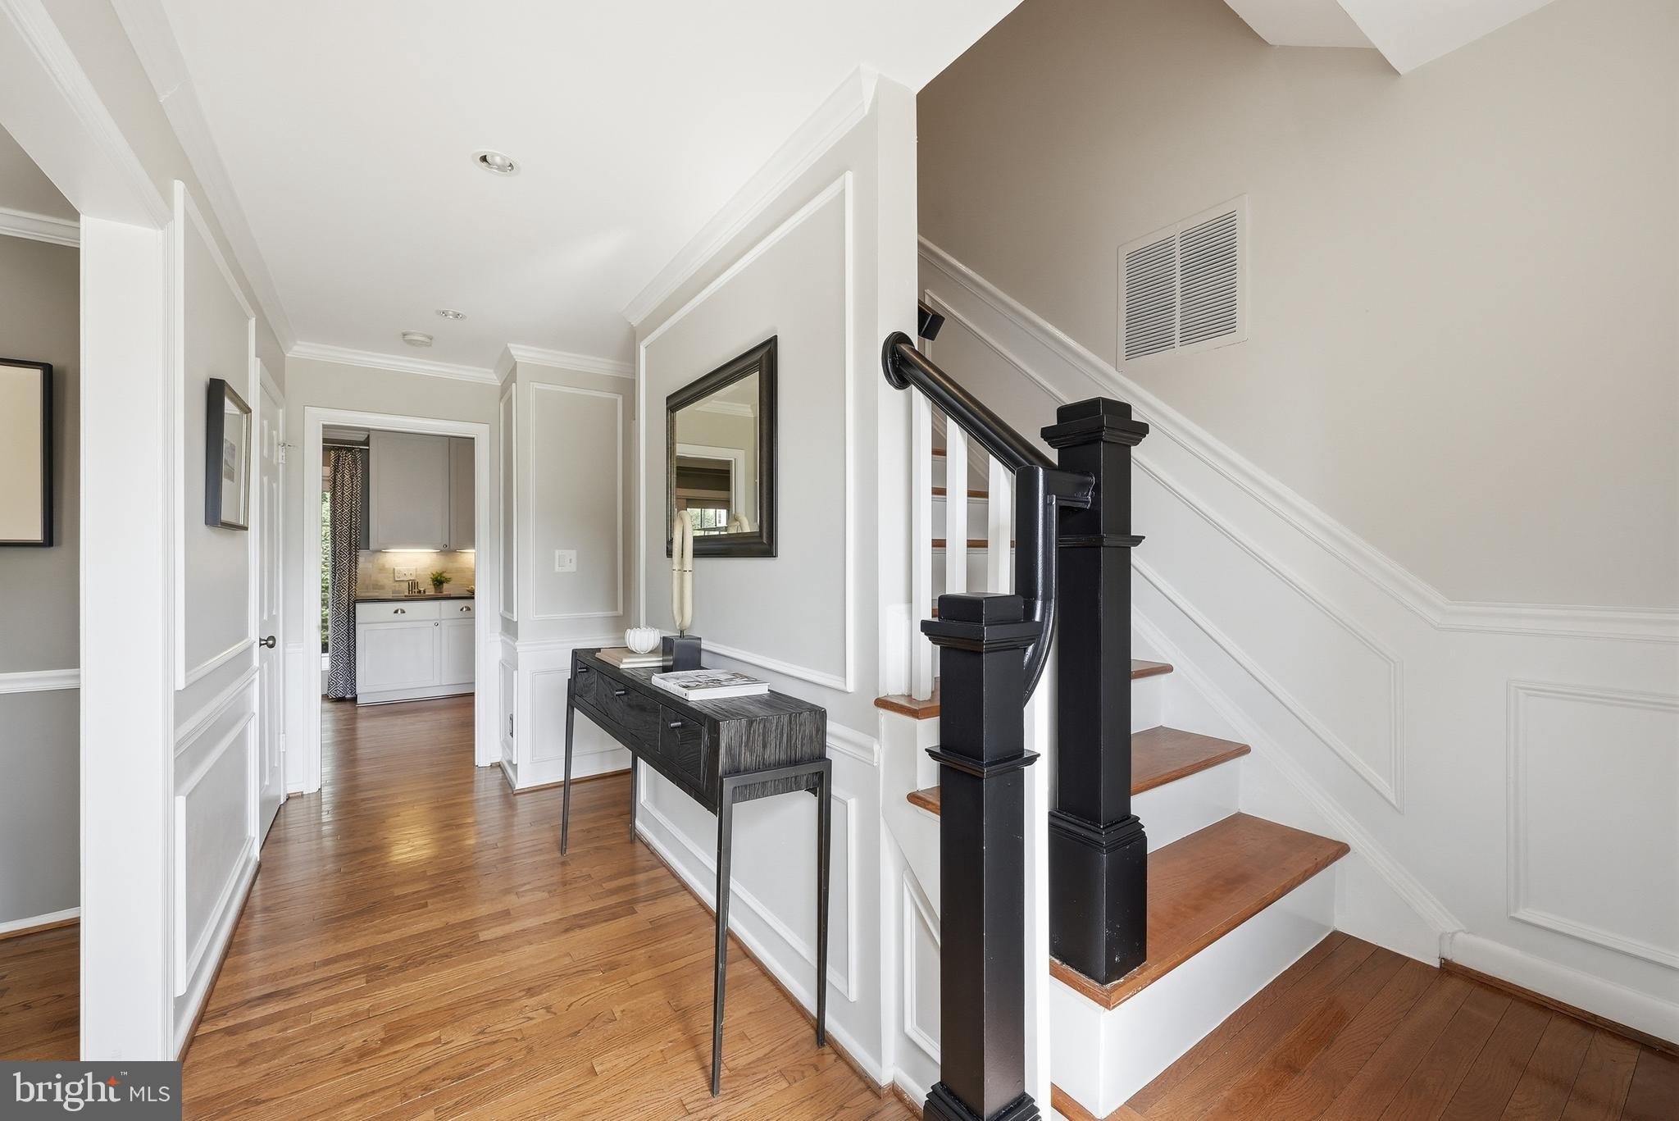
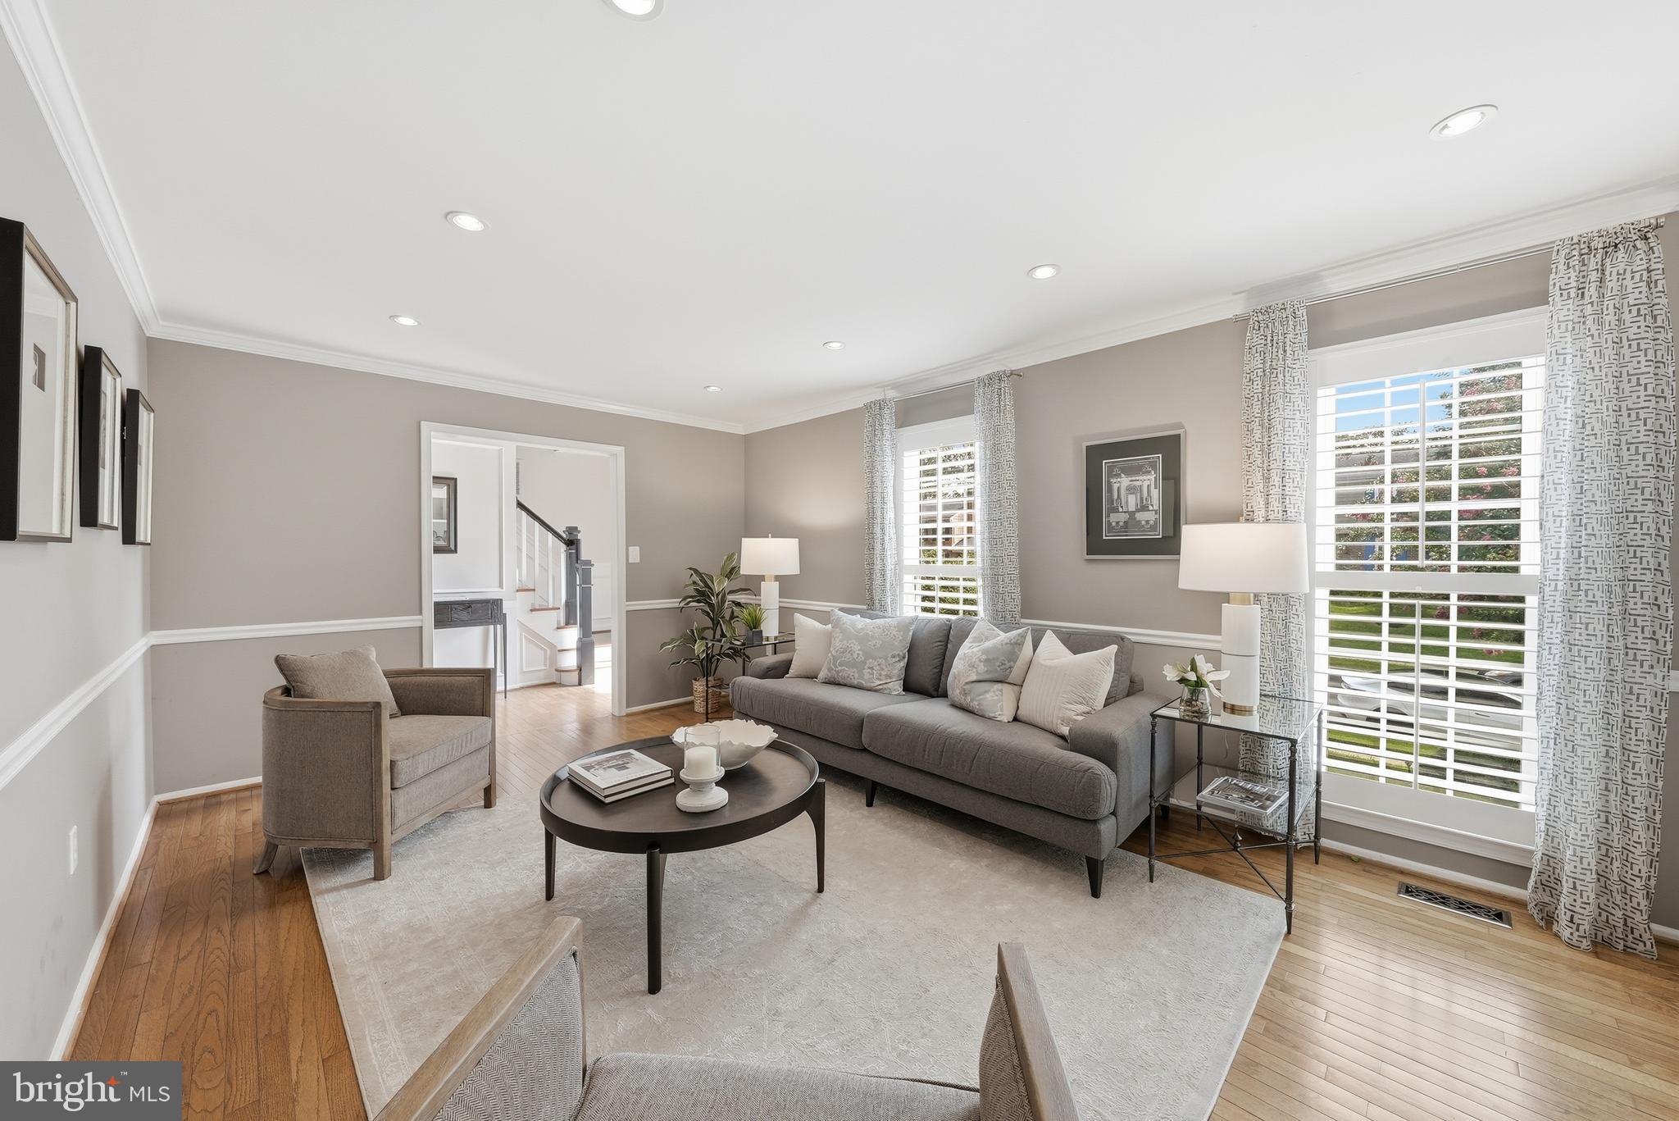
The main level is designed for both everyday living and entertaining. Enjoy a spacious living room with a gas fireplace, an elegant formal dining room with sliding glass doors leading to the expansive rear deck, and a gourmet kitchen featuring white cabinetry, stainless steel appliances, double ovens, a marble backsplash, and abundant counter space. The kitchen flows seamlessly into the inviting family room with a cozy wood-burning fireplace. A convenient powder room completes the main level.
The finished walk-up lower level provides exceptional flexibility with a large recreation room, custom built-in bar, full bathroom, and an oversized utility/storage room. Outside, you'll find an entertainer's dream backyard featuring an expansive deck, stone patio, built-in fire pit, hot tub, mature custom landscaping, and a storage shed, creating the perfect setting for relaxing or hosting parties. A two-car garage adds even more convenience. Recently updated systems: hot water heater (2024), HVAC (2023), heat pump (2025).
With an unbeatable location, generous living spaces, and exceptional indoor and outdoor amenities, this is a rare opportunity to own a truly special home in the heart of Falls Church.
Save
Ask
Tour
Hide
Share
Listing Snapshot
Price
$1,675,000
Days On Site
59 Days
Bedrooms
4
Inside Area (SqFt)
3,158 sqft
Total Baths
5
Full Baths
4
Partial Baths
1
Lot Size
0.2 Acres
Year Built
1973
MLS® Number
VAFX2332996
Status
Active
Property Tax
$17,620
HOA/Condo/Coop Fees
N/A
Sq Ft Source
Estimated
Friends & Family
React
Invite
Recent Activity
3 weeks ago
Listing updated with changes from the MLS®
3 weeks ago
Status changed to Active
3 weeks ago
Price changed to $1,675,000
2 months ago
Listing first seen on site
General Features
Acres
0.2
Attached Garage
Yes
Foundation
Block
Garage
Yes
Garage Spaces
2
Levels
Three Or More
Parking
Garage Door OpenerOff StreetGarageDrivewayInside EntranceAttached
Parking Spaces
2
Property Sub Type
Single Family Residence
Sewer
Public Sewer
Special Circumstances
Standard
SqFt Above
2468
SqFt Below
690
SqFt Total
3158
Style
Colonial
Water Source
Public
Zoning
140
Interior Features
Appliances
OvenGas Water HeaterCooktopDishwasherDisposalExhaust FanIce MakerStainless Steel Appliance(s)WasherDryerMicrowave
Basement
Exterior EntryWalk-Out AccessInterior Entry
Cooling
Central AirElectric
Fireplace
Yes
Fireplace Features
GasWood Burning
Fireplaces
2
Flooring
WoodHardwoodCarpetCeramic Tile
Furnished
Unfurnished
Heating
Exhaust FanNatural GasForced Air
Interior
Recessed LightingWalk-In Closet(s)Built-in FeaturesBarCrown MoldingSoaking Tub