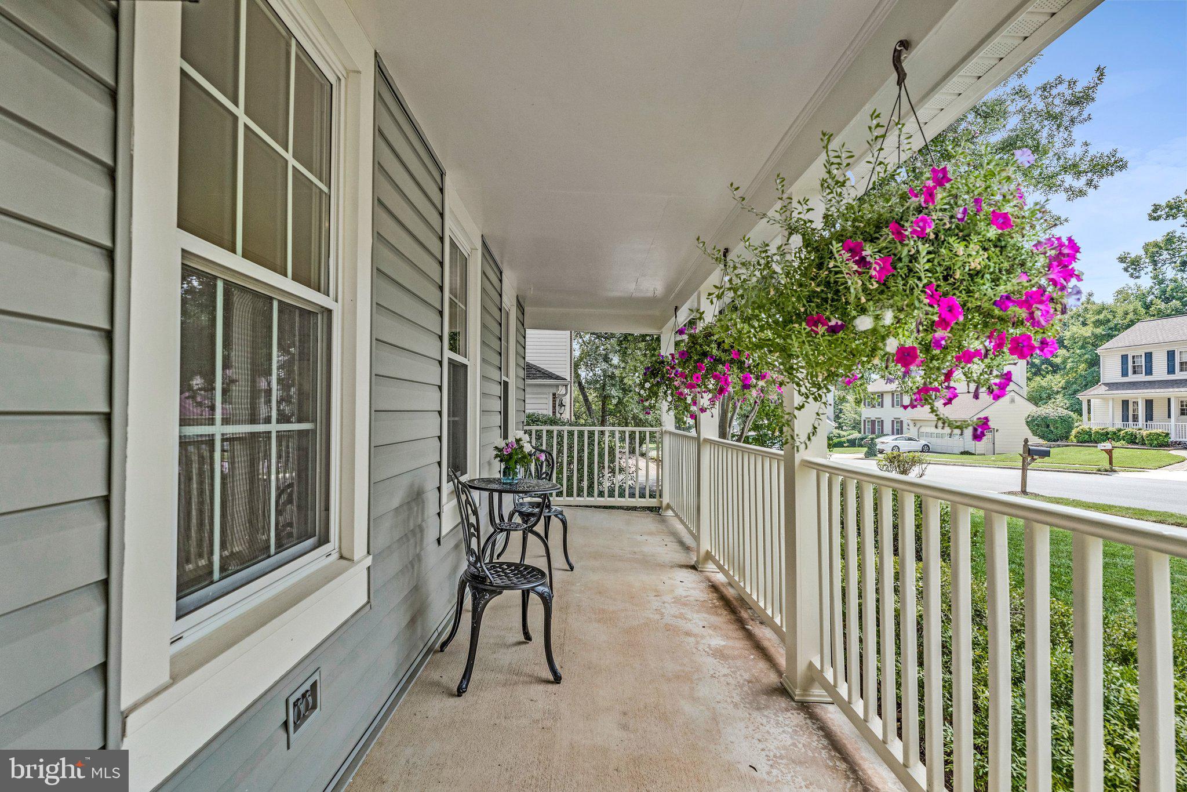
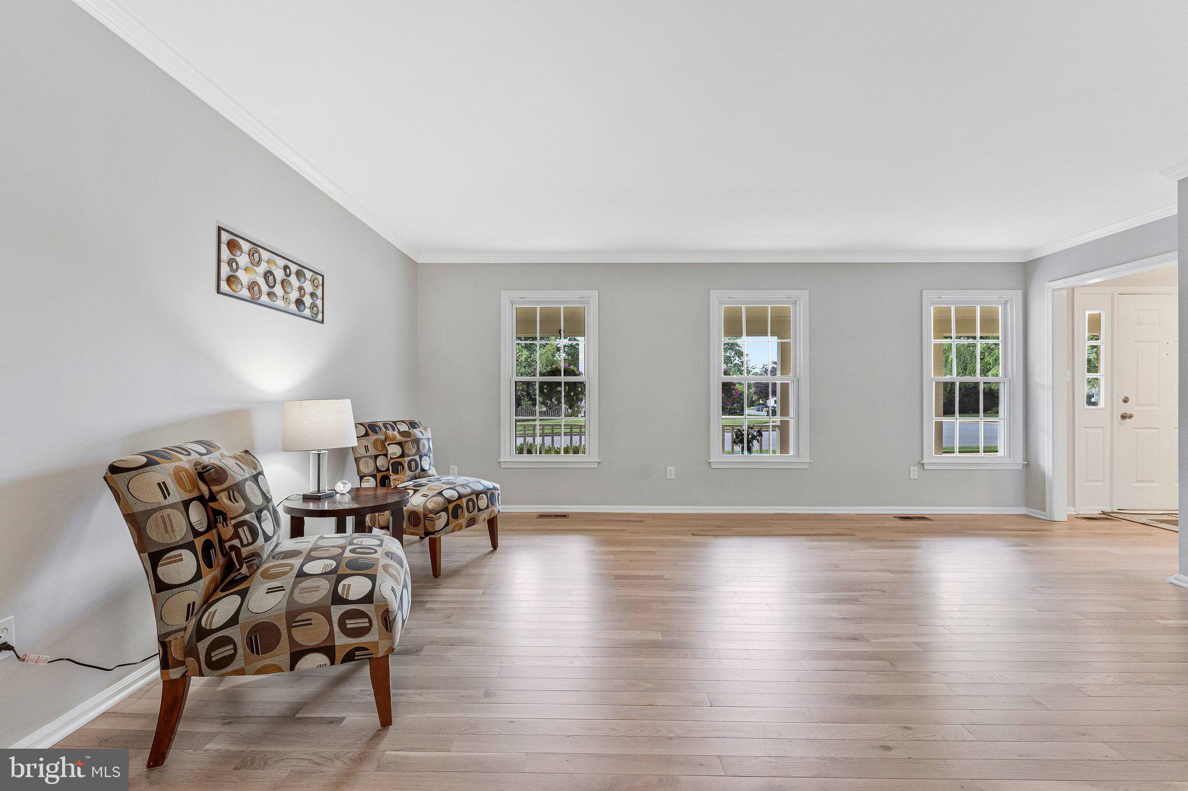
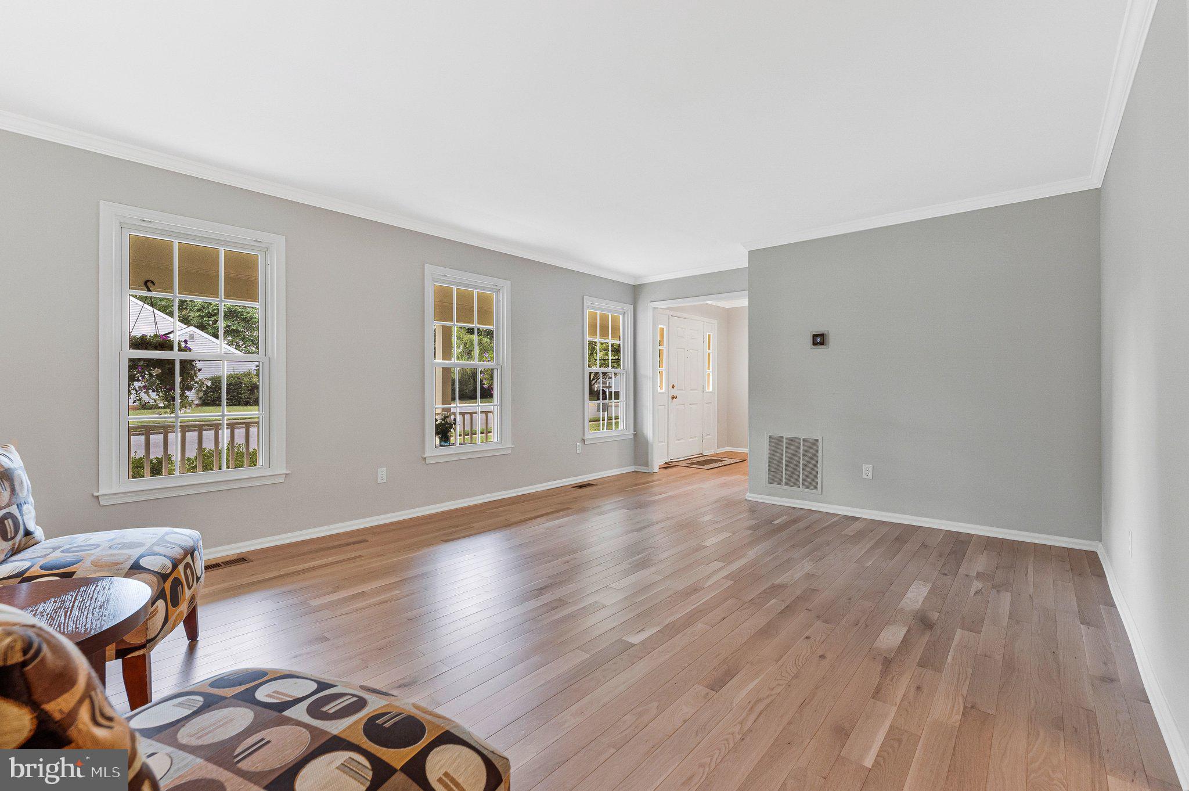
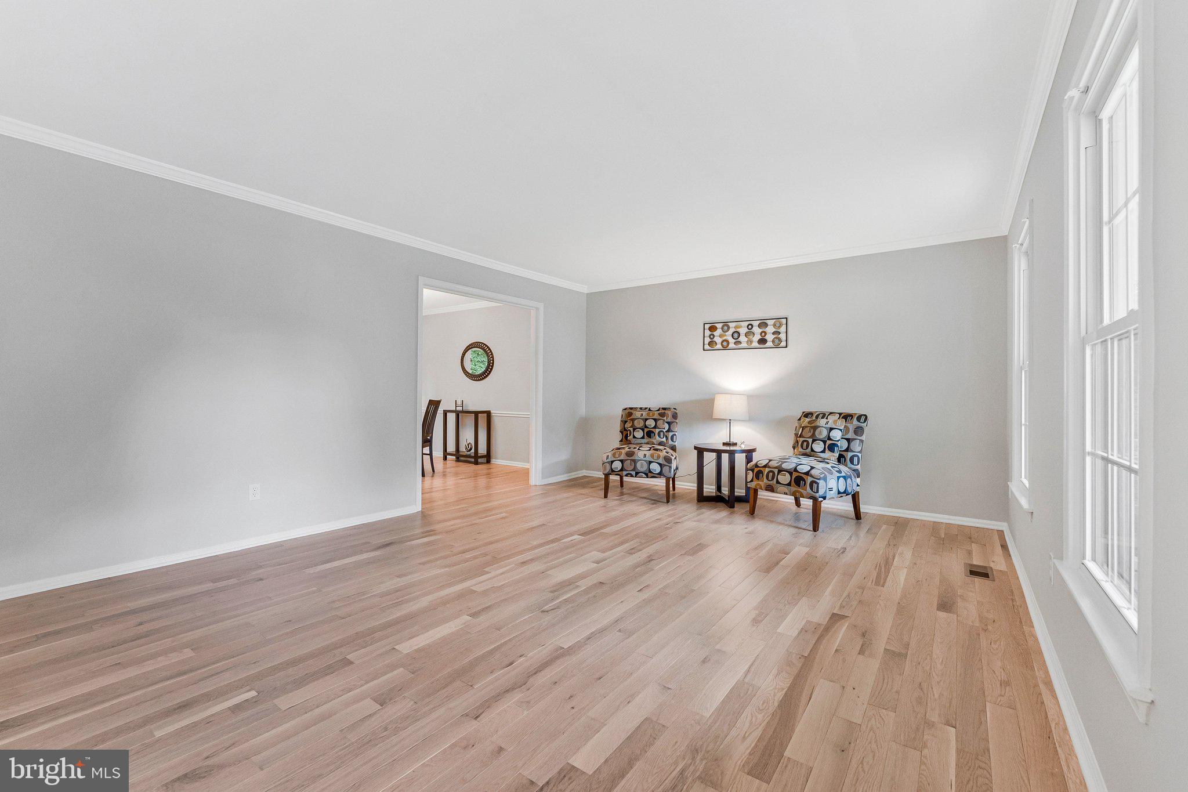
You'll love this 5 Bedroom, 3.5 Bathroom charming home with spacious 2 car garage ideally situated on .23 acre lot in desirable Fair Oaks Estates. This well-appointed Tyler model offers exceptional living space across three finished levels. A welcoming covered front porch opens to a bright main floor featuring new hardwood floors on the main level, fresh paint, and updated white kitchen and beautiful quartz counters, white appliances and open sunlit breakfast area. Sun Room off kitchen has French doors opening to a spacious family room and a wood-burning fireplace. Screened in porch with cathedral ceiling and skylights leads to an expansive deck overlooking a fully fenced backyard, creating a large indoor-outdoor area for entertaining. New Roof 2026, new carpet, hardwood floors, paint, fixtures, quartz, sink, faucet, disposal, driveway resealed, chimney cap & servicing.
The upper level features four freshly painted bedrooms with new carpet, including a primary suite with an updated en-suite bath and large closet. Nicely redesigned hall bathroom with custom tilework. A fully finished lower level adds flexible living space with a multi-purpose recreation room, a full bath, ample storage, and an additional basement bedroom with full egress window. Plenty of off or on street parking, easy access to community amenities—including a pool, basketball court, playgrounds, and walking trails and tennis/pickelball court—as well as proximity to schools within the Oakton High School pyramid. Walking distance to local dining, grocery stores, and shopping, with quick access to Fair Oaks Mall, Fairfax Corner, major commuter routes, and Vienna & Reston Metro stations.
Save
Ask
Tour
Hide
Share
Listing Snapshot
Price
$962,380
Days On Site
16 Days
Bedrooms
5
Inside Area (SqFt)
2,477 sqft
Total Baths
4
Full Baths
3
Partial Baths
1
Lot Size
0.23 Acres
Year Built
1982
MLS® Number
VAFX2333038
Status
Pending
Property Tax
$10,129.73
HOA/Condo/Coop Fees
$33.33 monthly
Sq Ft Source
Estimated
Friends & Family
React
Invite
Recent Activity
22 hours ago
Listing updated with changes from the MLS®
6 days ago
Status changed to Pending
2 weeks ago
Listing first seen on site
General Features
Acres
0.23
Attached Garage
Yes
Foundation
Slab
Garage
Yes
Garage Spaces
2
Levels
Three Or More
Parking
OversizedGarage Door OpenerAsphaltOff StreetOn StreetShared DrivewayGarageInside EntranceAttached
Parking Spaces
2
Property Sub Type
Single Family Residence
Sewer
Public Sewer
Special Circumstances
Standard
SqFt Above
1887
SqFt Below
590
SqFt Total
2687
Style
Traditional
Water Source
Public
Zoning
R-3
Interior Features
Appliances
Gas RangeGas OvenElectric Water HeaterDishwasherDisposalExhaust FanMicrowave