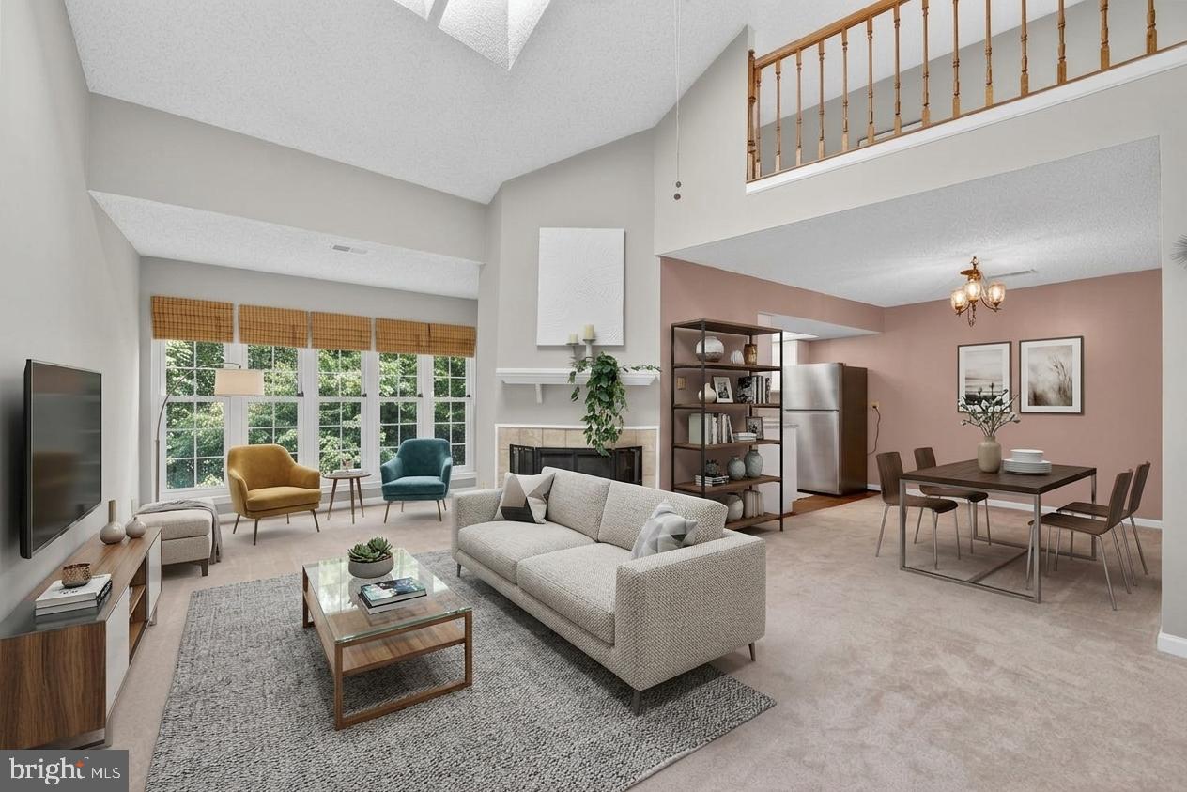
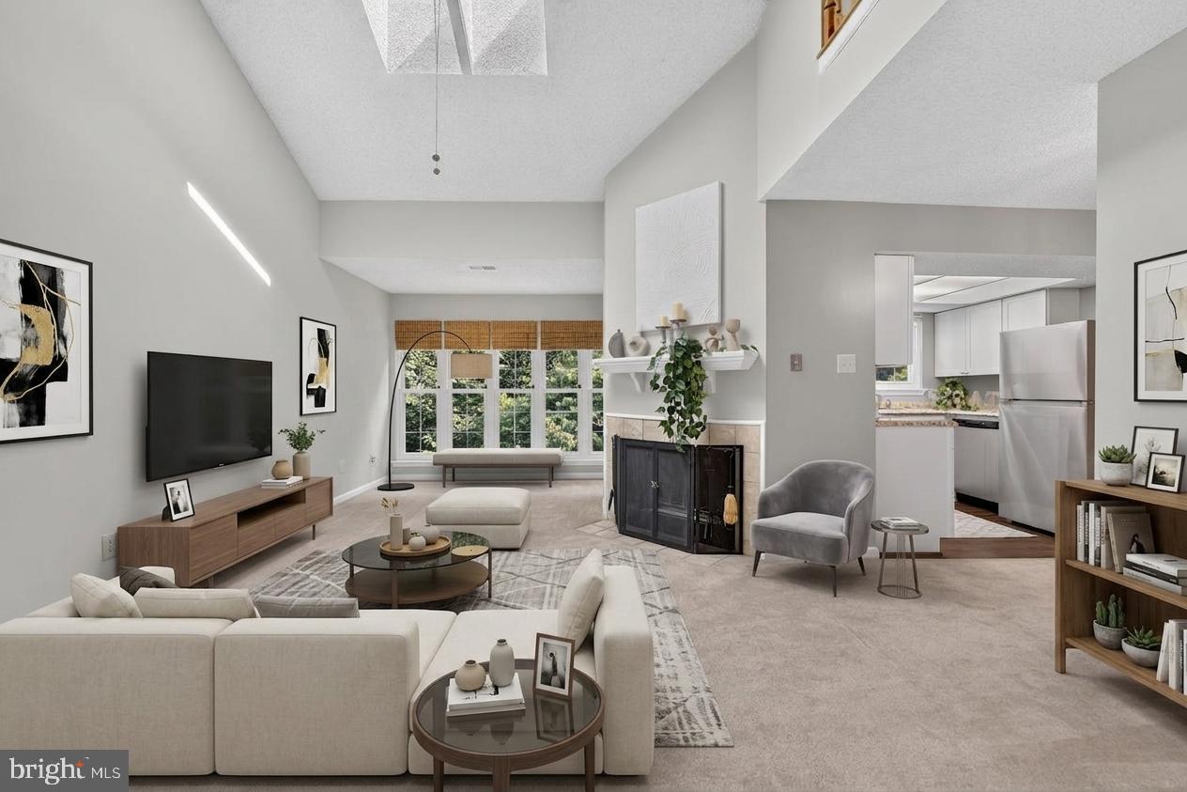
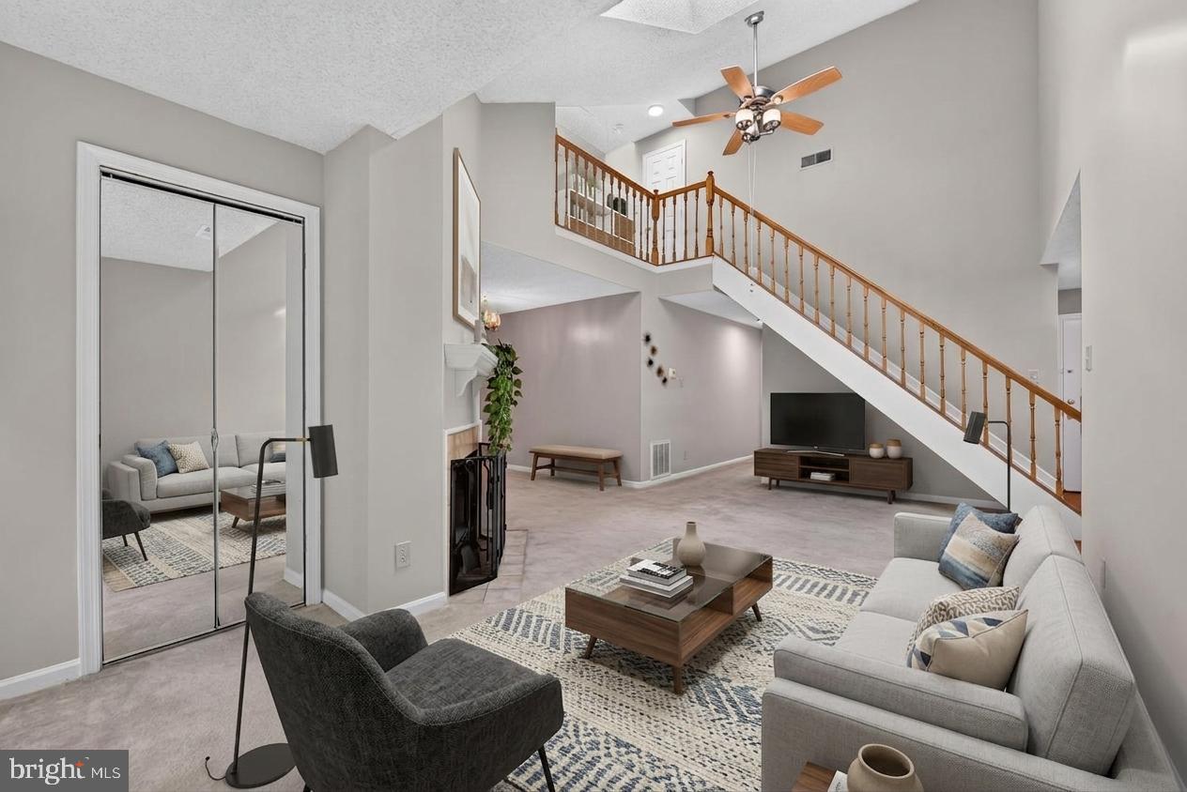
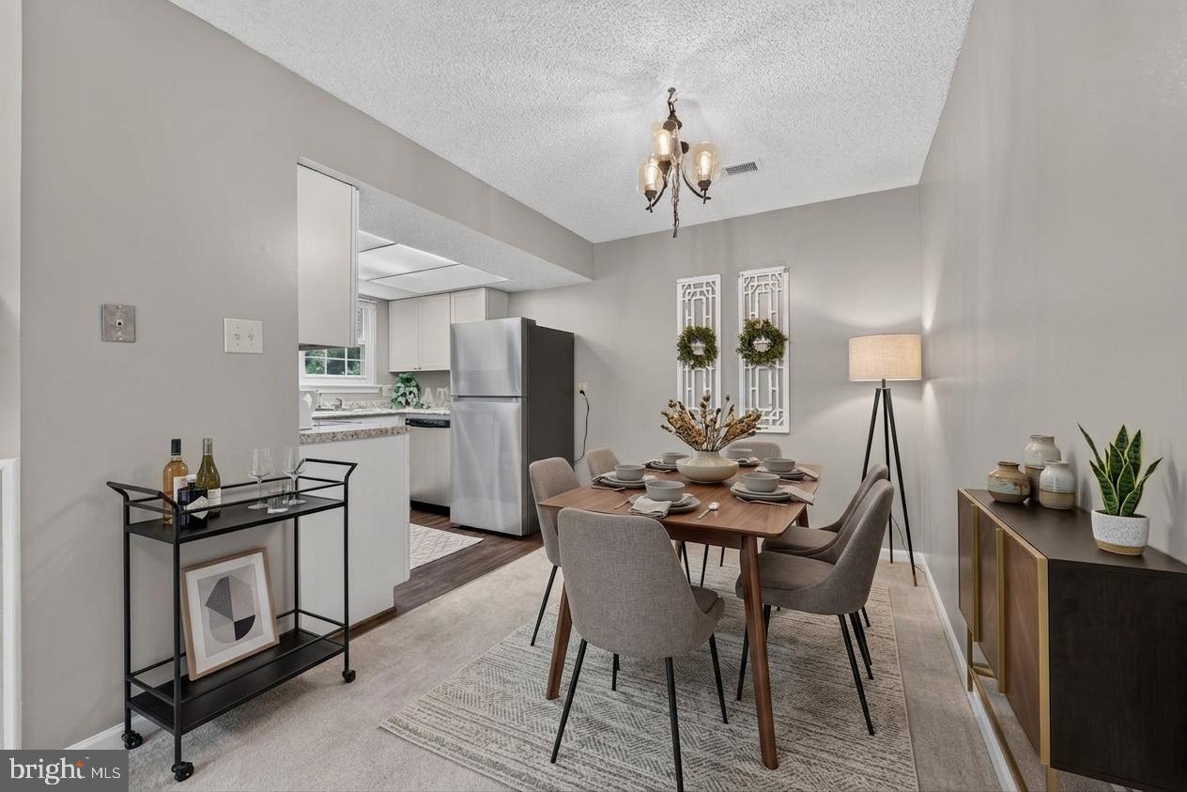
Welcome to this beautifully renovated 3-bedroom, 2-bath condo with a spacious loft, offering an abundance of natural light, soaring vaulted ceilings, and an open-concept floor plan designed for modern living. The updated kitchen features contemporary cabinetry, stainless steel appliances, and ample storage, flowing seamlessly into the bright living and dining areas—perfect for everyday living and entertaining. Fresh paint and new windows throughout enhance the home's move-in-ready appeal while improving comfort and energy efficiency. The expansive loft, highlighted by skylights, provides exceptional flexibility as a home office, media room, playroom, or guest suite. Spacious bedrooms and updated bathrooms complete this thoughtfully designed home. Residents of Penderbrook enjoy exceptional community amenities, including a golf course, pool, fitness center, sauna, playgrounds, and a recreational center—ideal for an active and connected lifestyle. Conveniently located near shopping, dining, Fair Oaks Mall, Fairfax Corner, Reston Town Center, Route 50, and I-66, and zoned for the Waples Mill, Franklin, and Oakton school pyramid. Whether you're looking for a spacious primary residence or a strong investment opportunity in a high-demand rental market, this sun-filled condo offers the perfect combination of style, comfort, and location.
Save
Ask
Tour
Hide
Share
Listing Snapshot
Price
$430,000
Days On Site
40 Days
Bedrooms
3
Inside Area (SqFt)
1,336 sqft
Total Baths
2
Full Baths
2
Partial Baths
N/A
Lot Size
N/A
Year Built
1989
MLS® Number
VAFX2333046
Status
Active Under Contract
Property Tax
$4,803
HOA/Condo/Coop Fees
$548.8 monthly
Sq Ft Source
Assessor
Friends & Family
React
Comment
Invite
No Comments Yet
Did you know? You can invite friends and family to your search. They can join your search, rate and discuss listings with you.
Recent Activity
3 weeks ago
Status changed to Active Under Contract
3 weeks ago
Listing updated with changes from the MLS®
a month ago
Listing first seen on site
General Features
Levels
Two
Parking
AssignedParking Lot
Parking Spaces
2
Pets
Yes
Property Sub Type
Condominium
Sewer
Public Sewer
Special Circumstances
Standard
SqFt Above
1336
SqFt Total
1336
Style
ContemporaryLoft
Water Source
Public
Zoning
308
Interior Features
Appliances
Electric RangeElectric OvenElectric Water HeaterDishwasherDisposalDryerExhaust FanIce MakerMicrowaveRefrigeratorWasher
Cooling
Central AirCeiling Fan(s)Electric
Fireplace
Yes
Fireplace Features
Glass Doors
Fireplaces
1
Heating
Exhaust FanElectricHeat Pump
Interior
Open Floorplan
Laundry Features
Washer Hookup
Main Level Bedrooms
3
Window Features
Window CoveringsSkylight(s)Window Treatments
Dining Room
Dimensions - 11 X 8Level - Main
Save
Ask
Tour
Hide
Share
Exterior Features
Construction Details
Aluminum SidingBrick
Pool Features
Community
Windows/Doors
Window CoveringsSkylight(s)Window Treatments
Community Features
Association Amenities
Party RoomSecurityTennis Court(s)Basketball CourtFitness CenterJogging PathPlayground



Did you know? You can invite friends and family to your search. They can join your search, rate and discuss listings with you.