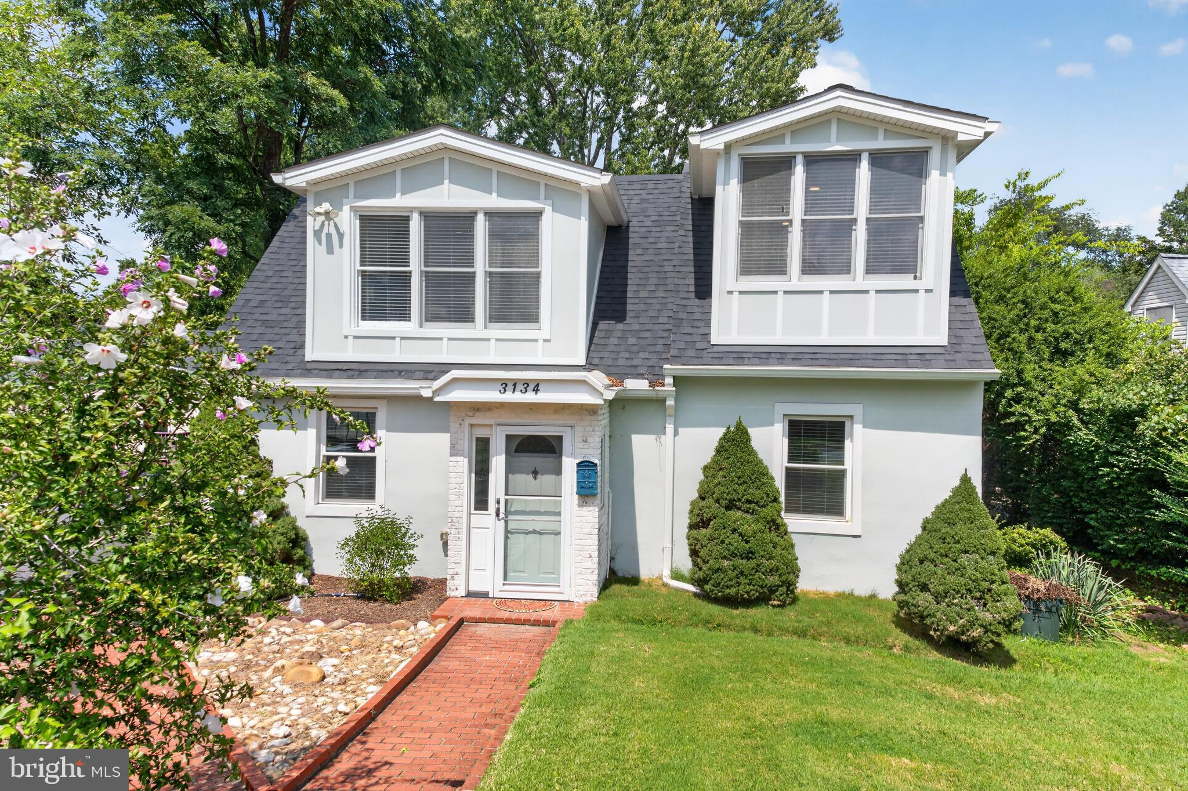
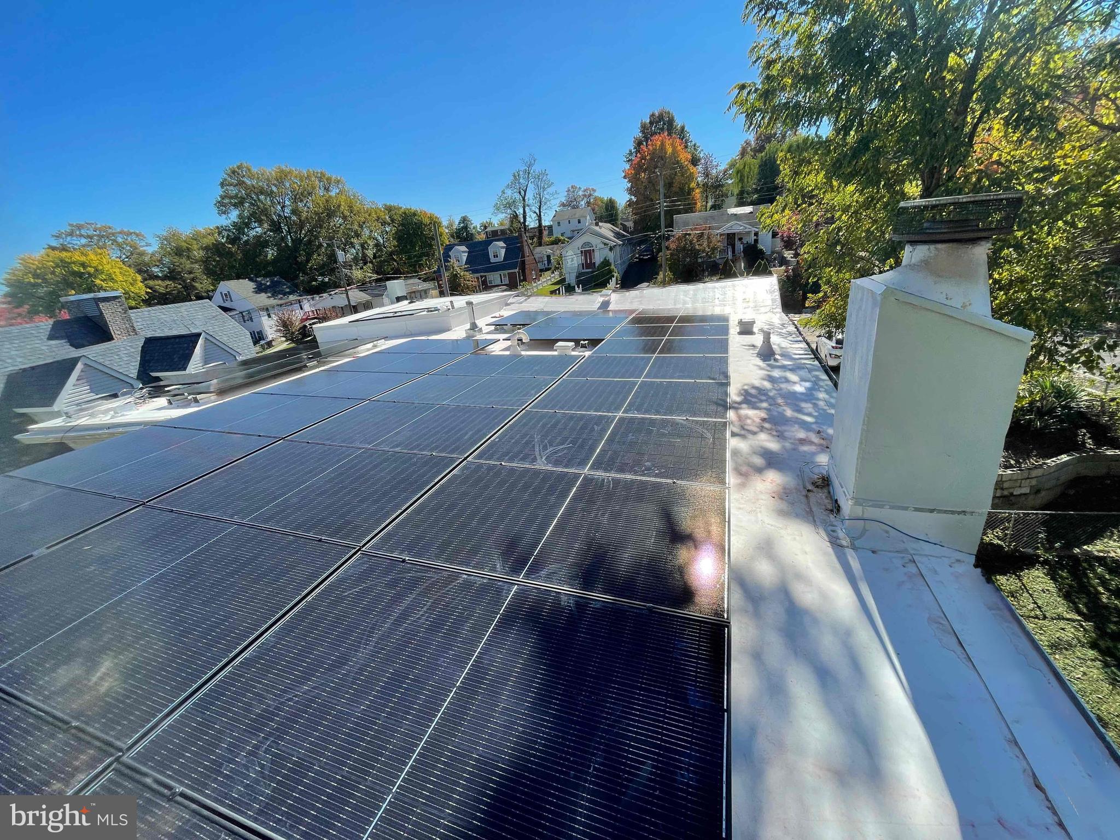
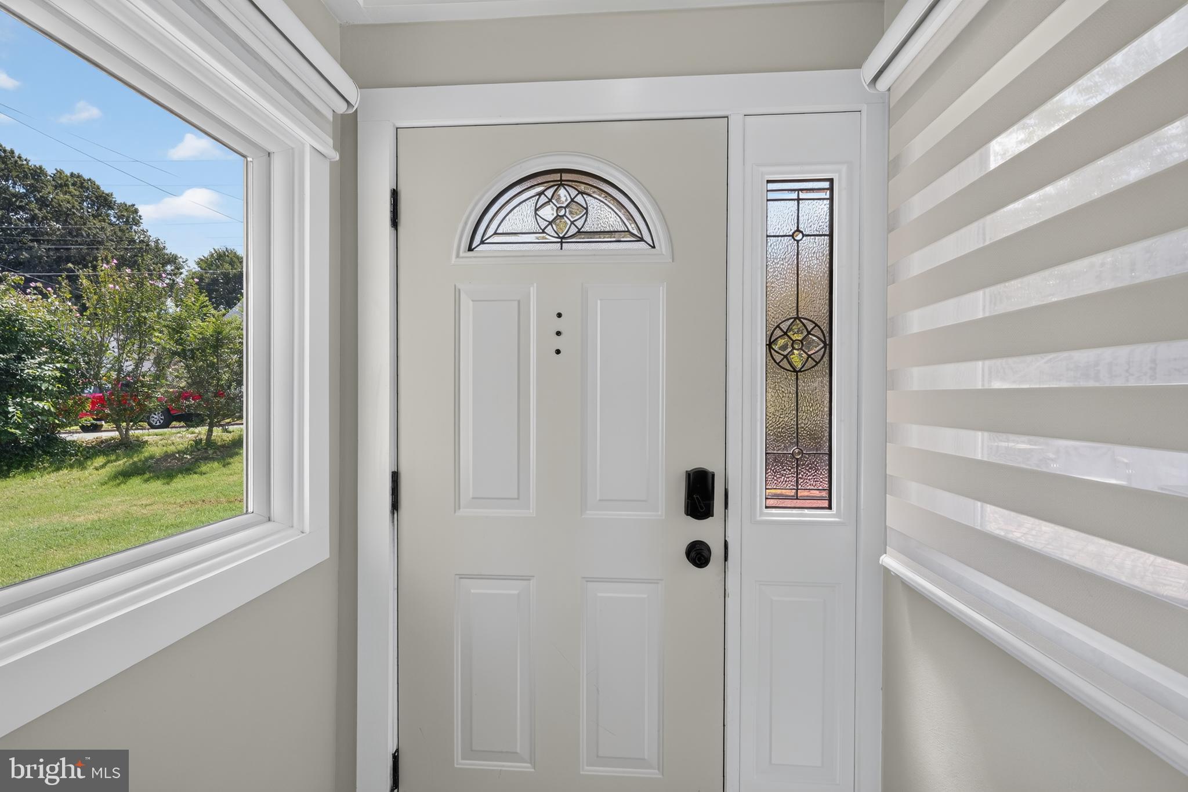
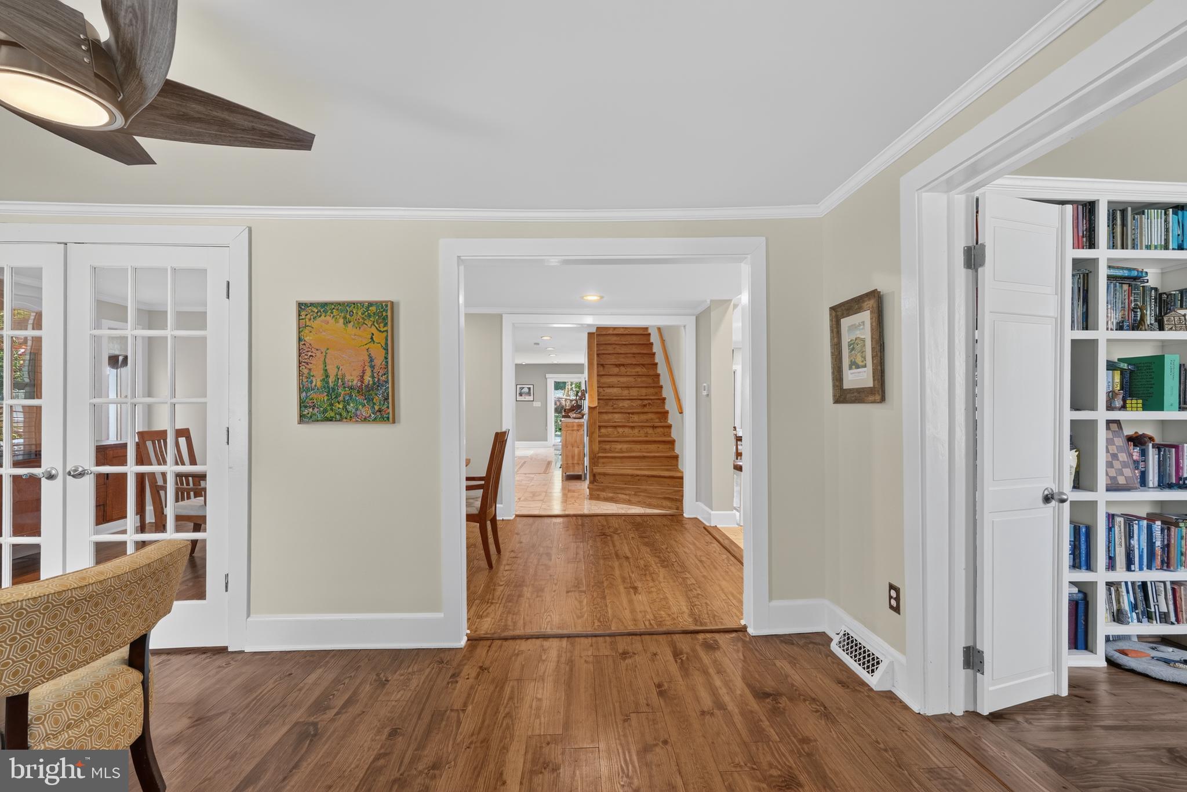
* Be sure to check out the 3D tour and floor plan!* Welcome to 3134 Clayborne Ave, a wonderfully unique home with lots of character and endless tasteful updates sited on a pretty over a quarter-acre lot in Alexandria’s Groveton Heights. Great curb appeal begins with the front brick patio and walk, the large driveway for 2-4 cars, classy landscaping and two dormer bump-outs which add cathedral ceilings to the front bedrooms. The roof, both shingle and rubber, and gutters were new in 2022 and feature a paid-off 33-panel solar array with a 30-year platinum warranty that, while you can’t see it from the ground, pays for all your electricity. The rest of the home underwent a massive over $173,000 renovation in 2022 as well and is move-in ready! High baseboards add a contemporary touch. Dazzling wide-plank pine hardwoods distinguish the living and dining rooms, the office, up the steps, in the hall and two upper bedrooms. There’s a main-level office with crown molding and floor-to-ceiling built-in bookshelves. French doors separate the living and dining rooms. You’ll find nine modern architectural ceiling fans - all installed in 2022. There is a full-bath on the main level with tile up to the ceiling in the shower and a Wolf corner vanity with a vessel sink. The chef’s kitchen is a showplace and a fantastic spot to create magic, from the handsome travertine floor to the tons of recessed lighting above chic white soft-close Wolf cabinetry, many with glass doors. The huge center island has both open and closed storage, elegant pendant lights and an induction cook-top. A stylish tile backsplash sits above sleek granite counters and is illuminated by under-cabinet lighting. The 4-drawer glass-door Samsung Bespoke refrigerator is exceptional! Just off the kitchen is the oversized family room with its tile floor, woodburning fireplace with a tile surround and detailed wood mantel. The refined wet-bar features Wolf cabinets, granite counters, beautiful backsplash and a wine fridge with glass doors. Off the family room is the enormous and impeccably maintained deck with a pergola and built-in seating and the lush rear grounds along with two storage sheds. Upstairs are four spacious light and bright bedrooms plus a grand laundry room with a LG Thin Q washer with a pedestal side-kick extra washer for small loads, plus lots of hanging space and generous shelving. The owner’s suite has a scenic picture window plus two other windows, a high ceiling, and a wall of closets with organizers. In the owner’s bath, you’ll see a tile floor and a jetted deep-soaking tub with a glass-brick picture window. The hall bath has lots of storage, a new glass door in 2025 and a new window in 2022. Other features include an EV charger and a dual-zone HVAC system. Lovingly cared for, this home gets annual maintenance which includes annual chimney sweeping and flushing the tankless water heater as well as house inspections for electrical, plumbing, crawlspace exclusion, foundation, and roof. At the end of the street is Groveton Heights Park, a Fairfax County Park with green space, grilling and picnic space, tot lots, a sport court and a ball field. This lovely and distinctive home is close to all commuter routes, Huntley Meadows Park, Franconia District Rec Center, Huntington Metro and Old Town Alexandria.
Save
Ask
Tour
Hide
Share
Listing Snapshot
Price
$859,950
Days On Site
59 Days
Bedrooms
4
Inside Area (SqFt)
2,998 sqft
Total Baths
3
Full Baths
3
Partial Baths
N/A
Lot Size
0.27 Acres
Year Built
1936
MLS® Number
VAFX2333080
Status
Active
Property Tax
$8,704
HOA/Condo/Coop Fees
N/A
Sq Ft Source
Estimated
Friends & Family
React
Comment
Invite
No Comments Yet
Did you know? You can invite friends and family to your search. They can join your search, rate and discuss listings with you.
Recent Activity
3 weeks ago
Price changed to $859,950
3 weeks ago
Listing updated with changes from the MLS®
a month ago
Status changed to Active
2 months ago
Listing first seen on site
General Features
Acres
0.27
Foundation
Permanent
Levels
Two
Parking
Off StreetDriveway
Property Sub Type
Single Family Residence
Sewer
Public Sewer
Special Circumstances
Standard
SqFt Above
2998
SqFt Total
2998
Style
Contemporary
Water Source
Public
Zoning
120
Interior Features
Appliances
Gas Water Heater
Cooling
Central AirElectric
Fireplace
Yes
Fireplaces
1
Flooring
HardwoodCeramic TileCarpet
Heating
Natural GasForced Air
Save
Ask
Tour
Hide
Share
Exterior Features
Construction Details
Stucco
Patio And Porch
Deck
Pool Features
None
Community Features
School District
FAIRFAX COUNTY PUBLIC SCHOOLS
Schools
School District
FAIRFAX COUNTY PUBLIC SCHOOLS
Elementary School
GROVETON
Middle School
SANDBURG
High School
WEST POTOMAC
Listing courtesy of Long & Foster Real Estate, Inc.



Did you know? You can invite friends and family to your search. They can join your search, rate and discuss listings with you.