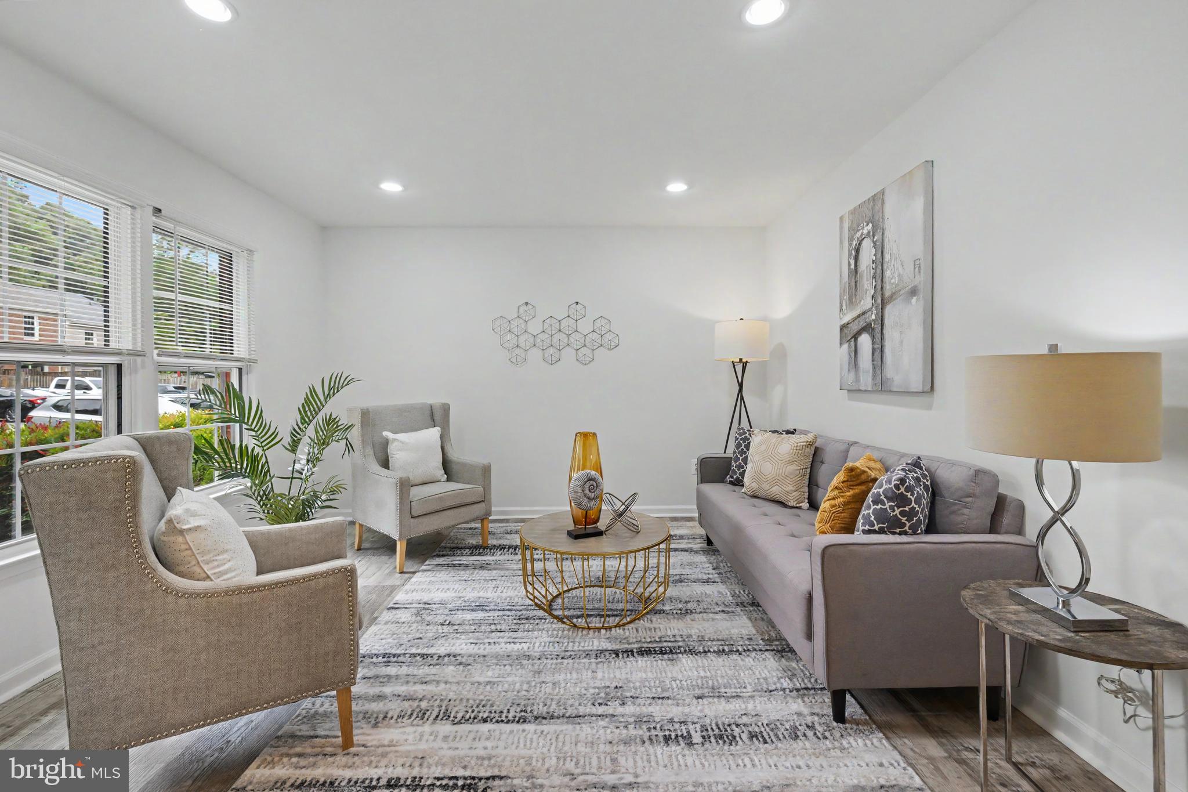
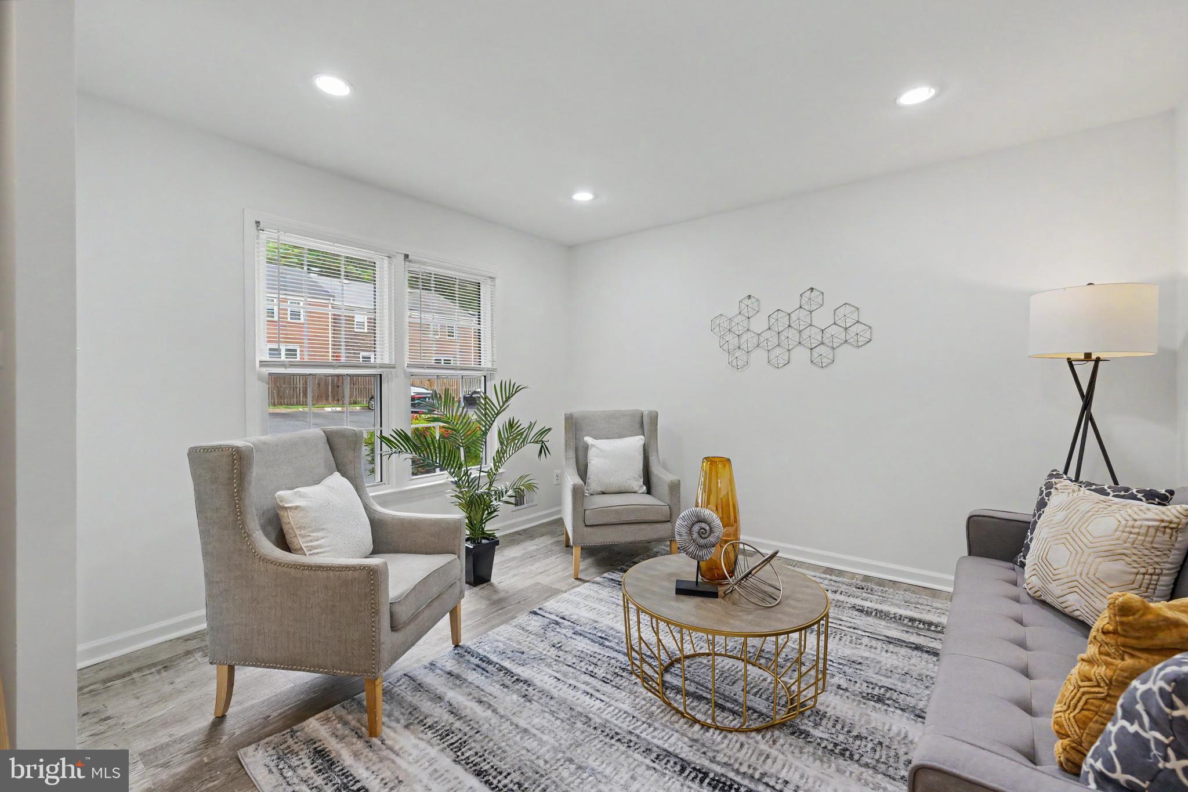
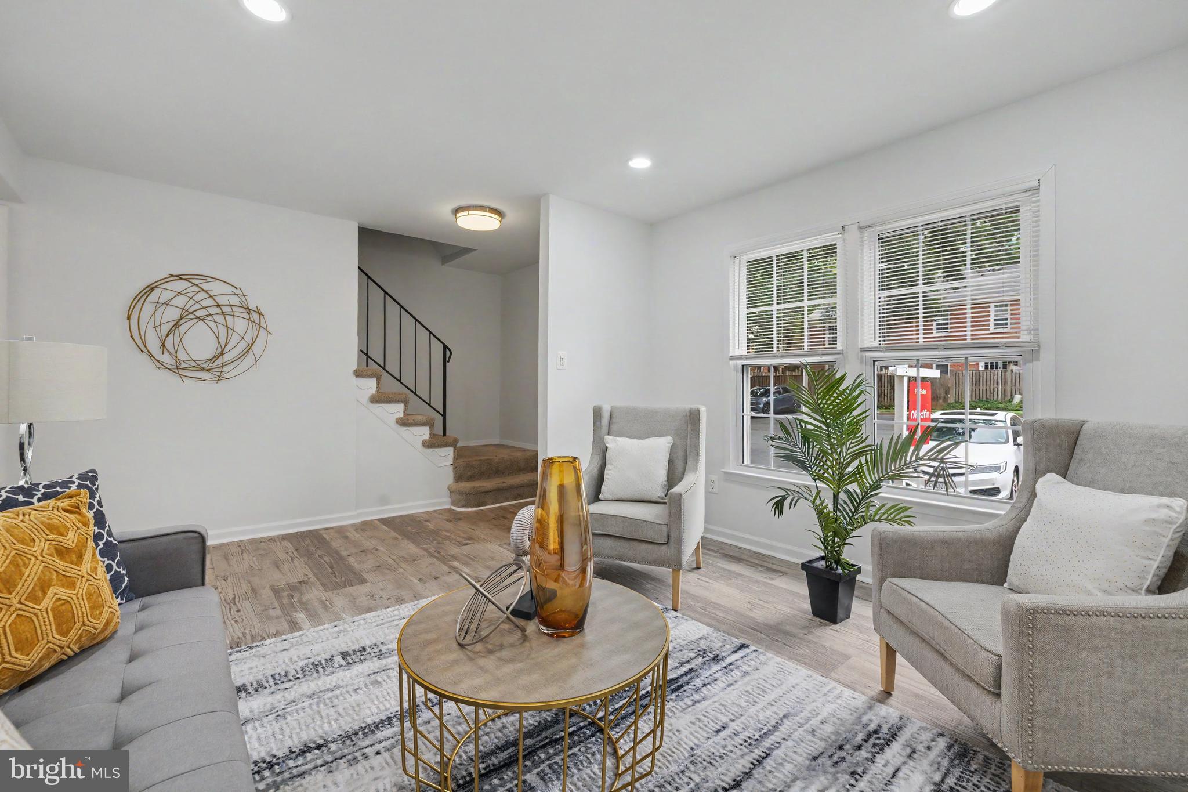
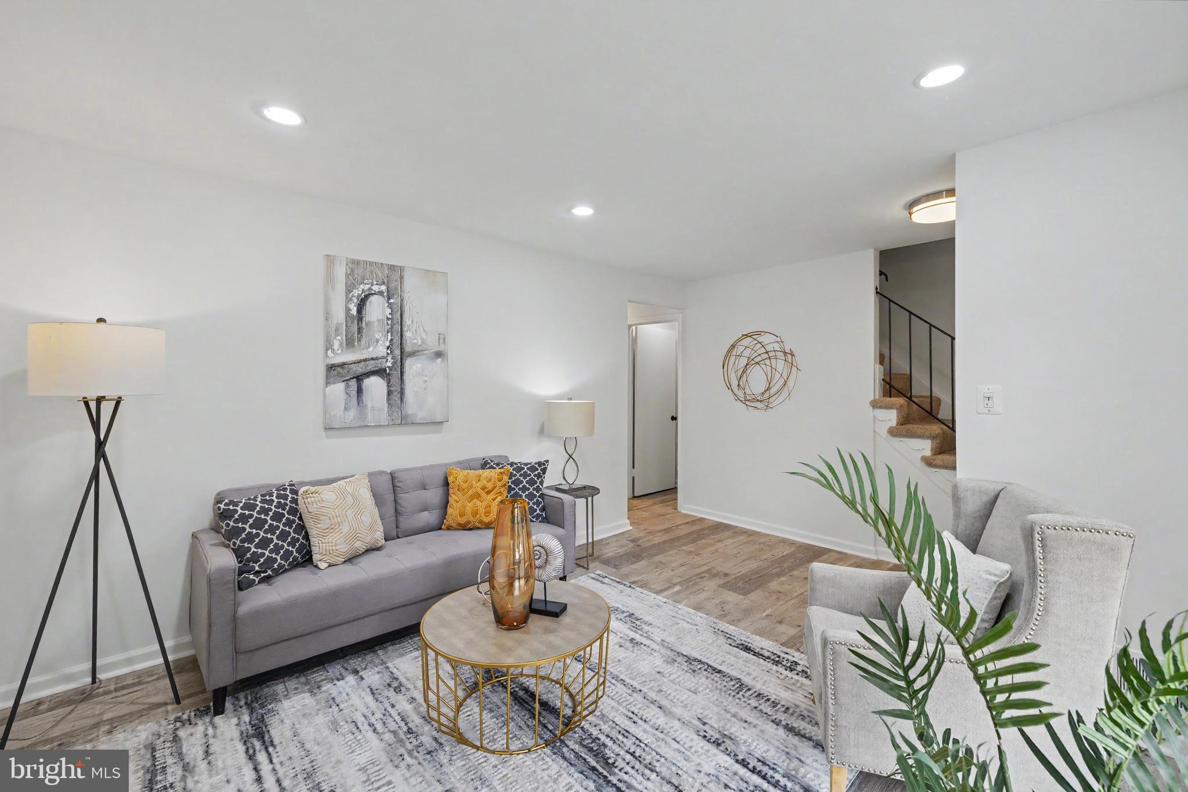
Tucked away on a quiet non-through street in sought-after Deepwood, this all-brick townhome offers the perfect balance of comfort, convenience, and community. Featuring 3 bedrooms, 2 full bathrooms, and 1 powder room, this beautifully maintained home combines flexible living spaces, private outdoor enjoyment, and an exceptional Reston-area location. Step inside to discover beautiful flooring, recessed lighting, and inviting living spaces designed for both everyday living and entertaining. Unlike many townhomes, the thoughtfully designed main level offers the flexibility for two distinct living or seating areas while still accommodating a dining area. This versatile layout creates an easy flow for gathering, relaxing, working from home, or hosting guests, allowing the space to adapt to the way you live. The updated kitchen combines style and functionality with white cabinetry, granite countertops, stainless steel appliances, and generous prep space. Seamlessly connected to the surrounding living and dining areas, it creates an easy flow for everything from busy weekday mornings to holiday gatherings and dinner parties. Just beyond, the main living area opens to a private patio and fully fenced backyard, creating a natural extension of the home's living space. Whether hosting BBQs with friends and family, enjoying dinner al fresco on a beautiful evening, tending a garden, or unwinding after a long day, this outdoor retreat offers the perfect setting to enjoy the seasons. Upstairs, you'll find three comfortable bedrooms and a full bathroom, providing private spaces for rest and relaxation. The finished lower level adds tremendous versatility with a spacious recreation room, a full bathroom, recessed lighting, and extensive storage space. Whether used as a media room, playroom, home office, fitness area, guest space, or additional living area, this flexible level easily adapts to a variety of needs and lifestyles. The home includes one assigned parking space along with abundant guest and overflow parking, making everyday convenience a breeze for both residents and visitors. Residents of Deepwood enjoy access to an outstanding collection of community amenities, including a private neighborhood pool, tennis courts, playgrounds, walking trails, and community events throughout the year. A unique advantage of Deepwood is that it is not part of the Reston Association, while still allowing owners the option to join and enjoy Reston's extensive amenities if desired. Ideally located within the Hunters Woods, Langston Hughes, and South Lakes school pyramid, this home is just moments from Hunters Woods Shopping Center, where you'll find Safeway, Starbucks, Dunkin', restaurants, retail, the Reston Community Center, and Walker Nature Center. Commuters will appreciate convenient access to Reston Parkway, Fairfax County Parkway, the Dulles Toll Road, Reston Town Center, Silver Line Metro stations, Fairfax Connector bus routes, and Dulles International Airport. Offering flexible living spaces, private outdoor enjoyment, abundant storage, exceptional community amenities, and a prime location close to everything Reston has to offer, this Deepwood townhome presents a wonderful opportunity to enjoy a lifestyle of comfort, convenience, and connection.
Save
Ask
Tour
Hide
Share
Listing Snapshot
Price
$584,900
Days On Site
31 Days
Bedrooms
3
Inside Area (SqFt)
1,320 sqft
Total Baths
3
Full Baths
2
Partial Baths
1
Lot Size
0.03 Acres
Year Built
1972
MLS® Number
VAFX2333178
Status
Active
Property Tax
$6,948
HOA/Condo/Coop Fees
$157.79 monthly
Sq Ft Source
Assessor
Friends & Family
React
Comment
Invite
No Comments Yet
Did you know? You can invite friends and family to your search. They can join your search, rate and discuss listings with you.
Recent Activity
a month ago
Listing first seen on site
a month ago
Listing updated with changes from the MLS®
General Features
Acres
0.03
Foundation
Concrete PerimeterOther
Levels
Three Or More
Parking
AssignedOther
Property Sub Type
Townhouse
Sewer
Public Sewer
Special Circumstances
Standard
SqFt Above
1320
SqFt Total
1538
Style
Colonial
Water Source
Public
Zoning
220
Interior Features
Appliances
Gas Water HeaterDryerWasherDishwasherDisposalRefrigeratorIce MakerMicrowave



Did you know? You can invite friends and family to your search. They can join your search, rate and discuss listings with you.