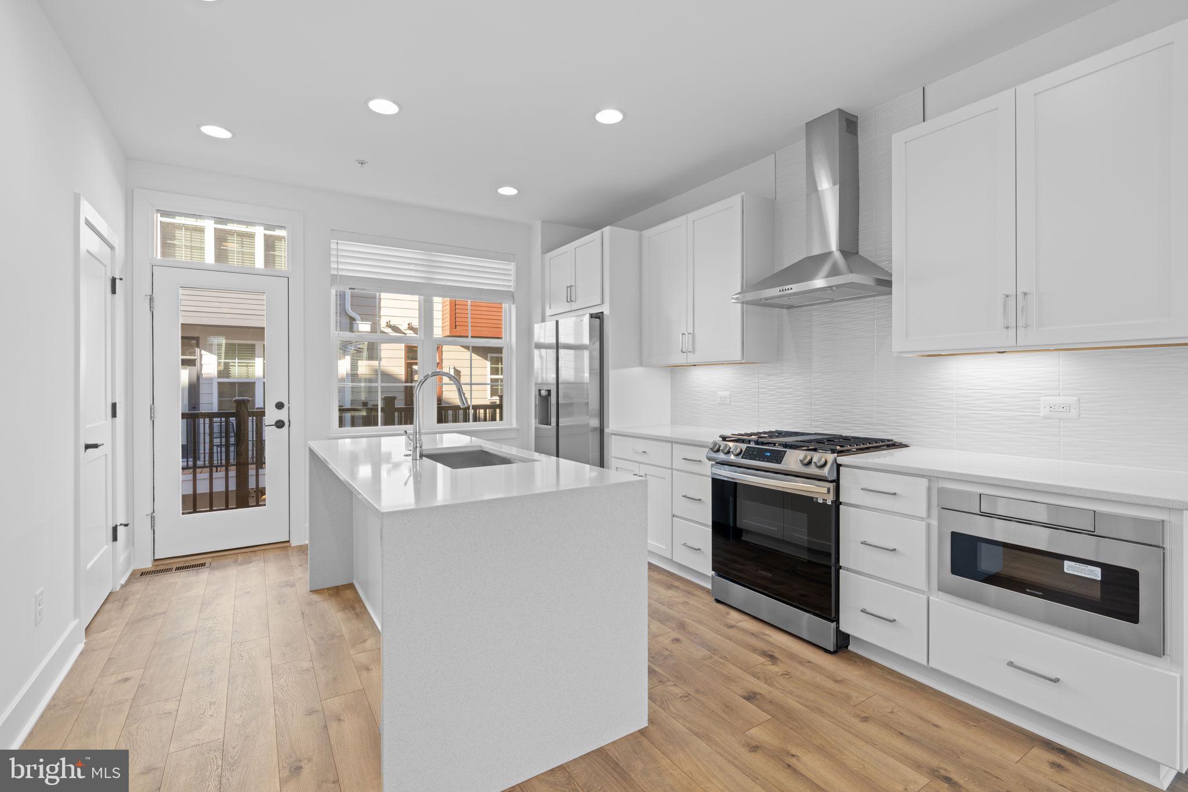
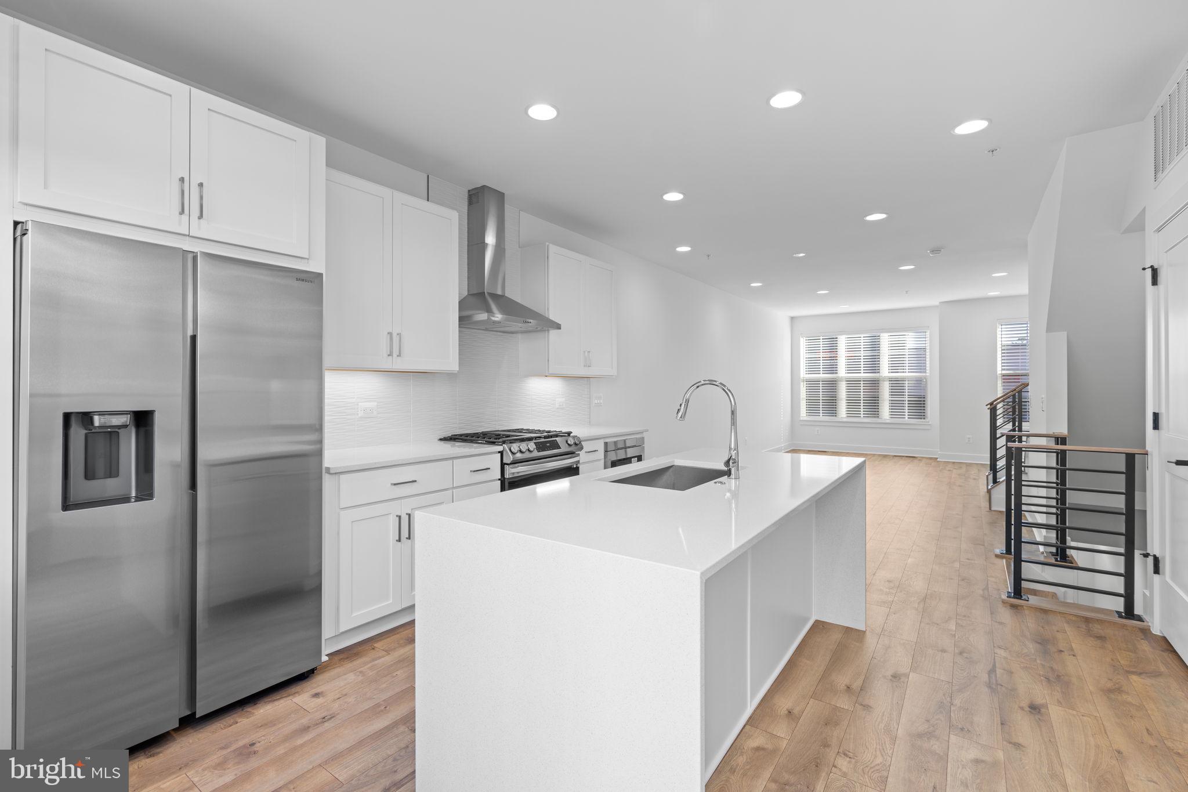
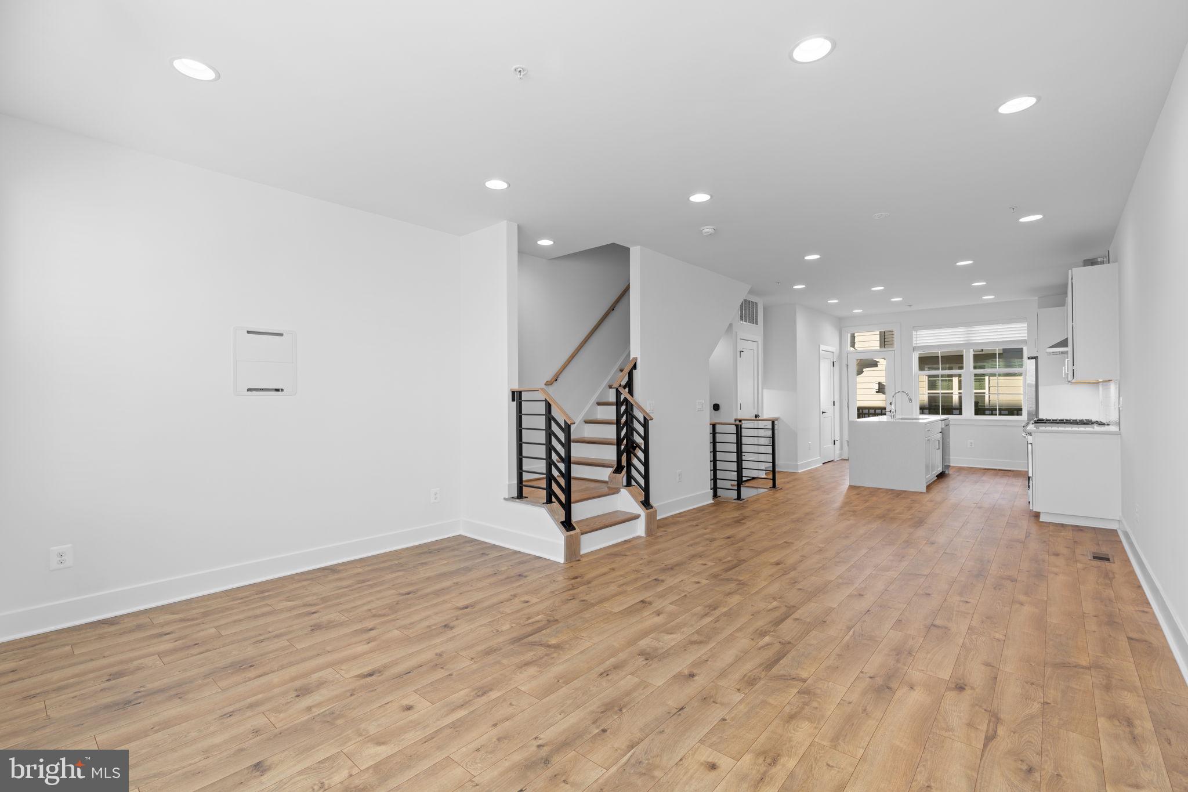
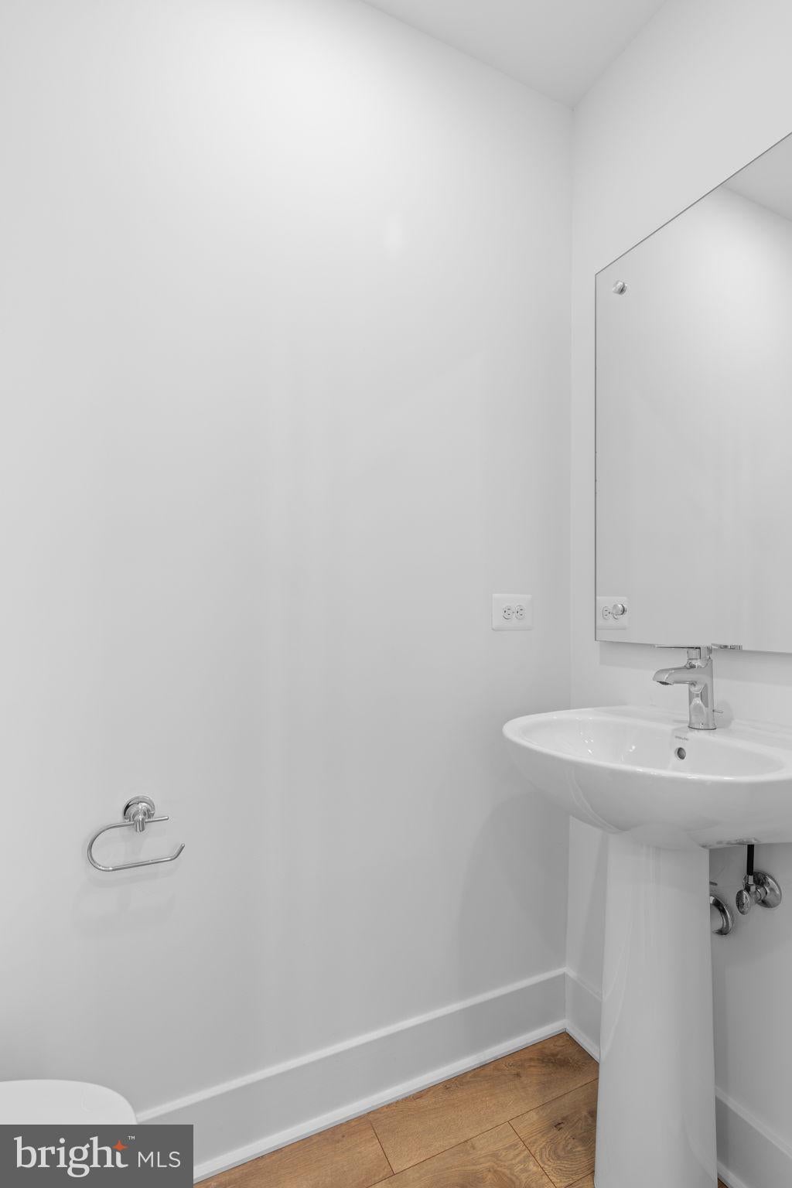
Welcome to your dream home at Graham Park in Falls Church, Virginia! This stunning townhome by EYA offers 3 bedrooms and 3.5 bathrooms. No detail was overlooked during the construction of this home. The gourmet kitchen features a sophisticated contemporary design with quartz countertops, a waterfall kitchen island, stainless steel appliances including a gas range, and a modern tiled backsplash. Three spacious bedrooms feature large windows and ample closet space. Spa-inspired baths stun with large vanities, quartz countertops, and European-style large-format tile. Warm, wide-plank hardwood flooring flows throughout the home. Additionally, the owner opted for multiple outdoor spaces and the third-floor loft with a rooftop deck, creating an indoor/outdoor living space. Park with ease in the secure two-car tandem garage with an electric charging station. Tenant is responsible for all utilities. Pets under 50 lbs allowed with pet fee. The prime location of this residence is a commuter's delight, offering convenient access to major transportation arteries, including I-495 and I-66. Residents will find themselves strategically positioned near the Mosaic District and Tysons Corner, two bustling hubs for shopping, dining, and entertainment. Whether you're seeking a quiet retreat or an active lifestyle, this rental at Graham Park strikes the perfect balance, ensuring a harmonious blend of comfort, style, and accessibility.
Save
Ask
Tour
Hide
Share
Listing Snapshot
Price
$4,200
Days On Site
61 Days
Bedrooms
3
Inside Area (SqFt)
1,668 sqft
Total Baths
4
Full Baths
3
Partial Baths
1
Lot Size
0.02 Acres
Year Built
2023
MLS® Number
VAFX2333246
Status
Active
Property Tax
N/A
HOA/Condo/Coop Fees
N/A
Sq Ft Source
Estimated
Friends & Family
React
Comment
Invite
No Comments Yet
Did you know? You can invite friends and family to your search. They can join your search, rate and discuss listings with you.
Recent Activity
4 weeks ago
Listing updated with changes from the MLS®
2 months ago
Listing first seen on site
General Features
Acres
0.02
Attached Garage
Yes
Available on
2026-09-01
Foundation
Other
Garage
Yes
Garage Spaces
2
Levels
One
Parking
PrivateGarageInside EntranceAttached
Parking Spaces
2
Pets
Cats OKDogs OKYes
Property Sub Type
Townhouse
Sewer
Public Sewer
SqFt Above
1668
SqFt Total
1668
Style
Contemporary
Water Source
Public
Zoning
UNKNOWN
Interior Features
Appliances
Electric Water HeaterWasherDishwasherDisposalDryerMicrowave
Cooling
Central AirElectric
Flooring
WoodHardwood
Heating
ElectricCentral
Interior
Walk-In Closet(s)Open Floorplan
Window Features
Window CoveringsWindow Treatments
Save
Ask
Tour
Hide
Share
Exterior Features
Exterior
Balcony
Patio And Porch
Deck
Pool Features
None
Windows/Doors
Window CoveringsWindow Treatments
Community Features
School District
FAIRFAX COUNTY PUBLIC SCHOOLS
Schools
School District
FAIRFAX COUNTY PUBLIC SCHOOLS
Elementary School
Unknown
Middle School
Unknown
High School
FALLS CHURCH
Listing courtesy of TTR Sotheby's International Realty



Did you know? You can invite friends and family to your search. They can join your search, rate and discuss listings with you.