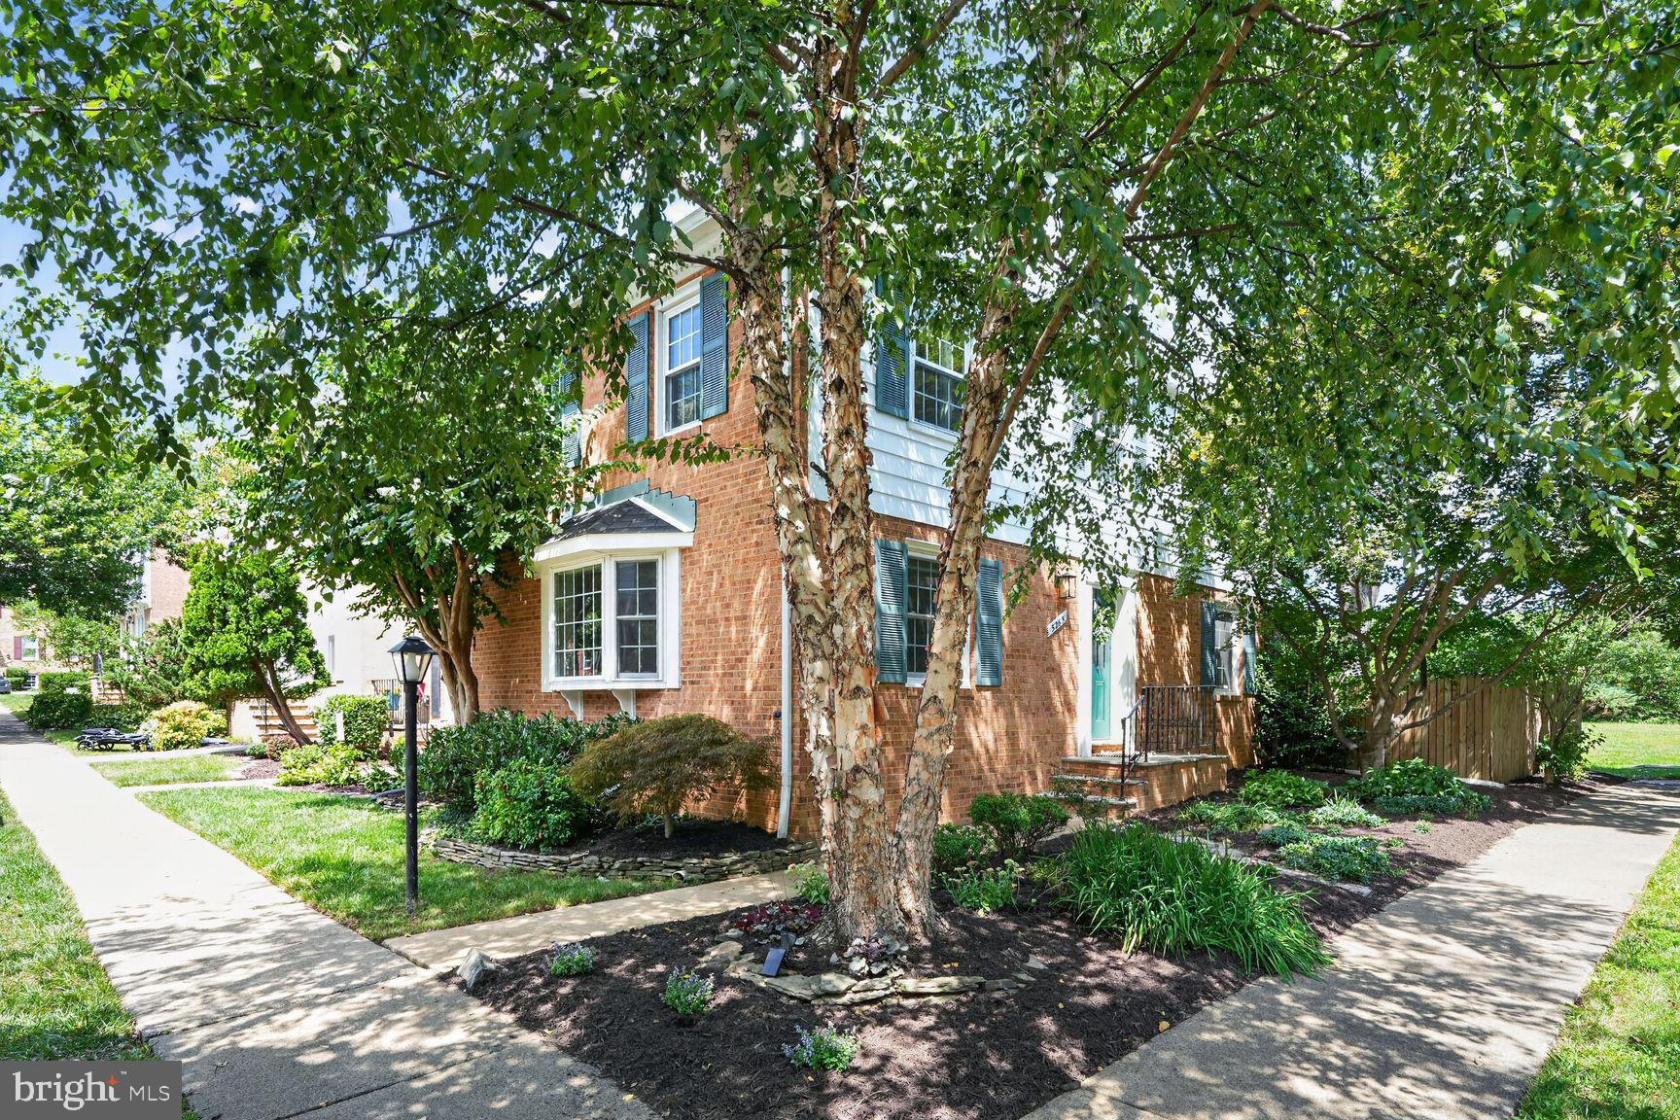
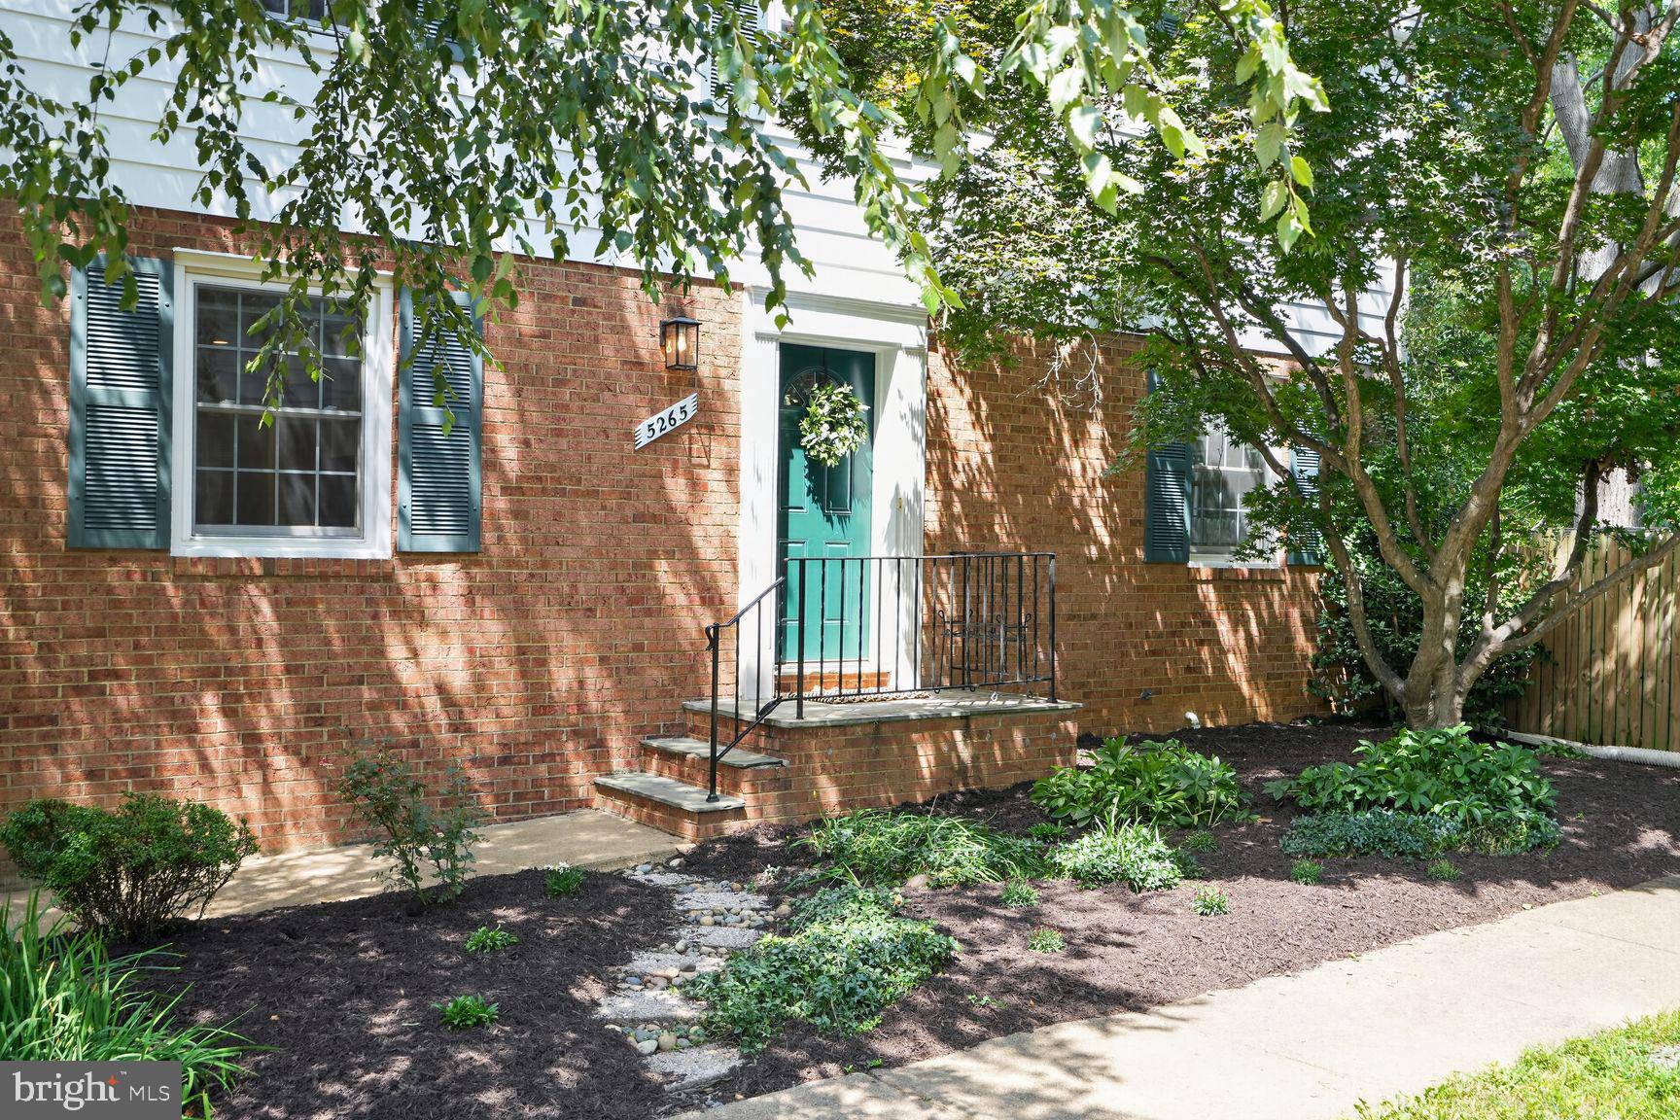
Welcome home to 5265 Leestone Ct, Springfield, VA 22151 a beautifully updated end-unit townhome conveniently located inside the Beltway.
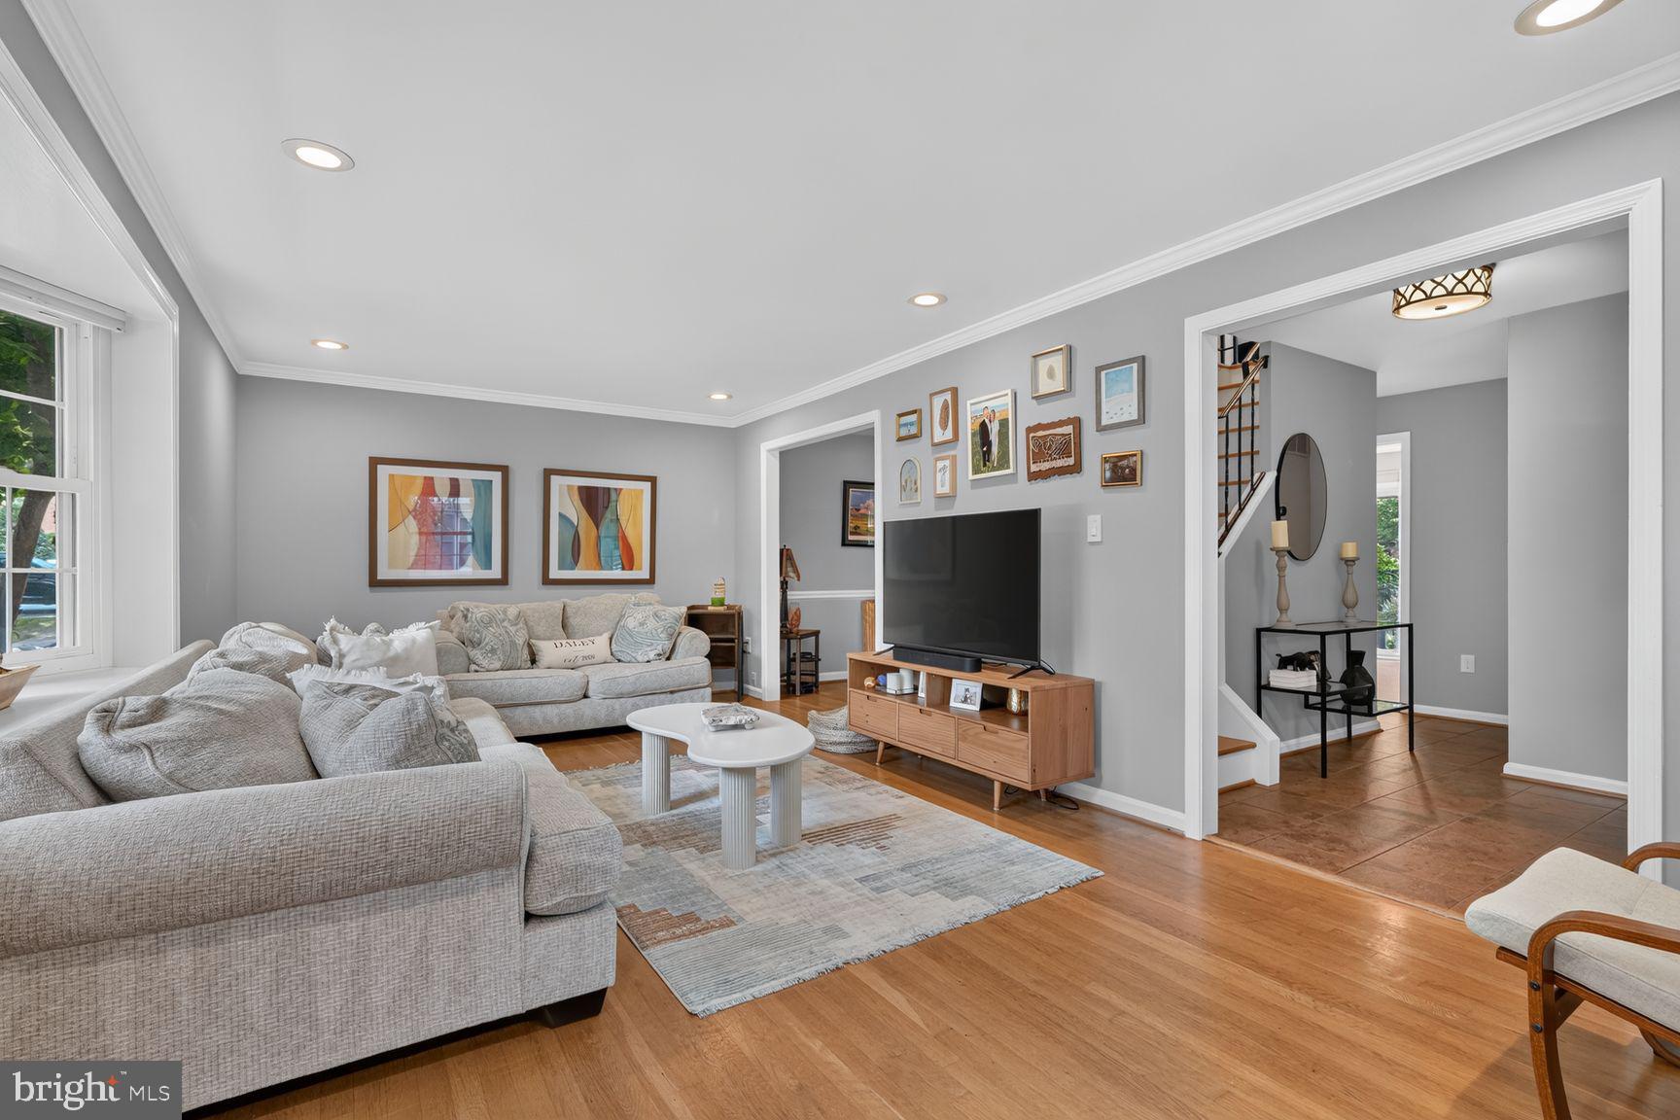
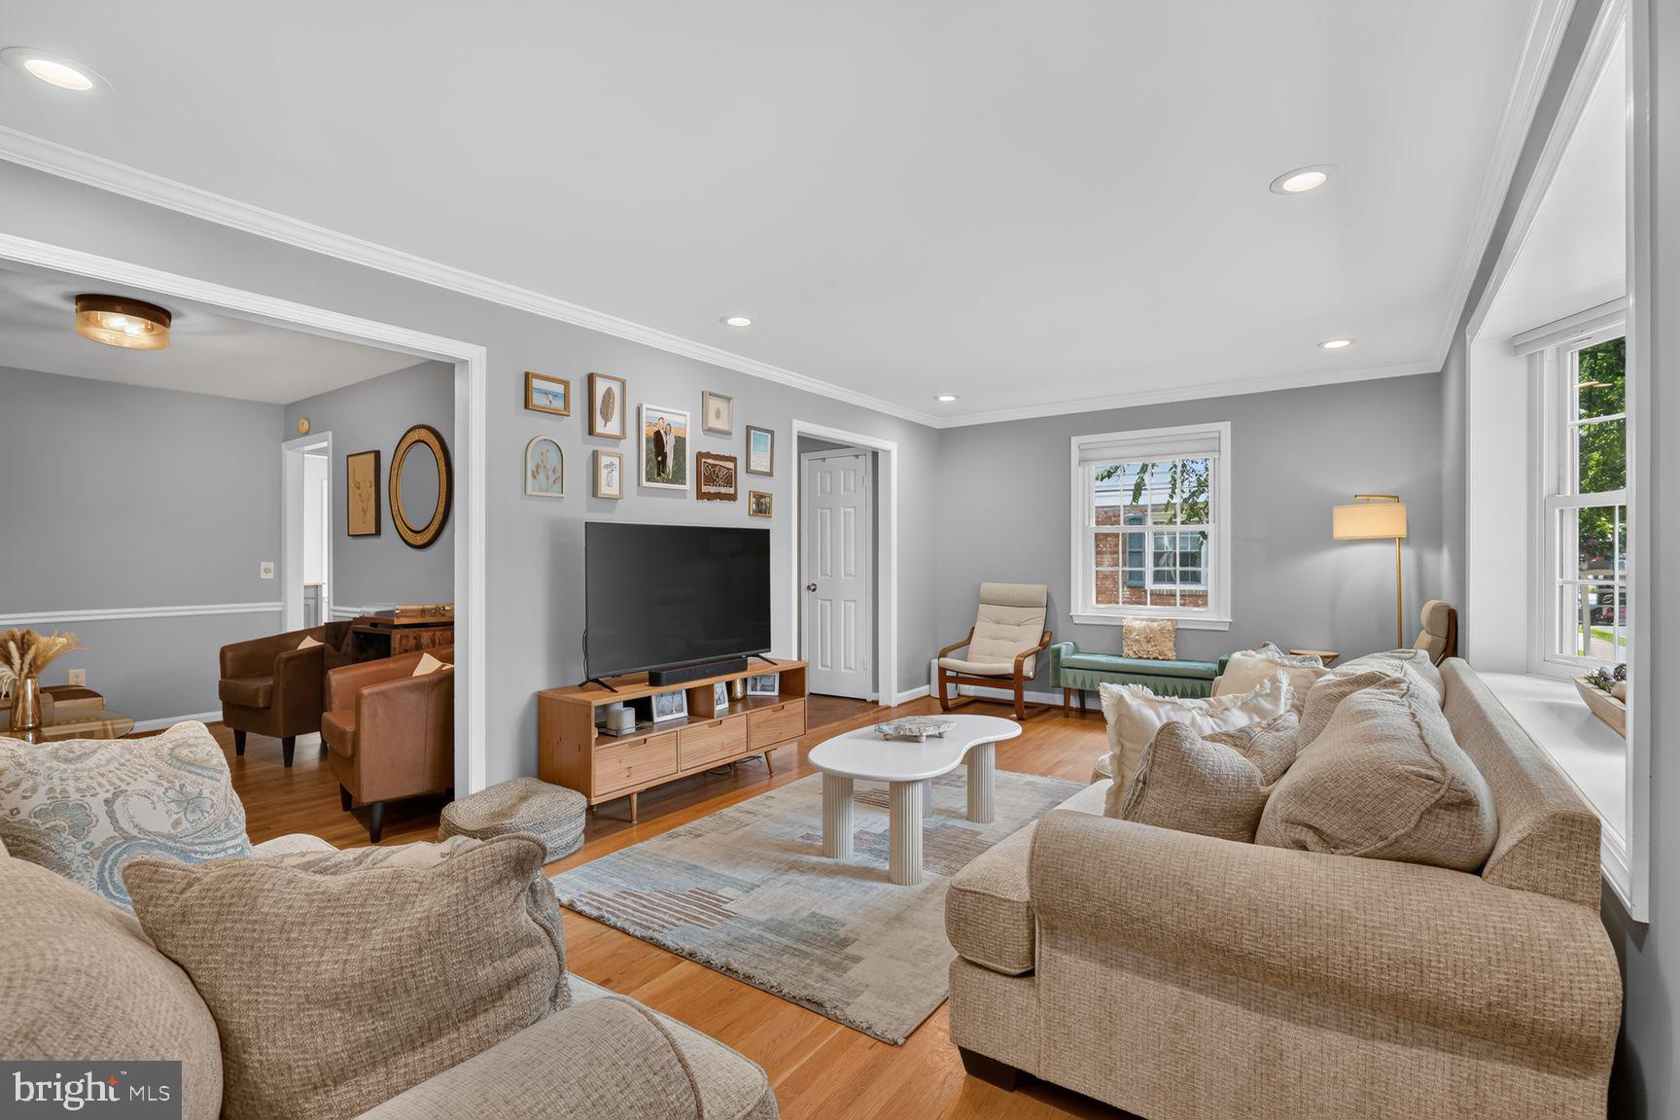
This inviting home features 3 spacious bedrooms, 2 full baths, and 2 half baths, with gorgeous hardwood floors flowing throughout the upper two levels. The updated kitchen is perfect for both daily living and entertaining, showcasing granite countertops, stainless steel appliances, a cutting-board topped center island, abundant cabinetry, and generous prep space.
Upstairs, the spacious primary suite offers a private retreat complete with two walk-in closets and an en-suite bath. Two additional large bedrooms provide plenty of room for family, guests, or a home office.
The finished lower level expands your living space with a versatile den and convenient half bath, making it ideal for a home office, playroom, media room, or guest space.
Step outside to enjoy a private, fully fenced backyard featuring a beautiful stone patio, raised garden bed, storage shed, and ample space for grilling, outdoor dining, or relaxing. The backyard gate opens directly to a spacious green common area with walking paths, providing the perfect setting for outdoor recreation and play.
Conveniently located just minutes from I-395, I-495, Metro bus service, shopping, dining, parks, and recreation, this home offers an unbeatable combination of comfort, outdoor space, and easy access to everything Northern Virginia has to offer.
Save
Ask
Tour
Hide
Share
Listing Snapshot
Price
$625,000
Days On Site
60 Days
Bedrooms
3
Inside Area (SqFt)
1,898 sqft
Total Baths
4
Full Baths
2
Partial Baths
2
Lot Size
0.06 Acres
Year Built
1976
MLS® Number
VAFX2333294
Status
Pending
Property Tax
$7,140
HOA/Condo/Coop Fees
$96.67 monthly
Sq Ft Source
Estimated
Friends & Family
React
Comment
Invite
No Comments Yet
Did you know? You can invite friends and family to your search. They can join your search, rate and discuss listings with you.
Recent Activity
2 months ago
Status changed to Pending
2 months ago
Listing updated with changes from the MLS®
2 months ago
Listing first seen on site
General Features
Acres
0.06
Cross Street
Backlick Rd
Foundation
Block
Levels
Three Or More
Parking
AssignedParking Lot
Parking Spaces
2
Property Sub Type
Townhouse
Sewer
Public Sewer
Special Circumstances
Standard
SqFt Above
1628
SqFt Below
270
SqFt Total
2168
Style
Colonial
Water Source
Public
Zoning
181
Interior Features
Appliances
Electric Water Heater
Basement
Cooling
Central AirCeiling Fan(s)ElectricAttic Fan
Electric
200+ Amp Service
Heating
ElectricHeat Pump
Interior
Kitchen IslandRecessed LightingWalk-In Closet(s)
Laundry Features
In BasementLaundry Room
Bathroom 2
Bedroom 2
Bedroom 3
Den
Dining Room
Level - Main
Foyer
Level - Main
Half Bath
Kitchen
Level - Main
Laundry
Living Room
Level - Main
Primary Bathroom
Primary Bedroom
Utility Room
Save
Ask
Tour
Hide
Share
Exterior Features
Construction Details
Brick
Patio And Porch
PatioEnclosed
Pool Features
None
Community Features
Association Fee
$290.0
Association Fee Frequency
Quarterly
School District
FAIRFAX COUNTY PUBLIC SCHOOLS
Schools
School District
FAIRFAX COUNTY PUBLIC SCHOOLS
Elementary School
Unknown
Middle School
Unknown
High School
Unknown
Listing courtesy of Long & Foster Real Estate, Inc.



Did you know? You can invite friends and family to your search. They can join your search, rate and discuss listings with you.