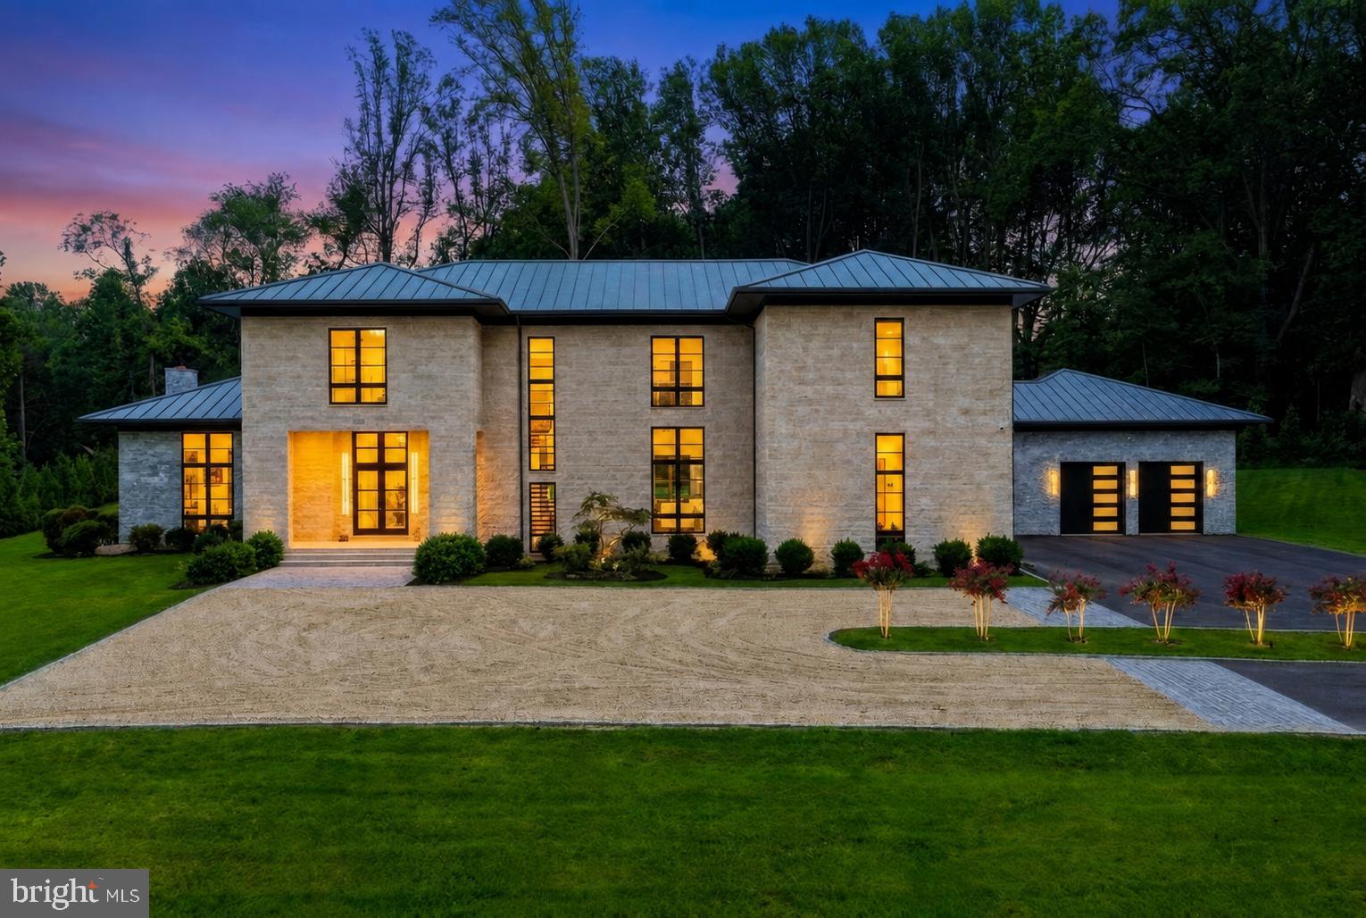
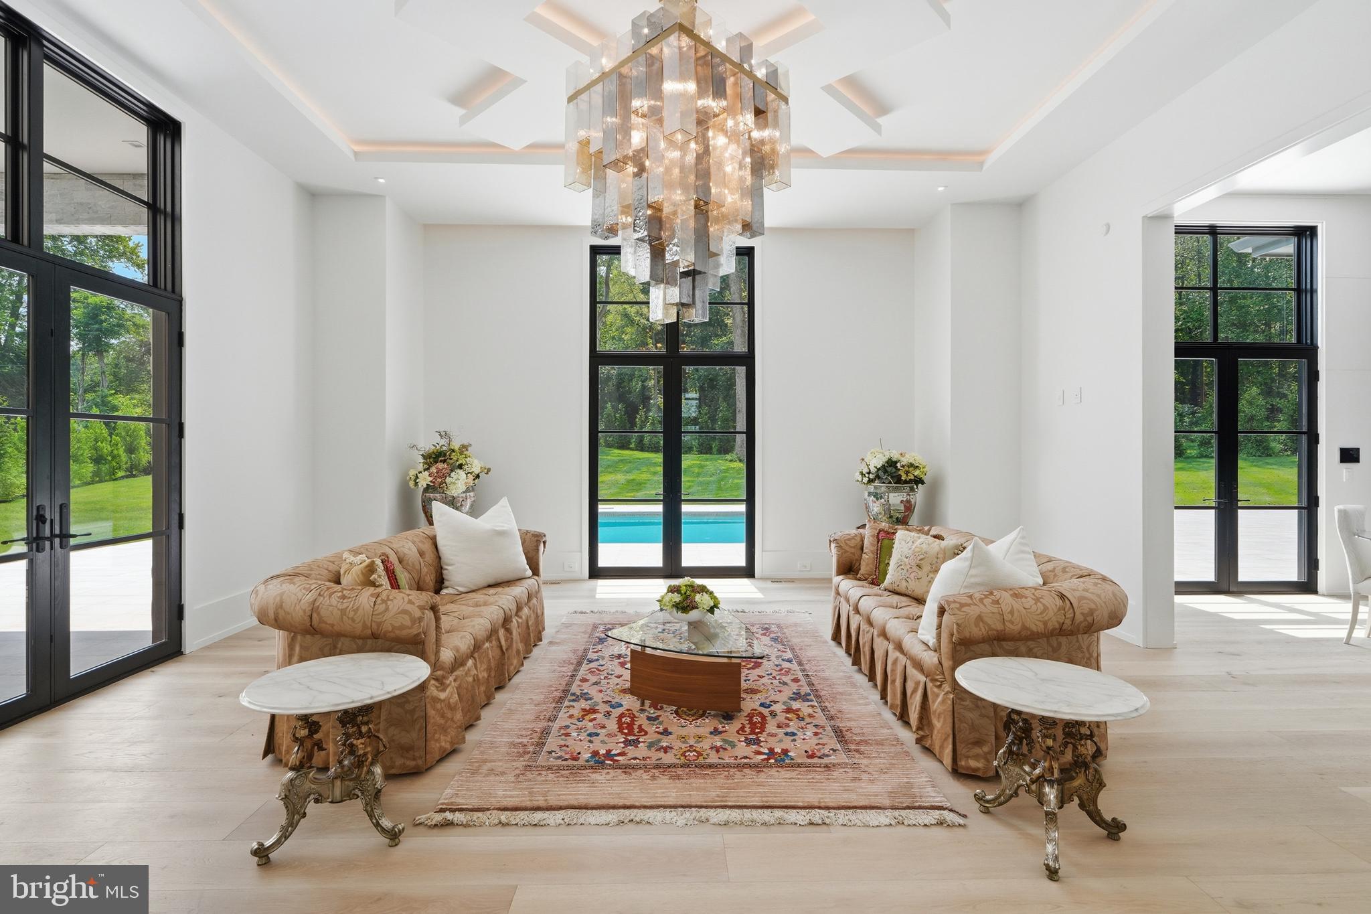
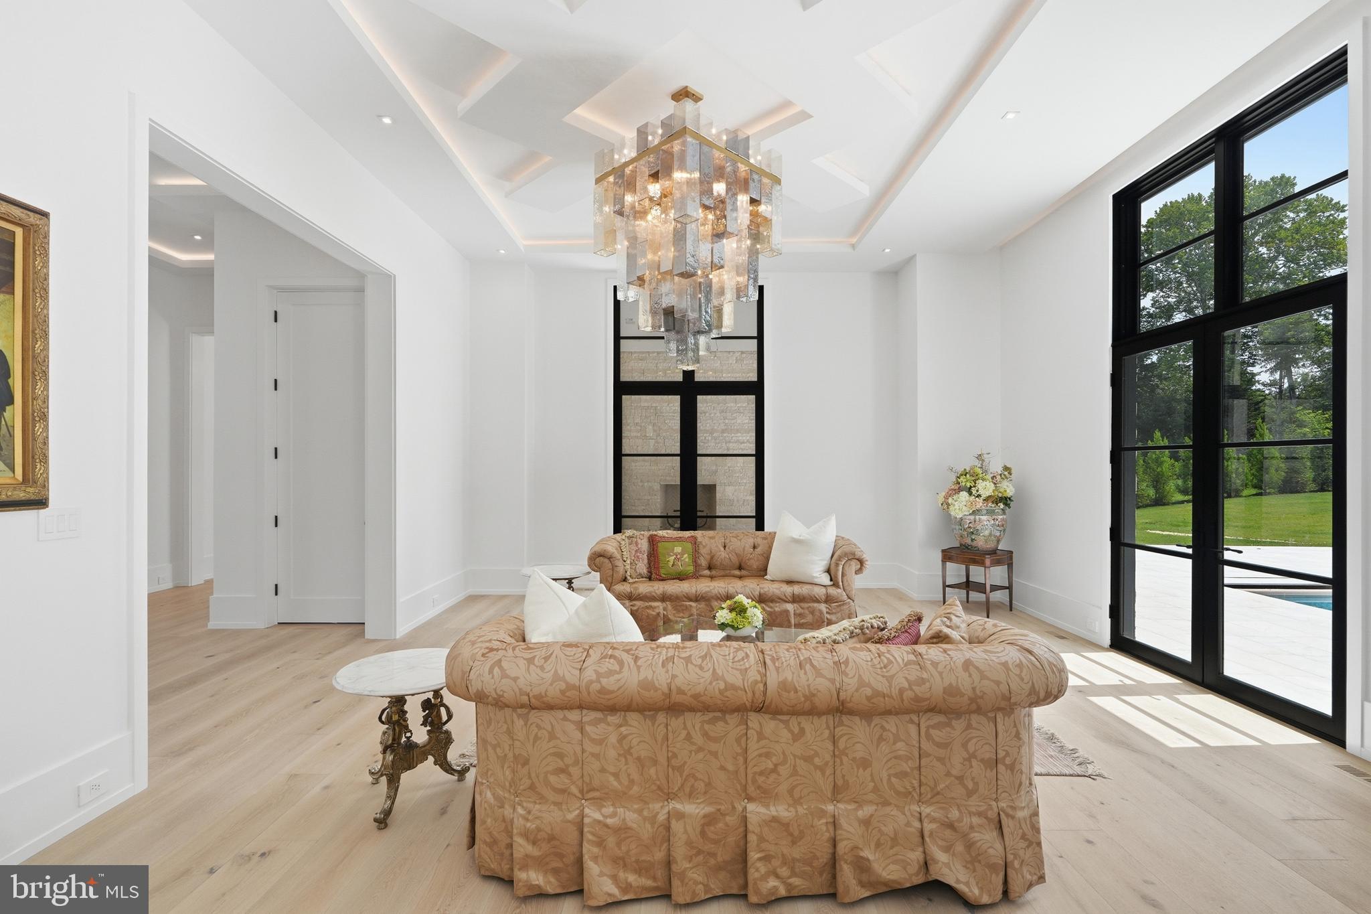
A grand gated estate by renowned ALM Builders, set on more than 2.5 private acres and offering over 15,000 square feet of combined living and entertaining space. More than 11,000 square feet is heated and cooled, complemented by an additional 4,000 square feet of covered and open-air patios and finished outdoor entertainment areas. A granite exterior, high-quality construction, impressive modern light fixtures, and high ceilings throughout establish the home’s exceptional scale and presence. Main-level ceilings rise above 12 feet.
Designed for substantial entertaining, the residence features two kitchens, a wine cellar, a glamorous home cinema, and expansive gathering spaces. A large exercise room is joined by a private spa with a sauna and steam room, while a dedicated safe room provides an additional level of security.
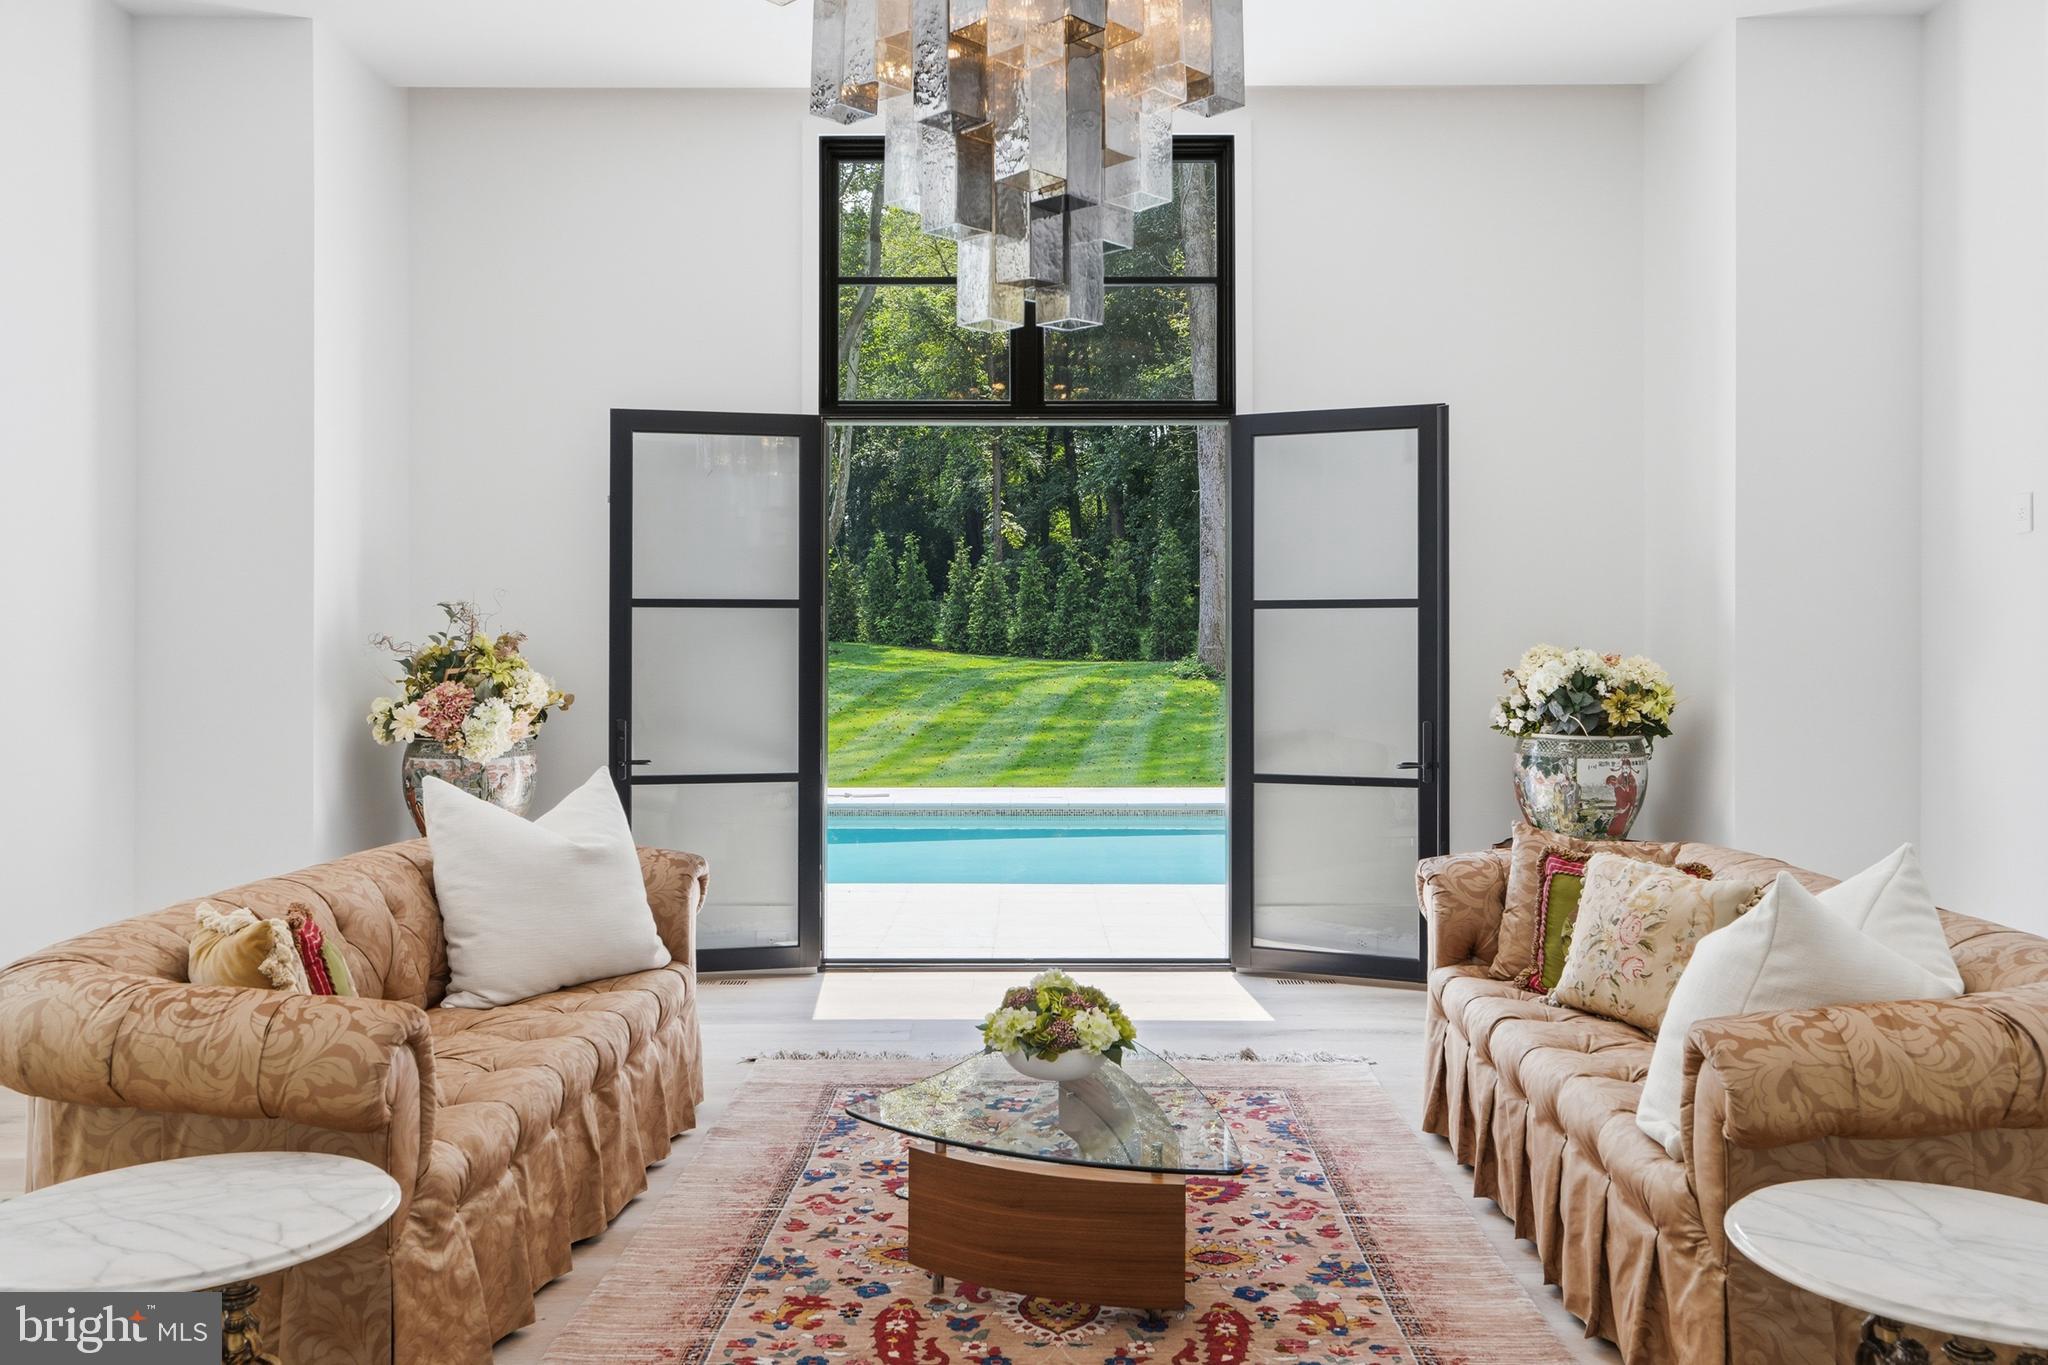
The outdoor spaces are equally well considered, with an expansive patio, heated swimming pool, and outdoor fireplace for year-round enjoyment. Parking for more than 50 vehicles allows the property to accommodate large events with ease. The grounds also offer sufficient space for mini golf and a professional-size tennis court. Private, secure, and exceptionally well built, this estate delivers the scale, amenities, and flexibility expected at the highest level of the luxury market.
Save
Ask
Tour
Hide
Share
Listing Snapshot
Price
$9,250,000
Days On Site
46 Days
Bedrooms
6
Inside Area (SqFt)
11,000 sqft
Total Baths
12
Full Baths
6
Partial Baths
6
Lot Size
2.5 Acres
Year Built
2025
MLS® Number
VAFX2333326
Status
Active
Property Tax
$27,060
HOA/Condo/Coop Fees
N/A
Sq Ft Source
Estimated
Friends & Family
React
Invite
Recent Activity
a month ago
Listing updated with changes from the MLS®
a month ago
Status changed to Active
2 months ago
Listing first seen on site
General Features
Acres
2.5
Attached Garage
Yes
Foundation
Slab
Garage
Yes
Garage Spaces
5
Levels
Three Or More
Parking
Garage Door OpenerGarageAttached
Parking Spaces
5
Property Condition
New Construction
Property Sub Type
Single Family Residence
Special Circumstances
Standard
SqFt Above
11000
SqFt Total
11000
Style
ContemporaryTransitional
Water Source
None
Zoning
100
Interior Features
Appliances
Tankless Water Heater
Basement
Full
Cooling
Central AirZonedElectric
Fireplace
Yes
Fireplaces
1
Heating
Natural GasCentralZoned
Main Level Bedrooms
1
Save
Ask
Tour
Hide
Share
Exterior Features
Construction Details
Brick
Pool Features
Private
Private Pool
Yes
Community Features
Accessibility Features
Accessible Elevator Installed
School District
FAIRFAX COUNTY PUBLIC SCHOOLS
Schools
School District
FAIRFAX COUNTY PUBLIC SCHOOLS
Elementary School
COLVIN RUN
Middle School
COOPER
High School
LANGLEY
Listing courtesy of Long & Foster Real Estate, Inc.