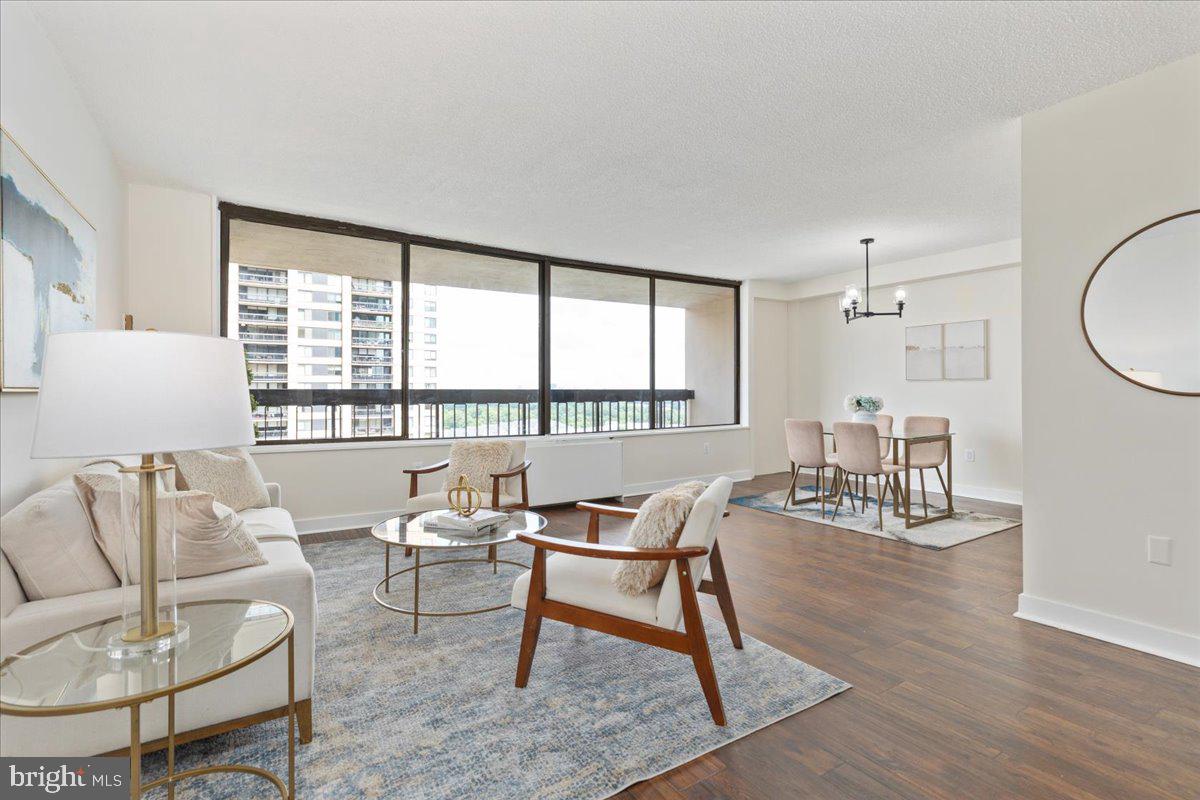
Discover spacious, move-in-ready living at Skyline Plaza! Renovated in 2026, this impressive 1-bedroom plus den, 1-bath residence offers 958 square feet of thoughtfully designed living space with modern updates and abundant natural light.
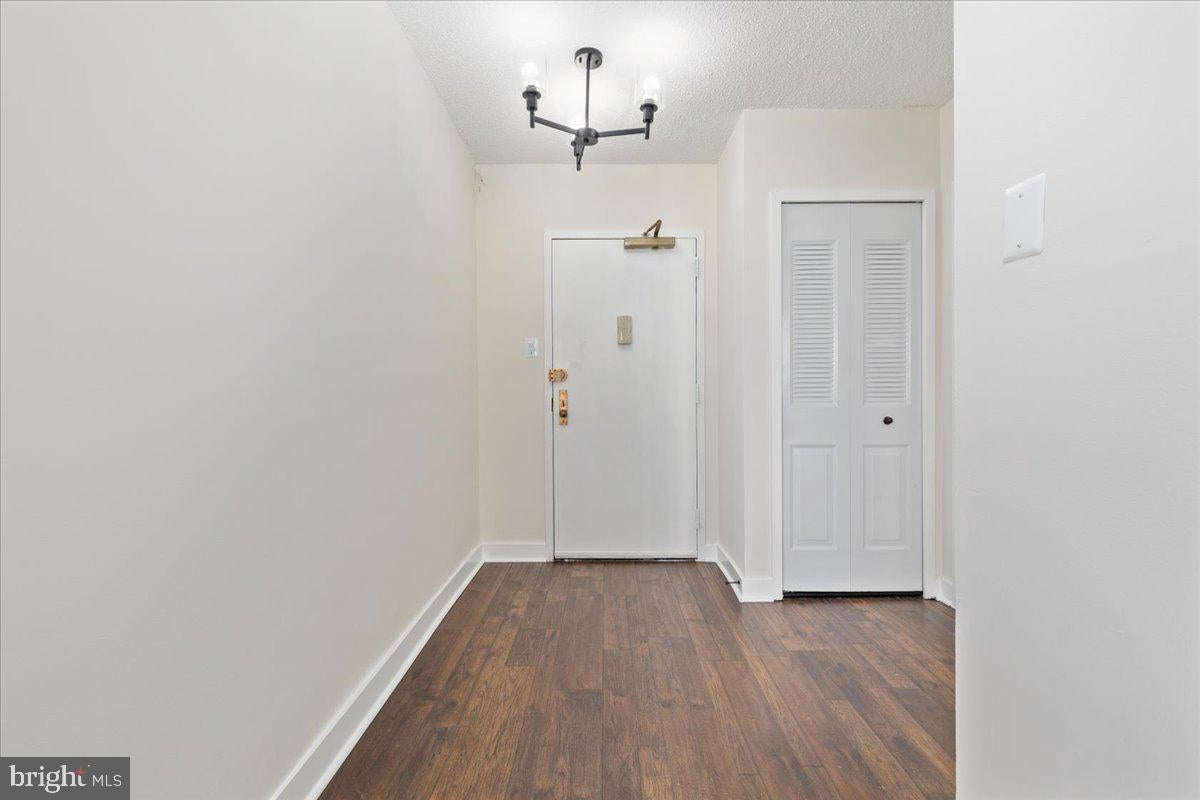
The extensive 2026 renovations include new engineered hardwood flooring throughout, a freshly painted neutral interior, new lighting fixtures, an updated kitchen with refreshed cabinetry and new appliances, and an updated bathroom. The refreshed kitchen features stainless steel appliances, granite countertops, and a coordinating granite backsplash, creating a bright and functional space for everyday living.
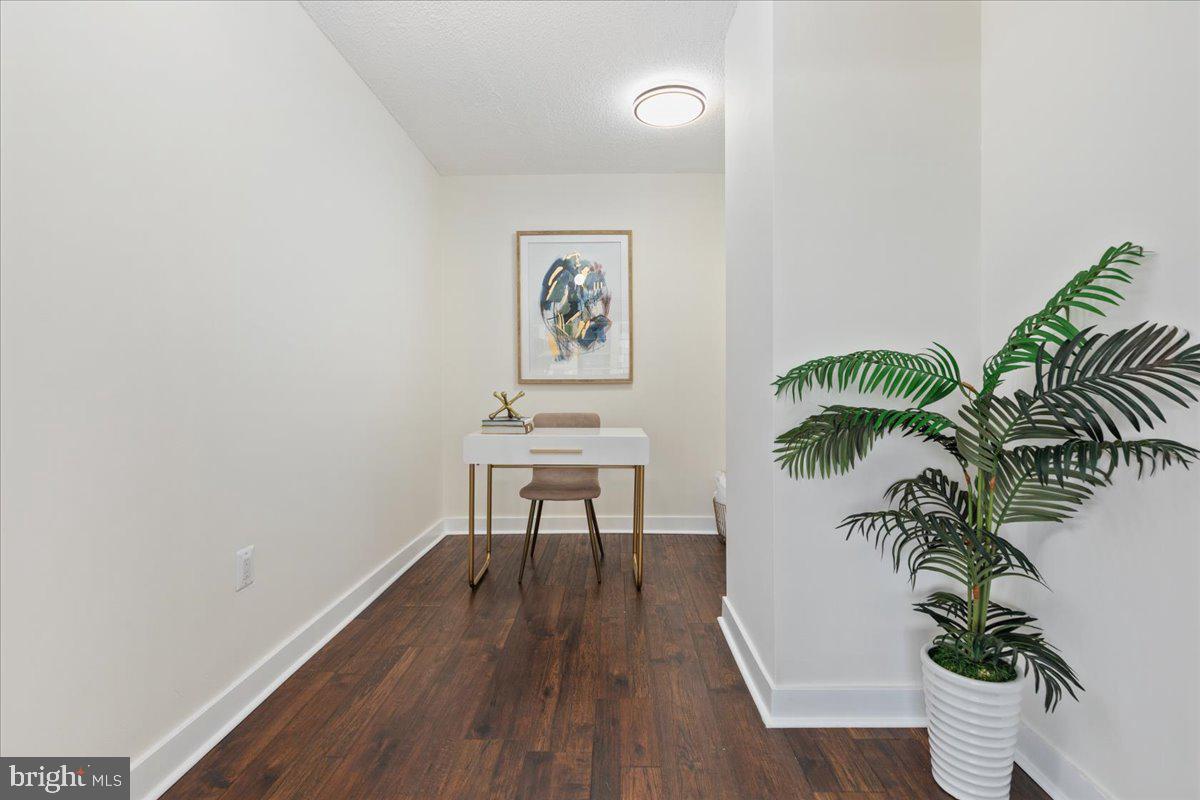
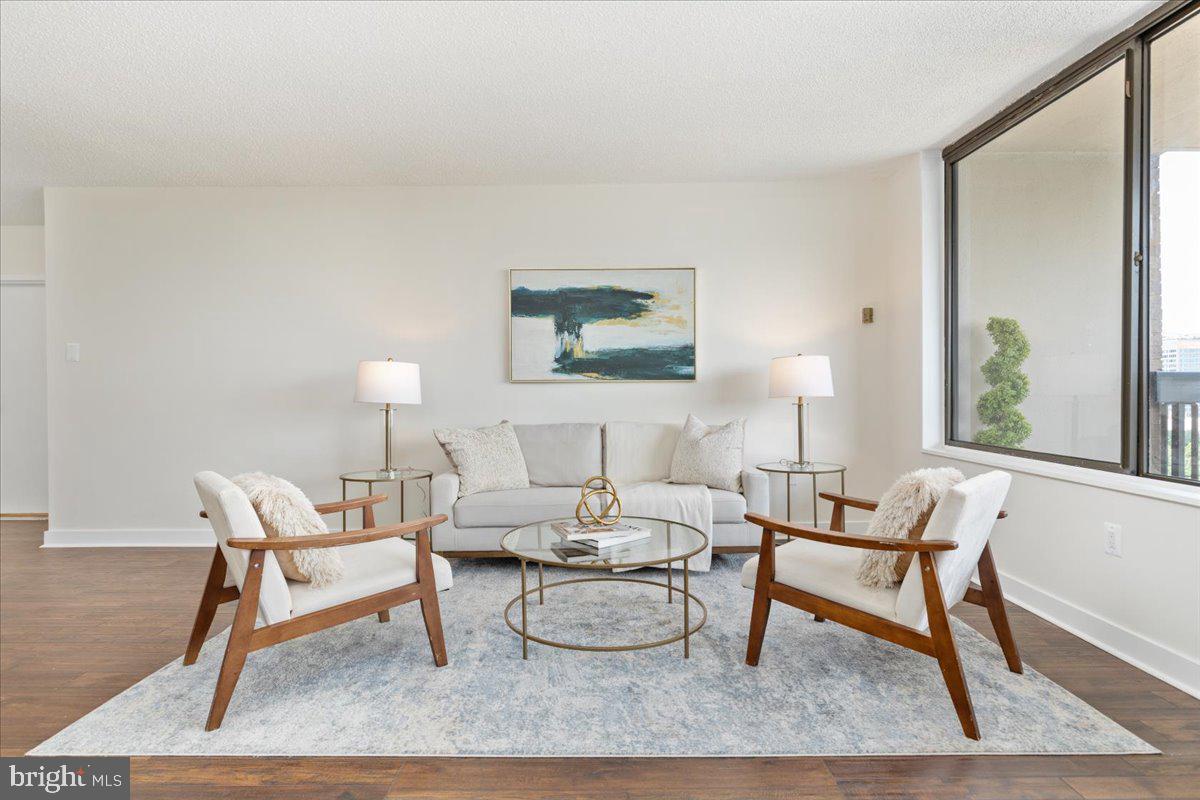
The versatile den is ideal for a dedicated home office, study, or additional flex space, while the generously sized living area provides plenty of room to relax and entertain. Step outside onto the large private balcony offering great views and plenty of space to enjoy your morning coffee, unwind at the end of the day, or simply take in the surroundings. In-unit laundry adds to the everyday convenience.
Skyline Plaza offers an impressive array of community amenities, including an outdoor pool, fitness center, billiard room, party room, picnic areas, concierge, and lobby security desk. Assigned parking and comprehensive association services, including building maintenance and pest control, make for easy, low-maintenance living.
Conveniently located near an abundance of shopping, dining, parks, and everyday conveniences, this beautifully renovated condo offers the perfect combination of space, flexibility, views, and amenities. With nearly 1,000 square feet of living space, a separate den, extensive 2026 renovations, and an oversized balcony, this move-in-ready residence is an exceptional place to call home.
Save
Ask
Tour
Hide
Share
Listing Snapshot
Price
$315,000
Days On Site
54 Days
Bedrooms
1
Inside Area (SqFt)
958 sqft
Total Baths
1
Full Baths
1
Partial Baths
N/A
Lot Size
N/A
Year Built
1975
MLS® Number
VAFX2333436
Status
Active
Property Tax
$3,121
HOA/Condo/Coop Fees
$639 monthly
Sq Ft Source
Assessor
Friends & Family
React
Comment
Invite
No Comments Yet
Did you know? You can invite friends and family to your search. They can join your search, rate and discuss listings with you.
Recent Activity
3 weeks ago
Status changed to Active
3 weeks ago
Listing updated with changes from the MLS®
2 months ago
Listing first seen on site
General Features
Levels
One
Parking
AssignedParking Lot
Parking Spaces
1
Pets
Yes
Property Sub Type
Condominium
Sewer
Public Sewer
Special Circumstances
Standard
SqFt Above
958
SqFt Total
958
Style
Traditional
Water Source
Public
Zoning
402
Interior Features
Appliances
Gas RangeGas OvenGas Water HeaterWasherDishwasherDisposalRefrigeratorStainless Steel Appliance(s)Dryer
Cooling
Wall Unit(s)Electric
Heating
Natural GasForced Air
Laundry Features
Washer Hookup
Main Level Bedrooms
1
Save
Ask
Tour
Hide
Share
Exterior Features
Construction Details
Brick
Exterior
Balcony
Pool Features
Community
Community Features
Accessibility Features
Accessible Elevator Installed
Association Amenities
Billiard RoomConciergeParty RoomPicnic AreaElevator(s)Fitness Center



Did you know? You can invite friends and family to your search. They can join your search, rate and discuss listings with you.