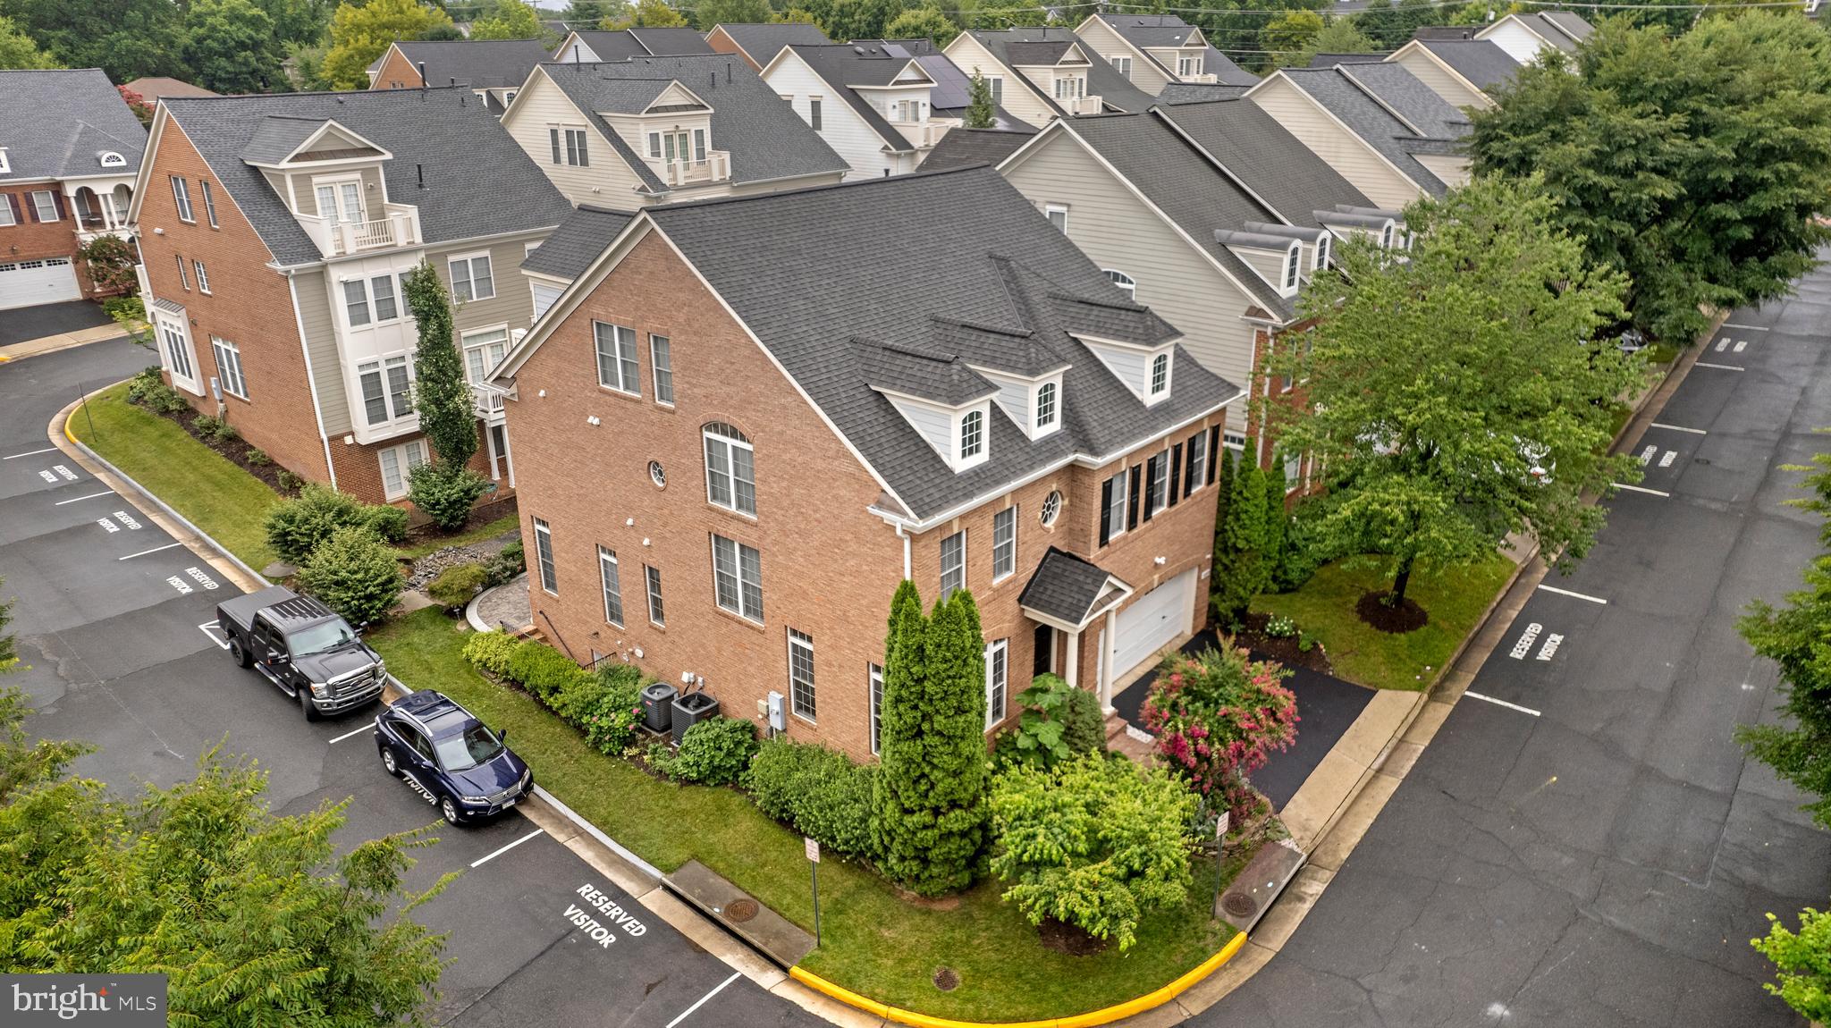
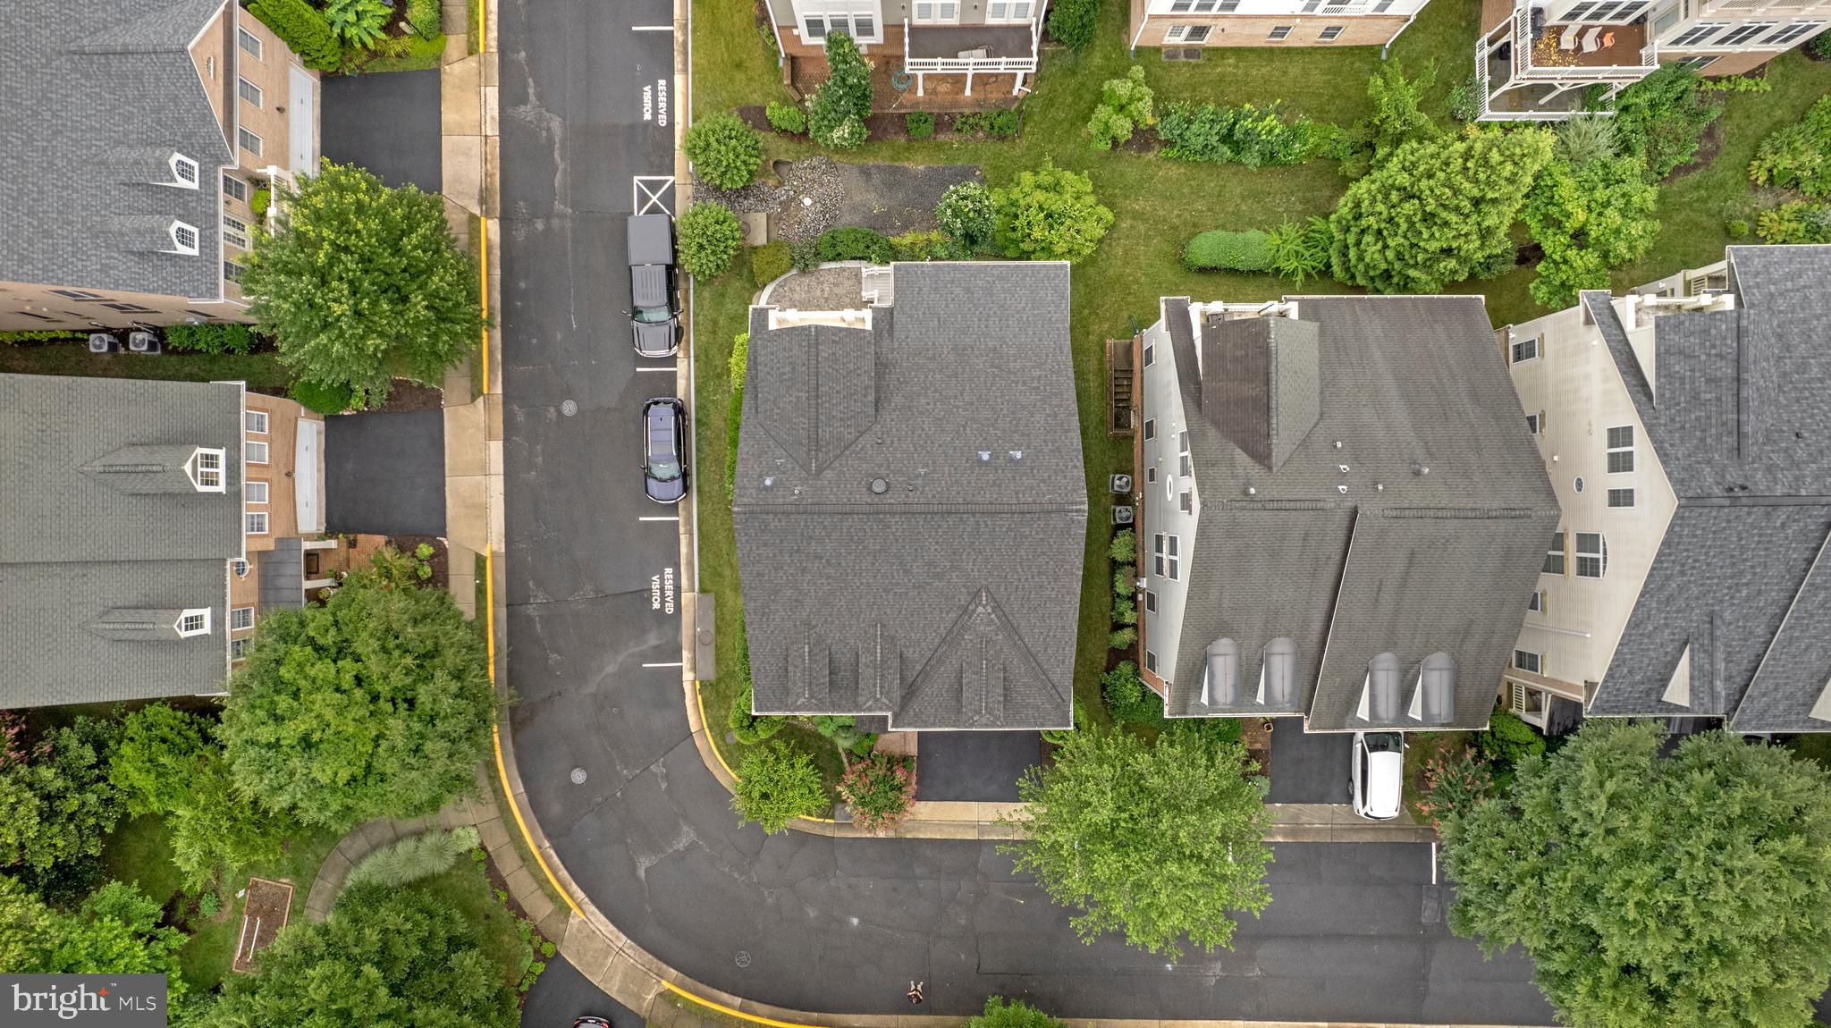
Welcome to 8880 Olive Mae Circle—an elegant three-sided brick home offering more than 5,400 square feet of beautifully refreshed living space in an exceptionally convenient Fairfax location. Freshly prepared for its next residents, the home features brand-new carpeting, newly stained and polished hardwood floors, and a complete two-tone interior paint treatment throughout all three levels.
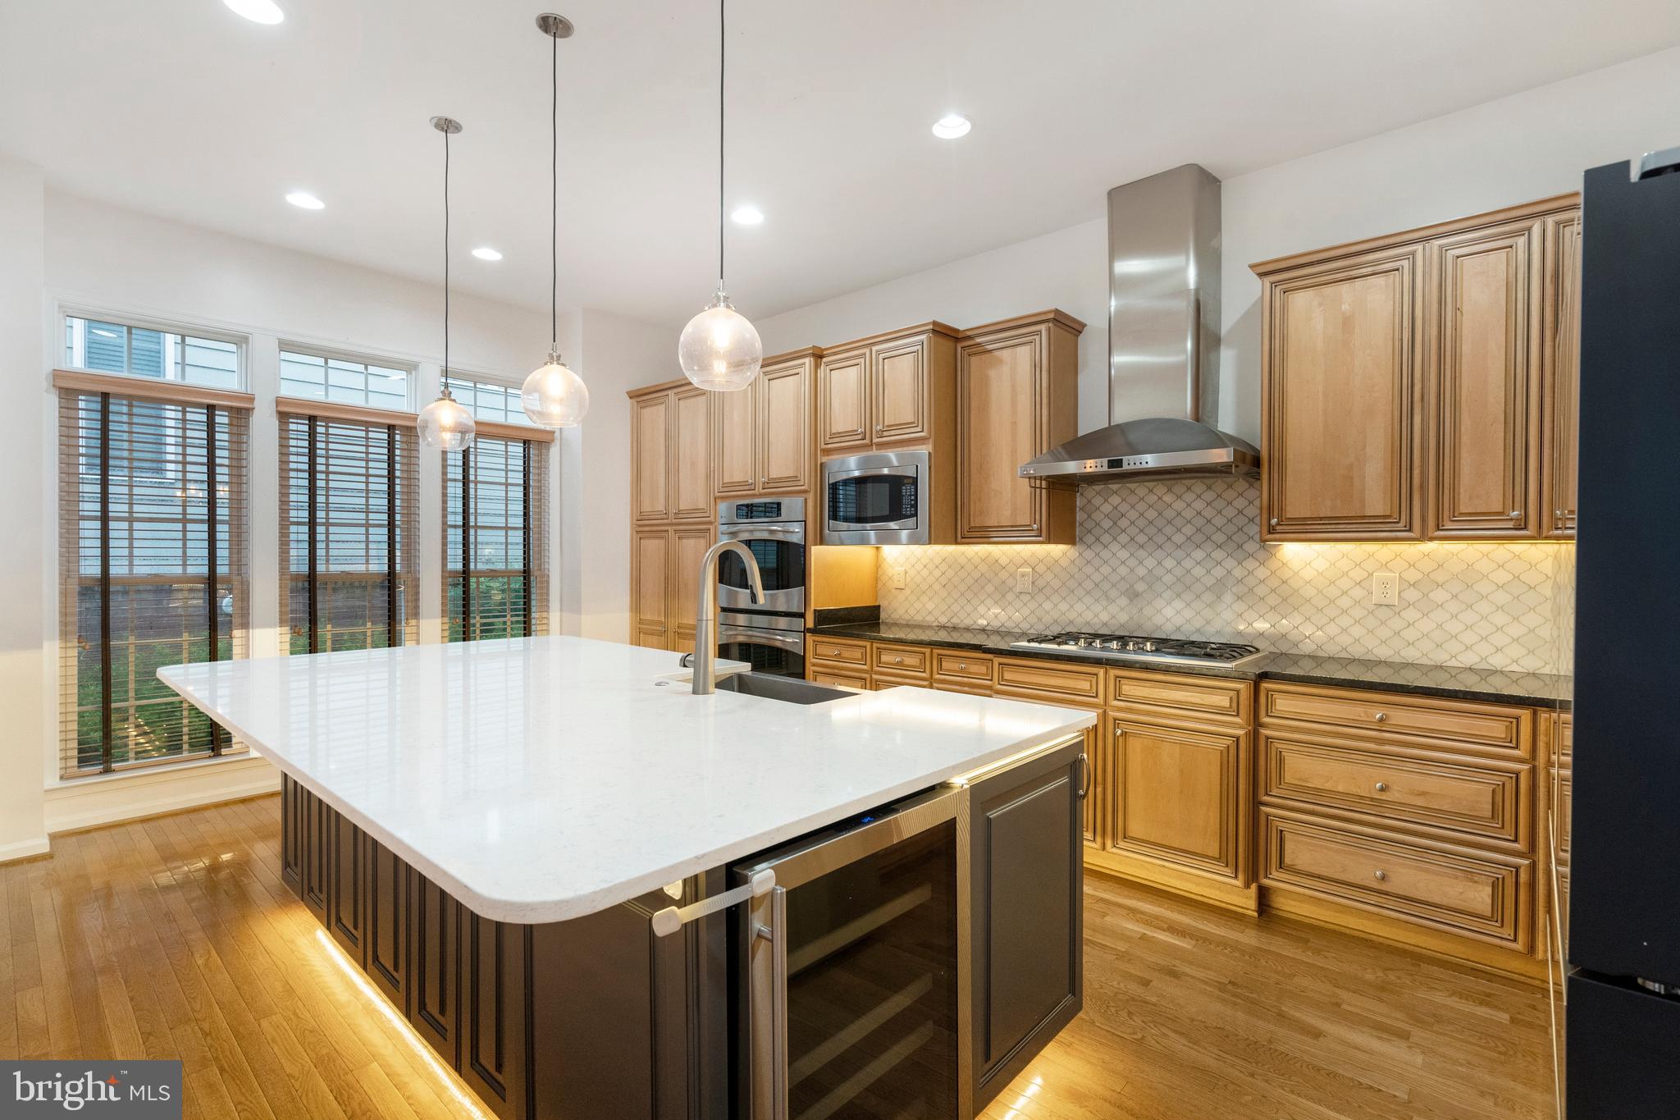
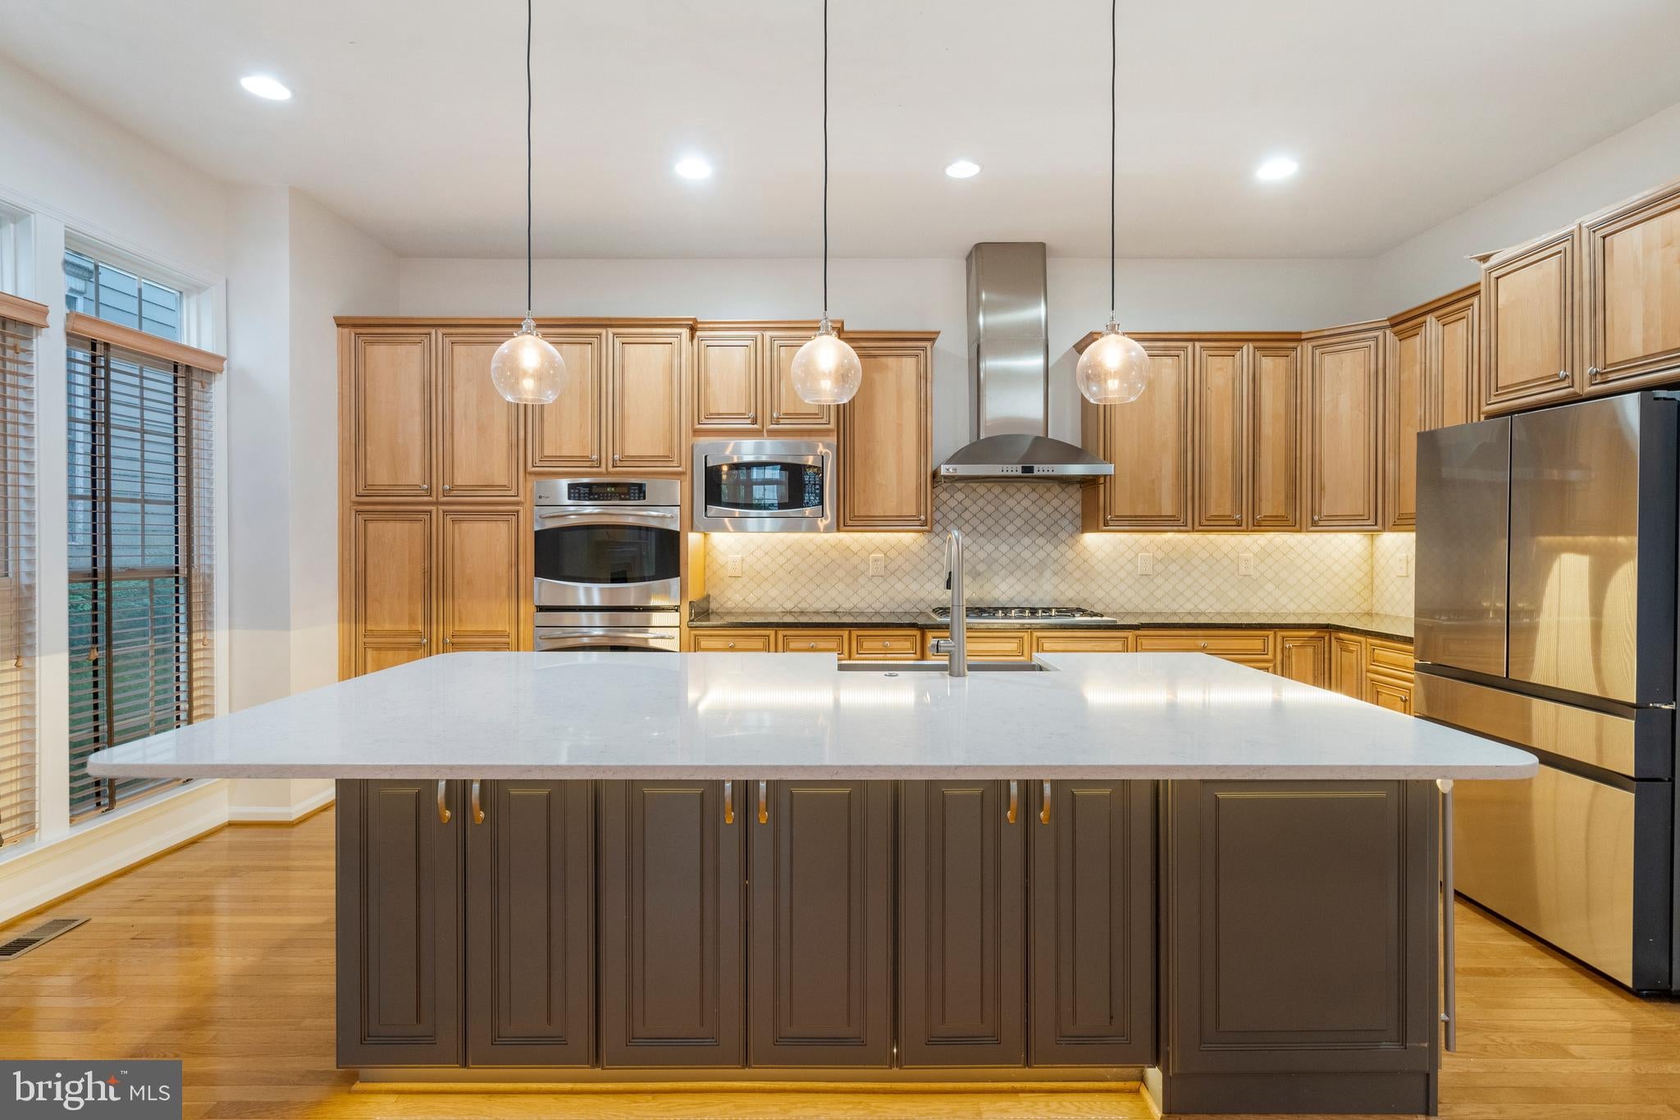
The spacious and versatile floor plan includes four bedrooms, five full bathrooms, one half bathroom, and a finished loft. The impressive main level offers formal living and dining rooms, a private home office, and a light-filled family room with a fireplace. At the heart of the home is a gourmet kitchen featuring a large center island, stainless steel appliances, a gas cooktop, double wall ovens, abundant cabinetry, a pantry, and a butler’s pantry—perfectly designed for both everyday living and entertaining.
Upstairs, the expansive primary suite provides a private retreat with a sitting area, generous walk-in closets, and a luxurious en-suite bathroom. The additional bedrooms are also comfortably sized and well-appointed. A finished loft offers valuable flexibility for a second office, playroom, fitness area, or quiet retreat.
The walk-up lower level provides even more living and entertaining space, including a large recreation room and plenty of room for guests, hobbies, or a home theater. Outside, enjoy the deck and paver patio, while the attached two-car garage and additional driveway parking provide everyday convenience.
Located near the Mosaic District, Dunn Loring-Merrifield Metro, shopping, dining, parks, and major commuter routes including I-495, I-66, and Route 50, this meticulously refreshed home offers exceptional space, comfort, and accessibility. Available for $5,750 per month.
Save
Ask
Tour
Hide
Share
Listing Snapshot
Price
$5,750
Days On Site
59 Days
Bedrooms
4
Inside Area (SqFt)
4,420 sqft
Total Baths
6
Full Baths
5
Partial Baths
1
Lot Size
0.1 Acres
Year Built
2008
MLS® Number
VAFX2333502
Status
Active Under Contract
Property Tax
N/A
HOA/Condo/Coop Fees
$245 monthly
Sq Ft Source
Estimated
Friends & Family
React
Invite
Recent Activity
4 weeks ago
Status changed to Active Under Contract
4 weeks ago
Listing updated with changes from the MLS®
2 months ago
Listing first seen on site
General Features
Acres
0.1
Attached Garage
Yes
Available on
2026-08-05
Direction Faces
South
Foundation
Concrete PerimeterPermanent
Garage
Yes
Garage Spaces
2
Levels
Three Or More
Parking
Garage Door OpenerAsphaltConcreteOff StreetPavedGarageDrivewayAttached