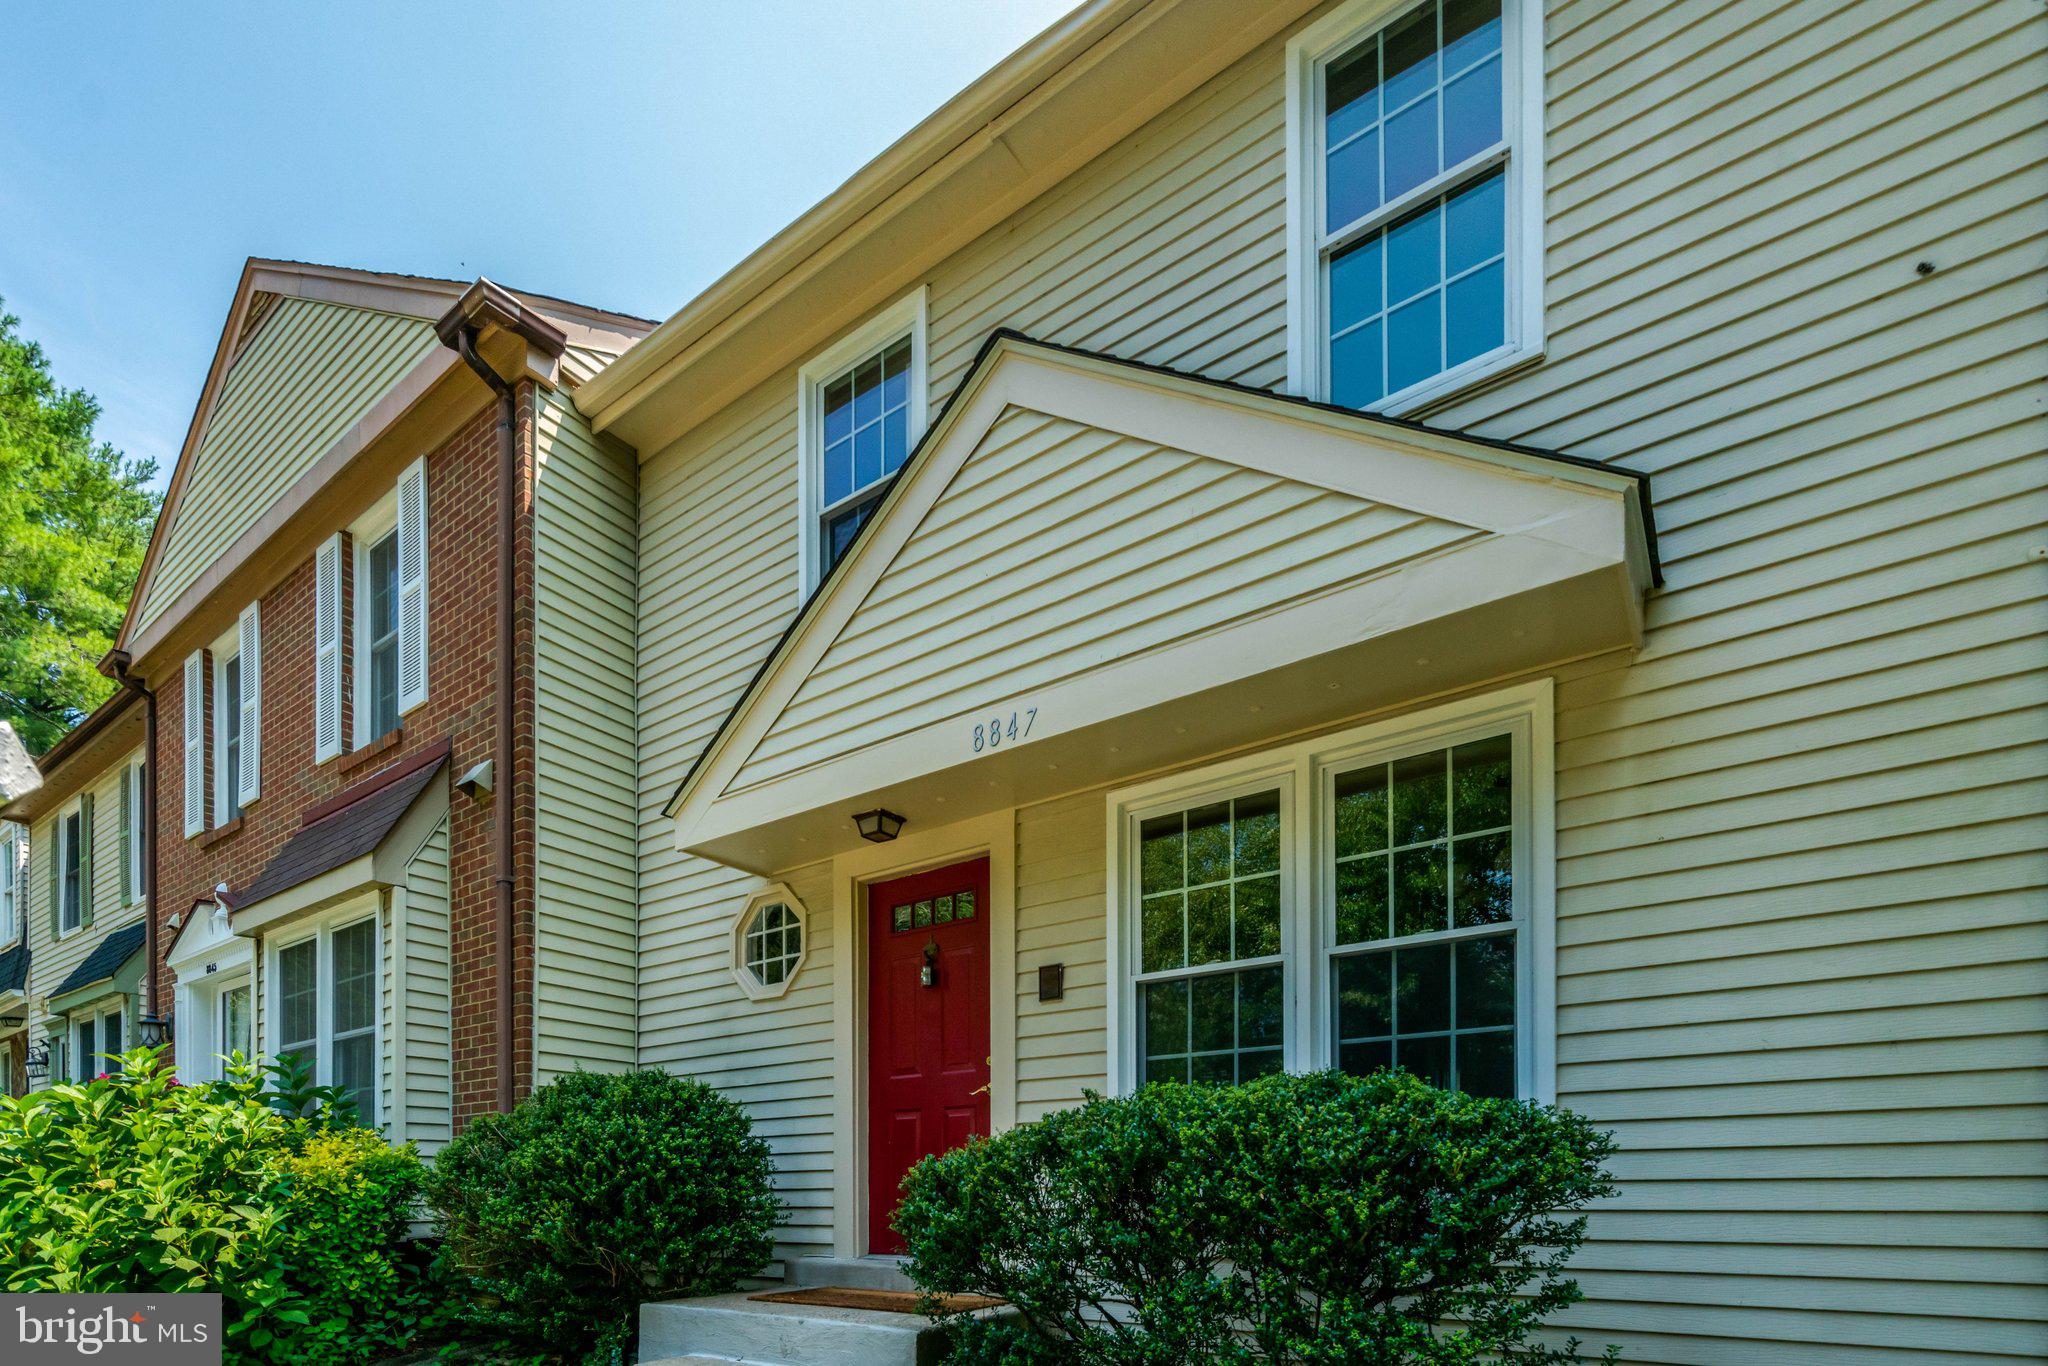
DON'T LOSE OUT ON THIS EXCEPTIONAL OPPORTUNITY IN WEST SPRINGFIELD! Beautifully refreshed and move-in ready, this spacious, three-level townhome in The Timbers offers nearly 2,000 finished square feet and an impressive list of NEW UPDATES FOR 2026!
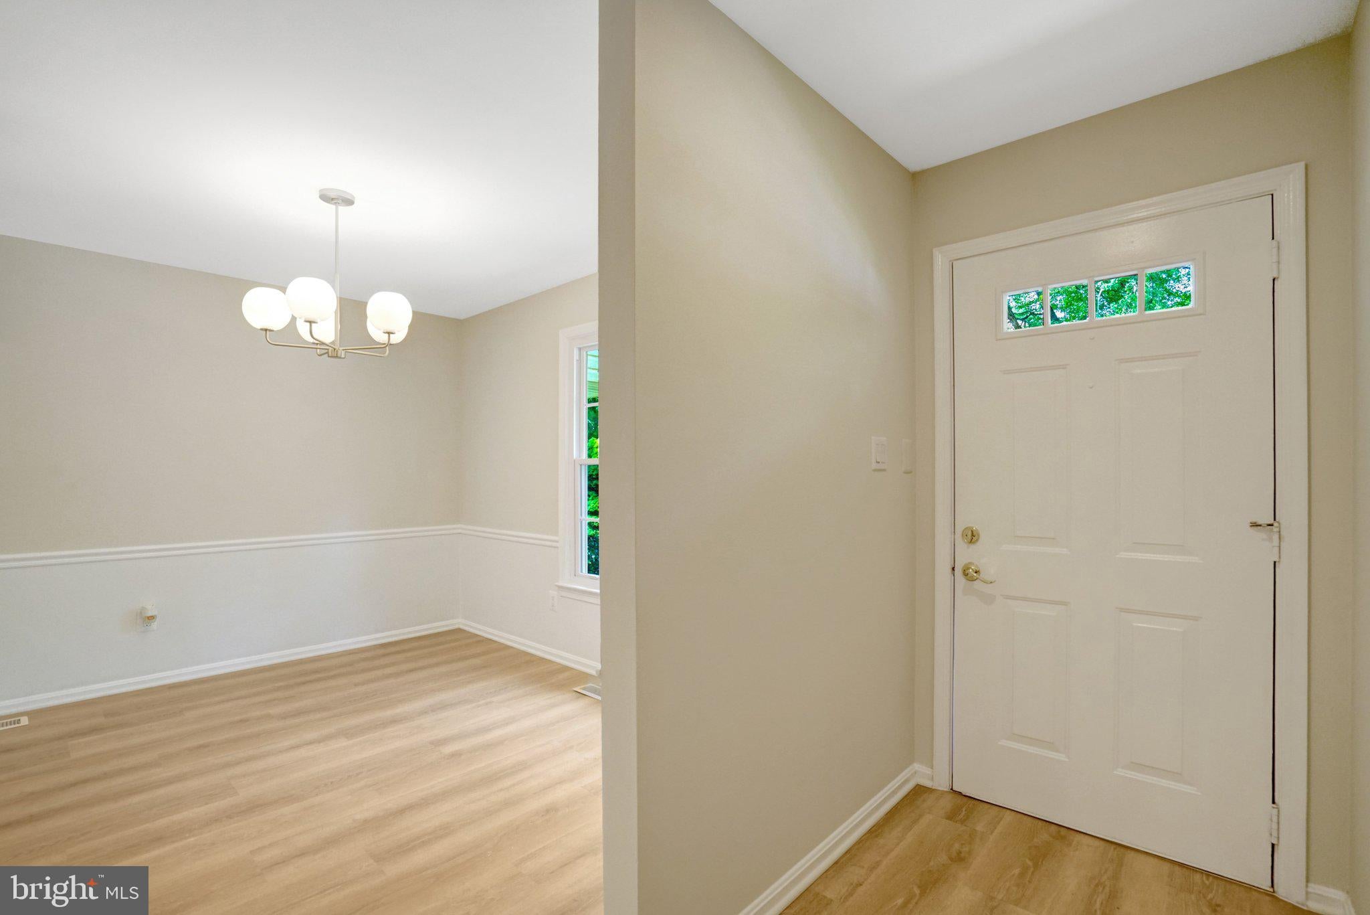
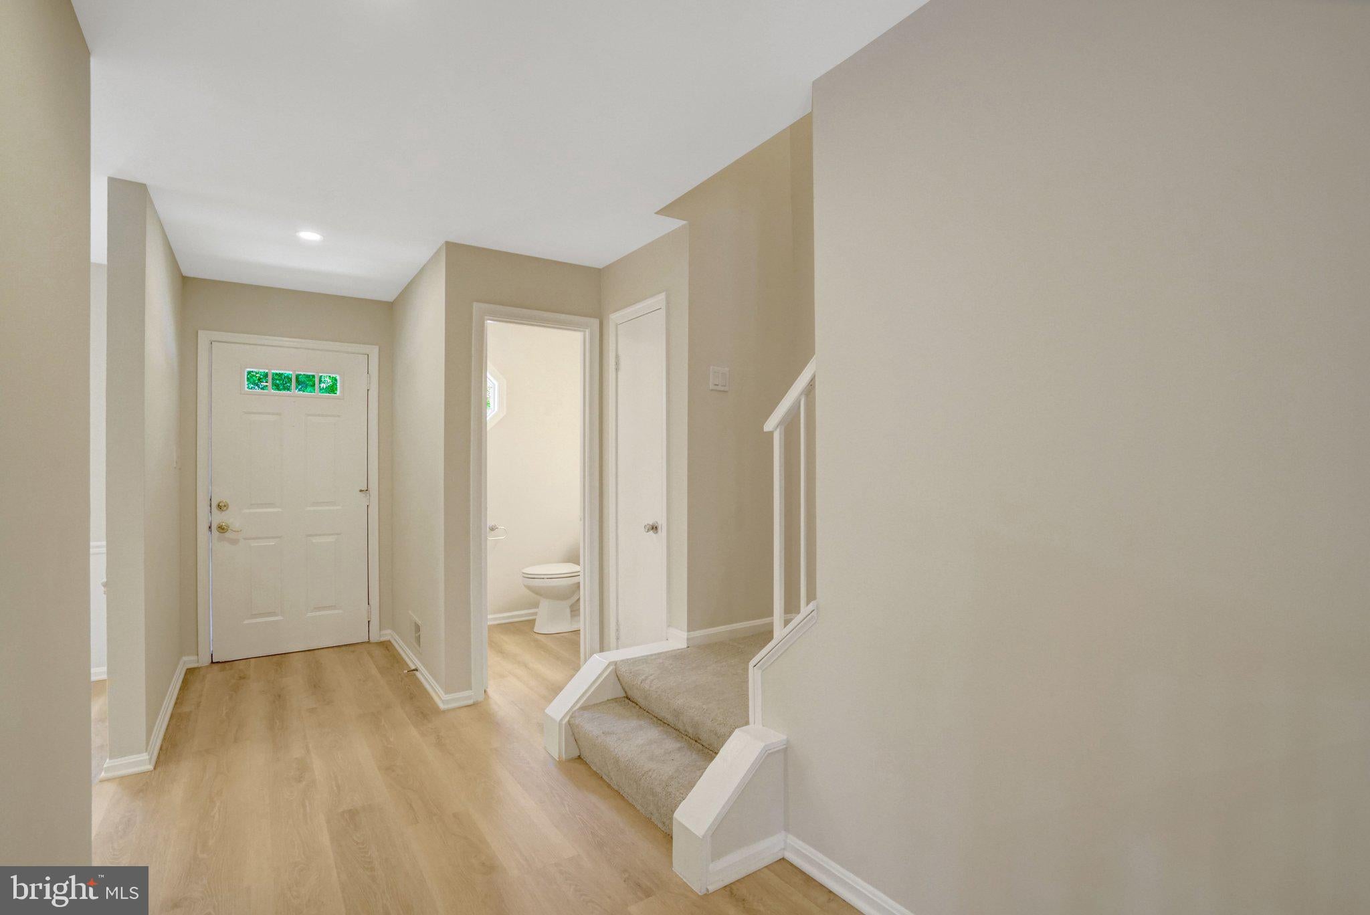
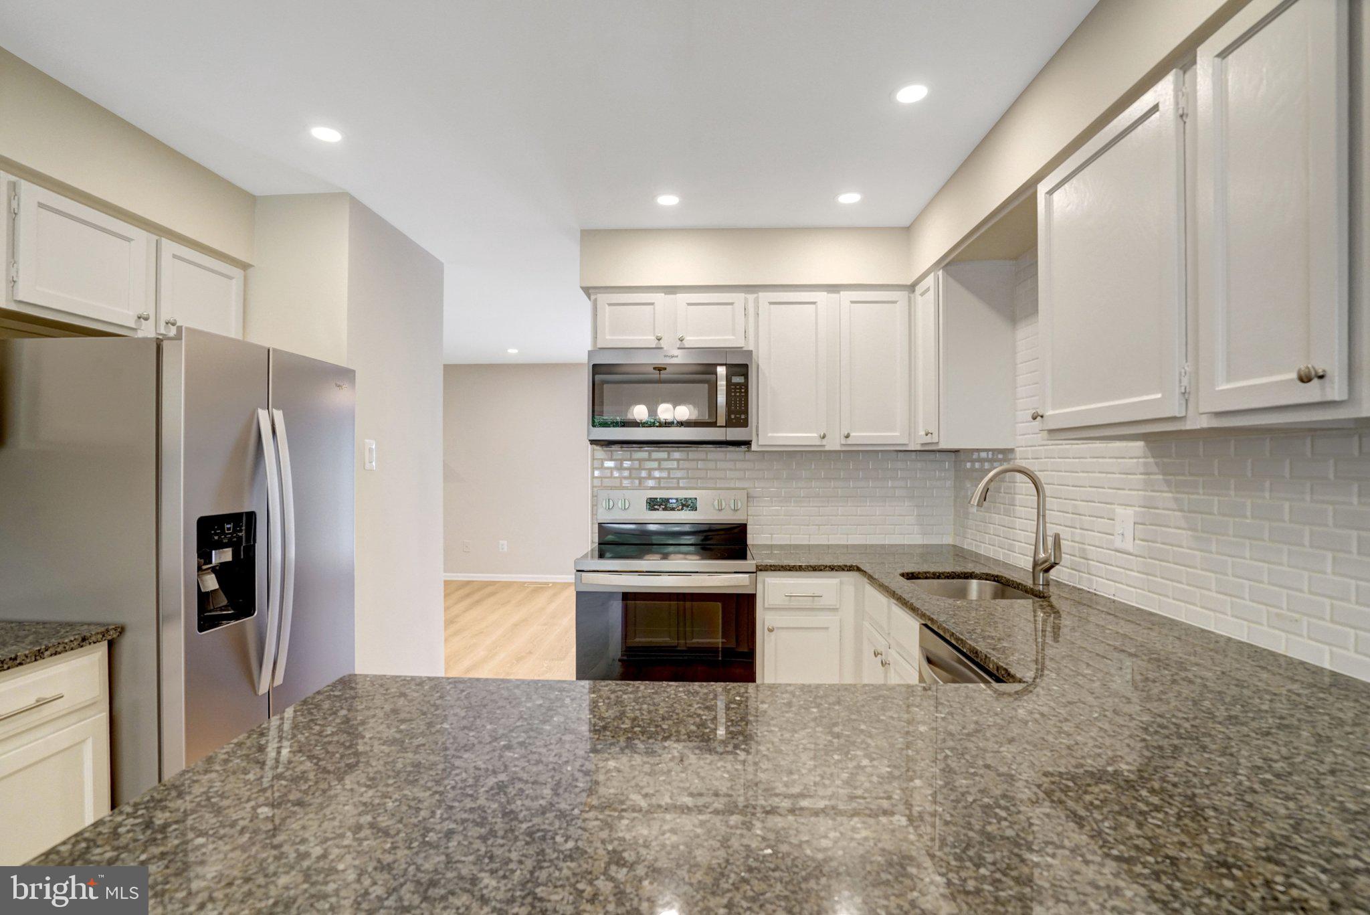
NEW HVAC, NEW roof, with all NEW underlying plywood and transferable warranty, NEW flooring throughout, NEW stainless steel kitchen appliances, NEW lighting, NEW doors on the main and lower levels, and FRESH paint throughout!
The main level features an eat-in kitchen, separate dining room, living room with fireplace, and powder room. Upstairs offers three generously sized bedrooms and two full baths, including the primary en-suite. The finished lower level provides additional living space with a large recreation room, second fireplace, bonus room, full bath, and laundry room.
Enjoy outdoor living on the freshly refinished deck overlooking a fully fenced backyard with direct access to common area.
FANTASTIC LOCATION! Convenient to Rolling Road, Braddock Road, Old Keene Mill Road, shopping, dining, and entertainment. The Burke VRE station is less than two miles away!
Schools: Cardinal Forest Elementary, Irving Middle, and West Springfield High School.
Exceptional value, extensive NEW updates, and a fantastic location—welcome home!
Save
Ask
Tour
Hide
Share
Listing Snapshot
Price
$599,000
Days On Site
79 Days
Bedrooms
3
Inside Area (SqFt)
1,980 sqft
Total Baths
4
Full Baths
3
Partial Baths
1
Lot Size
0.04 Acres
Year Built
1981
MLS Number
VAFX2333604
Status
Active Under Contract
Property Tax
$6,625
HOA/Condo/Coop Fees
$96.67 monthly
Sq Ft Source
Estimated
Friends & Family
React
Invite
Recent Activity
22 hours ago
Status changed to Active Under Contract
22 hours ago
Listing updated with changes from the MLS
4 weeks ago
Price changed to $599,000
3 months ago
Listing first seen on site
General Features
Acres
0.04
Cross Street
Hillside Rd
Foundation
Concrete PerimeterSlab
Levels
Three Or More
Parking
AssignedUnassignedParking Lot
Parking Spaces
2
Property Sub Type
Townhouse
Sewer
Septic TankPublic Sewer
Special Circumstances
Standard
SqFt Above
1584
SqFt Below
396
SqFt Total
1980
Style
Colonial
Utilities
Underground Utilities
Water Source
Public
Zoning
181
Interior Features
Appliances
Electric RangeElectric OvenElectric Water HeaterDishwasherDisposalDryerRefrigeratorStainless Steel Appliance(s)WasherMicrowave