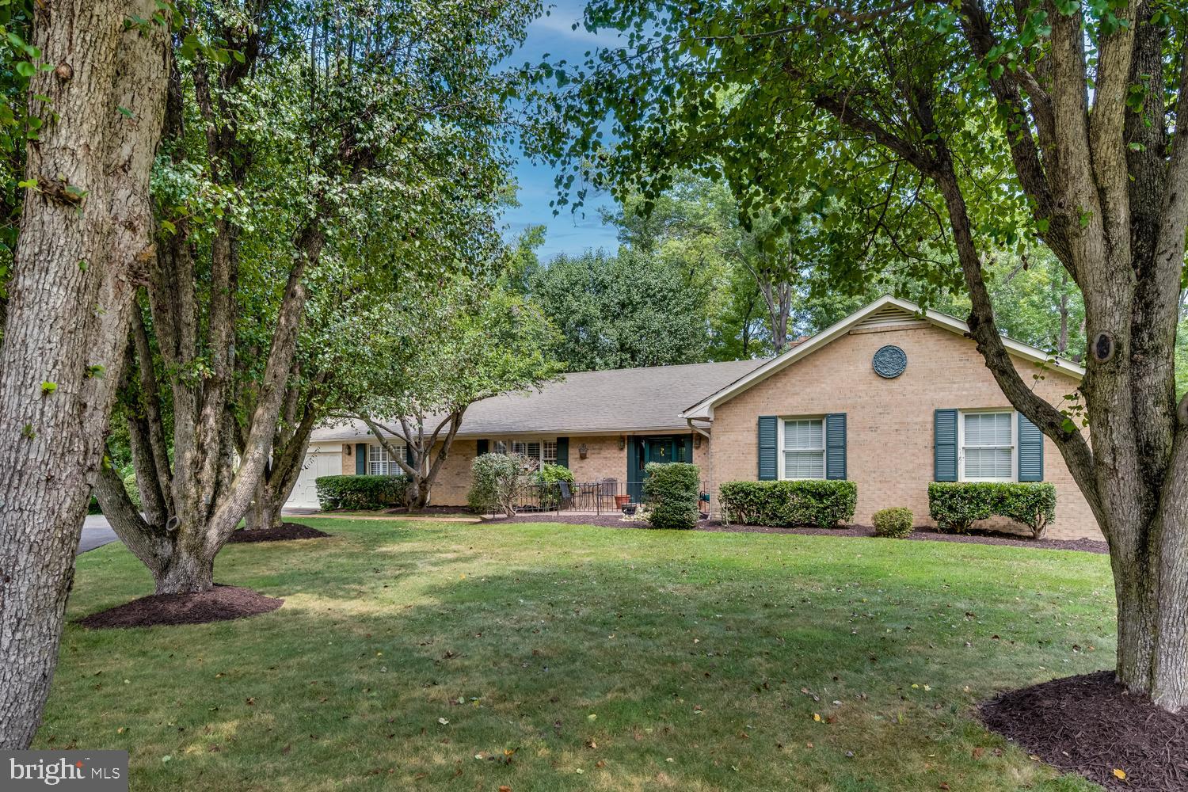
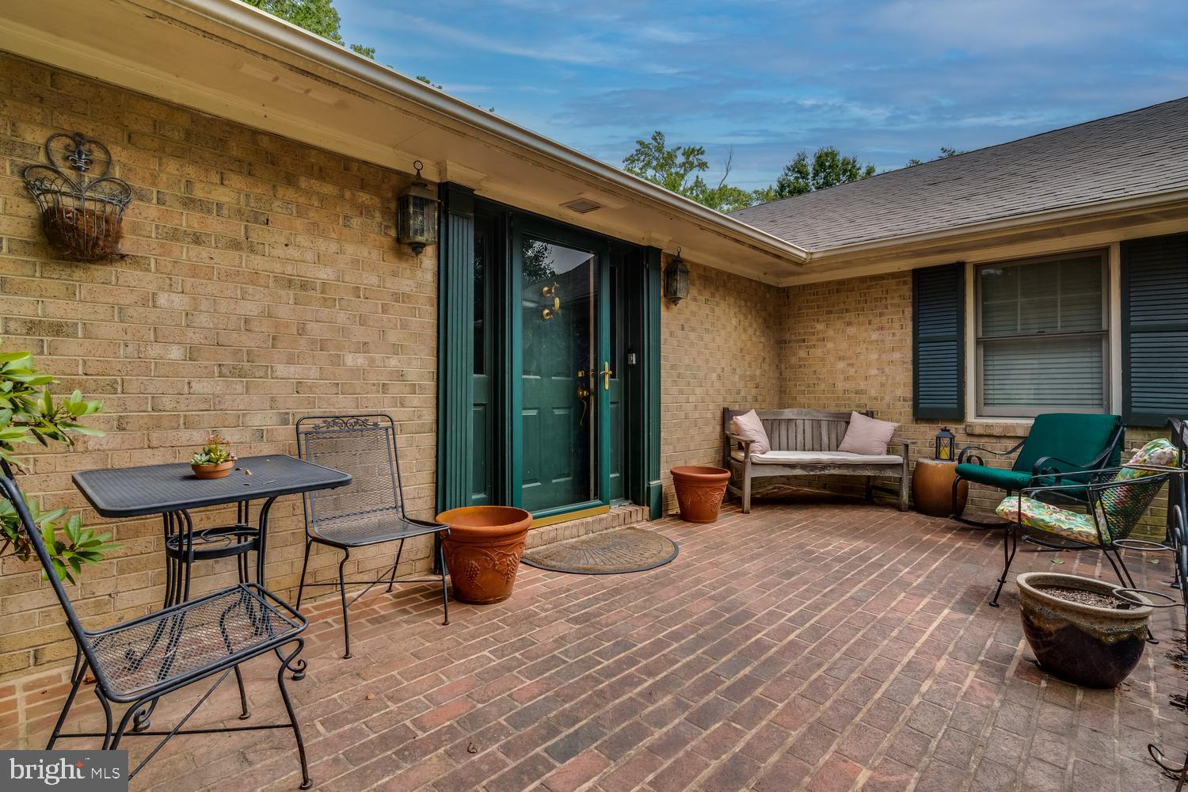
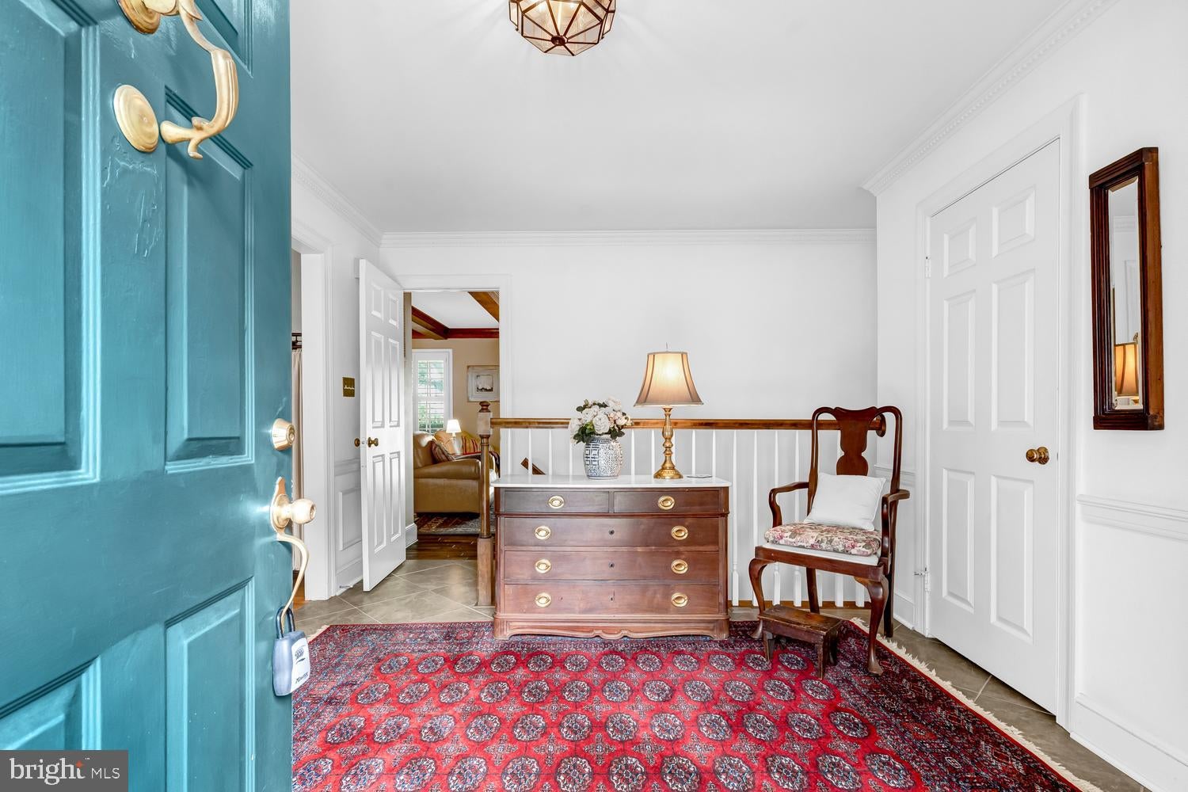
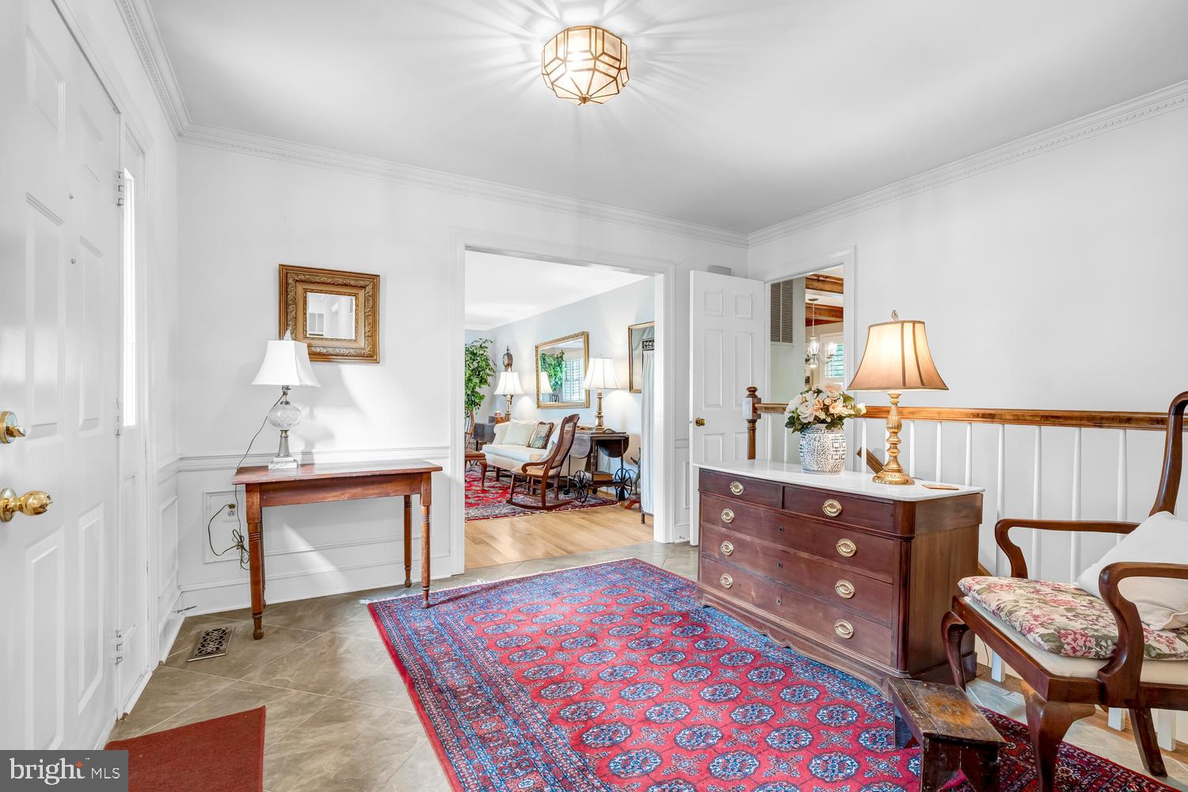
Stunning rambler offering over 4,000 total sq. ft. of single-level living and versatile lower-level living space in the fabled Mount Vernon on the Potomac Community. Highly desired for its waterfront lifestyle featuring: scenic waterfront area featuring marina with boat docks, tennis courts and is the setting for many neighborhood gatherings. Set under a mature tree canopy, this brick home features a spacious primary suite, three additional main-level bedrooms, formal living and dining rooms, and a cozy family room with fireplace off the kitchen. Step out to an expansive 33' x 17' rear deck or enjoy the walk-out lower-level recreation room with a fireplace and massive storage area. Complete with an attached 2-car garage and situated at the end of a quiet cul-de-sac. The neighborhood features the only private marina in Fairfax County for the exclusive use of its residents with recently replaced floating docks (slips with power and water), boat/kayak launch, bathroom with ice machine, tennis/pickleball courts, playground, and pond surrounded by open space. Just a short distance to Mount Vernon Estate, Grist Mill Park, Mansion House Swim/Tennis Club, Mount Vernon Country Club and incredibly convenient to everything via the scenic GW Parkway including Old Town, DCA airport, and all Washington DC has to offer.
Save
Ask
Tour
Hide
Share
Listing Snapshot
Price
$1,074,000
Days On Site
65 Days
Bedrooms
4
Inside Area (SqFt)
3,301 sqft
Total Baths
3
Full Baths
2
Partial Baths
1
Lot Size
0.42 Acres
Year Built
1979
MLS Number
VAFX2333622
Status
Active Under Contract
Property Tax
$13,169
HOA/Condo/Coop Fees
N/A
Sq Ft Source
Estimated
Friends & Family
React
Comment
Invite
No Comments Yet
Did you know? You can invite friends and family to your search. They can join your search, rate and discuss listings with you.
Recent Activity
a month ago
Status changed to Active Under Contract
a month ago
Listing updated with changes from the MLS
2 months ago
Listing first seen on site
General Features
Acres
0.42
Attached Garage
Yes
Foundation
Block
Garage
Yes
Garage Spaces
2
Levels
Two
Parking
GarageAttached
Parking Spaces
2
Property Sub Type
Single Family Residence
Sewer
Other
Special Circumstances
Standard
SqFt Above
2654
SqFt Below
647
SqFt Total
4016
Style
Ranch/Rambler
Water Source
Other
Zoning
120
Interior Features
Appliances
Gas Water Heater
Basement
Partially Finished
Cooling
Central AirElectric
Fireplace
Yes
Fireplaces
2
Heating
Natural GasHeat Pump
Laundry Features
Main Level
Main Level Bedrooms
4
Save
Ask
Tour
Hide
Share
Exterior Features
Construction Details
Other
Pool Features
None
Community Features
School District
FAIRFAX COUNTY PUBLIC SCHOOLS
Schools
School District
FAIRFAX COUNTY PUBLIC SCHOOLS
Elementary School
Unknown
Middle School
Unknown
High School
Unknown
Listing courtesy of Long & Foster Real Estate, Inc.



Did you know? You can invite friends and family to your search. They can join your search, rate and discuss listings with you.