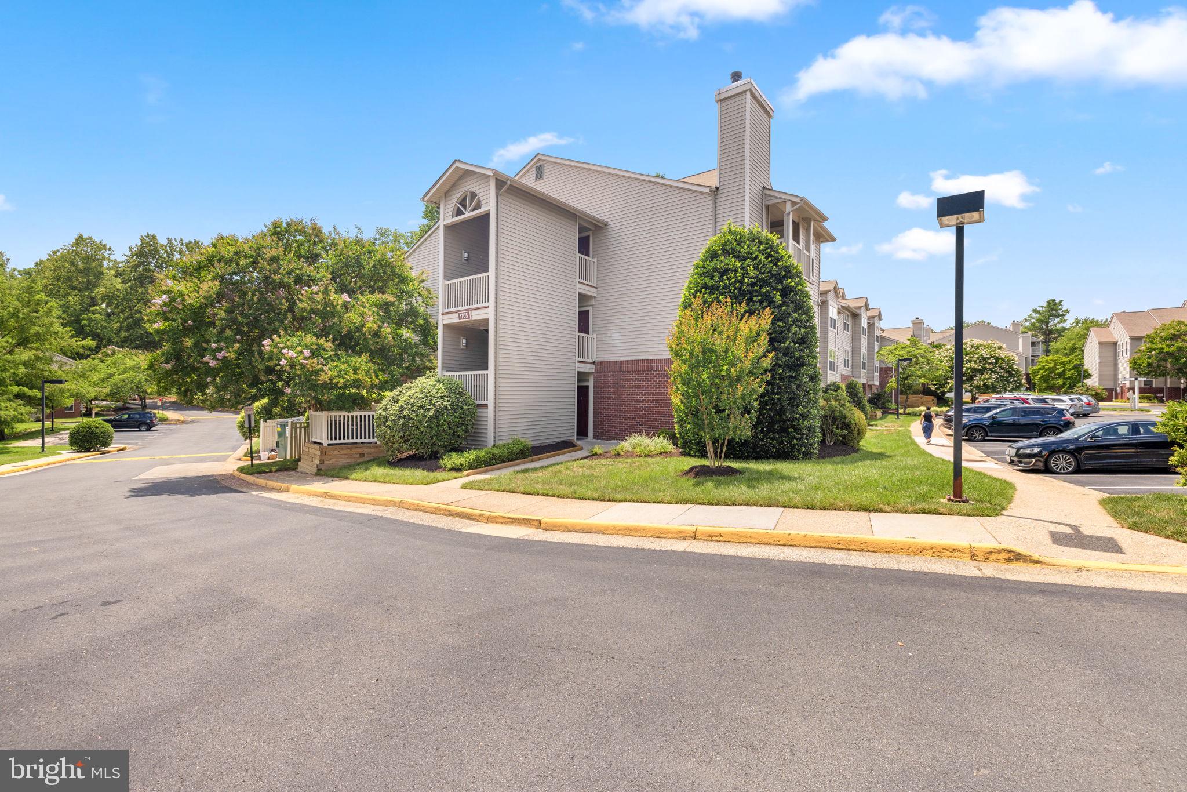
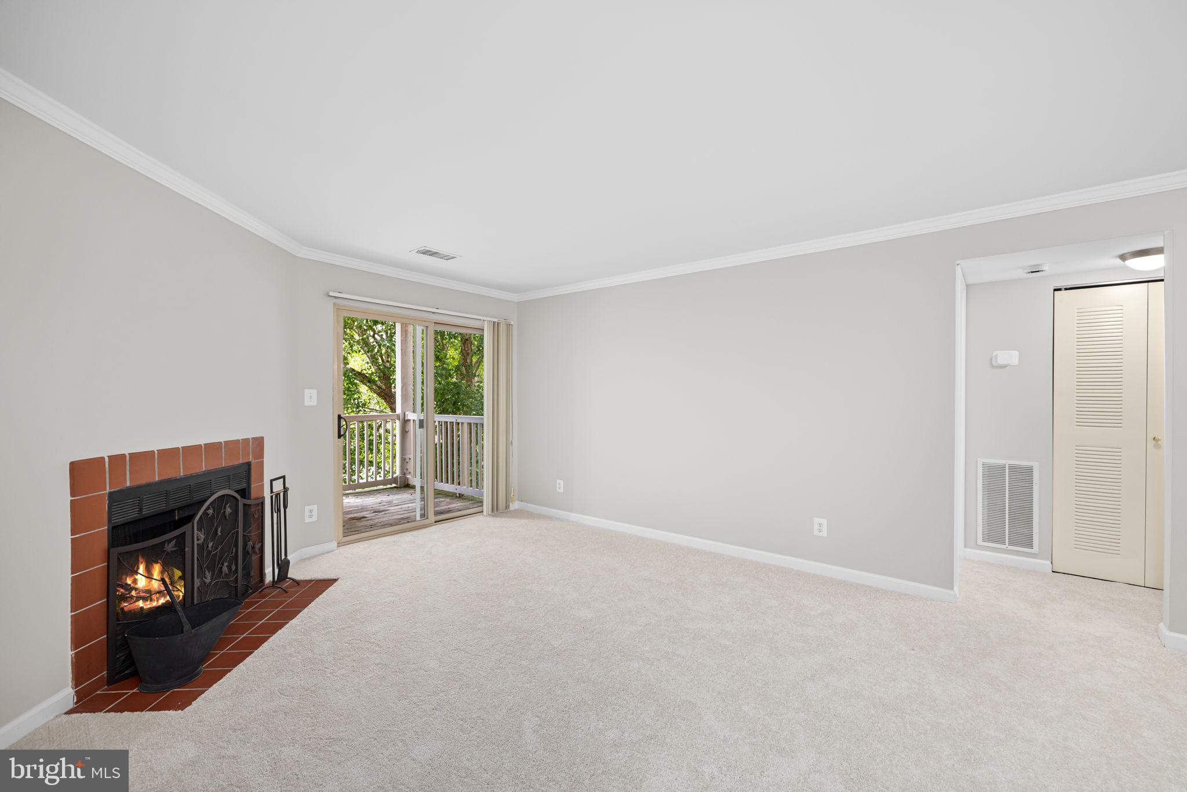
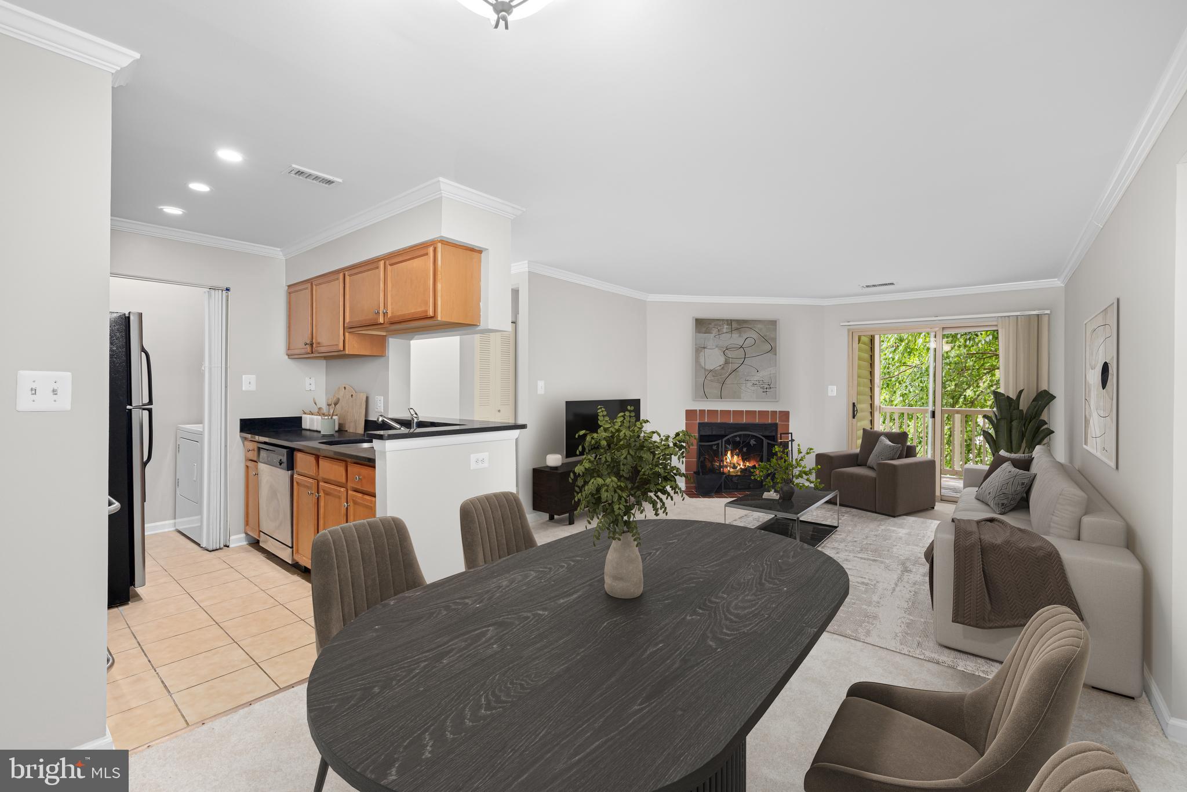
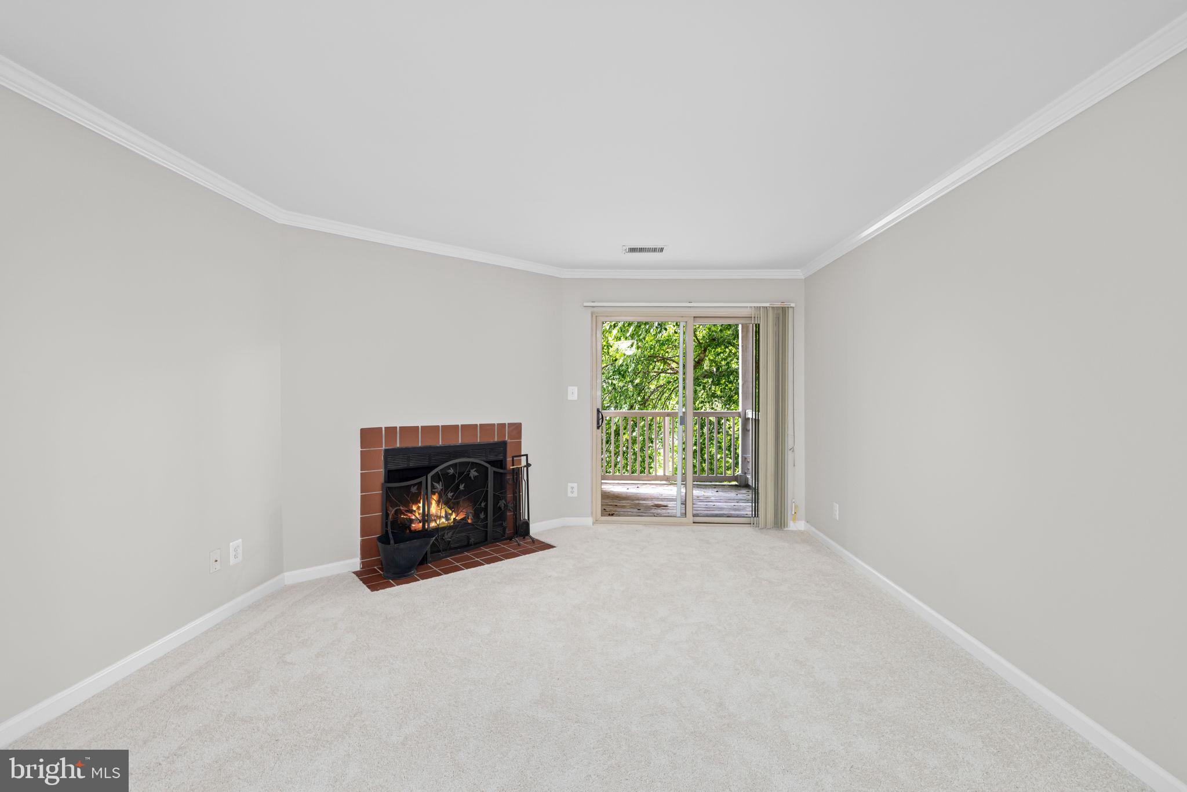
Welcome to 1705 Ascot Way, a charming two-bedroom, two-bath condo in the heart of Reston offering the perfect blend of comfort and convenience! This fantastic unit features an open floor plan, with elegant crown molding flowing throughout the living room, dining area, and kitchen. The kitchen offers recessed lighting, stainless-steel appliances, ample cabinet space, and classic ceramic tile flooring. The inviting living room is centered by a cozy wood-burning fireplace and opens to a private deck, perfect for enjoying your morning coffee or an evening glass of wine. Both spacious bedrooms feature generous walk-in closets and large double windows that fill the rooms with natural light. An additional storage closet is conveniently located just outside the second bedroom. The two full baths have been tastefully updated with custom tilework in the showers, and the water heater was replaced in 2025. Residents enjoy an impressive array of amenities, including an outdoor pool, fitness center, clubhouse, numerous hiking and biking trails, and basketball and tennis courts. Commuting is a breeze with easy access to the Dulles Toll Road, Fairfax County Parkway, Route 7, and the Reston Metro Station, located just 1.85 miles away. The condo is also moments from the Reston Parkway Tunnel, providing quick and convenient access to Reston Town Center.
Save
Ask
Tour
Hide
Share
Listing Snapshot
Price
$349,999
Days On Site
59 Days
Bedrooms
2
Inside Area (SqFt)
947 sqft
Total Baths
2
Full Baths
2
Partial Baths
N/A
Lot Size
N/A
Year Built
1985
MLS® Number
VAFX2333656
Status
Pending
Property Tax
$4,220
HOA/Condo/Coop Fees
$461 monthly
Sq Ft Source
Assessor
Friends & Family
React
Comment
Invite
No Comments Yet
Did you know? You can invite friends and family to your search. They can join your search, rate and discuss listings with you.
Recent Activity
5 days ago
Listing updated with changes from the MLS®
2 months ago
Status changed to Pending
2 months ago
Listing first seen on site
General Features
Levels
One
Parking
Off StreetOn StreetAssignedUnassignedParking Lot
Pets
Yes
Property Sub Type
Condominium
Sewer
Public Sewer
Special Circumstances
Standard
SqFt Above
947
SqFt Total
947
Style
Unit/Flat
Water Source
Public
Zoning
372
Interior Features
Appliances
Electric Water Heater
Cooling
Central AirElectric
Fireplace
Yes
Fireplace Features
Wood Burning
Fireplaces
1
Flooring
CarpetCeramic Tile
Heating
ElectricForced Air
Laundry Features
Washer Hookup
Main Level Bedrooms
2
Save
Ask
Tour
Hide
Share
Exterior Features
Construction Details
BrickVinyl Siding
Patio And Porch
Deck
Pool Features
Community
Roof
Shingle
Community Features
Association Amenities
Dog ParkFitness CenterClubhousePicnic AreaTennis Court(s)Basketball CourtJogging PathPlayground
Association Fee
$50.0
Association Fee Frequency
Monthly
Additional Association Fee
$411.0
Additional Association Fee Frequency
Monthly
Community Features
Pool
School District
FAIRFAX COUNTY PUBLIC SCHOOLS
Schools
School District
FAIRFAX COUNTY PUBLIC SCHOOLS
Elementary School
LAKE ANNE
Middle School
HUGHES
High School
SOUTH LAKES
Listing courtesy of Long & Foster Real Estate, Inc.



Did you know? You can invite friends and family to your search. They can join your search, rate and discuss listings with you.