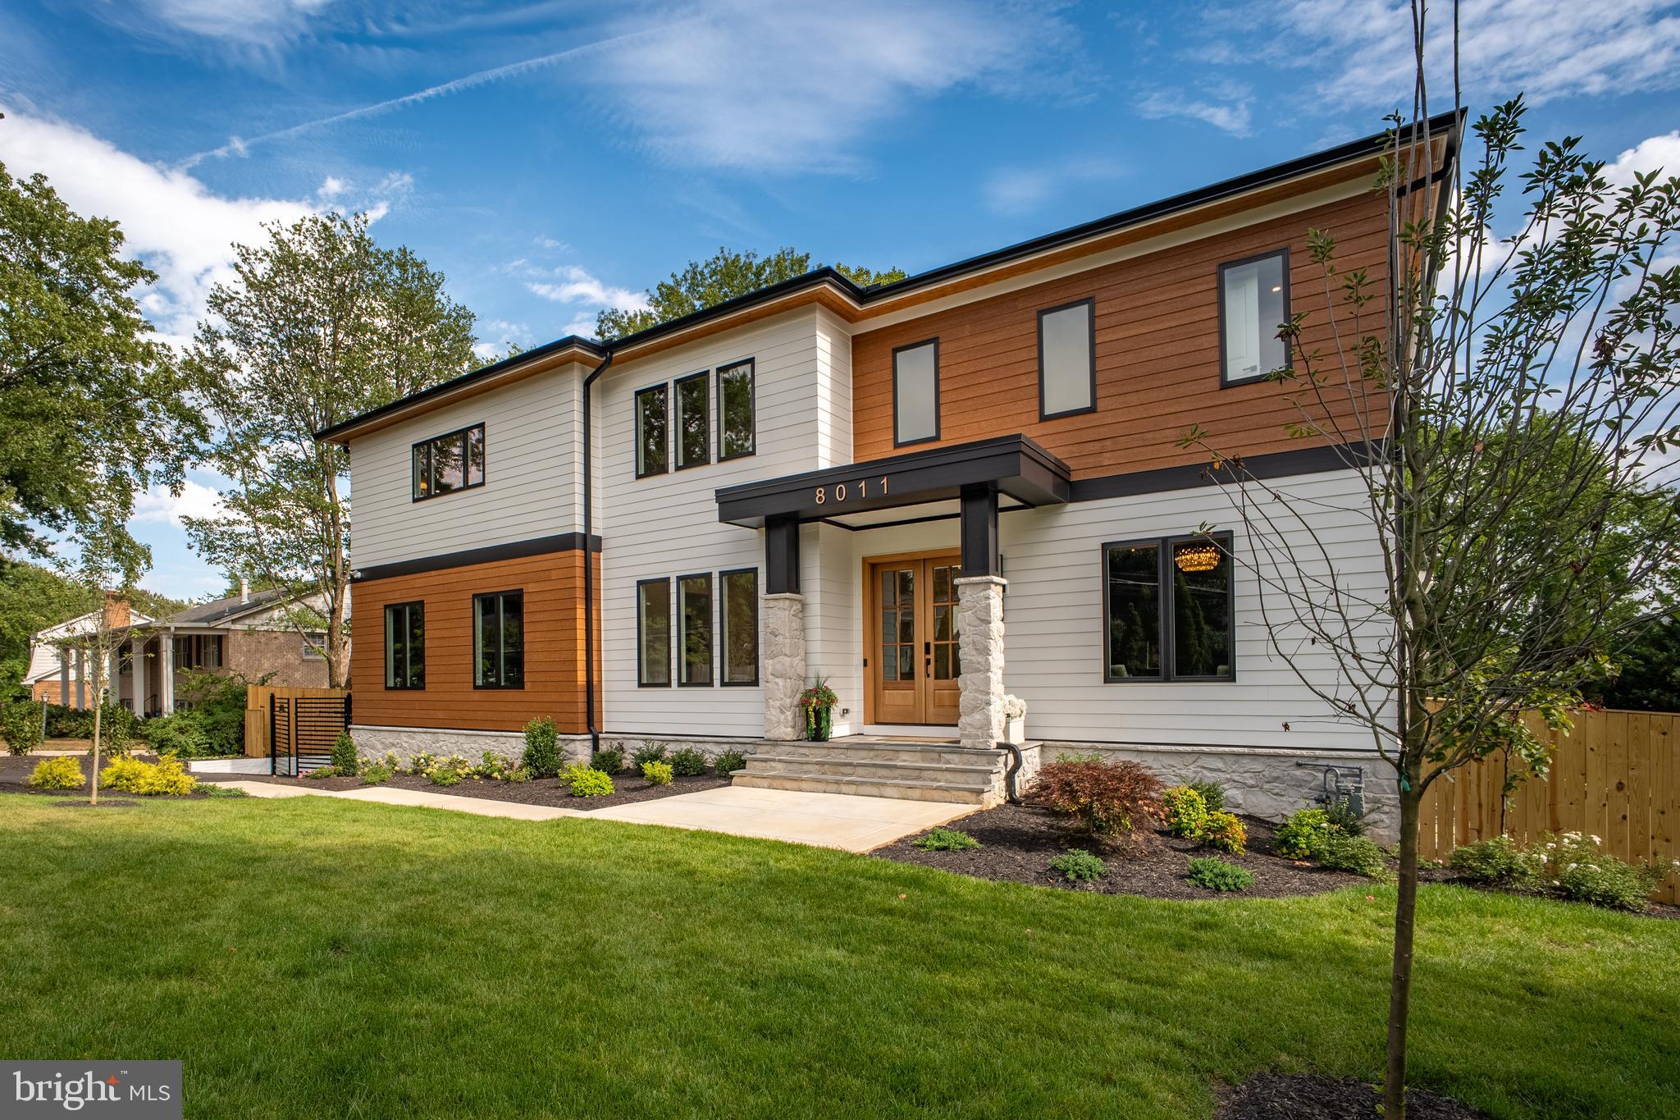
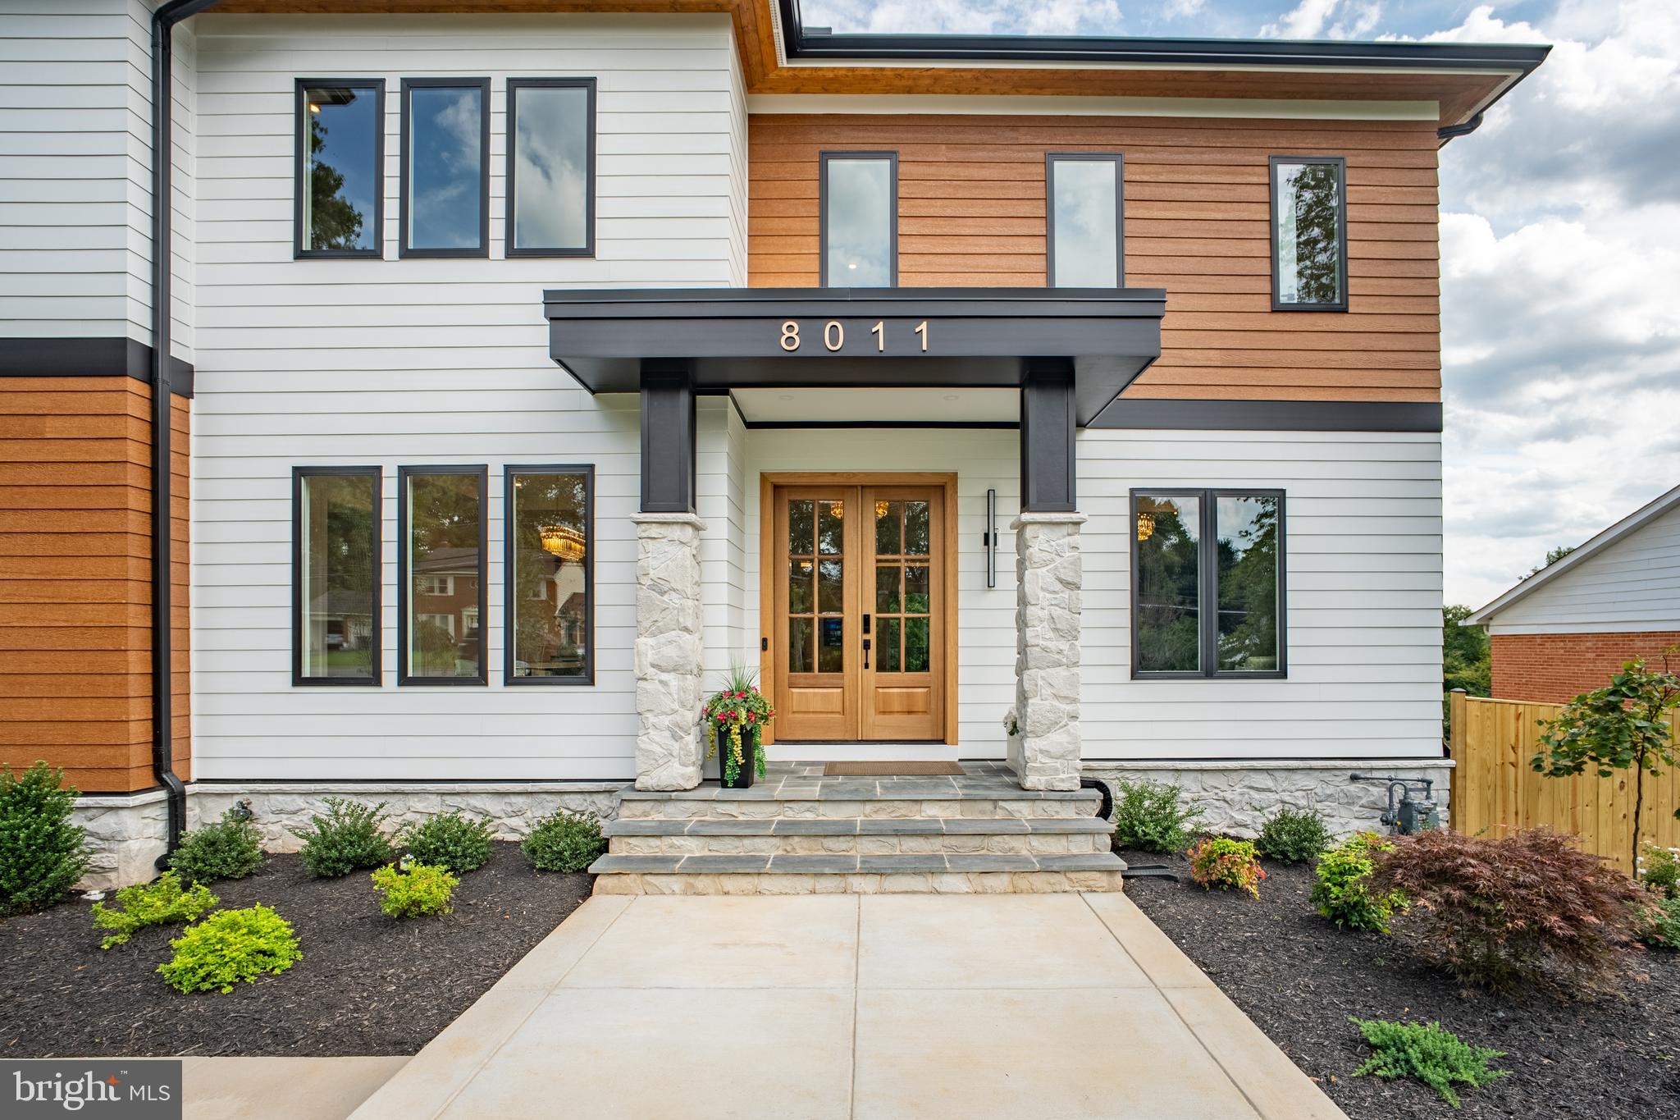
EXCEPTIONAL HOME IN MCLEANS ONE OF MOST PRESTIGIOUS NEIGHBORHOODS!TOP RATED SCHOOLS! APPROXIMATELY 7,460 FINISHED SQ FT HOME (9,200+ SF TOTAL). HOME FEATURES 6 BR & 6.5 BA IN A THOUGHTFUL DESIGNED LAYOUT. ELEVATOR. MAIN LEVEL BEDROOM ENSUITE. 2 FAMILY ROOMS ON MAIN FLOOR! PRIVATE FENCING & GATED DRIVEWAY. 4 CAR GARAGE TANDEM.
This exceptional home is located in one of McLean’s most prestigious neighborhoods and top-rated school districts.
Offering approximately 7,460 finished SF home (9,200+ SF total), the home features 6 bedrooms and 6.5 bathrooms in a thoughtful designed layout that balances generous private spaces with inviting areas for gathering.
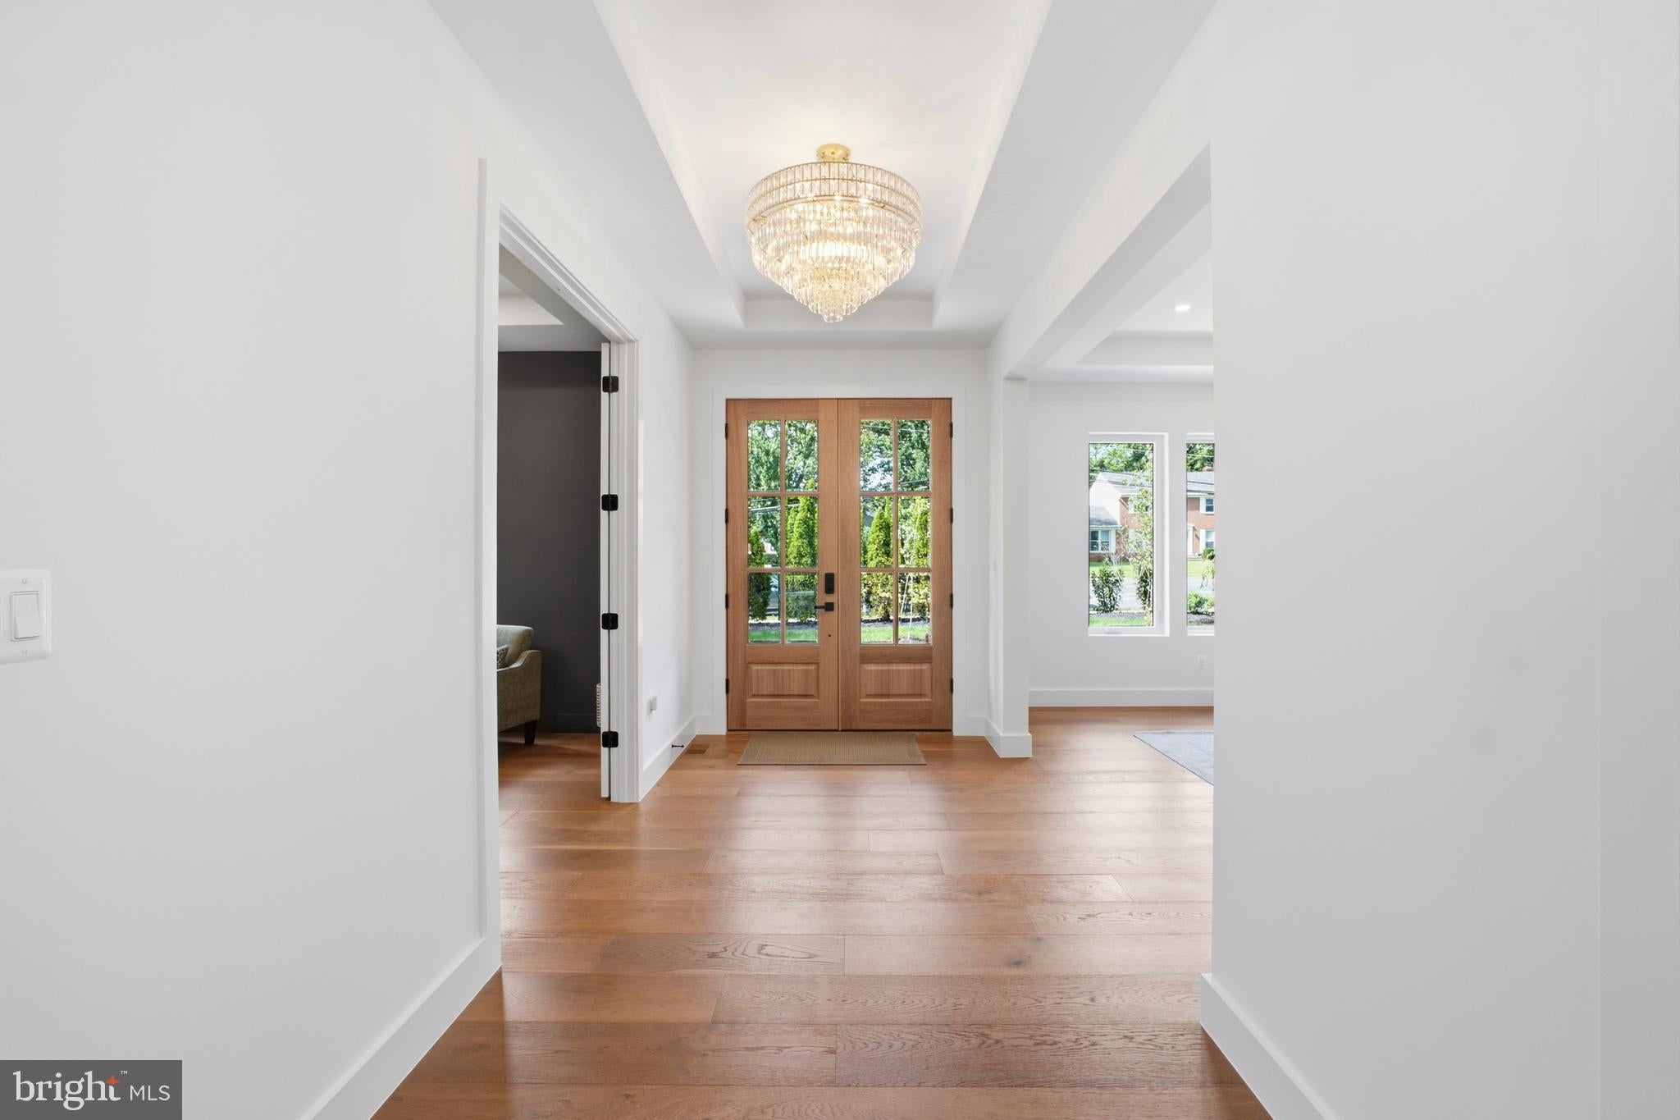
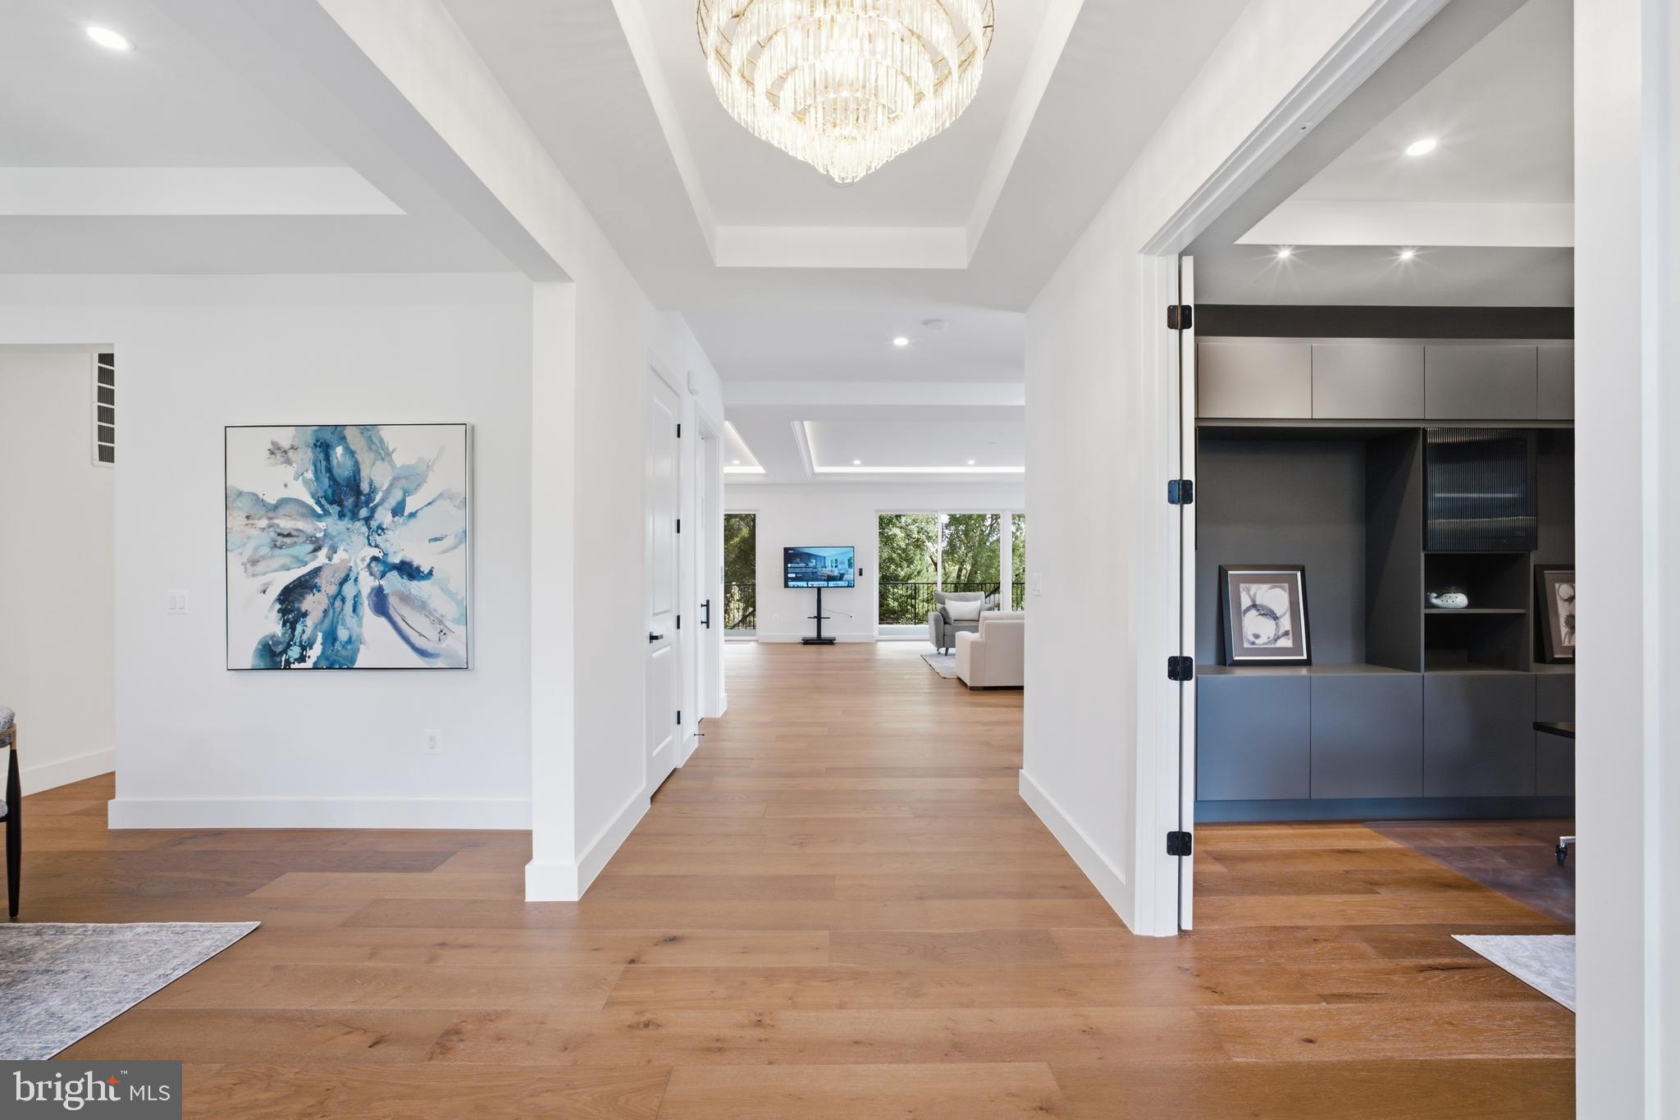
The main level includes a spacious private guest suite (over 16' x 15') ideal for parents or extended family, an open chef’s kitchen, expansive living and entertaining areas, and an additional large family room perfect for hosting. A private elevator serves all levels, ensuring comfort and accessibility for years to come.
The upper level showcases a luxurious owner’s suite along with additional en‑suite bedrooms, providing privacy for the entire family. A loft or second office offers flexibility for a working couple or quiet retreat.
The walk‑out lower level adds even more versatility, featuring a second private guest suite, a large recreation room, and multiple spaces for entertainment or relaxation.
Outdoor living is elevated with over 520 SF of covered porch and deck space. A large stone patio connects directly to the recreation area, creating a seamless indoor‑outdoor flow. Private fencing and a gated driveway enhance security and privacy, while the oversized four‑car tandem garage provides abundant space for vehicles, storage, bikes, and all the needs of a busy household.
This home is best experienced in person—step inside, take in the scale, and feel how naturally each space connects. Shown by appointment only.
Save
Ask
Tour
Hide
Share
Listing Snapshot
Price
$3,180,000
Days On Site
56 Days
Bedrooms
6
Inside Area (SqFt)
7,460 sqft
Total Baths
7
Full Baths
6
Partial Baths
1
Lot Size
0.36 Acres
Year Built
2026
MLS® Number
VAFX2334124
Status
Active Under Contract
Property Tax
$8,302
HOA/Condo/Coop Fees
N/A
Sq Ft Source
Estimated
Friends & Family
React
Comment
Invite
No Comments Yet
Did you know? You can invite friends and family to your search. They can join your search, rate and discuss listings with you.
Recent Activity
3 weeks ago
Status changed to Active Under Contract
3 weeks ago
Listing updated with changes from the MLS®
2 months ago
Listing first seen on site
General Features
Acres
0.36
Attached Garage
Yes
Cross Street
Dolley Madison
Foundation
Slab
Garage
Yes
Garage Spaces
4
Levels
Three Or More
Parking
Garage Door OpenerConcreteOn StreetGarageDrivewayInside EntranceAttached
Parking Spaces
6
Pets
Cats OKDogs OKYes
Property Condition
New Construction
Property Sub Type
Single Family Residence
Security
Carbon Monoxide Detector(s)
Sewer
Private Sewer
Special Circumstances
Standard
SqFt Above
5794
SqFt Below
1666
SqFt Total
9281
Style
Craftsman
Utilities
Cable AvailableNatural Gas AvailableSewer AvailableWater AvailableElectricity Available
Water Source
Public
Zoning
121
Interior Features
Appliances
CooktopGas Water HeaterWasherDishwasherDisposalDryerExhaust FanRefrigeratorStainless Steel Appliance(s)Water HeaterMicrowave
Basement
FinishedDaylightFullSump Pump
Cooling
Central AirCeiling Fan(s)Electric
Fireplace
Yes
Fireplace Features
ElectricGlass Doors
Fireplaces
2
Flooring
Ceramic Tile
Heating
Exhaust FanNatural GasForced Air
Interior
BarCeiling Fan(s)ElevatorKitchen IslandPantryRecessed LightingWalk-In Closet(s)Built-in FeaturesOpen FloorplanSoaking Tub



Did you know? You can invite friends and family to your search. They can join your search, rate and discuss listings with you.