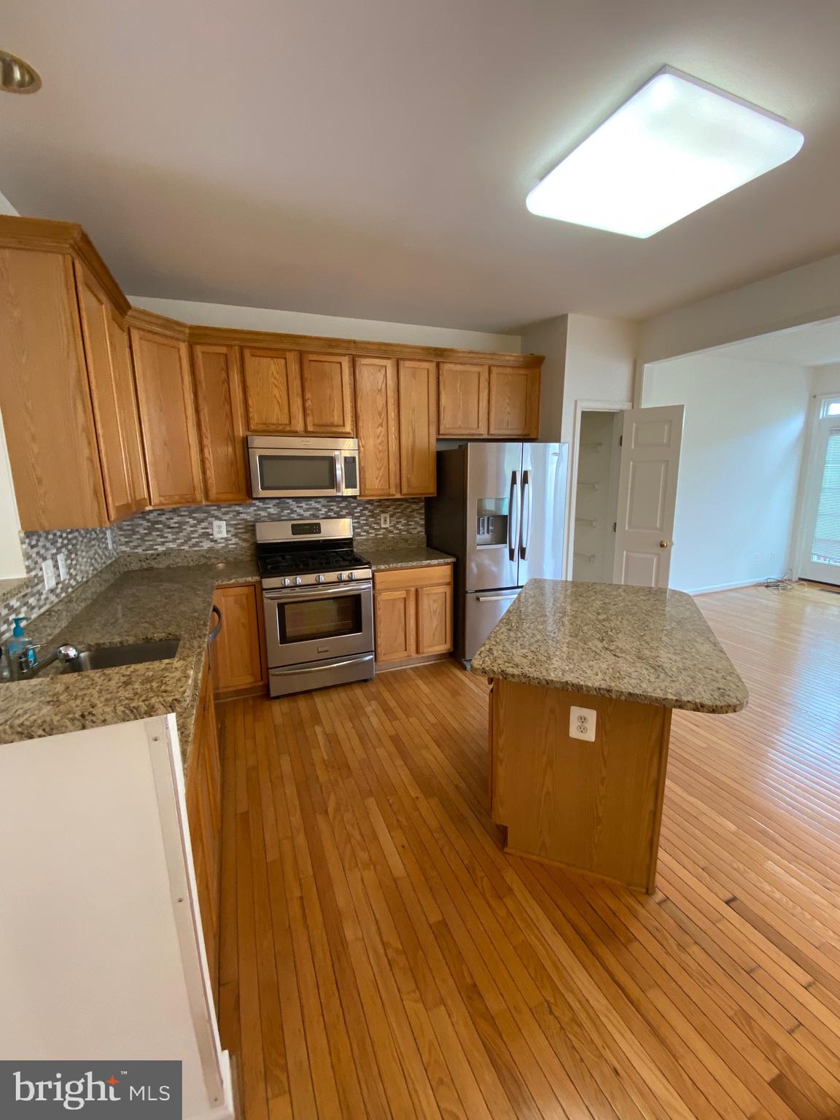
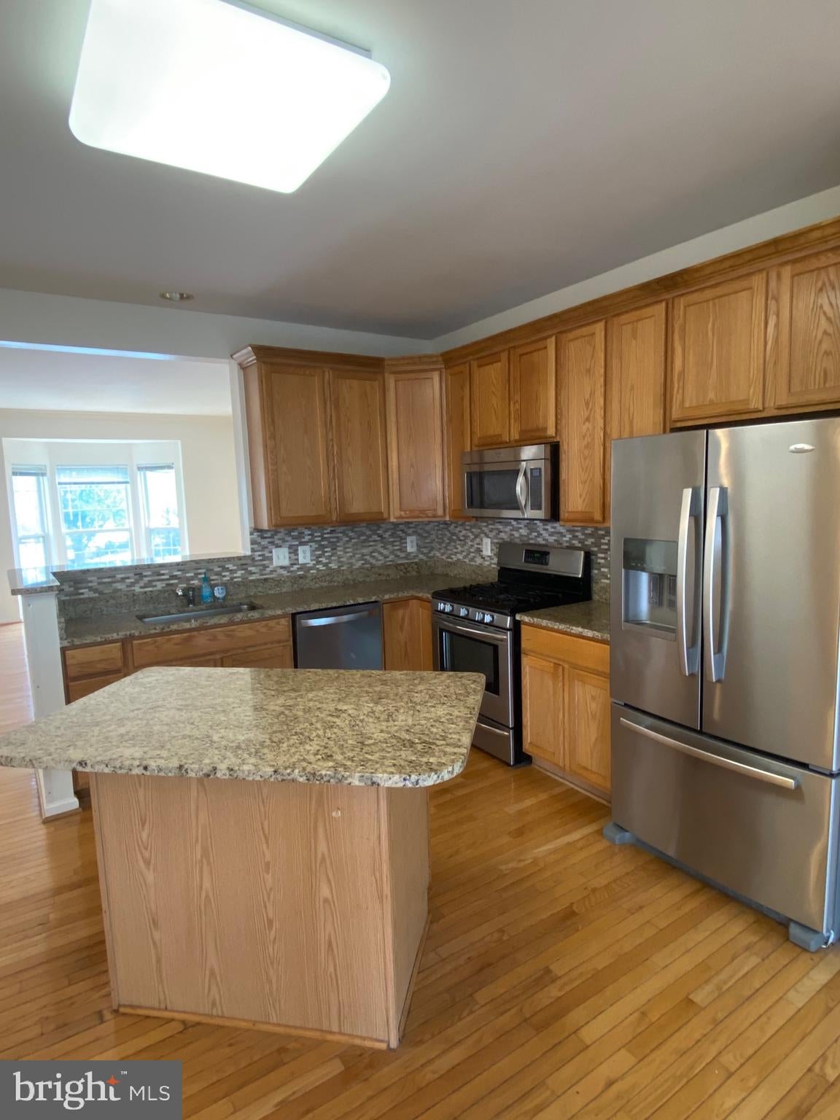
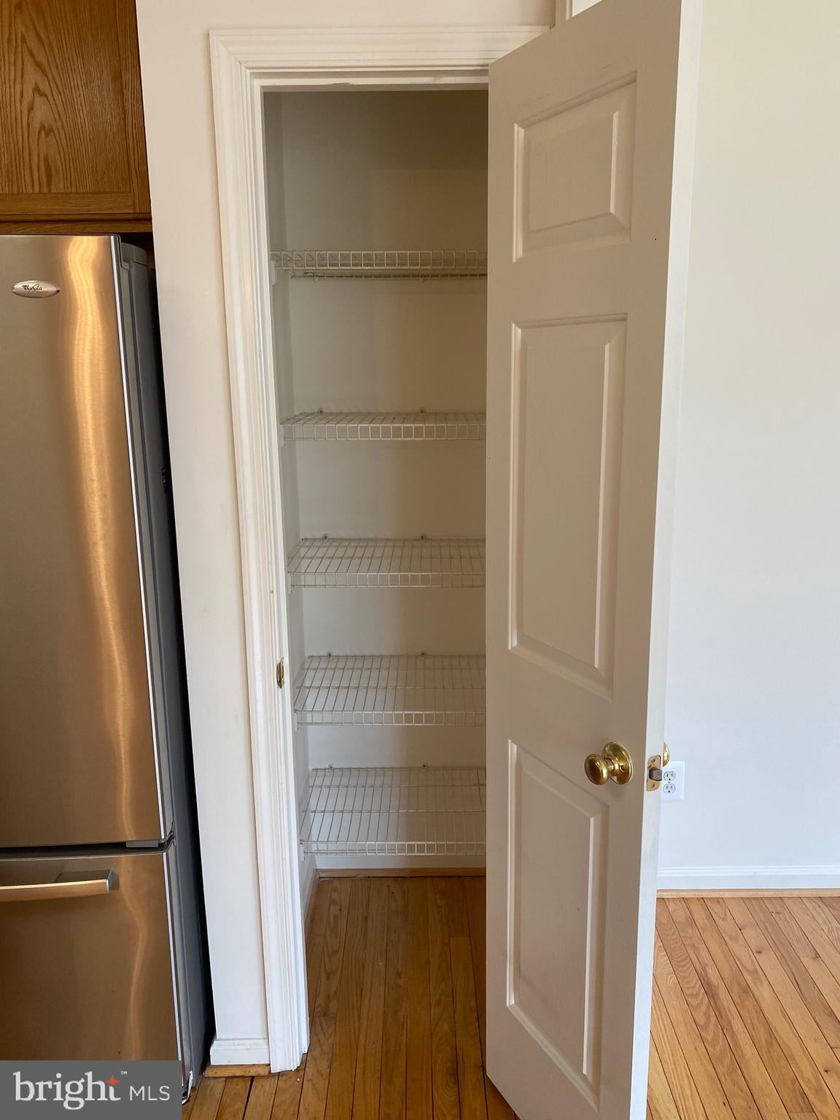
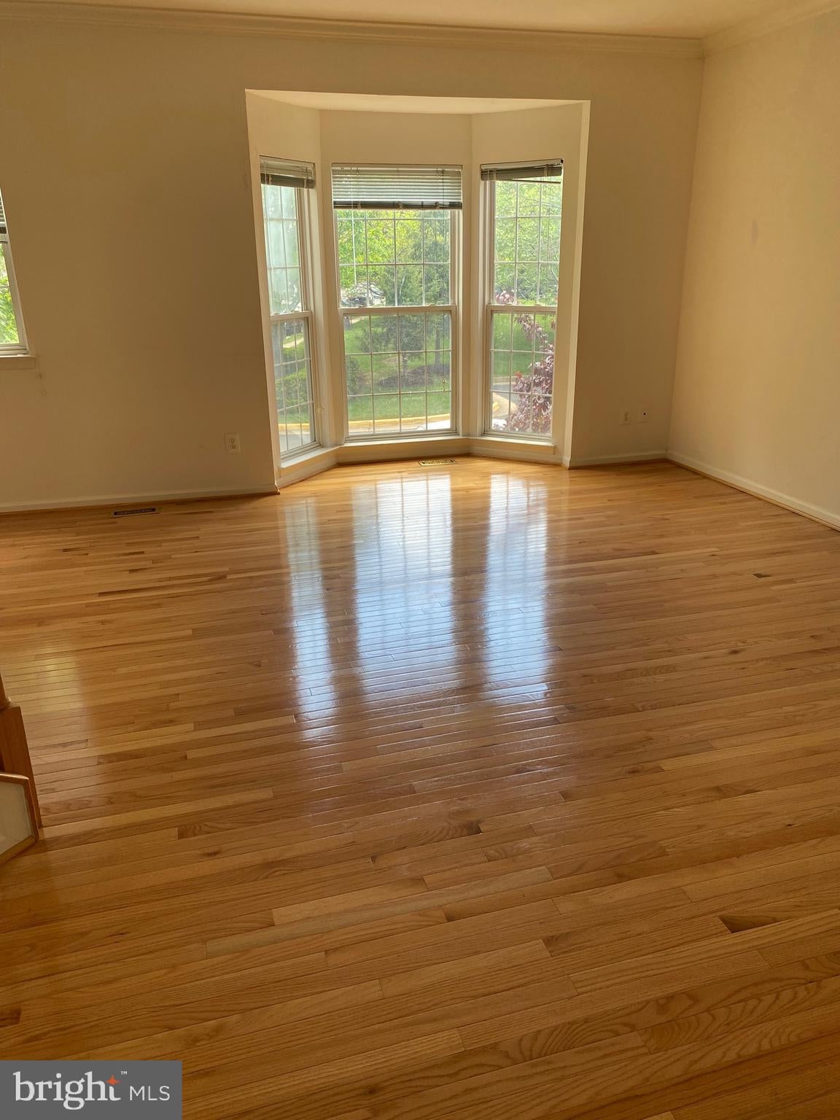
***Available from Oct 1** Spacious and gorgeous end unit townhome with 2564 Sqft of three(3) finished levels. 3 bedroom/2.5 bathroom townhome on a beautiful corner lot. End unit TH with lots of windows at each level for plenty of natural light. Loaded with beautiful features- hardwood floors, hardwood stairs, laminate floors, upgraded stainless steel appliances, granite countertops, 3 level bump out(entire length of the house), large bay window, hardwood floors in the kitchen & family room, a rec room with hardwood and laminate floors that walks out to the brick patio, a living room, plenty of space for an office area, kitchen island, 2 fireplaces, fully finished walk-out basement, fully fenced rear yard and more. This home has 2 master suites with lots of space with one of them having a large walk-in closet. The main master suite bath is equipped with a large soaker tub, separate shower, double sinks, and plenty of light. 2 assigned parking spots right in front of the house. Plenty of windows for sun filled rooms. Less than 3 miles to Silver line Metro and less than 5 miles to Dulles airport. Stable income and payment history along with good credit score is preferred. Renter's insurance is required before occupancy. $500 one time non-refundable pet fee and $60 pet rent per pet. Aggressive breeds are not allowed. Contact listing agent via email for any questions. Disclaimer: Pics are from previous tenancy.
Save
Ask
Tour
Hide
Share
Listing Snapshot
Price
$3,500
Days On Site
56 Days
Bedrooms
3
Inside Area (SqFt)
2,564 sqft
Total Baths
3
Full Baths
2
Partial Baths
1
Lot Size
0.04 Acres
Year Built
1999
MLS® Number
VAFX2334130
Status
Active
Property Tax
N/A
HOA/Condo/Coop Fees
$80 monthly
Sq Ft Source
Estimated
Friends & Family
React
Comment
Invite
No Comments Yet
Did you know? You can invite friends and family to your search. They can join your search, rate and discuss listings with you.
Recent Activity
2 weeks ago
Price changed to $3,500
2 weeks ago
Listing updated with changes from the MLS®
2 months ago
Listing first seen on site
General Features
Acres
0.04
Available on
2026-10-01
Cross Street
MCNAIR FARMS DR
Foundation
Slab
Levels
Three Or More
Parking
AssignedParking Lot
Pets
Cats OKDogs OKBreed RestrictionsYes
Property Sub Type
Townhouse
Sewer
Public Sewer
SqFt Above
1772
SqFt Below
792
SqFt Total
2564
Style
Other
Water Source
Public
Zoning
312
Interior Features
Appliances
Gas RangeGas OvenGas Water HeaterWasherDishwasherDisposalDryerRefrigeratorStainless Steel Appliance(s)Water HeaterMicrowave



Did you know? You can invite friends and family to your search. They can join your search, rate and discuss listings with you.