RENT SPECIAL: ASK ABOUT 1 MONTH CREDIT TO TENANT. The home is vacant and available for immediate occupancy.
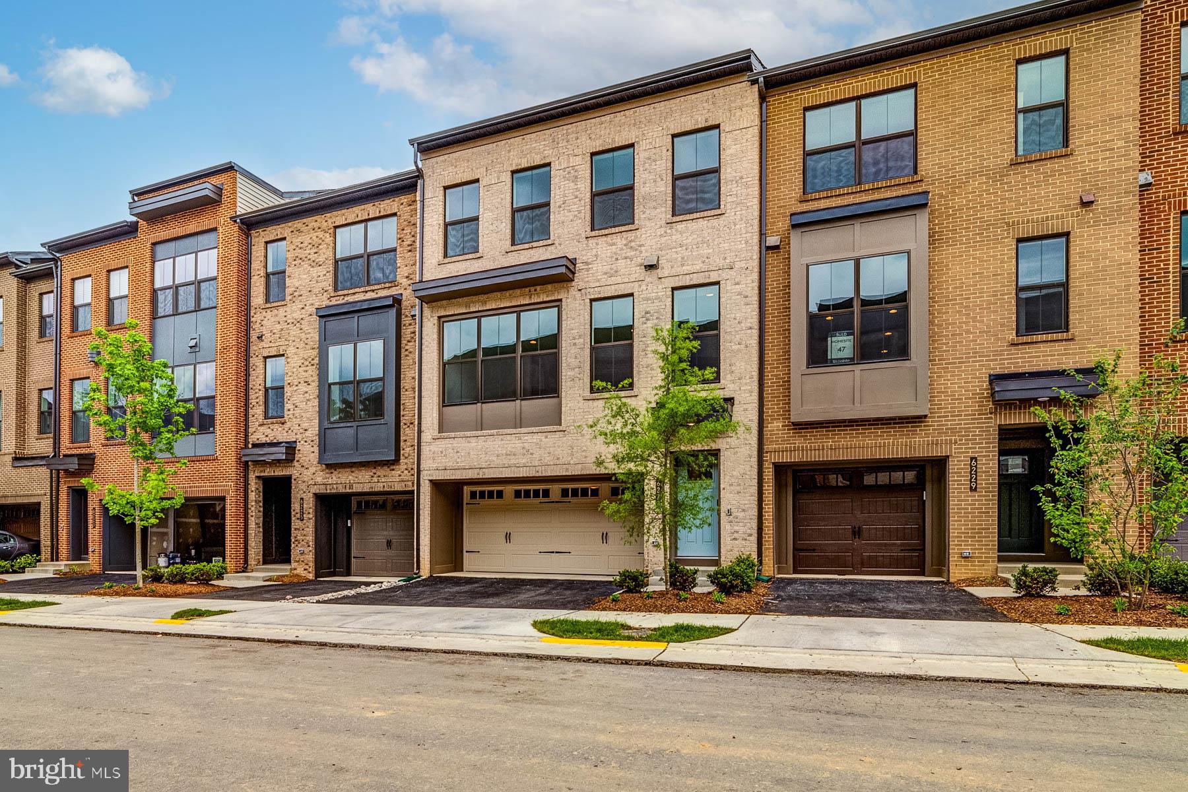
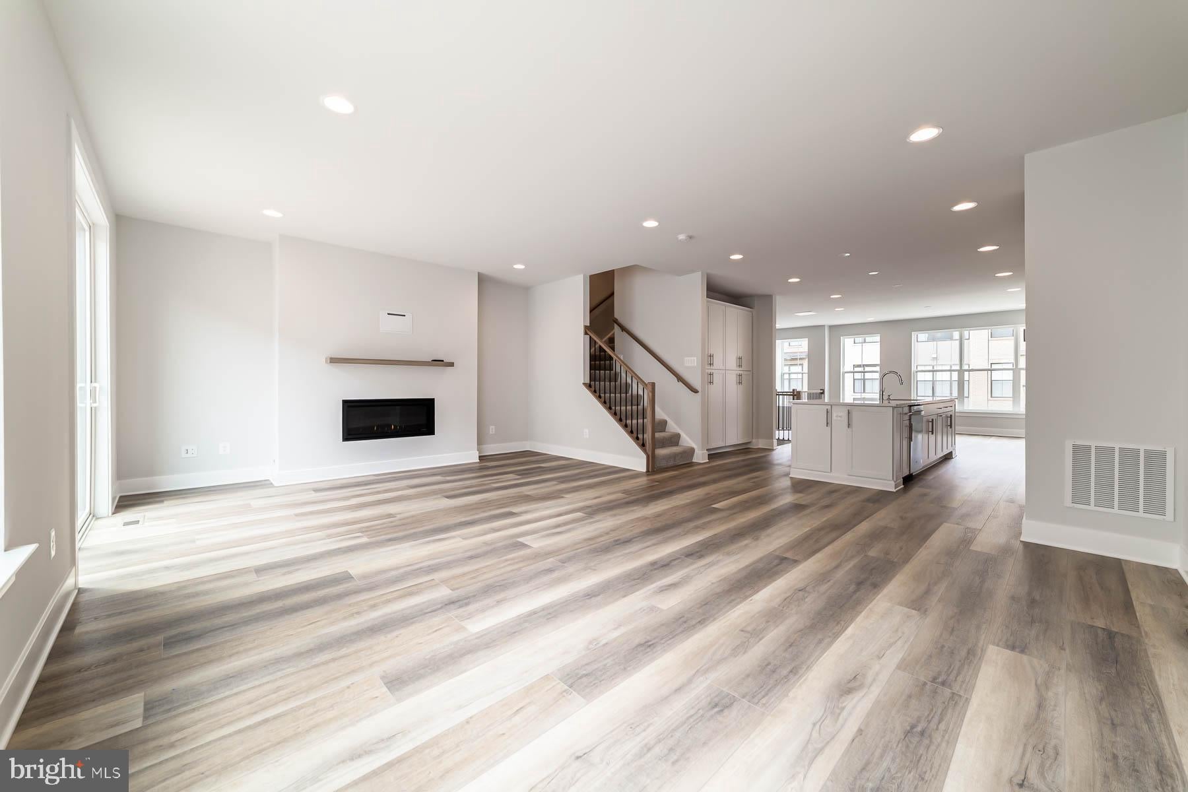
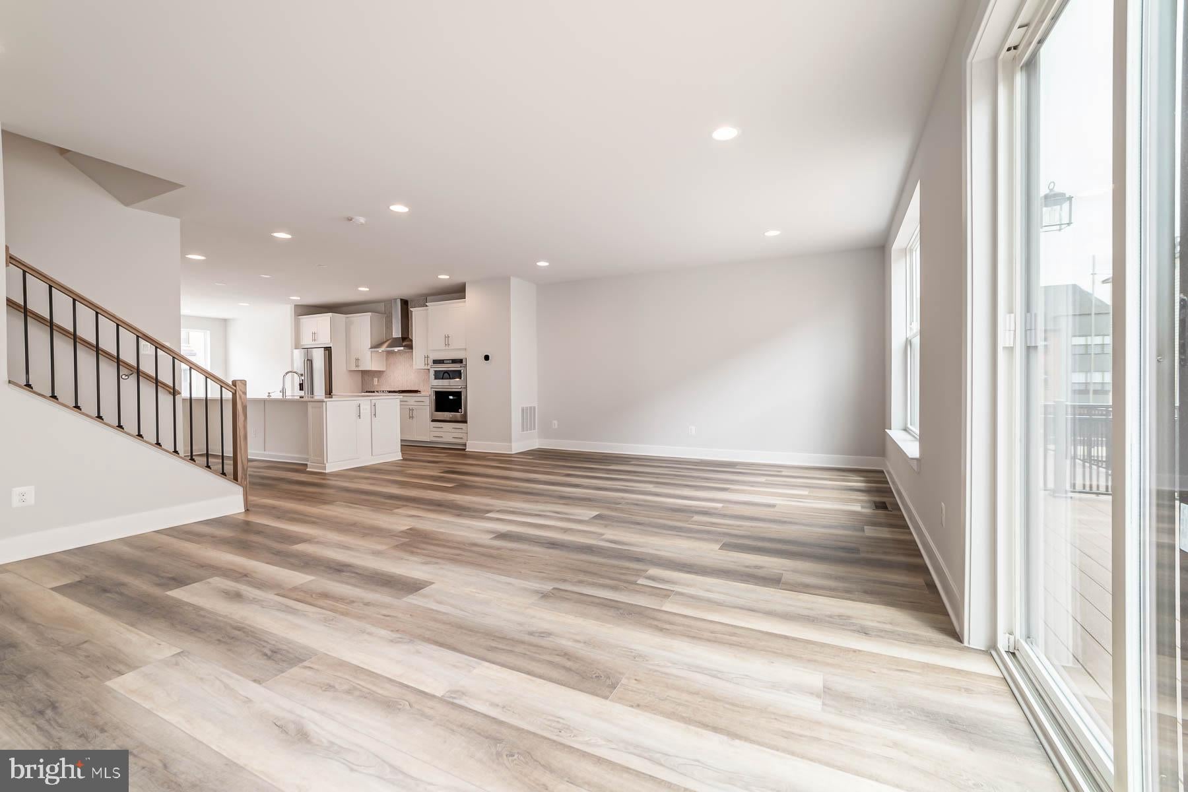
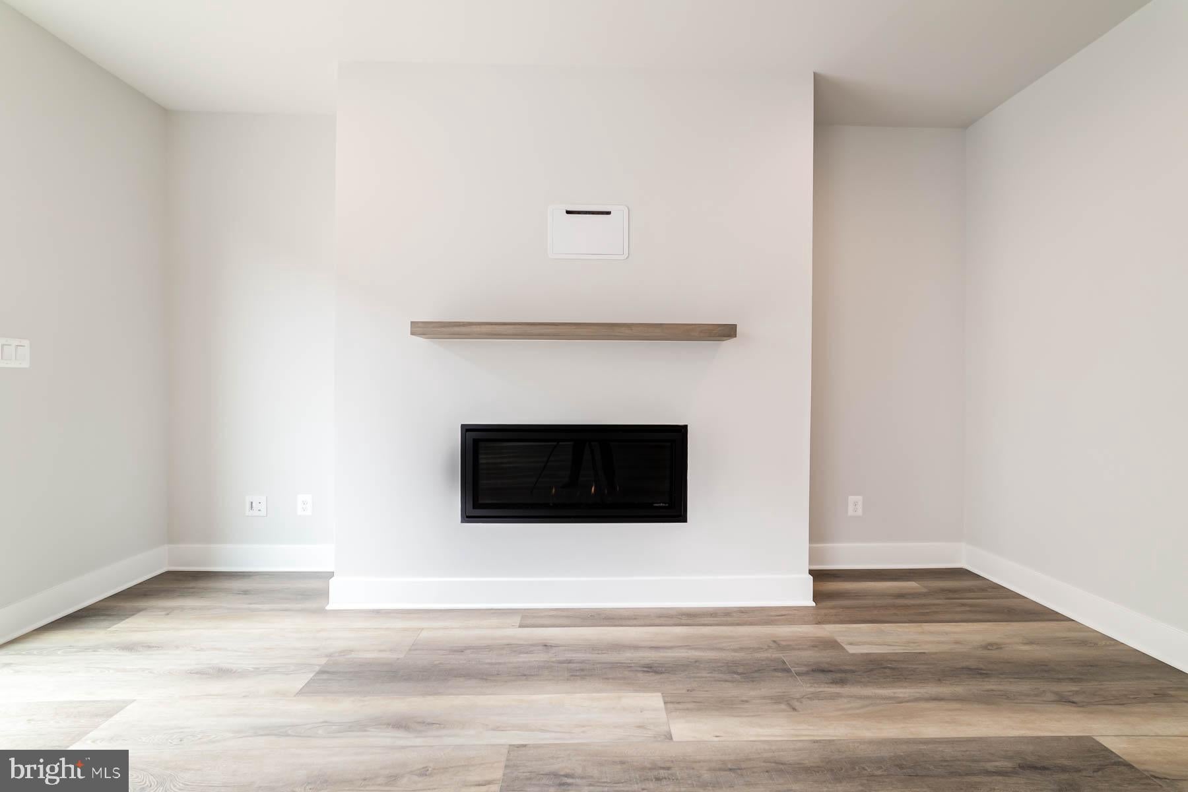
Magnificent home in Bren Pointe. Luxury Stevenson model built in 2022 that offers an abundance of space, indoor and outdoor. 4-level contemporary townhome with all the bells and whistles. Large open floor plan, Gourmet kitchen with KitchenAid appliances, huge island, gas cooktop, wall oven, and microwave/convection oven combo. Easy-care Laminate Plank flooring. Gas fireplace. Large deck off the main living level. 3 spacious bedrooms. Primary bedroom with ceiling fan, recessed lights, and large walk-in closet. Primary bathroom with water closet, shower, and dual vanity. Large walk-in closet. The laundry room is on the bedroom level. The 4th floor is an open entertainment space with a wet bar with a dual-zone beverage fridge and access to the spacious rooftop patio. There is a storage room for furniture cushions, etc. The lower level of the home has a very large recreation room with access to the rear yard and a spacious 2-car garage with additional storage. The driveway will accommodate 2 vehicles. Smart Home features include electronic thermostats, garage door opener, entry door lock, and Ring Doorbell. Wired for Verizon Fios. Community amenities include Tennis Courts, a Basketball Court, Tot-Lot, a Dog Park, and access to Bren Mar Swimming Pool. Available for 12-24 month lease. One dog is considered on a case-by-case basis with a $500 non-refundable deposit and pet rent of $75 per month. No Cats! Furnished photos are from a prior occupant.
Save
Ask
Tour
Hide
Share
Listing Snapshot
Price
$4,995
Days On Site
53 Days
Bedrooms
3
Inside Area (SqFt)
2,822 sqft
Total Baths
3
Full Baths
2
Partial Baths
1
Lot Size
0.03 Acres
Year Built
2022
MLS® Number
VAFX2334274
Status
Active
Property Tax
N/A
HOA/Condo/Coop Fees
N/A
Sq Ft Source
Estimated
Friends & Family
React
Invite
Recent Activity
a week ago
Listing updated with changes from the MLS®
a month ago
Price changed to $4,995
2 months ago
Listing first seen on site
General Features
Acres
0.03
Attached Garage
Yes
Available on
2026-09-30
Cross Street
Edsall Road
Foundation
Slab
Garage
Yes
Garage Spaces
2
Levels
Three Or More
Parking
Garage Door OpenerAsphaltGarageDrivewayInside EntranceAttached
Parking Spaces
4
Pets
Dogs OKNumber LimitYes
Property Sub Type
Townhouse
Security
Smoke Detector(s)Security System
Sewer
Public Sewer
SqFt Above
2822
SqFt Total
2822
Style
Contemporary
Water Source
Public
Zoning
RESIDENTIAL
Interior Features
Appliances
OvenGas Water HeaterWasherCooktopDishwasherDisposalDryerExhaust FanIce MakerRange HoodRefrigeratorStainless Steel Appliance(s)MicrowaveTankless Water Heater
Cooling
Central AirHeat PumpCeiling Fan(s)Multi UnitsElectric