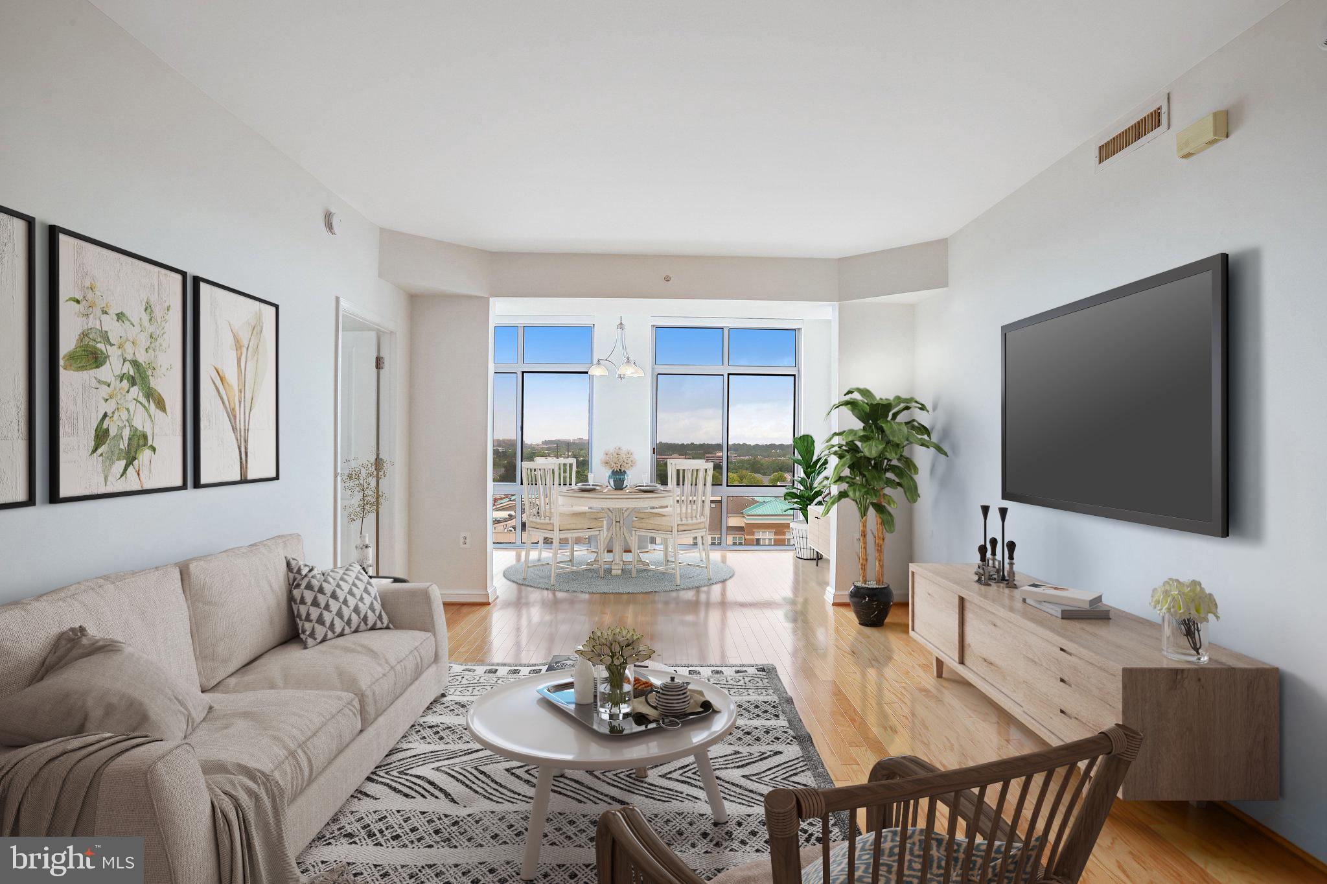
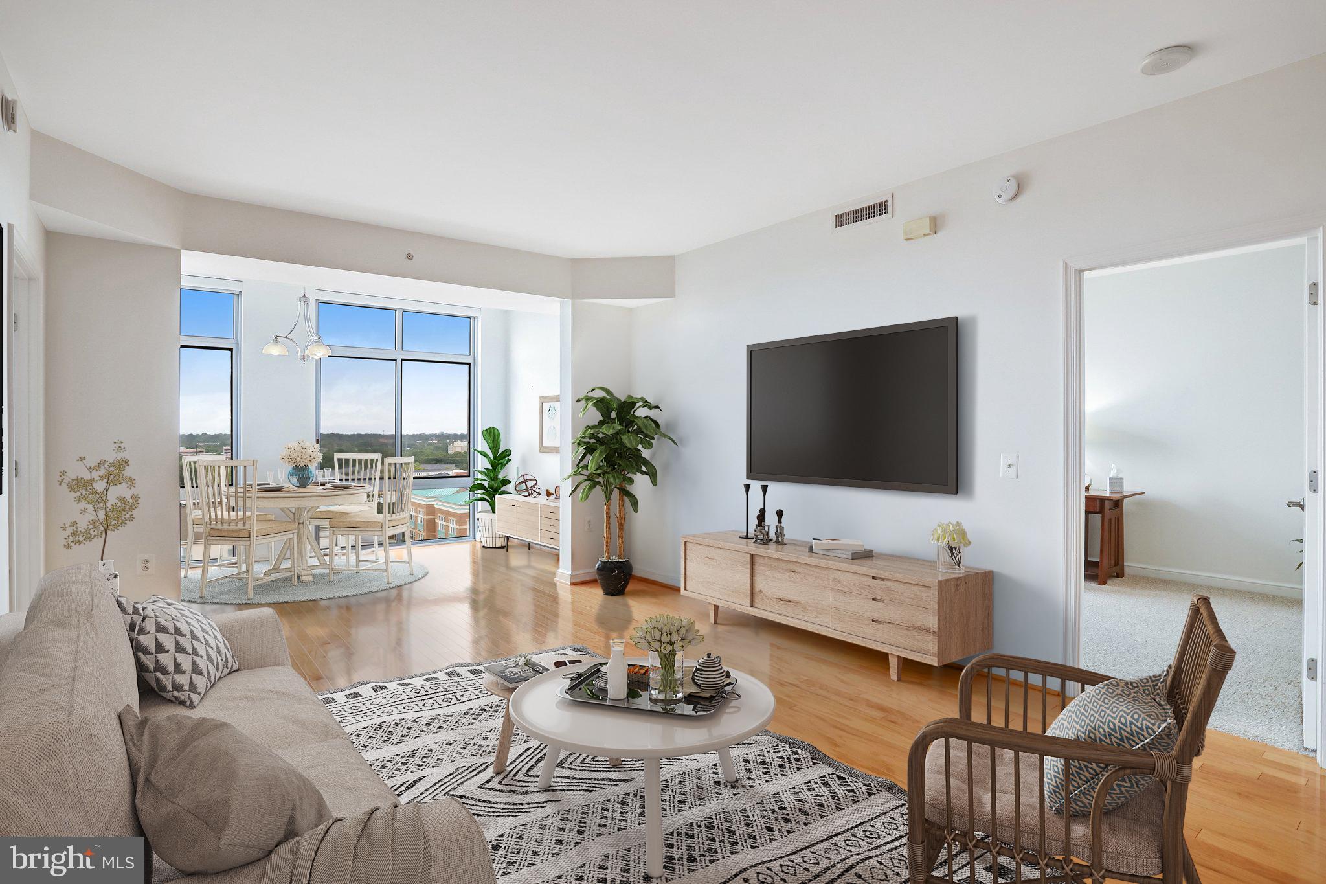
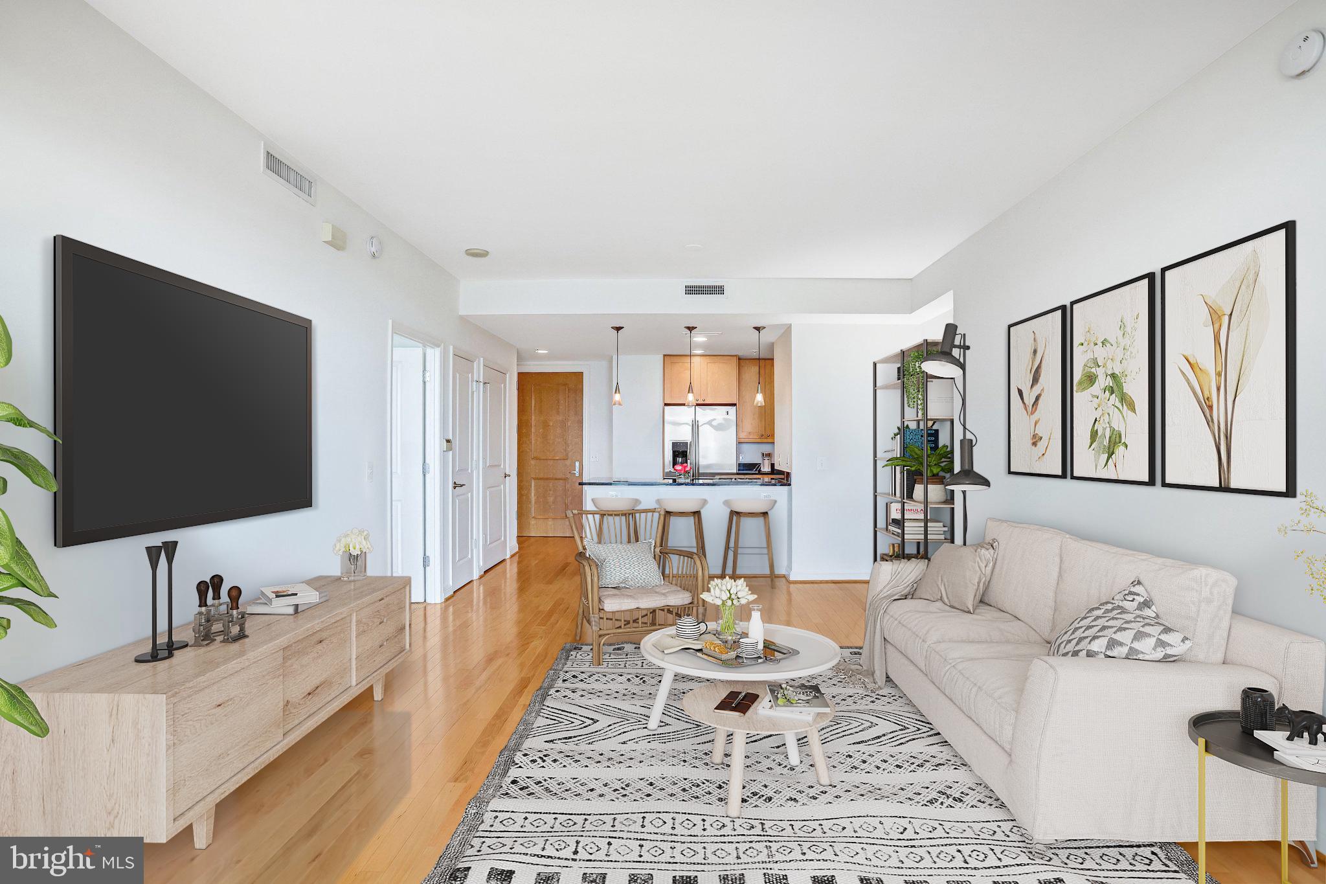
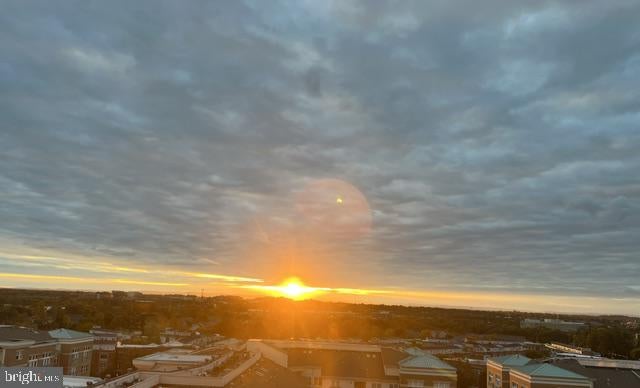
Experience elevated living in this beautifully maintained 2-bedroom, 2-bath residence at Midtown at Reston Town Center. Offering 1,169 square feet of light-filled living space, this home is ideally positioned to capture expansive western views and beautiful sunset vistas from the living and dining areas; both bedrooms also enjoy this impressive outlook. The open kitchen features maple cabinetry, granite countertops, stainless steel appliances, gas cooking and a breakfast bar. Spacious living and dining areas showcase beautiful hardwood floors and an abundance of natural light. The primary suite offers a private bath and a large walk-in closet with a custom organization system. The second bedroom features its own walk-in closet, a dedicated linen closet, and direct access to a dual-entry bathroom. Additional features include a full-size washer and dryer with automatic water detection and shutoff, electronic shades in the dining room, and well-maintained systems and appliances. Two deeded garage parking spaces convey with the residence. Midtown offers an exceptional collection of amenities designed for both relaxation and convenience, including 24-hour concierge service, on-site management, a resort-style outdoor pool and hot tub, fitness center, private movie theater, library, conference room, elegant Great Room, guest suites, and outdoor terraces with grilling areas. Ideally situated in the heart of Reston Town Center, residents are surrounded by an outstanding selection of restaurants, shopping and entertainment, with nearby parks, the W&OD Trail and Reston Town Center Metro Station adding to the convenience. Easy access to the Dulles Toll Road, Route 7, Fairfax County Parkway and Dulles International Airport makes commuting and travel effortless.
Save
Ask
Tour
Hide
Share
Listing Snapshot
Price
$640,000
Days On Site
31 Days
Bedrooms
2
Inside Area (SqFt)
1,169 sqft
Total Baths
2
Full Baths
2
Partial Baths
N/A
Lot Size
N/A
Year Built
2006
MLS Number
VAFX2334280
Status
Active
Property Tax
$6,531
HOA/Condo/Coop Fees
$1,028.3 monthly
Sq Ft Source
Assessor
Friends & Family
React
Comment
Invite
No Comments Yet
Did you know? You can invite friends and family to your search. They can join your search, rate and discuss listings with you.
Recent Activity
a month ago
Listing updated with changes from the MLS
a month ago
Listing first seen on site
General Features
Cross Street
St. Francis
Garage
Yes
Garage Spaces
2
Levels
One
Parking
Garage Door OpenerAssignedHeated GarageLightedGarageUndergroundCommunity Structure
Parking Spaces
2
Pets
Cats OKDogs OKNumber LimitYes
Property Sub Type
Condominium
Sewer
Public Sewer
Special Circumstances
Standard
SqFt Above
1169
SqFt Total
1169
Style
Contemporary
Water Source
Public
Zoning
372
Interior Features
Appliances
Gas RangeGas OvenDishwasherDisposalDryerExhaust FanHumidifierIce MakerRefrigeratorStainless Steel Appliance(s)WasherMicrowave
Cooling
Central AirElectric
Flooring
CarpetWood
Heating
Exhaust FanElectricHeat Pump
Interior
Walk-In Closet(s)Open FloorplanSoaking Tub
Laundry Features
Washer Hookup
Main Level Bedrooms
2
Save
Ask
Tour
Hide
Share
Exterior Features
Construction Details
ConcreteBrick
Exterior
Barbecue
Pool Features
Community
Community Features
Association Amenities
ConciergeFitness CenterMeeting RoomParty RoomSecurityElevator(s)Spa/Hot Tub



Did you know? You can invite friends and family to your search. They can join your search, rate and discuss listings with you.