Release pending. *ASSUMABLE VA LOAN - 6.25%* Updated and move-in ready, this 2-bedroom, 2-bath condo in Highland at Gunston Corner features 1,220 square feet of one-level living with a spacious split-bedroom layout, sunroom, private balcony, and separate laundry room. The entire home has been freshly painted, with additional updates throughout, including a new water heater (2025).
The kitchen was renovated in 2023 with new cabinet doors, faucet, recessed lighting and features stainless steel appliances, plenty of counter and cabinet space, and a new refrigerator (2026). A separate dining area connects the kitchen and living spaces. The main living area features built-ins surrounding a gas fireplace, crown molding, and a wall-mounted TV that conveys. Off the living room, the sunroom adds valuable extra space for an office or sitting area and opens to the balcony overlooking trees and common area.
The split-bedroom floor plan places the bedrooms on opposite sides of the condo. The spacious primary suite features a walk-in closet with a custom closet system installed in 2023, private ensuite bath and sliding door access to the balcony. The second bedroom has a dedicated door into the hall bath which was updated in 2023 with a new vanity, mirror, and shelving. Ceiling fans in both bedrooms were replaced in 2024, with a new fan added to the sunroom in 2026.
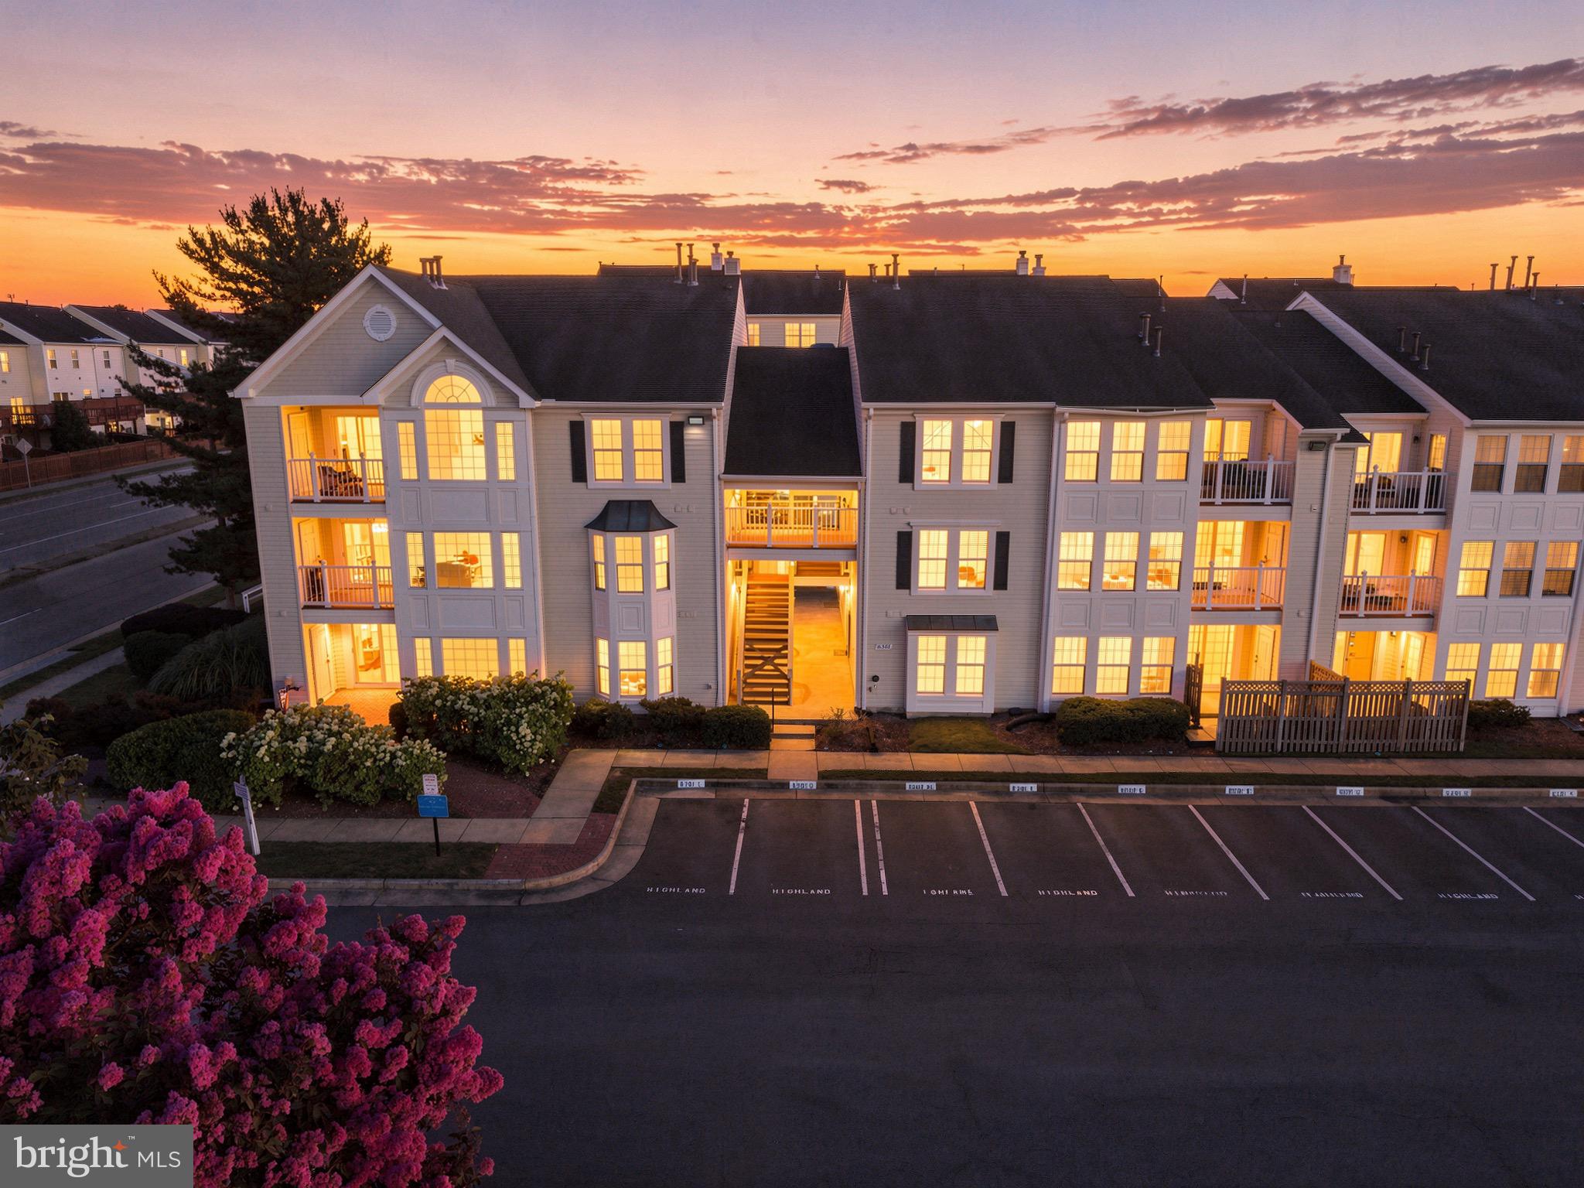
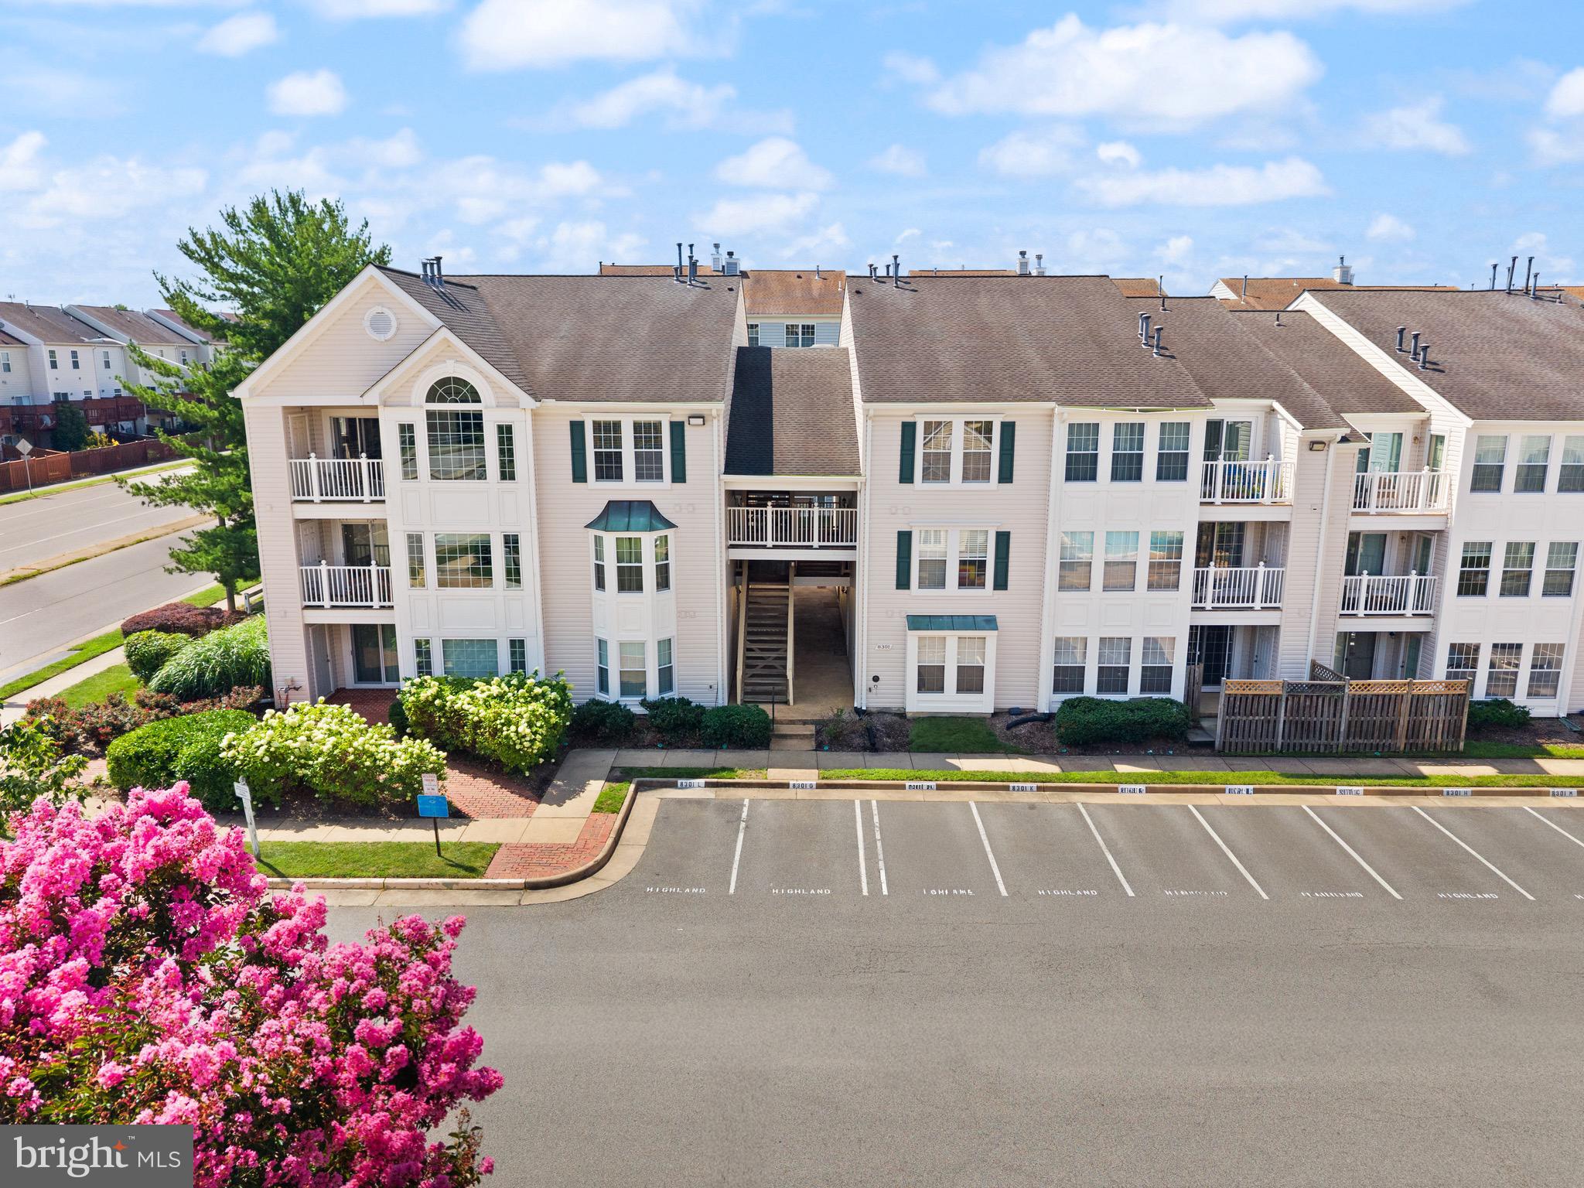
The separate laundry room was renovated in 2024 with new flooring, a utility sink, cabinet, and shelving for additional storage. One assigned parking space, is conveniently located directly in front of the building, and two guest parking passes are included.
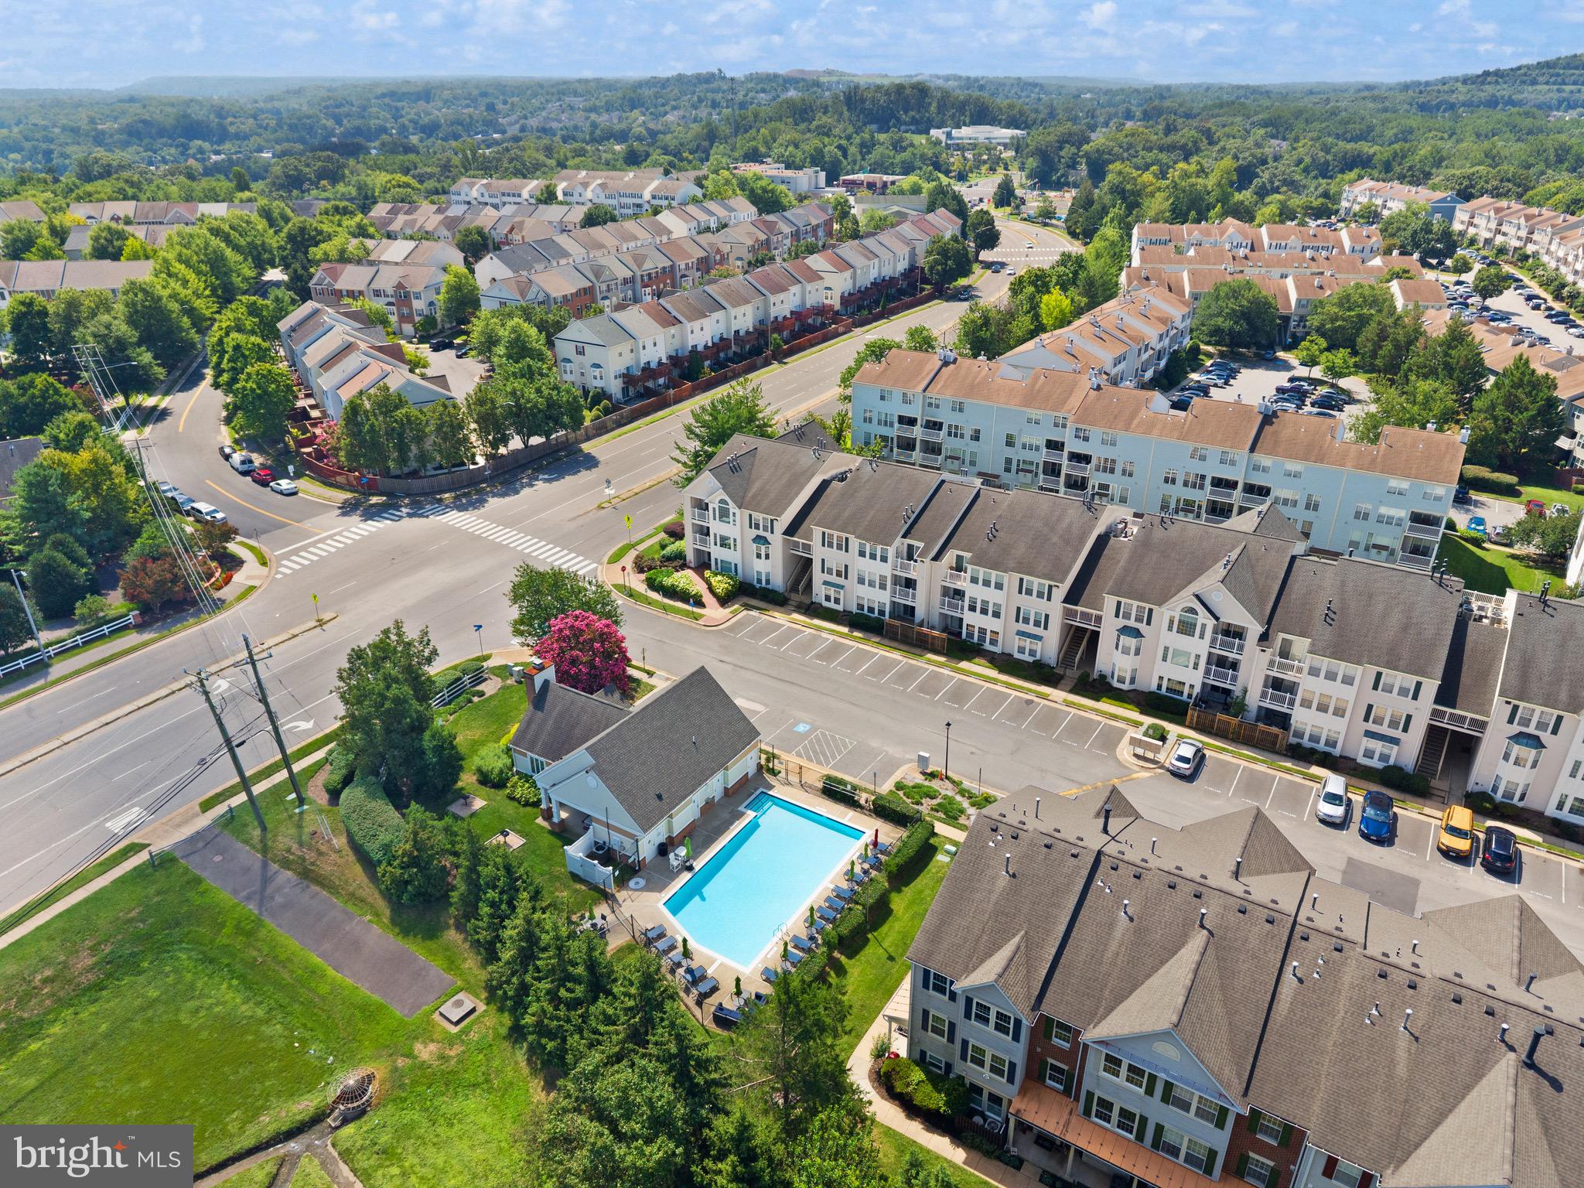
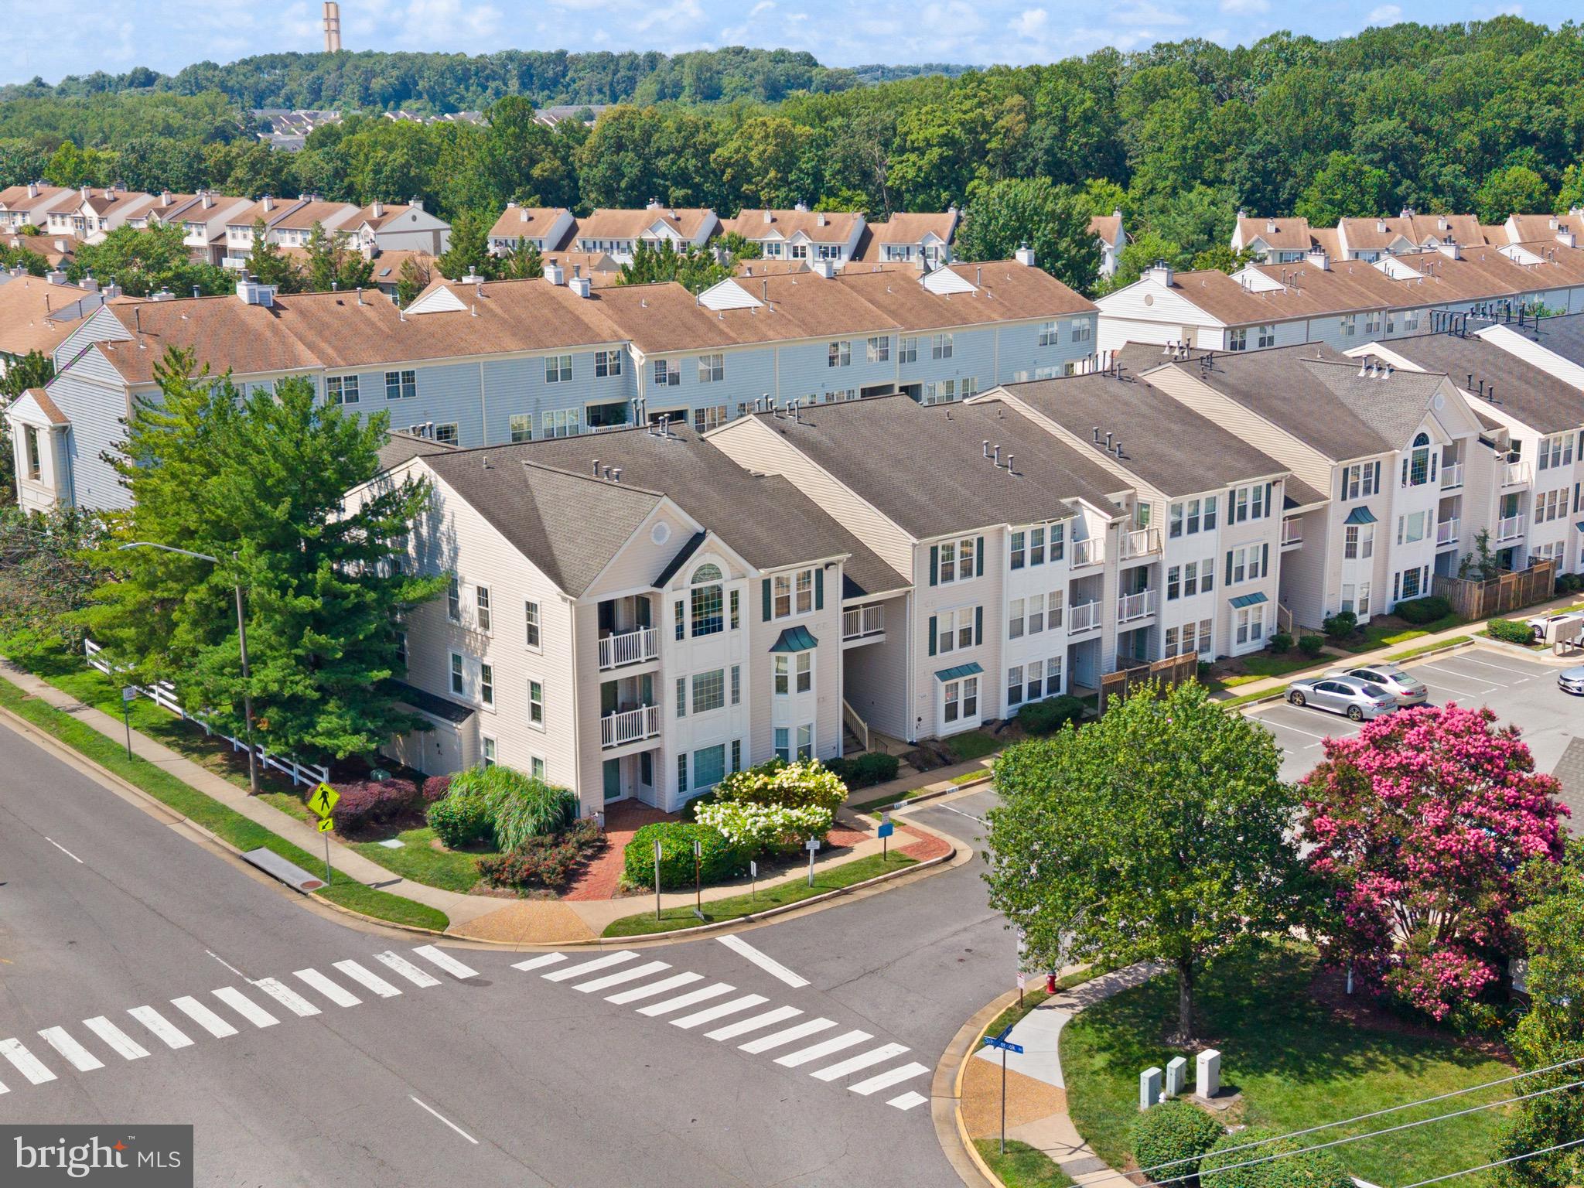
Highland at Gunston Corner offers an outdoor pool, community center, exercise room, and common grounds. The monthly condo fee includes water, sewer, trash, snow removal, exterior building maintenance, management, reserve funds, and pool access.
Conveniently located near Gunston Plaza, Lorton Marketplace, and Lorton Station Town Center for shopping, dining, groceries, and everyday needs, with Fort Belvoir just a short drive away. Commuters have easy access to I-95 and Route 1, while the Lorton VRE provides rail service to Alexandria, Crystal City, and Washington, D.C. Nearby Laurel Hill and Occoquan Regional Park offer miles of trails, parkland, and outdoor recreation, with the Workhouse Arts Center also just minutes away.
Save
Ask
Tour
Hide
Share
Listing Snapshot
Price
$385,000
Days On Site
75 Days
Bedrooms
2
Inside Area (SqFt)
1,220 sqft
Total Baths
2
Full Baths
2
Partial Baths
N/A
Lot Size
N/A
Year Built
1993
MLS Number
VAFX2334306
Status
Active
Property Tax
$4,339
HOA/Condo/Coop Fees
$341.61 monthly
Sq Ft Source
Assessor
Friends & Family
React
Comment
Invite
No Comments Yet
Did you know? You can invite friends and family to your search. They can join your search, rate and discuss listings with you.
Recent Activity
4 days ago
Listing updated with changes from the MLS
6 days ago
Status changed to Active
6 days ago
Price changed to $385,000
2 months ago
Listing first seen on site
General Features
Levels
One
Parking
AssignedParking Lot
Pets
Number LimitYes
Property Sub Type
Condominium
Sewer
Public Sewer
Special Circumstances
Standard
SqFt Above
1220
SqFt Total
1220
Style
Contemporary
Utilities
Natural Gas AvailableElectricity Available
Water Source
Public
Zoning
220
Interior Features
Appliances
Electric RangeElectric OvenGas Water HeaterWasherDishwasherDisposalDryerExhaust FanRefrigeratorStainless Steel Appliance(s)Microwave



Did you know? You can invite friends and family to your search. They can join your search, rate and discuss listings with you.