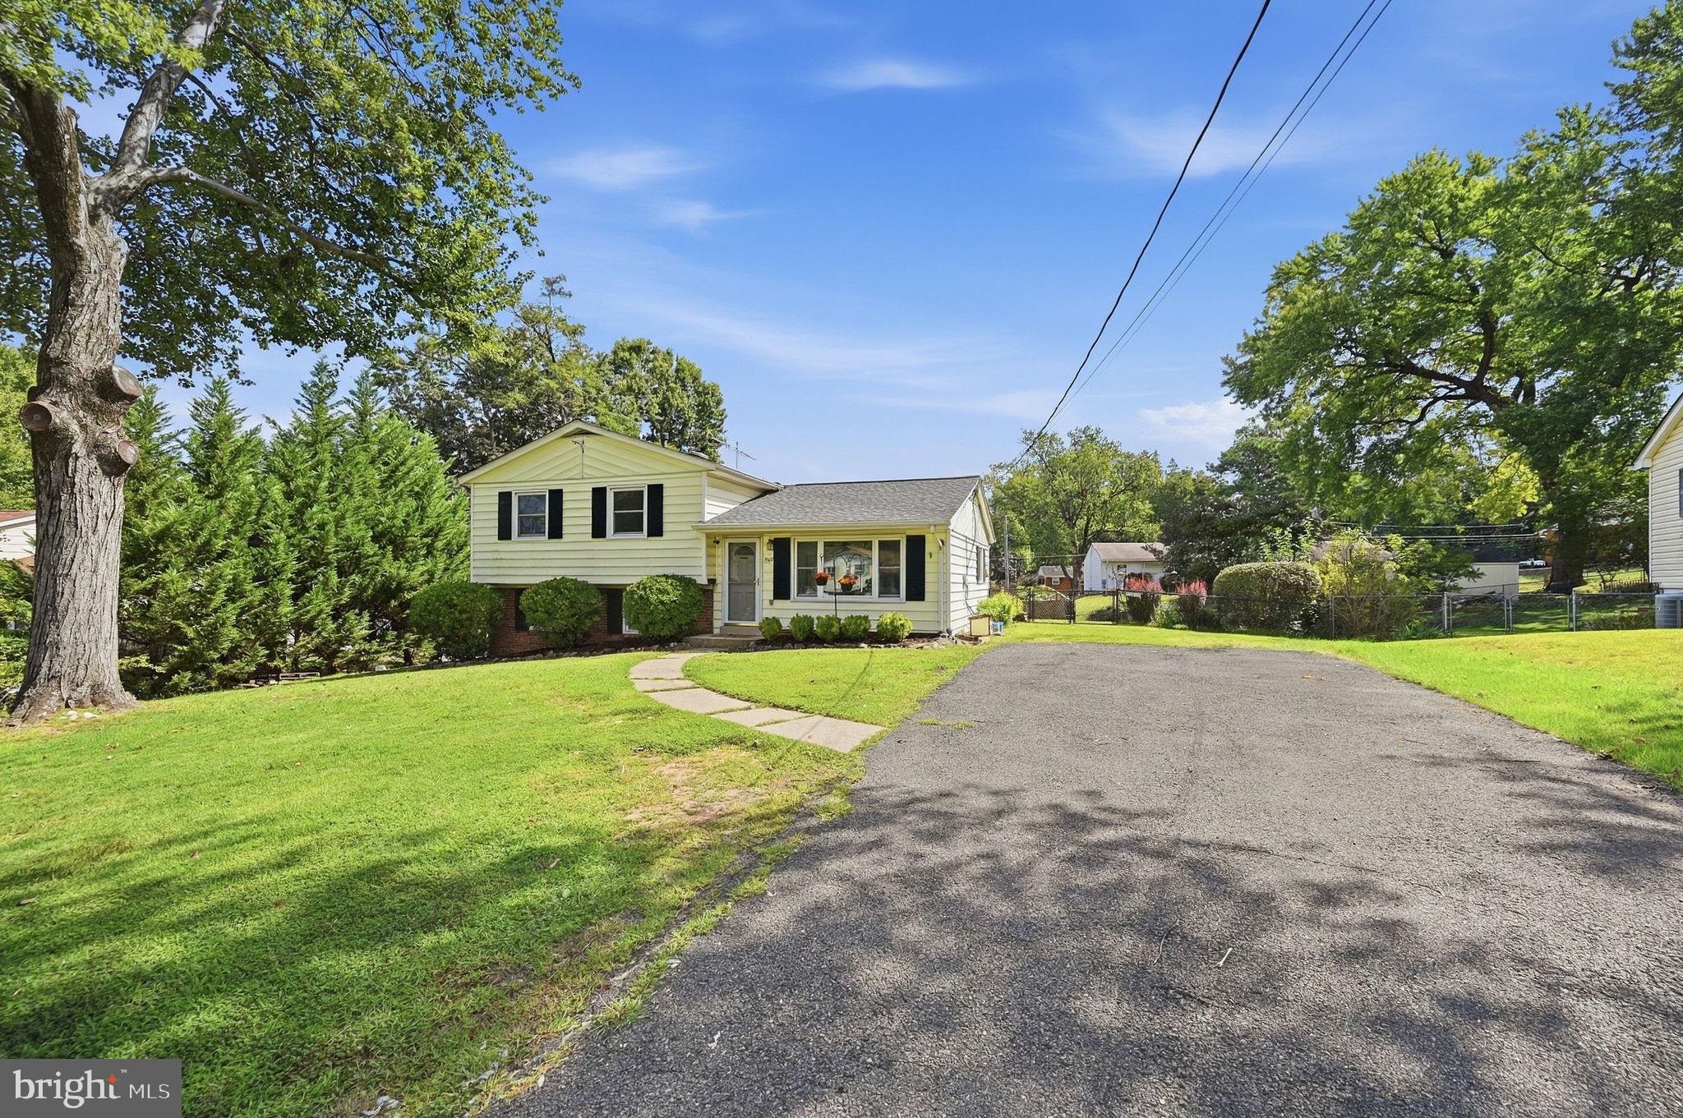
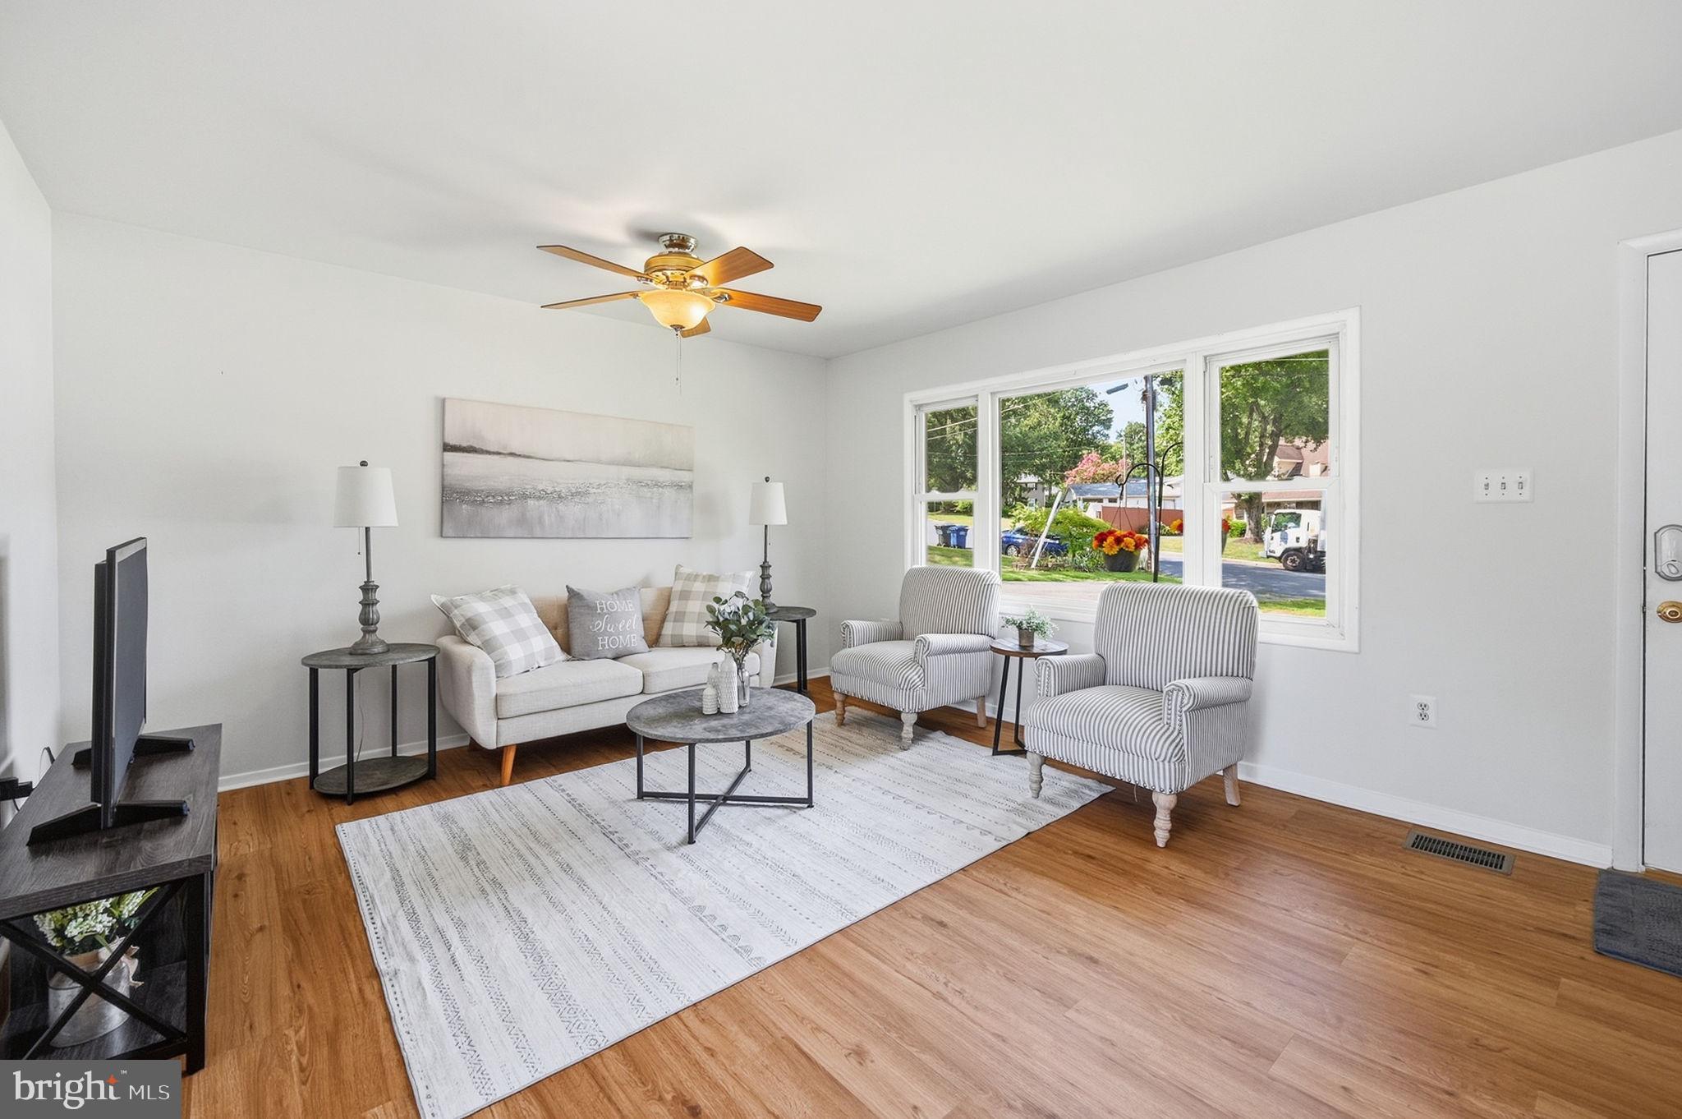
Welcome to this charming split-level home nestled in the sought-after Fairfax Homes community. This well-maintained residence offers 3 bedrooms, 2 full bathrooms, beautiful new LVP floors on the main level and basement, refinished hardwood floors on the bedroom level, fresh paint, and a versatile lower-level recreation room, perfect for additional living space. The lower level also features a utility room with laundry, a utility sink, and convenient access to the backyard.
Step outside to a spacious patio, ideal for entertaining, outdoor dining, or simply relaxing in the private, fully fenced backyard. A private driveway provides convenient off-street parking for multiple vehicles, while the home's cul-de-sac setting with no through traffic adds to its neighborhood appeal.
Commuting throughout the DMV is easy with convenient access to I-495, I-395, and I-95. Everyday essentials are also close by, including Safeway, restaurants, fitness centers, and shopping.
Enjoy nearby Loftridge Park and Clermont Park, or take advantage of being approximately 8 minutes from Huntington Metro, 10 minutes from Kingstowne Towne Center, and 10 minutes from Springfield Town Center, offering plenty of dining, shopping, and entertainment options.
A wonderful opportunity to enjoy comfortable living, outdoor space, and exceptional convenience in a lovely neighborhood.
Roof replaced in 2021, and the warranty is transferable to the buyer.
Save
Ask
Tour
Hide
Share
Listing Snapshot
Price
$589,000
Days On Site
16 Days
Bedrooms
3
Inside Area (SqFt)
1,268 sqft
Total Baths
2
Full Baths
2
Partial Baths
N/A
Lot Size
N/A
Year Built
1962
MLS® Number
VAFX2334338
Status
Active Under Contract
Property Tax
$7,823
HOA/Condo/Coop Fees
N/A
Sq Ft Source
Estimated
Friends & Family
React
Comment
Invite
No Comments Yet
Did you know? You can invite friends and family to your search. They can join your search, rate and discuss listings with you.
Recent Activity
2 weeks ago
Status changed to Active Under Contract
2 weeks ago
Listing updated with changes from the MLS®
2 weeks ago
Listing first seen on site
General Features
Cross Street
Poplar Dr
Foundation
Concrete Perimeter
Levels
Three Or More
Parking
AsphaltDriveway
Parking Spaces
2
Property Sub Type
Single Family Residence
Sewer
Public Sewer
Special Circumstances
Standard
SqFt Above
1004
SqFt Below
264
SqFt Total
1268
Style
Split Level
Water Source
Public
Zoning
130
Interior Features
Appliances
Gas RangeGas OvenGas Water HeaterDishwasherDisposalDryerRefrigeratorWasher





Did you know? You can invite friends and family to your search. They can join your search, rate and discuss listings with you.