PRICE REDUCED TO $699,000 | UP TO $10,000 IN SELLER CONCESSIONS!
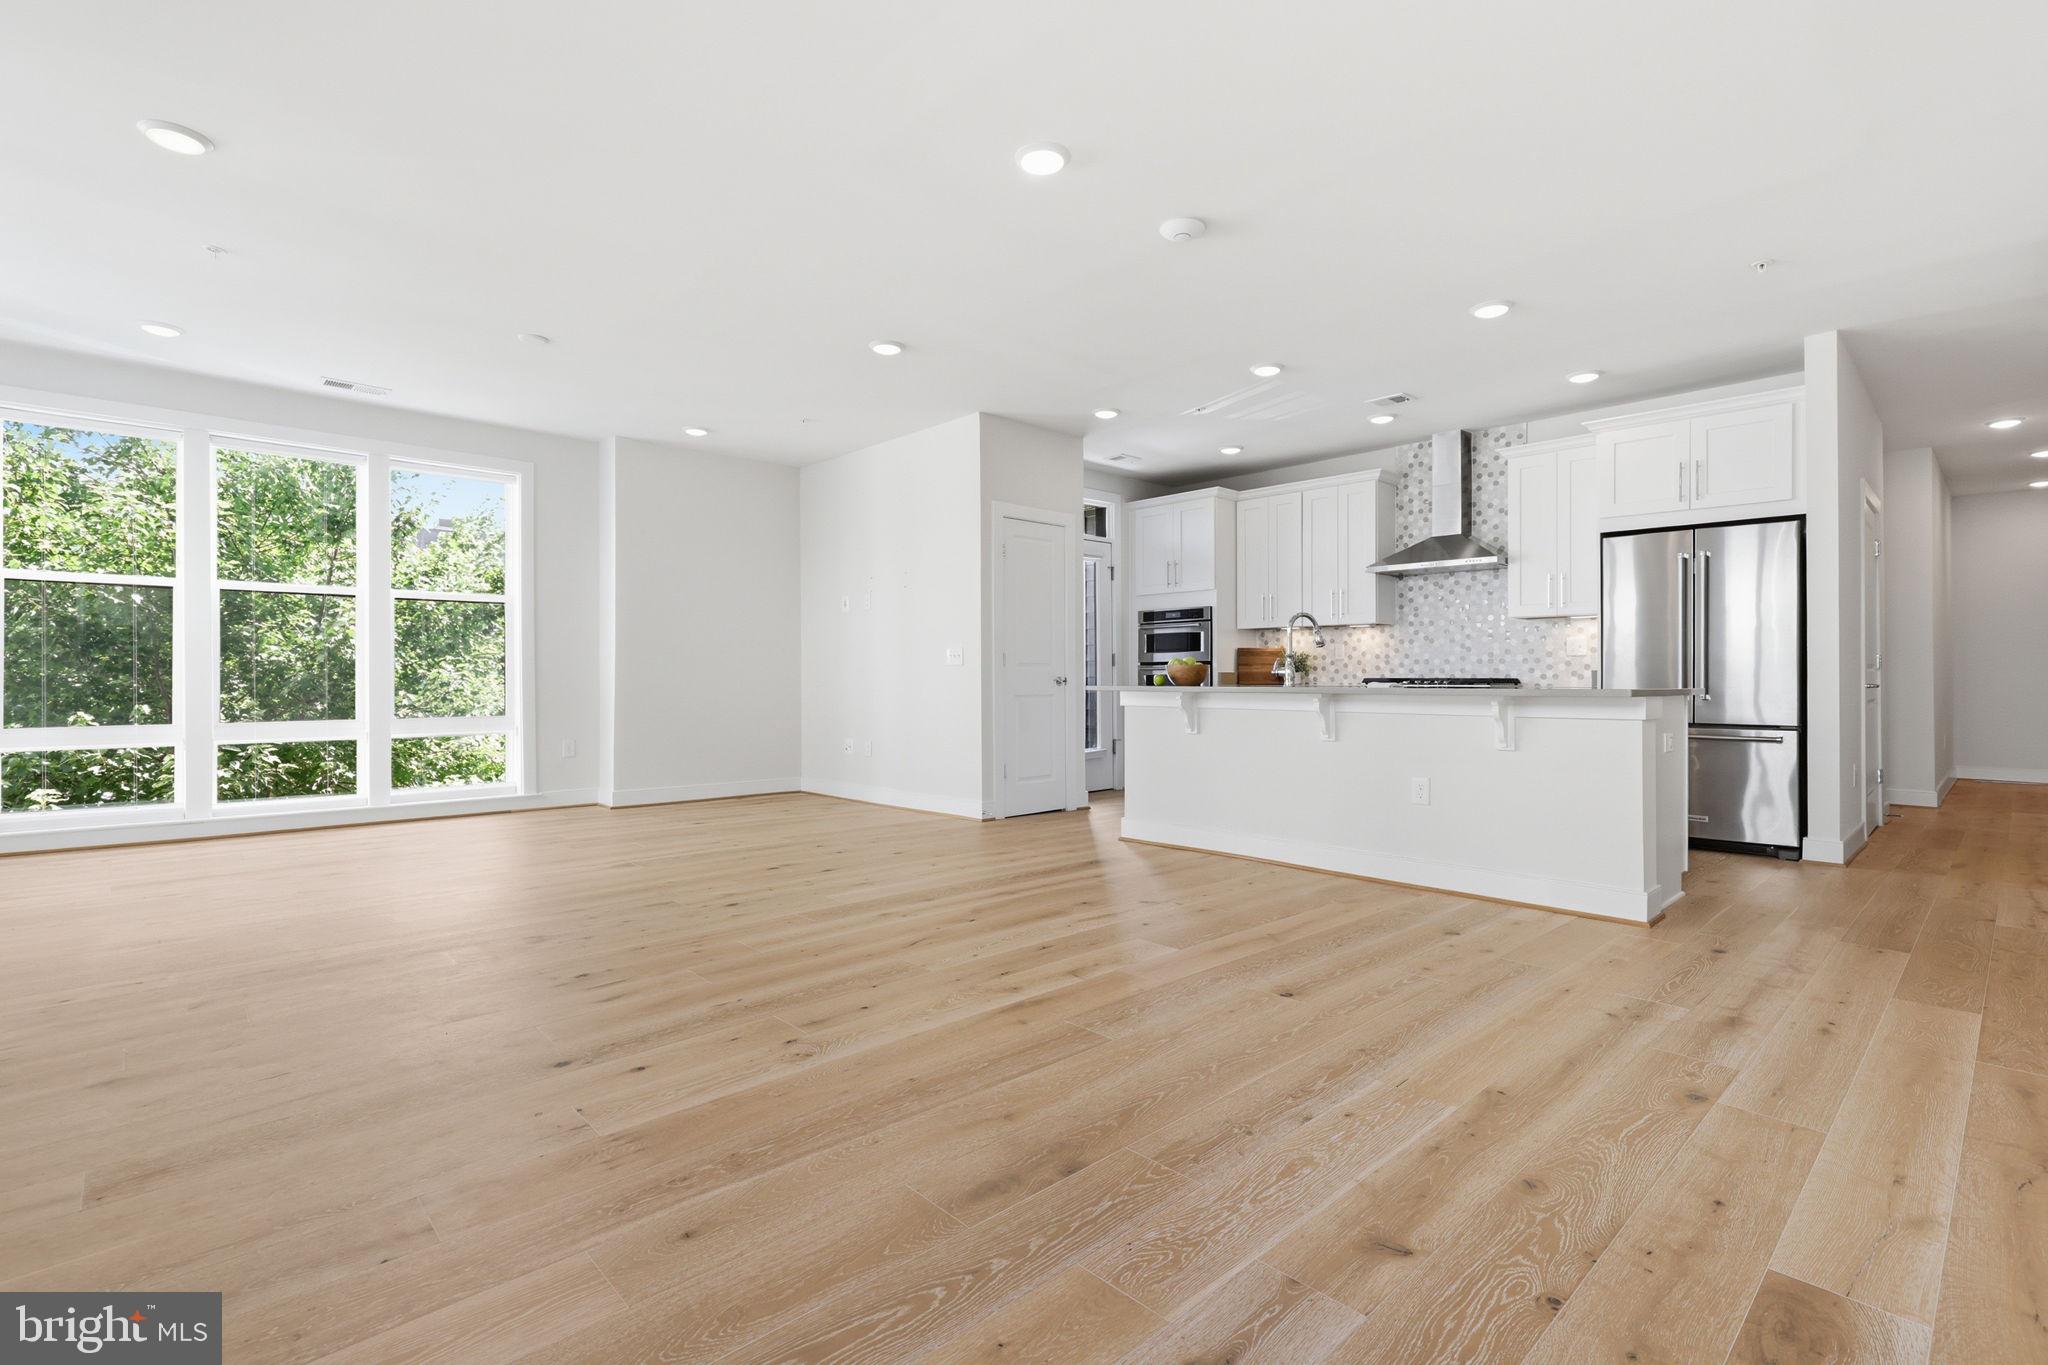
Welcome to the largest floor plan available at the boutique Lofts at Reston Station! This expansive 1,600 sq. ft. corner unit offers a rare combination of modern luxury, generous space, and an unbeatable location just a 5-minute walk to the Wiehle-Reston East Metro Silver Line Station.
HIGHLIGHTS:
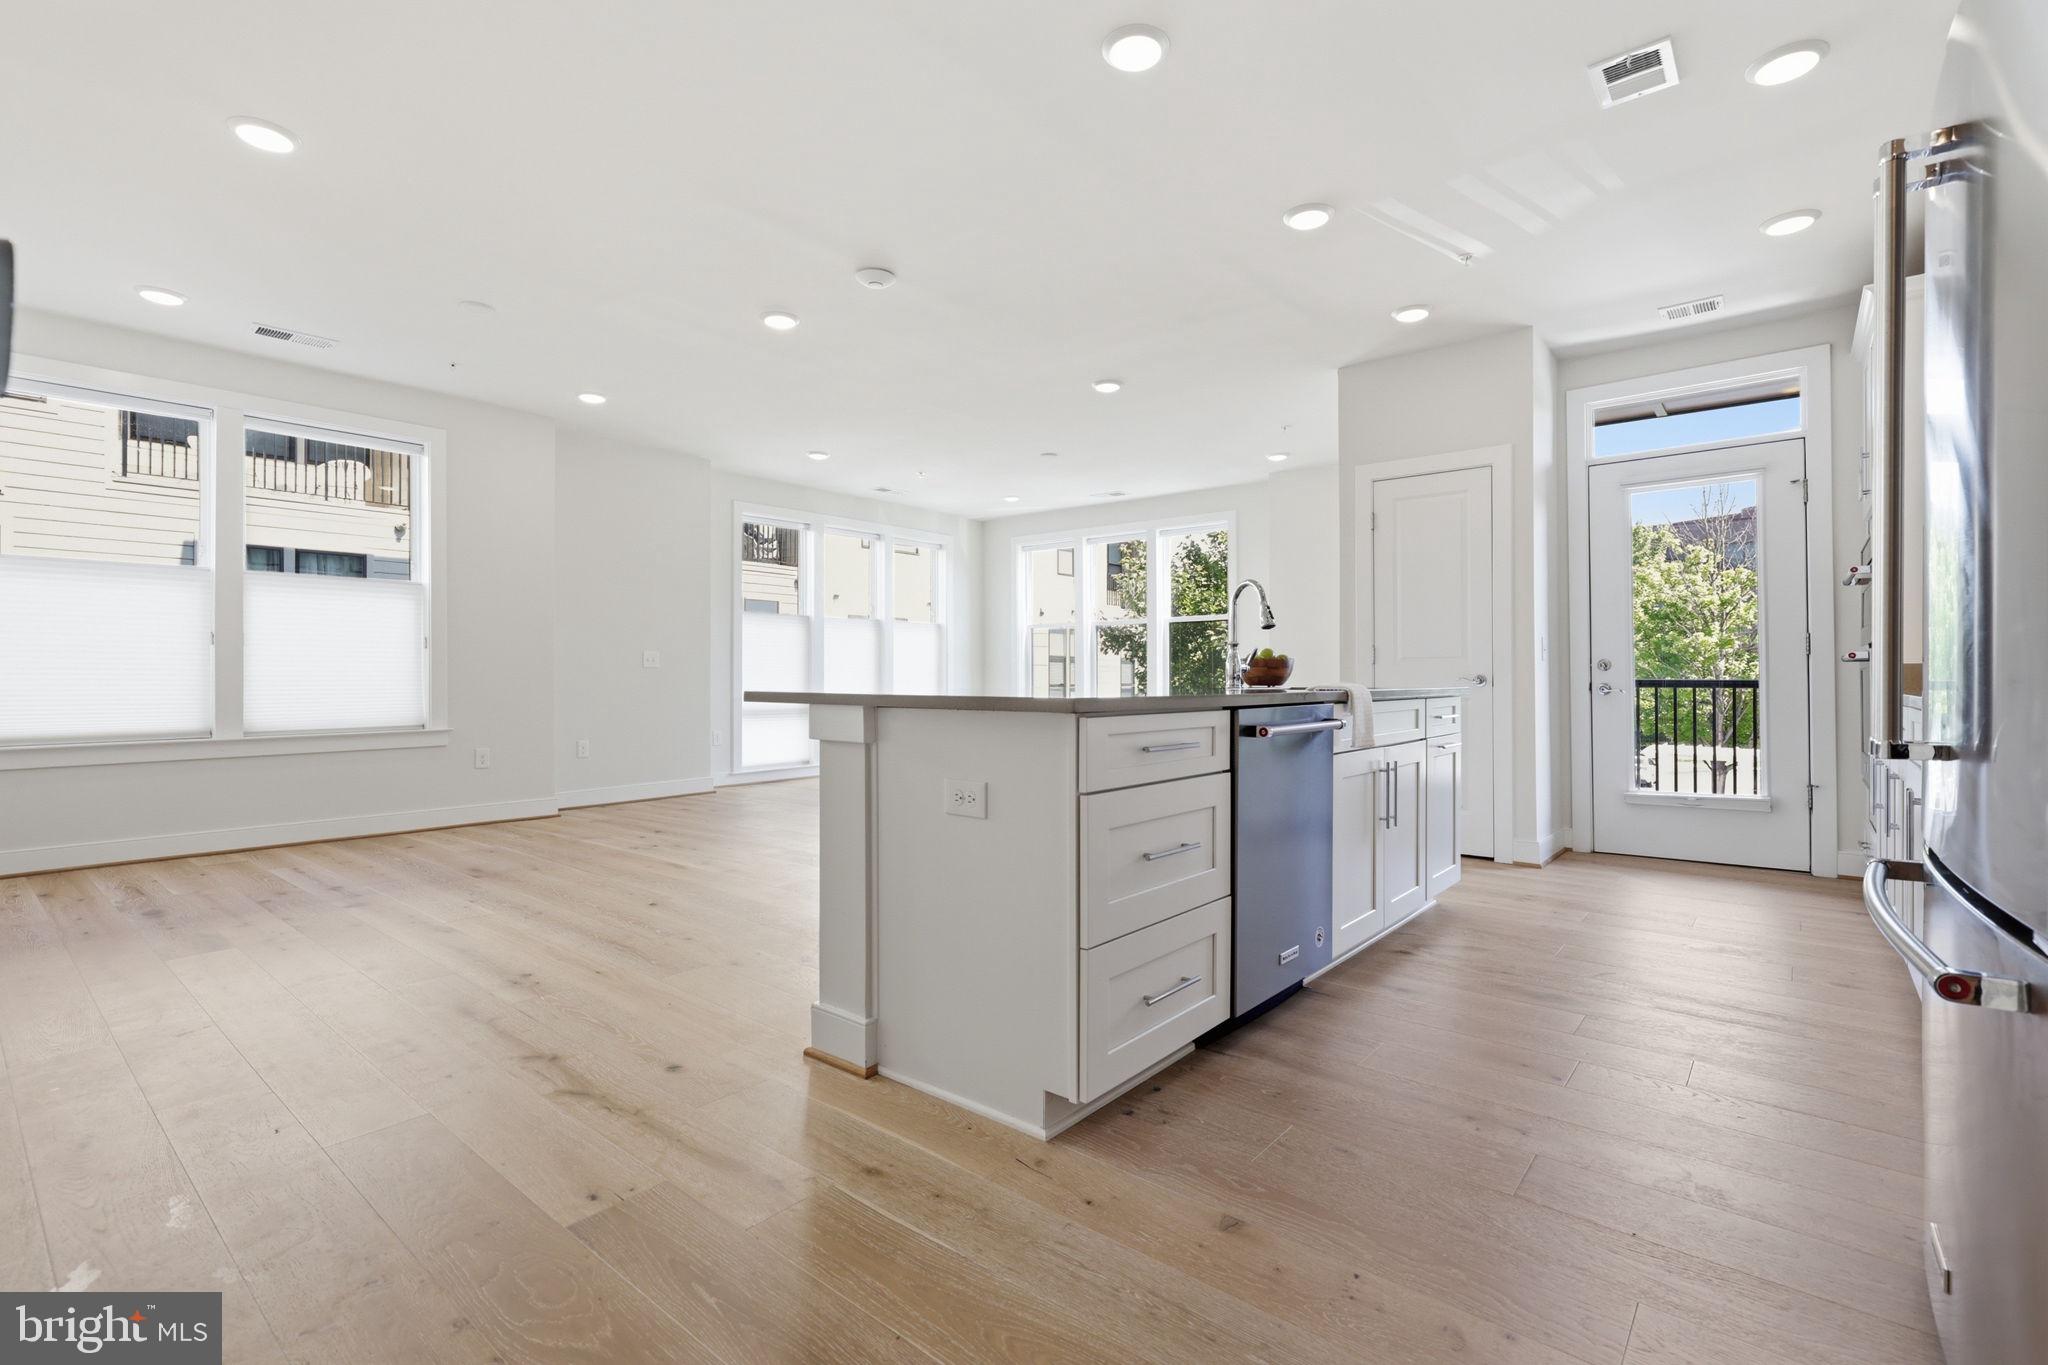
Spacious Layout: 1,600 sq. ft. open floor plan featuring 9-foot ceilings, wide-plank floors, and dramatic floor-to-ceiling windows with custom blinds.
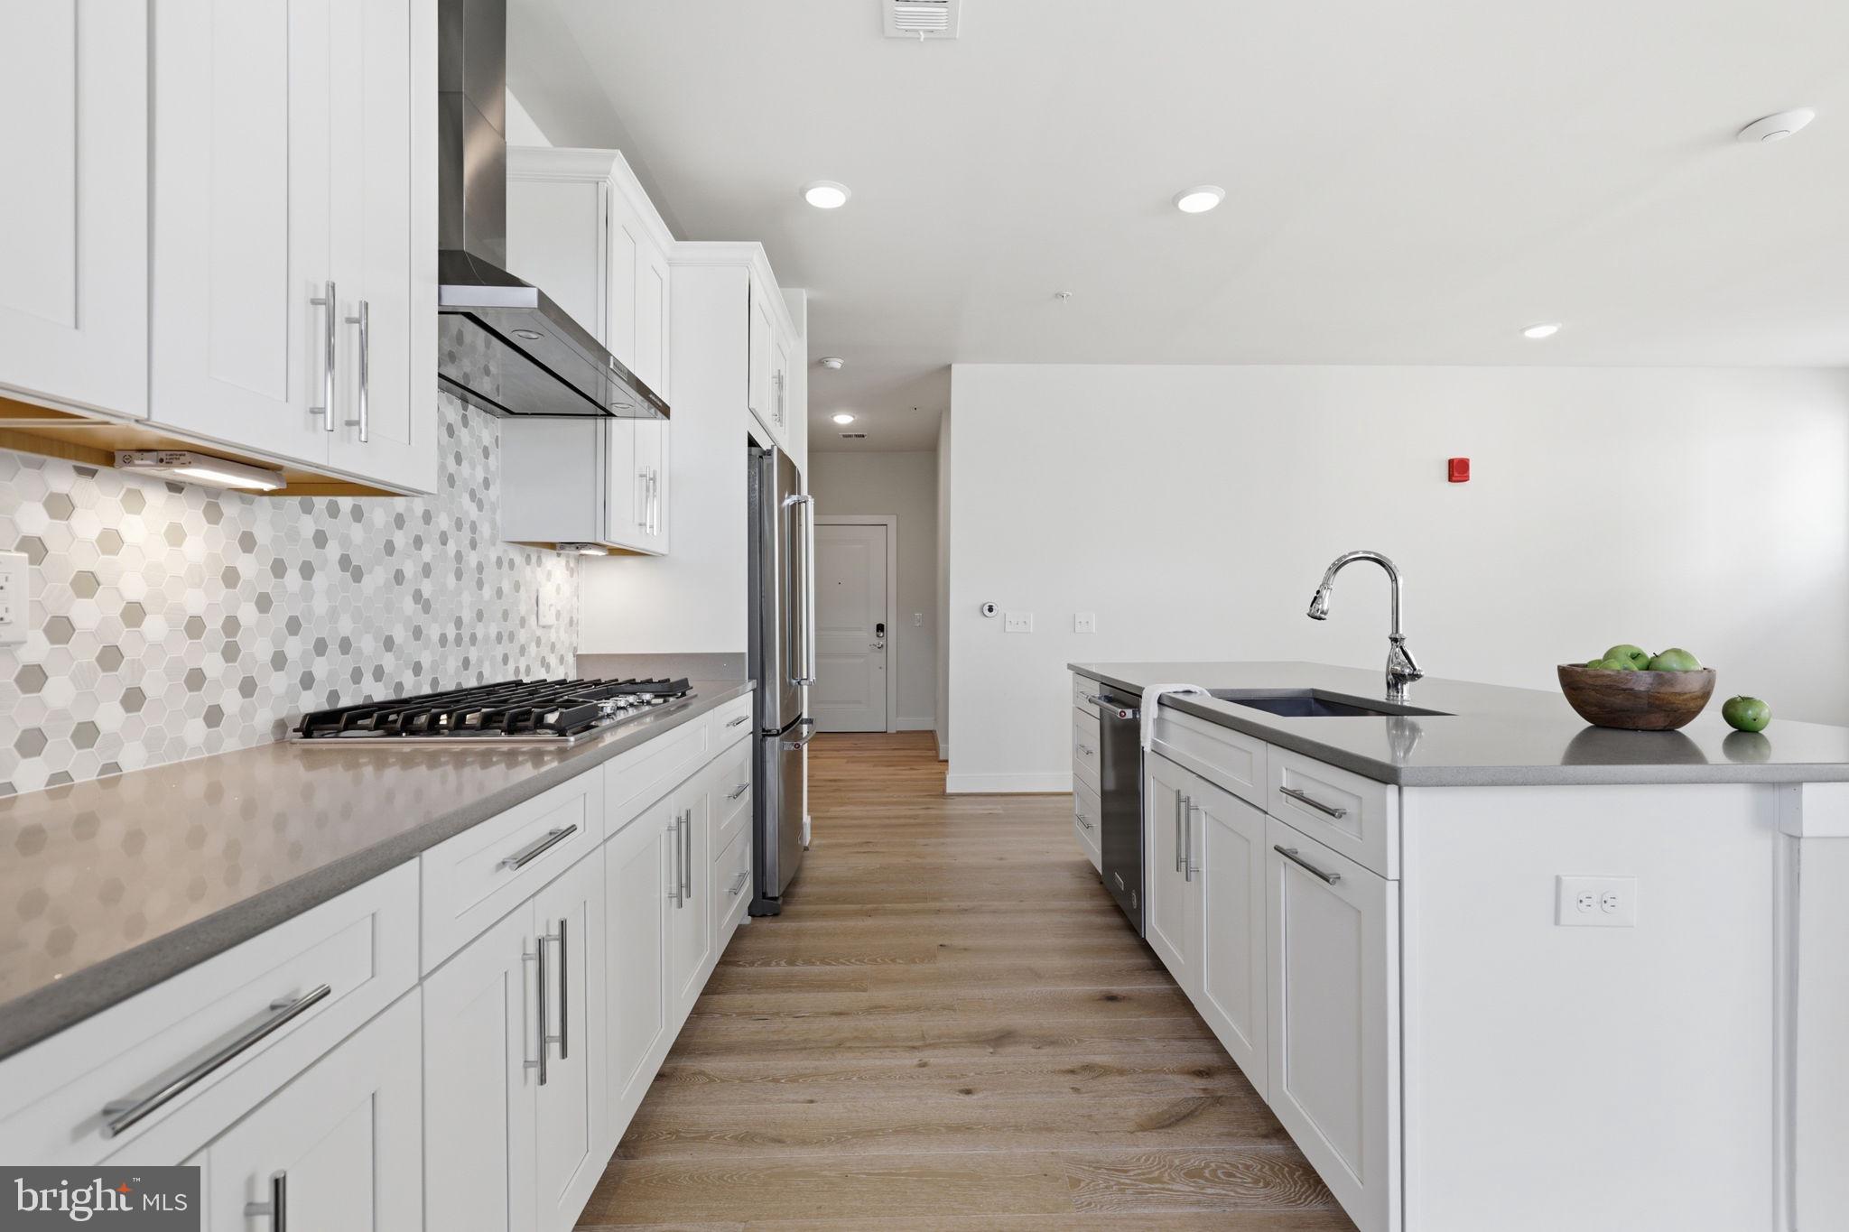
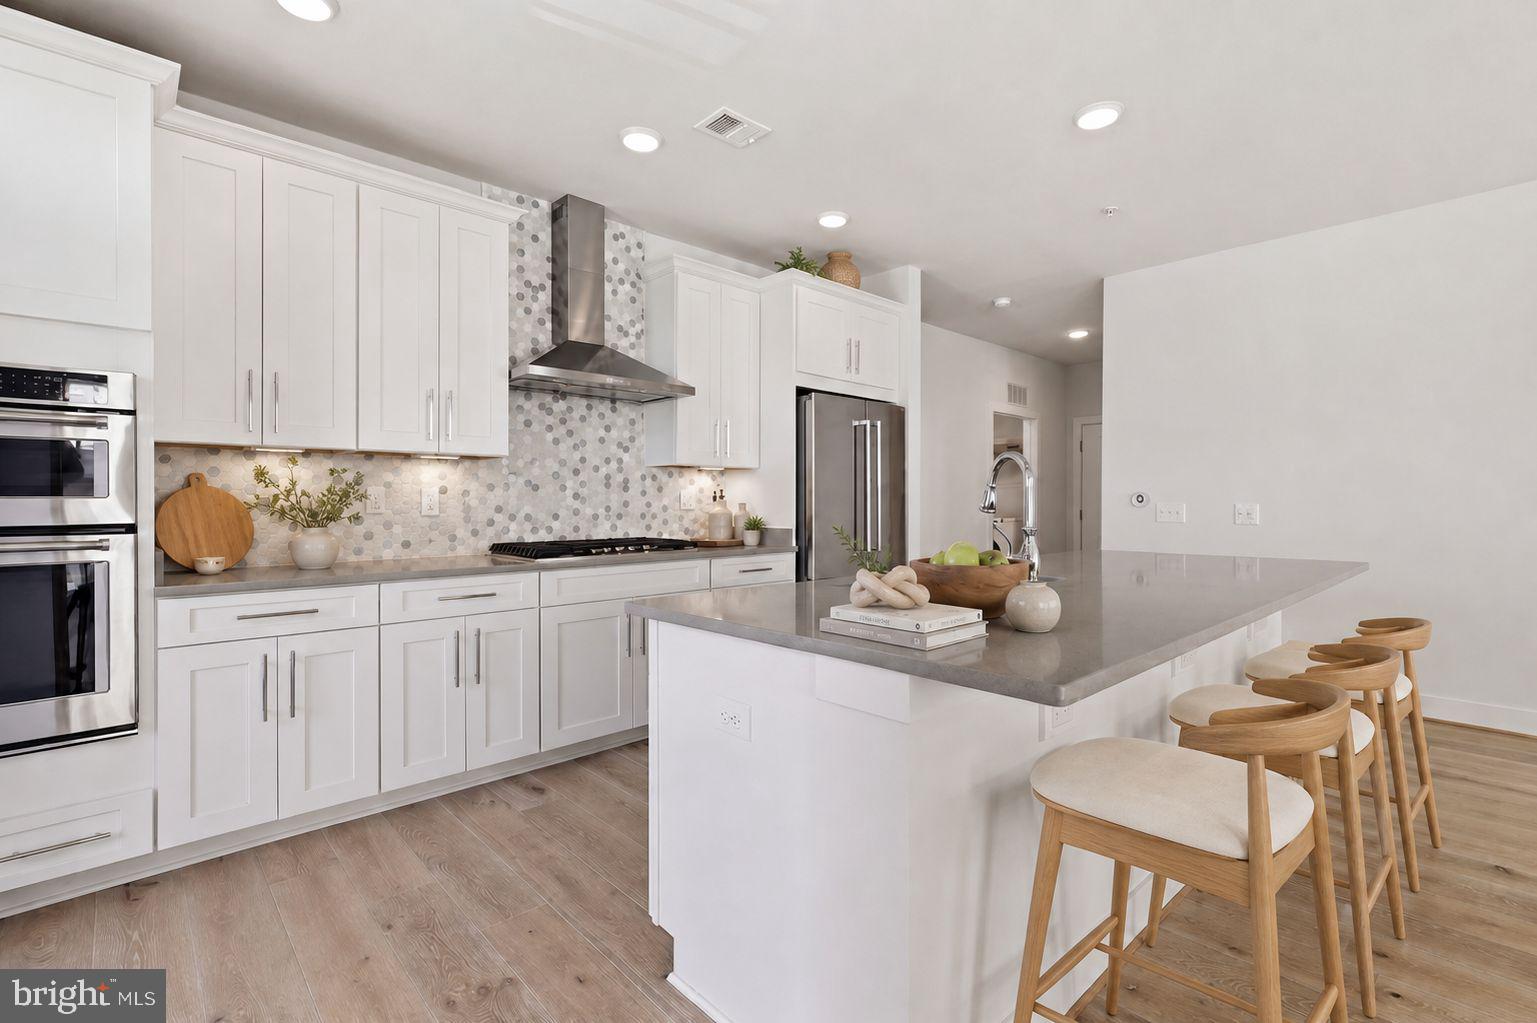
Gourmet Kitchen: Huge quartz island, white cabinetry, stainless steel appliances, gas cooking, and an externally vented hood.
Primary Suite: Features an oversized walk-in closet and a spa-like bath with dual-sink vanity and custom shower.
Versatile Den: Flex space with a closet—ideal as a home office, media room, or guest bedroom.
Extras: Private balcony, separate dedicated laundry room, tankless gas water heater, reserved indoor garage parking space, and visitor parking tags.
Boutique Building: Exclusive setting with only 32 total residences (8 units per floor).
UNBEATABLE LOCATION:
Walk to the Metro, W&OD Trail, dog park, and top local spots like VIDA Fitness, JW Marriott, and Clyde’s Ebbitt House. Commuters enjoy instant access to Route 7, Dulles Toll Road, Reston Town Center, and Dulles Airport. Plus, full access to Reston Association amenities (15 pools, tennis/pickleball courts, miles of trails, and lakes)!
Exceptional luxury, lifestyle, and price—schedule your tour today!
Save
Ask
Tour
Hide
Share
Listing Snapshot
Price
$699,000
Days On Site
73 Days
Bedrooms
2
Inside Area (SqFt)
1,668 sqft
Total Baths
2
Full Baths
2
Partial Baths
N/A
Lot Size
N/A
Year Built
2019
MLS Number
VAFX2334786
Status
Active
Property Tax
$8,512
HOA/Condo/Coop Fees
$706.17 monthly
Sq Ft Source
Estimated
Friends & Family
React
Comment
Invite
No Comments Yet
Did you know? You can invite friends and family to your search. They can join your search, rate and discuss listings with you.
Recent Activity
2 hours ago
Listing updated with changes from the MLS
a week ago
Status changed to Active
a week ago
Price changed to $699,000
2 months ago
Listing first seen on site
General Features
Garage
Yes
Garage Spaces
1
Levels
Three Or More
Parking
Garage Door OpenerGarageAssignedUndergroundCoveredInside EntranceCommunity Structure
Parking Spaces
1
Pets
Dogs OKCats OKYes
Property Sub Type
Condominium
Sewer
Public Sewer
Special Circumstances
Standard
SqFt Above
1668
SqFt Total
1668
Style
Contemporary
Water Source
Public
Zoning
230
Interior Features
Appliances
Electric Water Heater
Cooling
Central AirCeiling Fan(s)Electric
Heating
Natural GasCentral
Interior
Ceiling Fan(s)Kitchen IslandRecessed LightingWalk-In Closet(s)Open FloorplanSoaking Tub



Did you know? You can invite friends and family to your search. They can join your search, rate and discuss listings with you.