Open House Cancelled 10/3 due to an unexpected scheduling issue-Apologies for the inconvenience.
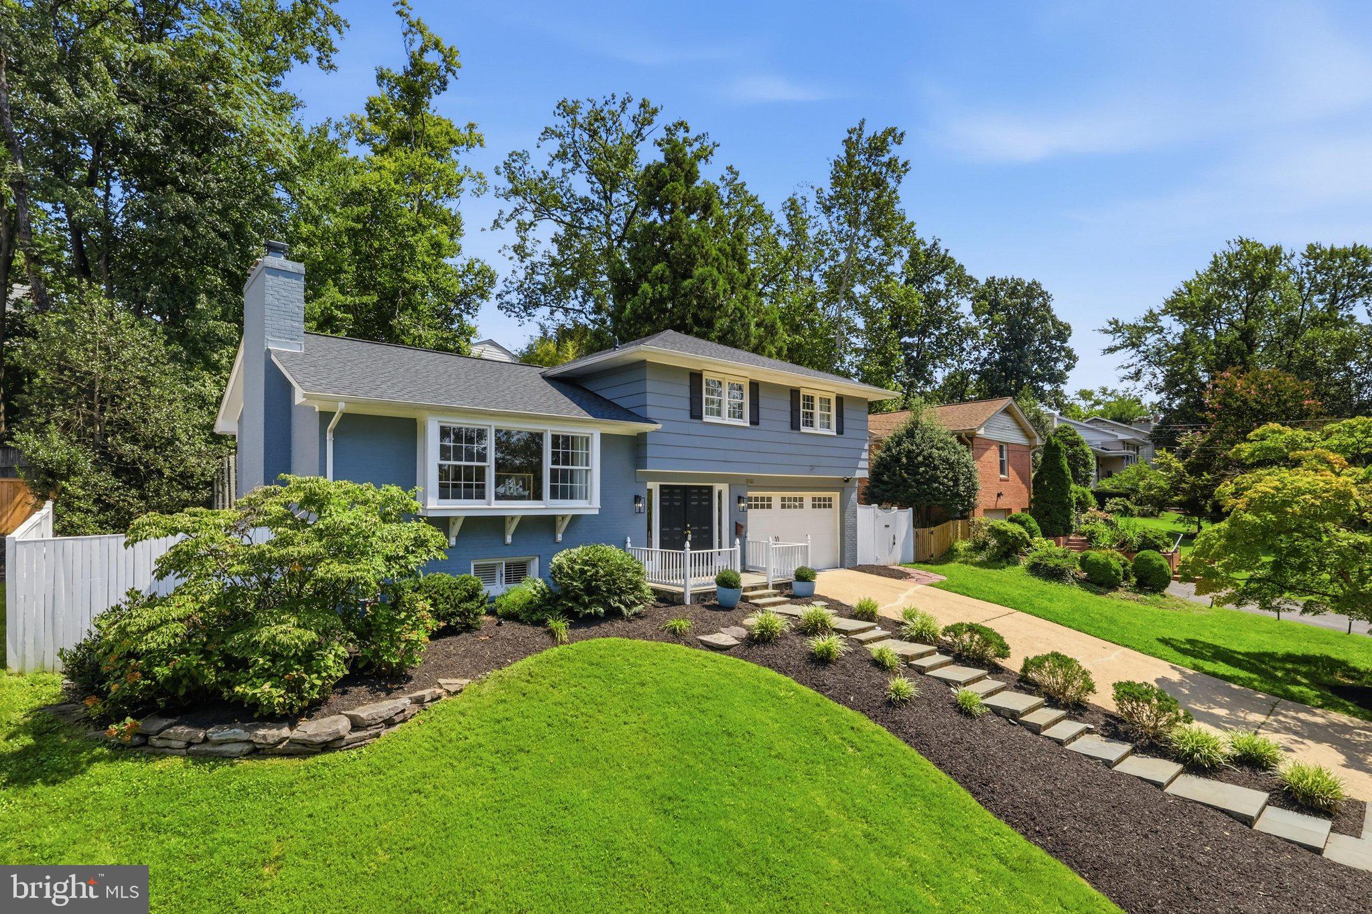
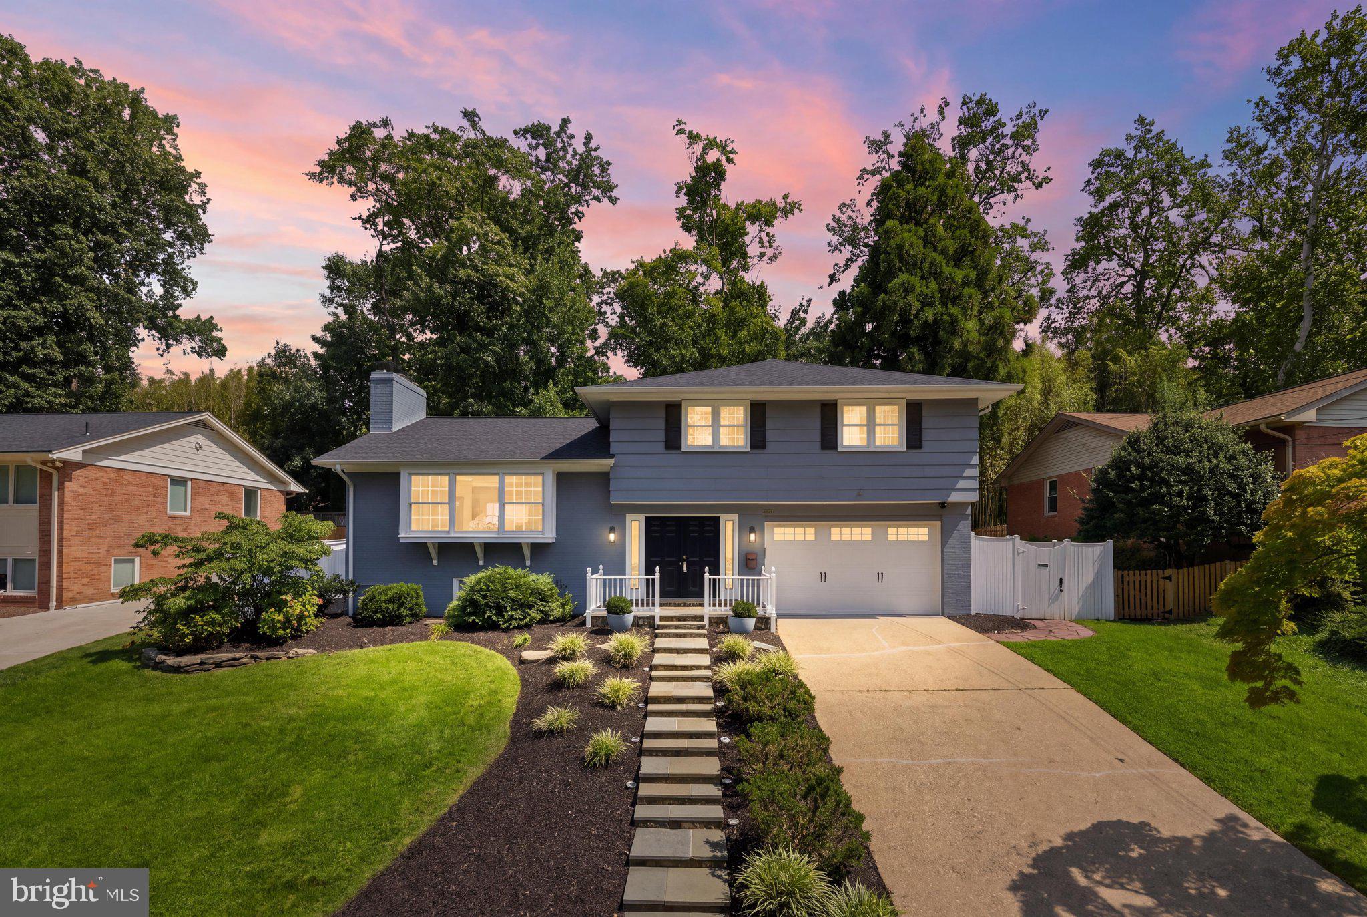
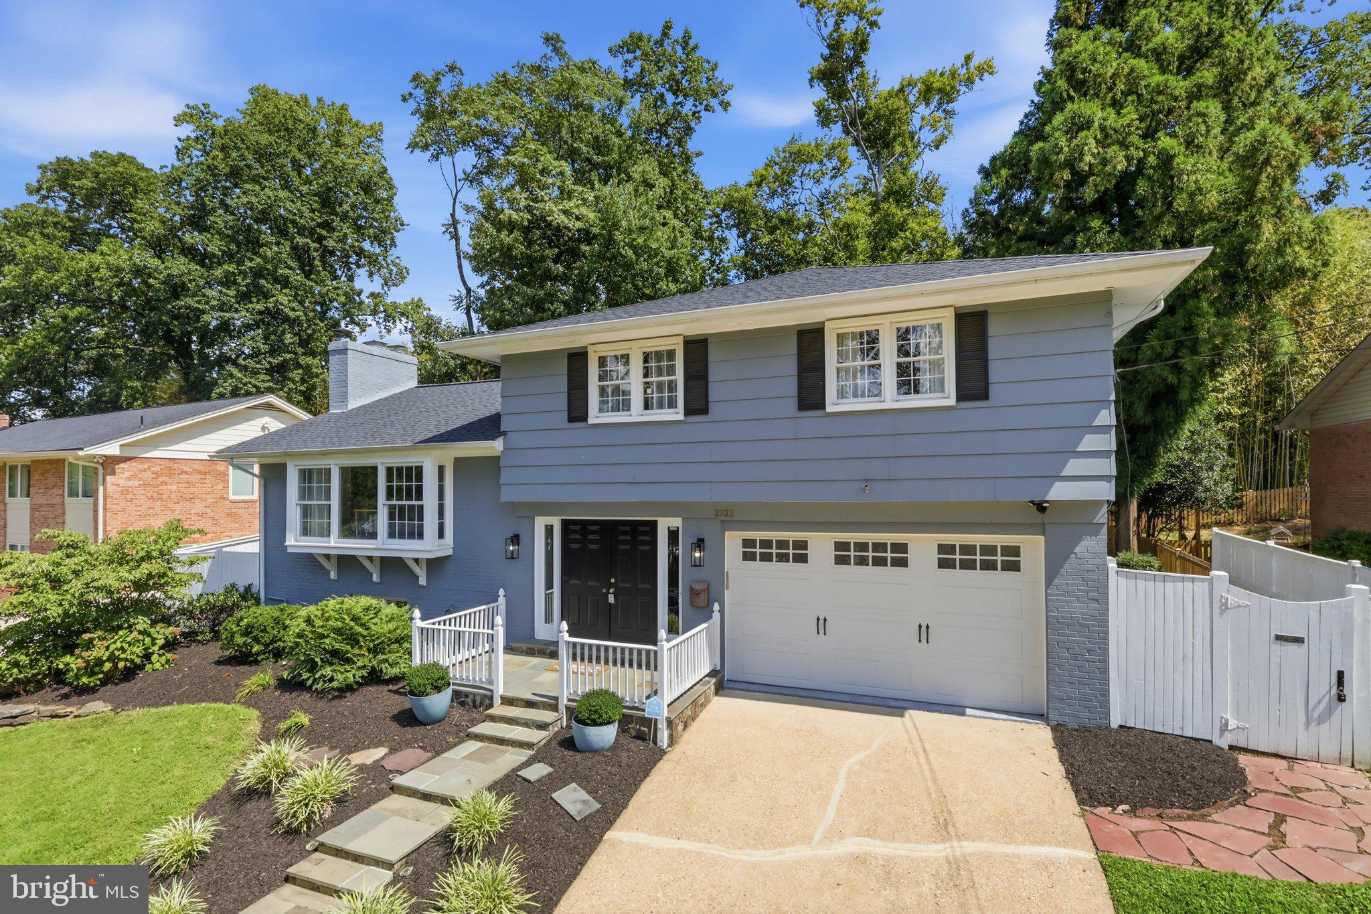
Location, style, and space come together beautifully in this light-filled home! Step into a generous foyer featuring gleaming hardwood floors, convenient garage access, and direct access to the backyard.
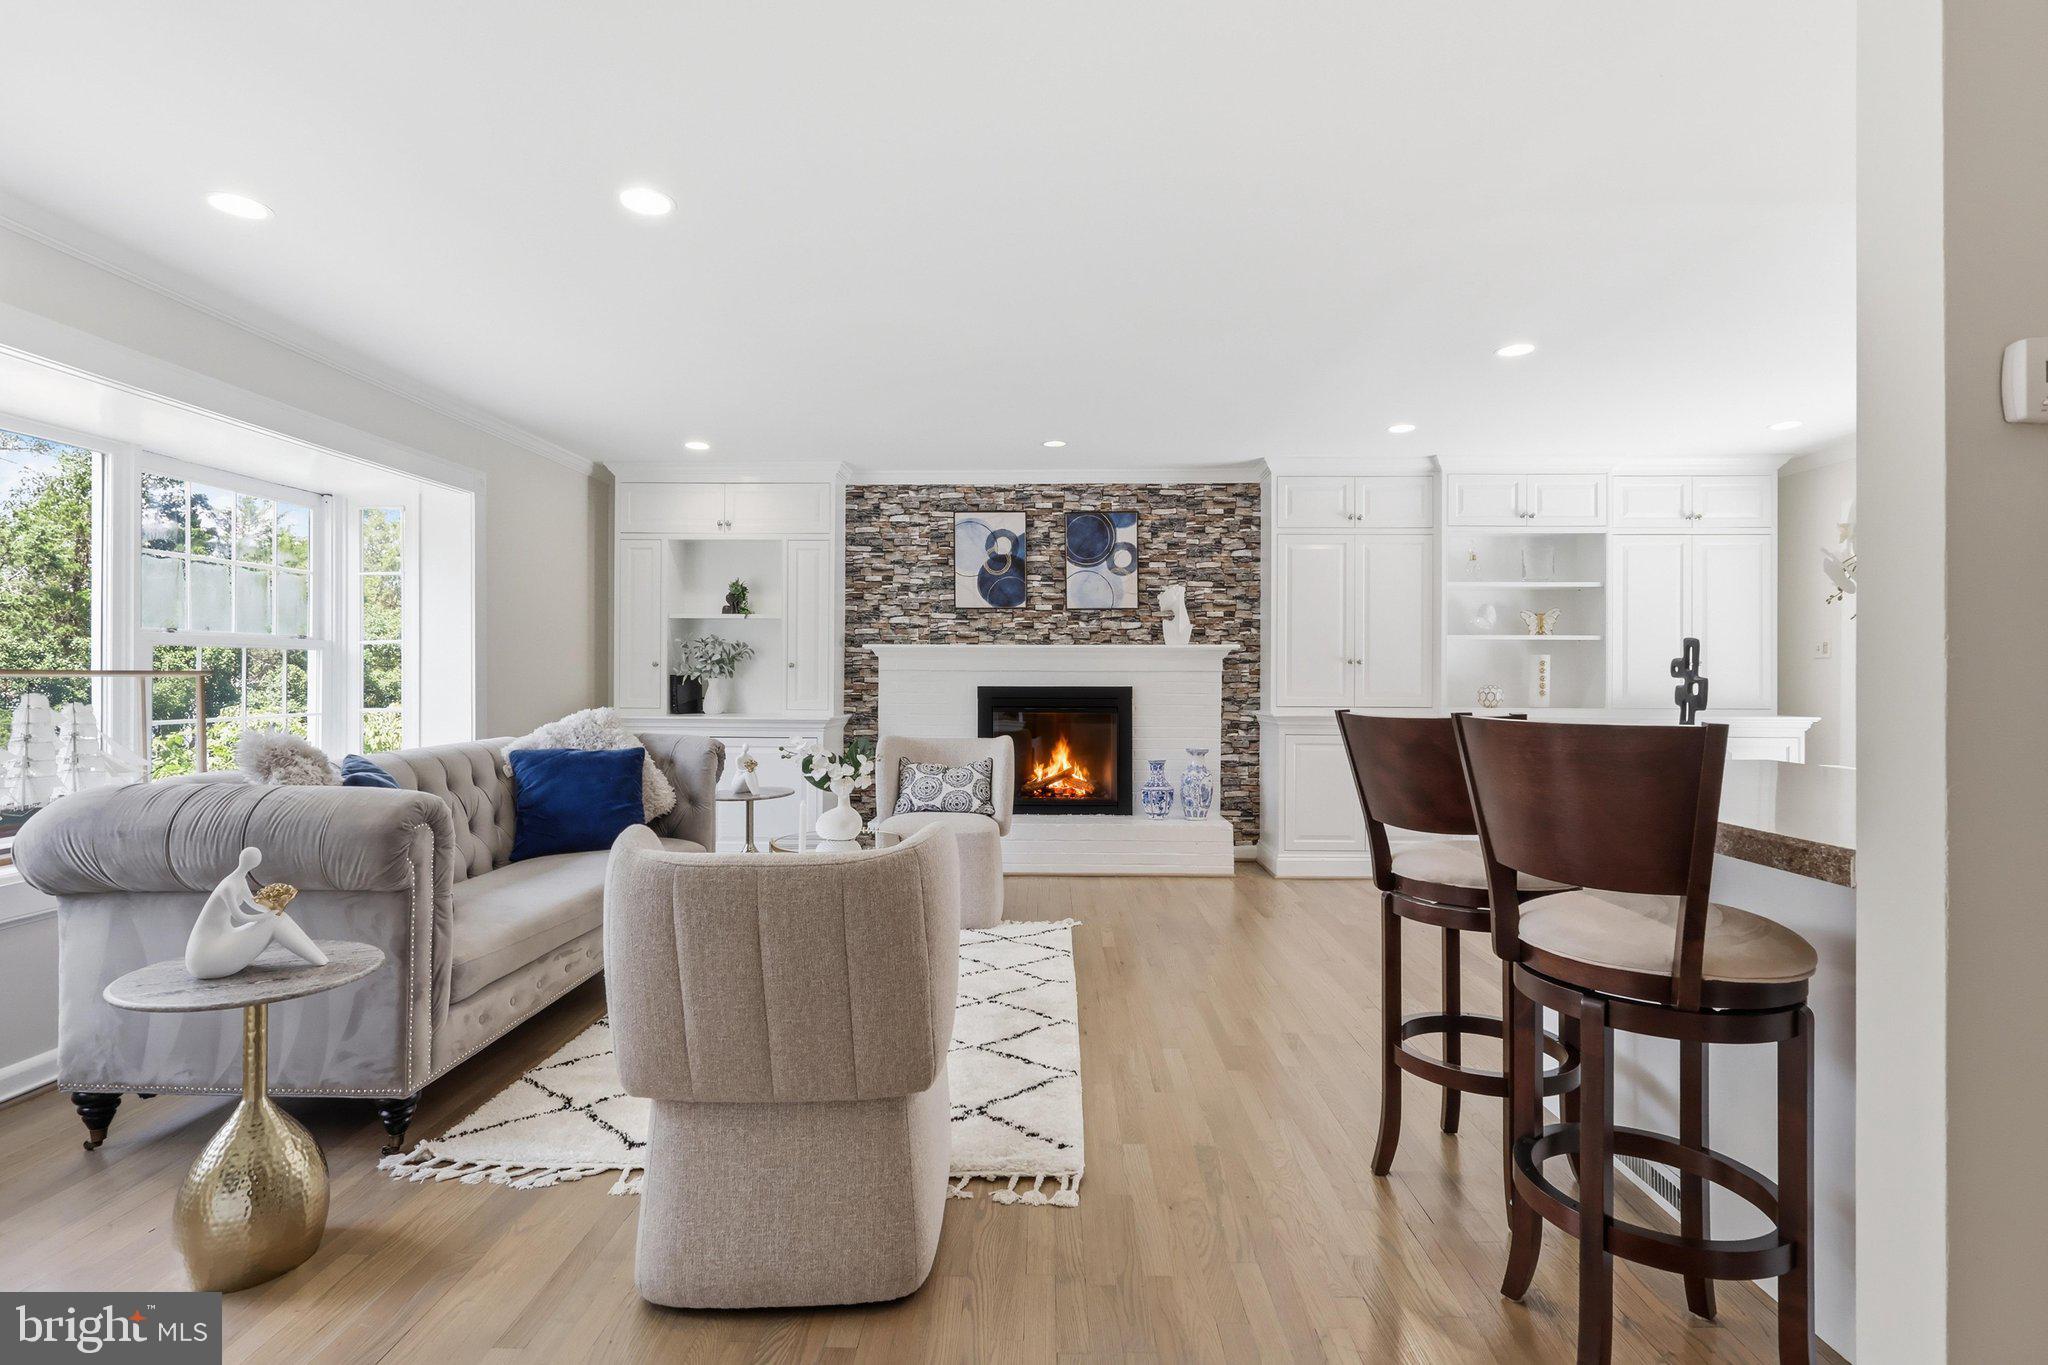
A few steps lead to the inviting open-concept main level, where the spacious living room showcases built-ins and a fireplace. The dining area opens directly onto a freshly painted, two-tiered deck overlooking the fenced backyard—perfect for entertaining, relaxing, and enjoying outdoor living.
The kitchen flows seamlessly into the main living space, with a peninsula island providing additional seating and making it easy to gather with family and friends.
Upstairs, you’ll find three bedrooms and two full baths, all featuring hardwood flooring and abundant windows that fill the rooms with natural light. Thoughtful updates include closet organizers and new closet doors for added style and functionality.
The lower level offers even more flexible living space, with plenty of natural light and room to entertain. A dedicated home office with French doors creates a comfortable workspace, while the spacious laundry room adds convenience and storage.
Recent updates include: New Carpet and Fresh Paint, New Dishwasher; some New Windows 2026; Some Windows replaced in 2024; Newer Roof (2024); HVAC and Hot Water Heater (2020);Foyer level Full Bathroom (2018); additional Bathroom updates (2018); Refinished HardwoodFlooring (2022); Improved Fence on three sides 2025; new Kitchen Backsplash (2026); RefreshedGarage Floor and Driveway (2026); and new Closet Doors (2026).
With its generous layout, abundant natural light, inviting outdoor spaces, and extensive list of updates, this home offers the perfect blend of comfort, functionality, and entertaining space.
Save
Ask
Tour
Hide
Share
Listing Snapshot
Price
$950,000
Days On Site
44 Days
Bedrooms
3
Inside Area (SqFt)
1,900 sqft
Total Baths
3
Full Baths
3
Partial Baths
N/A
Lot Size
0.2 Acres
Year Built
1959
MLS® Number
VAFX2334810
Status
Active
Property Tax
$12,165
HOA/Condo/Coop Fees
N/A
Sq Ft Source
Estimated
Friends & Family
React
Invite
Recent Activity
yesterday
Listing updated with changes from the MLS®
3 days ago
Price changed to $950,000
a month ago
Status changed to Active
a month ago
Listing first seen on site
General Features
Acres
0.2
Attached Garage
Yes
Cross Street
Fort Hunt & Windsor rd
Foundation
Brick/Mortar
Garage
Yes
Garage Spaces
1
Levels
Three Or More
Parking
OversizedConcreteGarageDrivewayAttached
Parking Spaces
5
Pets
Yes
Property Sub Type
Single Family Residence
Sewer
Public Sewer
Special Circumstances
Standard
SqFt Above
1400
SqFt Below
500
SqFt Total
1900
Style
Split Level
Utilities
Natural Gas AvailableWater AvailableElectricity Available
Water Source
Public
Zoning
140
Interior Features
Appliances
Gas Water Heater
Basement
DaylightPartial
Cooling
Central AirElectric
Fireplace
Yes
Fireplace Features
Glass Doors
Fireplaces
2
Heating
Natural GasForced Air
Laundry Features
Laundry Room
Bathroom 3
Level - Main
Bedroom 1
Bedroom 2
Dining Room
Level - Main
Family Room
Full Bath
Kitchen
Level - Main
Laundry
Living Room
Level - Main
Office
Primary Bathroom
Primary Bedroom
Save
Ask
Tour
Hide
Share
Exterior Features
Construction Details
Brick
Patio And Porch
Deck
Pool Features
None
Roof
Shingle
View
Trees/WoodsStreet
Waterview
Trees/WoodsStreet
Community Features
School District
FAIRFAX COUNTY PUBLIC SCHOOLS
Schools
School District
FAIRFAX COUNTY PUBLIC SCHOOLS
Elementary School
Unknown
Middle School
Unknown
High School
Unknown
Listing courtesy of Long & Foster Real Estate, Inc.