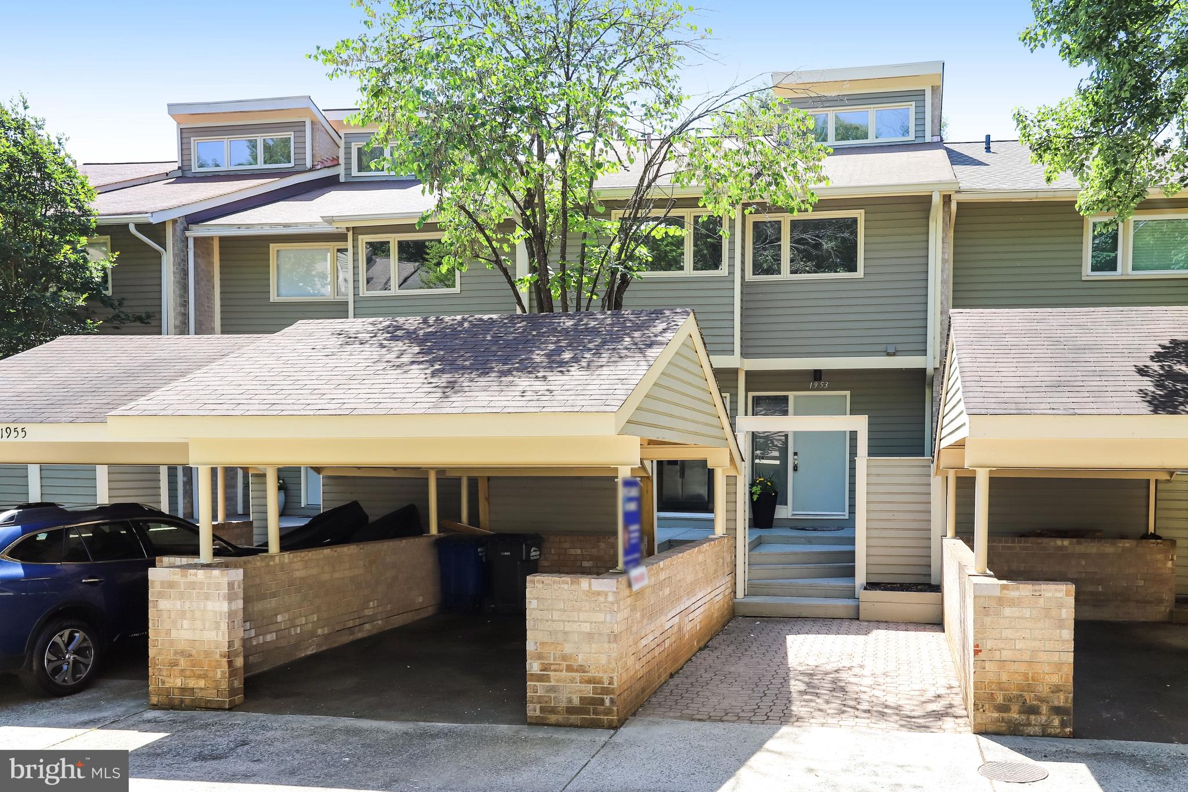
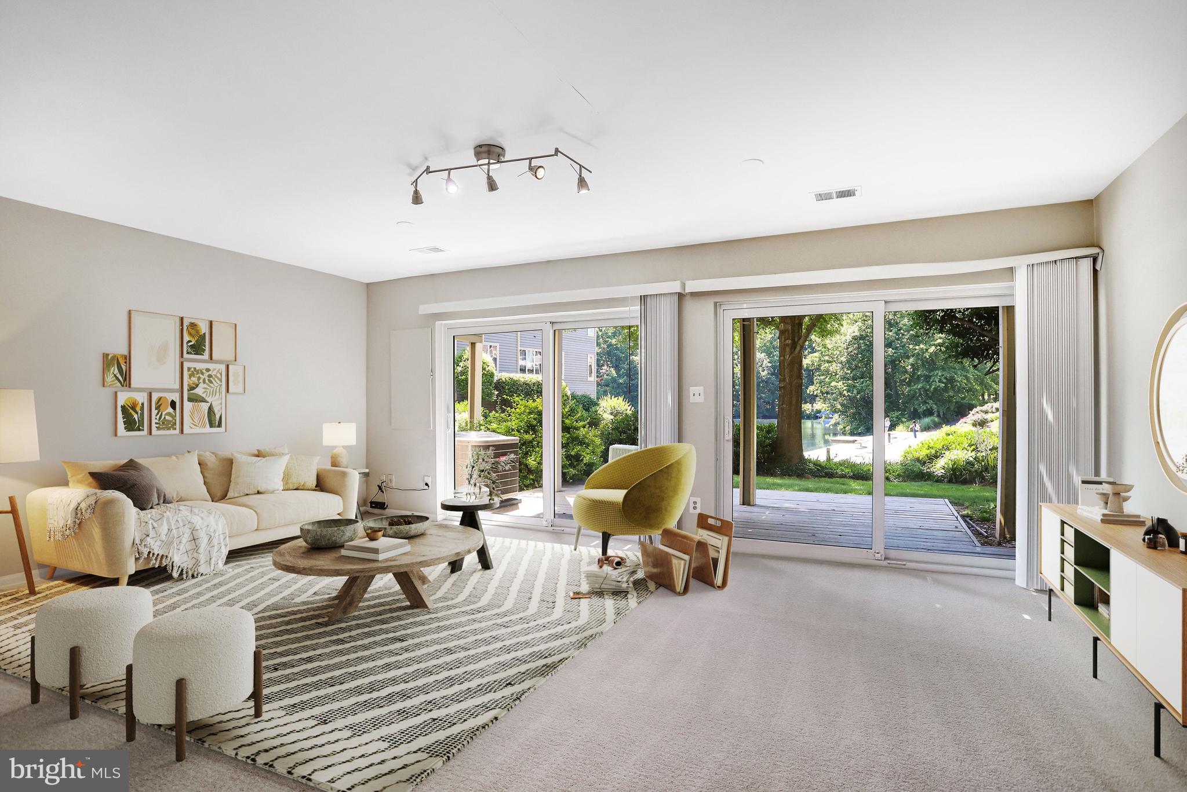
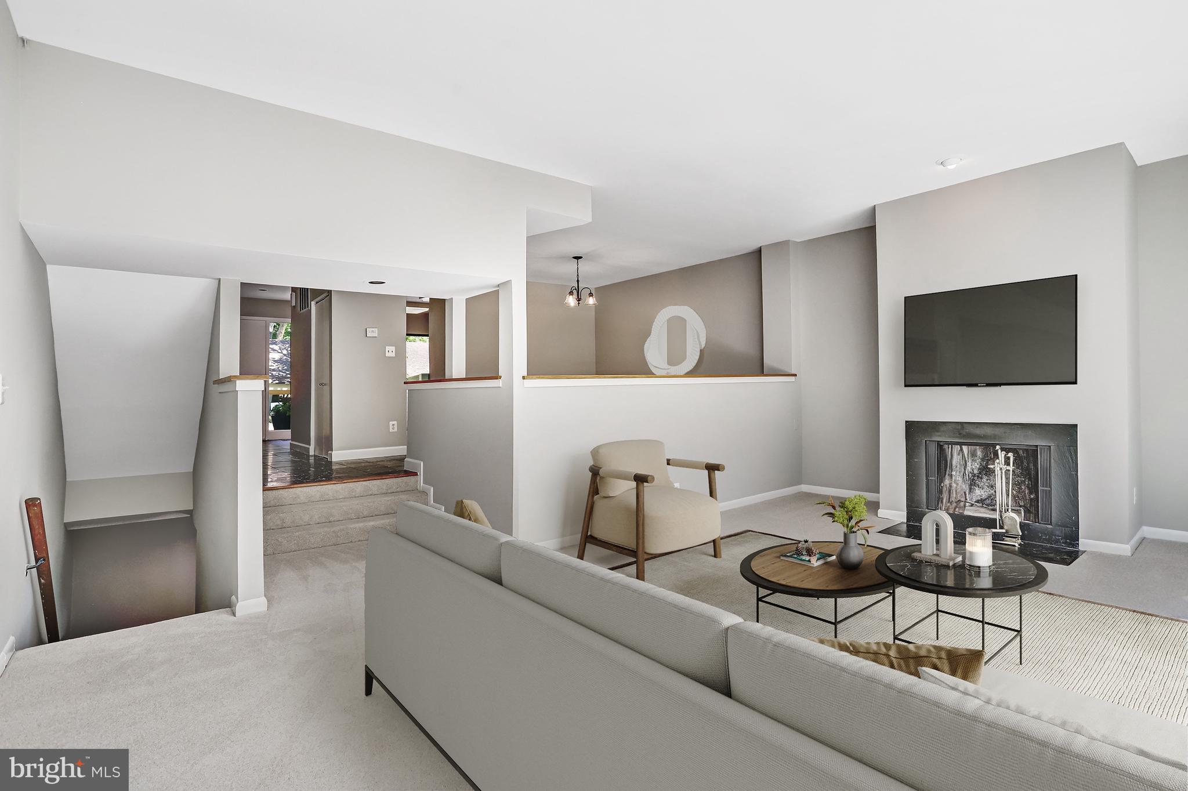
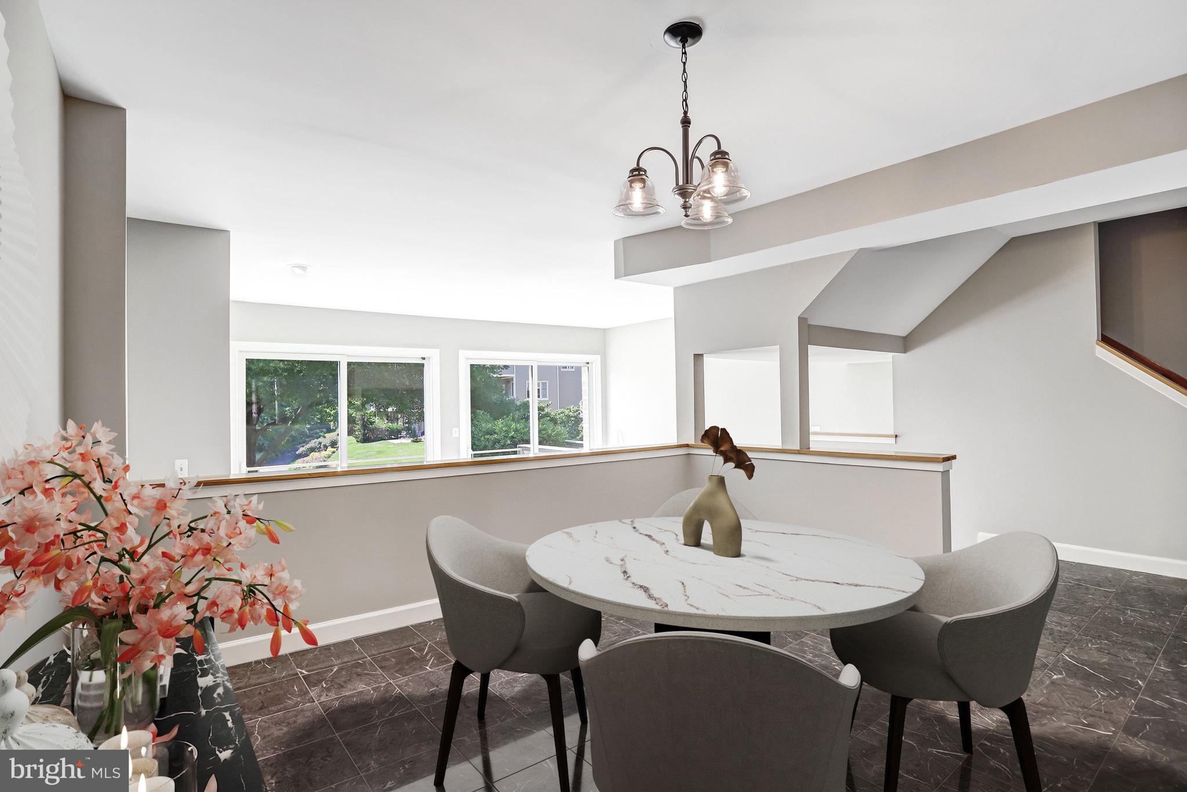
Enjoy tranquil views of Lake Thoreau from all three levels of this waterfront townhouse. This modern-designed home boasts abundant windows and new sliding glass doors that fill each room with natural light and offer stunning views. The open floor plan creates an elegant atmosphere from the dining room to the living room. The living room features a fireplace and sliding doors that lead to a deck overlooking the lake. Add your personal touch and this home will be a true wow factor.
On the upper level, you'll find three bedrooms and two full bathrooms. The spacious walk-out lower level includes a recreation room with access to a second deck and the lake, a full bathroom, and a utility room with storage. This prime location is just steps away from dining, grocery shopping, and various amenities, with easy access to the metro and all the places you want to visit.
Save
Ask
Tour
Hide
Share
Listing Snapshot
Price
$939,000
Days On Site
52 Days
Bedrooms
3
Inside Area (SqFt)
2,704 sqft
Total Baths
4
Full Baths
3
Partial Baths
1
Lot Size
0.04 Acres
Year Built
1982
MLS® Number
VAFX2334834
Status
Active
Property Tax
$11,218
HOA/Condo/Coop Fees
$74.17 monthly
Sq Ft Source
Estimated
Friends & Family
React
Comment
Invite
No Comments Yet
Did you know? You can invite friends and family to your search. They can join your search, rate and discuss listings with you.
Recent Activity
a week ago
Price changed to $939,000
a week ago
Listing updated with changes from the MLS®
2 months ago
Listing first seen on site
General Features
Acres
0.04
Carport
1
Cross Street
Lakespray / Sunrise Valley
Direction Faces
Southeast
Foundation
Concrete Perimeter
Levels
Three Or More
Parking
AssignedDetached CarportDetached
Parking Spaces
1
Pets
Yes
Property Sub Type
Townhouse
Sewer
Public Sewer
Special Circumstances
Standard
SqFt Above
1804
SqFt Below
900
SqFt Total
2704
Style
ContemporaryColonialTraditional
Water Source
Public
Zoning
RESIDENTIAL
Interior Features
Appliances
CooktopElectric Water HeaterDishwasherDisposalDryerExhaust FanIce MakerMicrowaveRefrigeratorWasher
Basement
FinishedExterior EntryWalk-Out AccessFull
Cooling
Central AirElectric
Fireplace
Yes
Fireplaces
1
Flooring
CarpetMarble
Heating
Exhaust FanElectricHeat Pump
Interior
Open Floorplan
Laundry Features
In Basement
Window Features
Window CoveringsWindow Treatments
Bedroom 2
Dimensions - 13 X 11
Bedroom 3
Dimensions - 13 X 10
Dining Room
Dimensions - 13 X 12Level - Main
Full Bath
Kitchen
Dimensions - 11 X 14Level - Main
Living Room
Dimensions - 21 X 14Level - Main
Primary Bathroom
Primary Bedroom
Dimensions - 16 X 14
Recreation Room
Utility Room
Save
Ask
Tour
Hide
Share
Exterior Features
Patio And Porch
Deck
Pool Features
Community
Roof
Composition
View
WaterLake
Waterfront Features
Lake
Waterview
WaterLake
Windows/Doors
Window CoveringsWindow Treatments
Community Features
Association Amenities
Dog ParkOtherBasketball CourtTrail(s)BoatingJogging PathBoat DockPlayground



Did you know? You can invite friends and family to your search. They can join your search, rate and discuss listings with you.