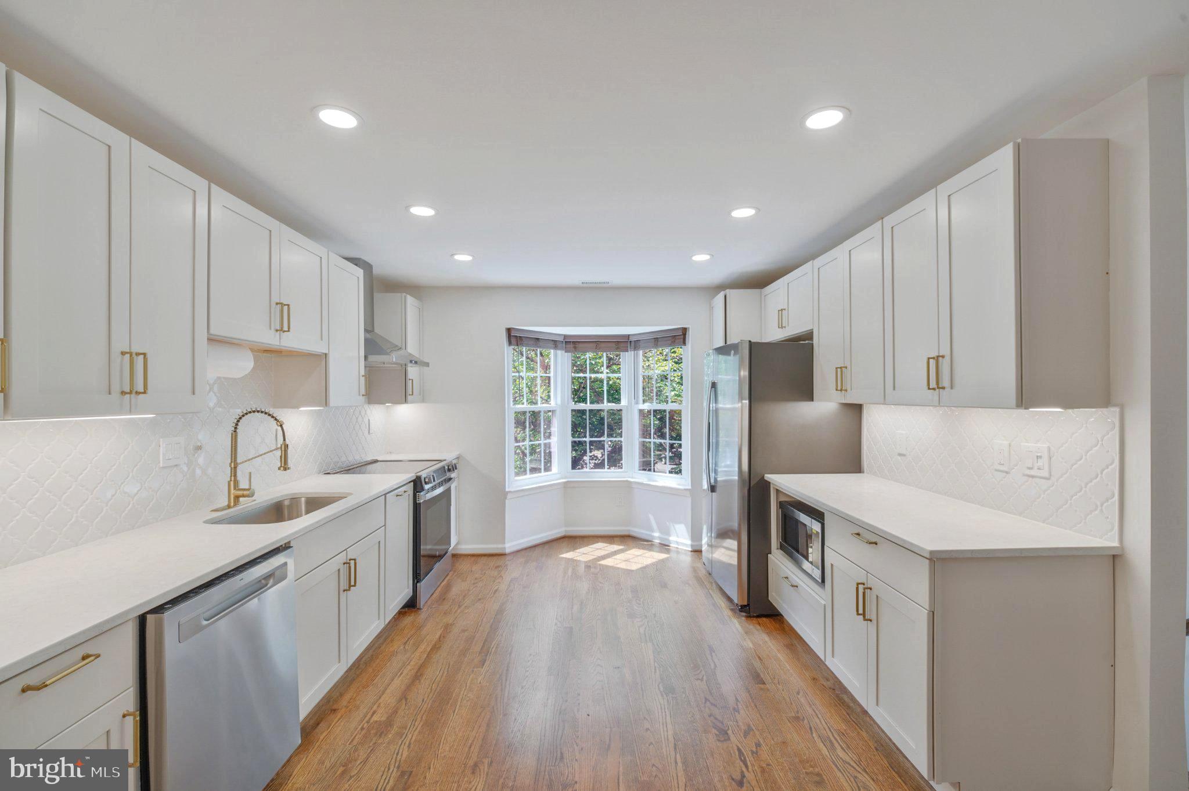
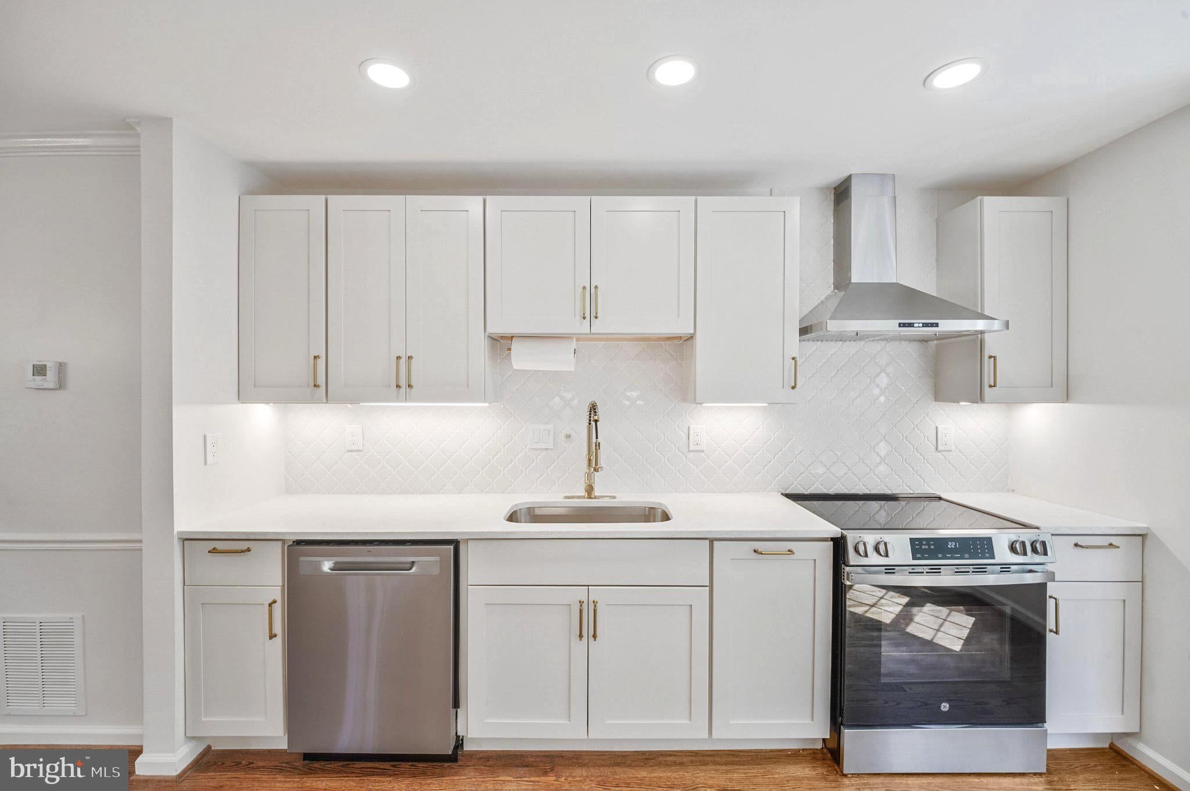
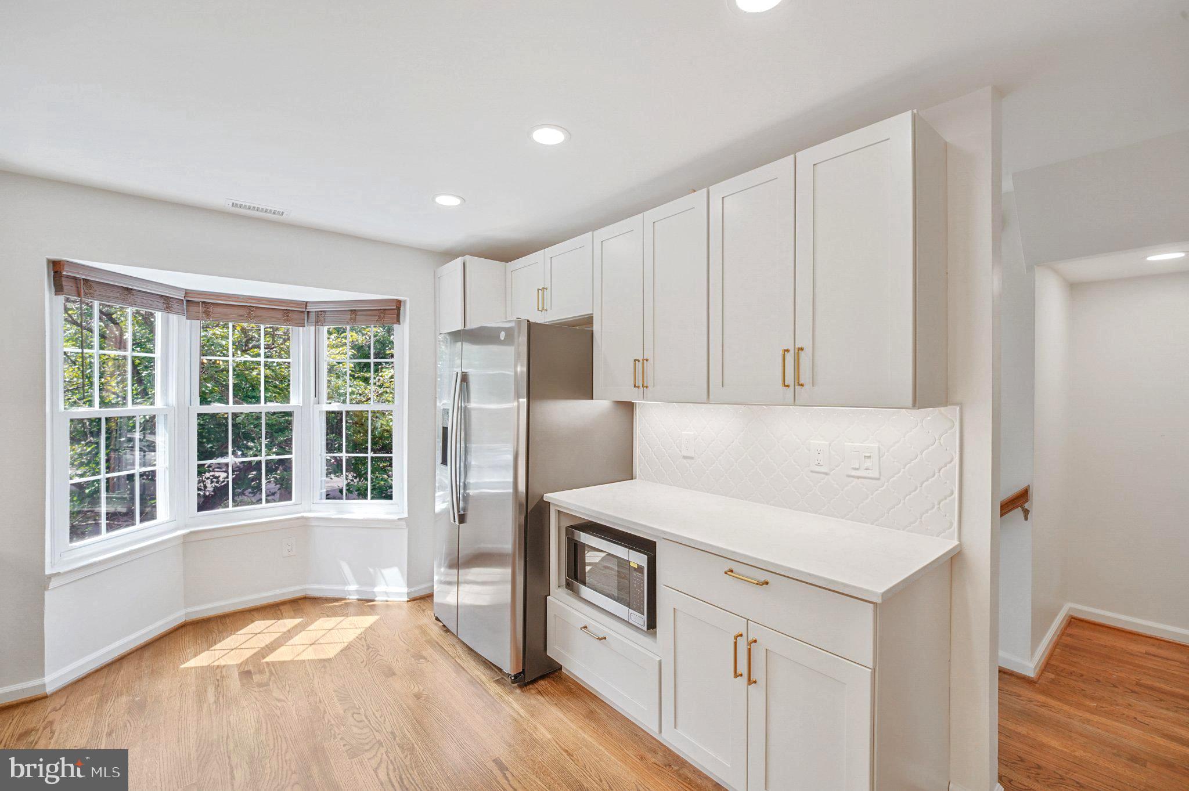
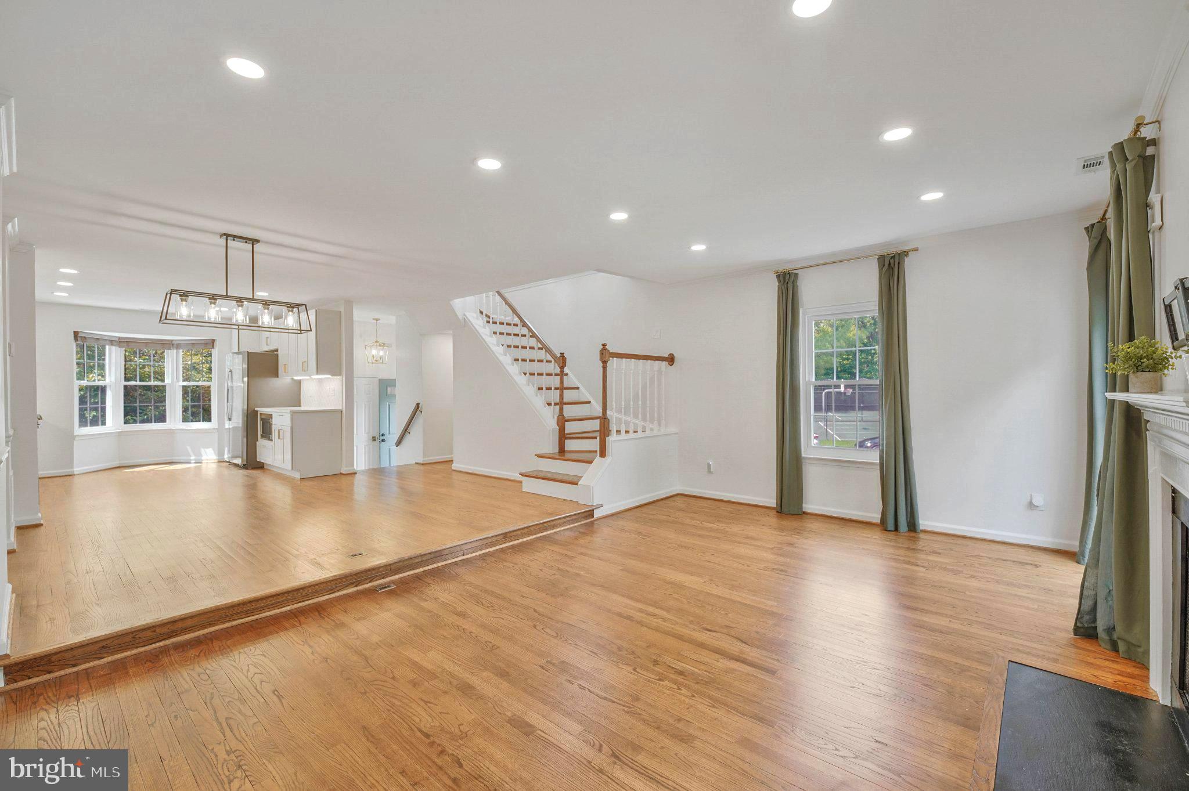
Fully renovated 2,160 SQF end-unit brick townhome on a prime corner lot in the sought-after Village of Mount Air. Enjoy unmatched privacy, extra sunlit windows, and a generous backyard. MAIN LEVEL offers an open-concept layout with hardwood floors, recessed lighting, and a renovated kitchen featuring brand-new stainless steel appliances, quartz countertops, sleek cabinetry, and a sunlit bay window. UPPER LEVEL boasts soaring vaulted ceilings and a hallway skylight that brighten the airy bedrooms and redesigned spa-inspired baths. LOWER LEVEL features a fully finished walk-out basement with a 4th bedroom/office, full bath, custom built-in bookshelves, and hidden storage. OUTDOOR SPACE includes a private deck backing to mature trees, a patio, and garden beds. UNBEATABLE LOCATION just minutes to Fort Belvoir, Kingstowne, Wegmans, Springfield Metro, I-95/395/495, and Fairfax County Parkway. Move-in ready!
Save
Ask
Tour
Hide
Share
Listing Snapshot
Price
$3,790
Days On Site
19 Days
Bedrooms
4
Inside Area (SqFt)
1,440 sqft
Total Baths
4
Full Baths
3
Partial Baths
1
Lot Size
0.05 Acres
Year Built
1986
MLS® Number
VAFX2334892
Status
Active
Property Tax
N/A
HOA/Condo/Coop Fees
N/A
Sq Ft Source
Assessor
Friends & Family
React
Comment
Invite
No Comments Yet
Did you know? You can invite friends and family to your search. They can join your search, rate and discuss listings with you.
Recent Activity
4 days ago
Listing updated with changes from the MLS®
3 weeks ago
Listing first seen on site
General Features
Acres
0.05
Available on
2026-08-25
Foundation
Concrete Perimeter
Levels
Three Or More
Parking
On StreetParking LotOther
Pets
No
Property Sub Type
Townhouse
Sewer
Other
SqFt Above
1440
SqFt Total
1440
Style
ColonialContemporary
Water Source
Other
Zoning
304
Interior Features
Appliances
Gas Water HeaterWasherDryer
Basement
Cooling
Central AirElectric
Fireplace
Yes
Fireplaces
1
Heating
Natural GasHeat Pump
Laundry Features
Laundry Room
Bathroom 3
Bedroom 2
Bedroom 4
Family Room
Level - MainFeatures - Ceiling Fan(s)
Foyer
Full Bath
Half Bath
Level - Main
Kitchen
Level - MainFeatures - Pantry
Laundry
Primary Bathroom
Features - Ceiling Fan(s)
Workshop
Save
Ask
Tour
Hide
Share
Exterior Features
Construction Details
Brick Veneer
Pool Features
None
Community Features
School District
FAIRFAX COUNTY PUBLIC SCHOOLS
Schools
School District
FAIRFAX COUNTY PUBLIC SCHOOLS
Elementary School
ISLAND CREEK
Middle School
HAYFIELD ELEMENTARY SCHOOL
High School
HAYFIELD SECONDARY SCHOOL
Listing courtesy of Long & Foster Real Estate, Inc.



Did you know? You can invite friends and family to your search. They can join your search, rate and discuss listings with you.