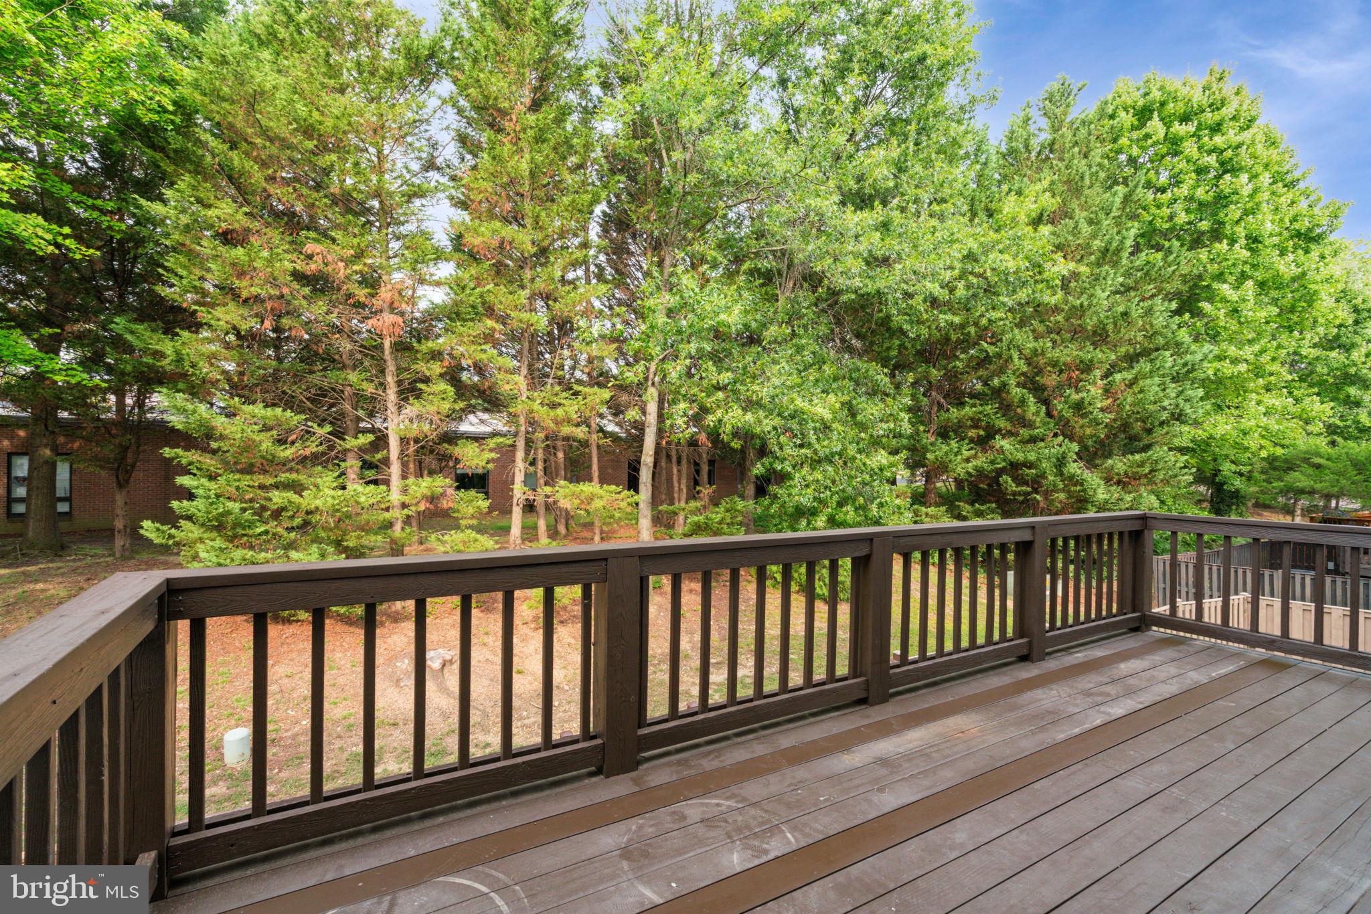
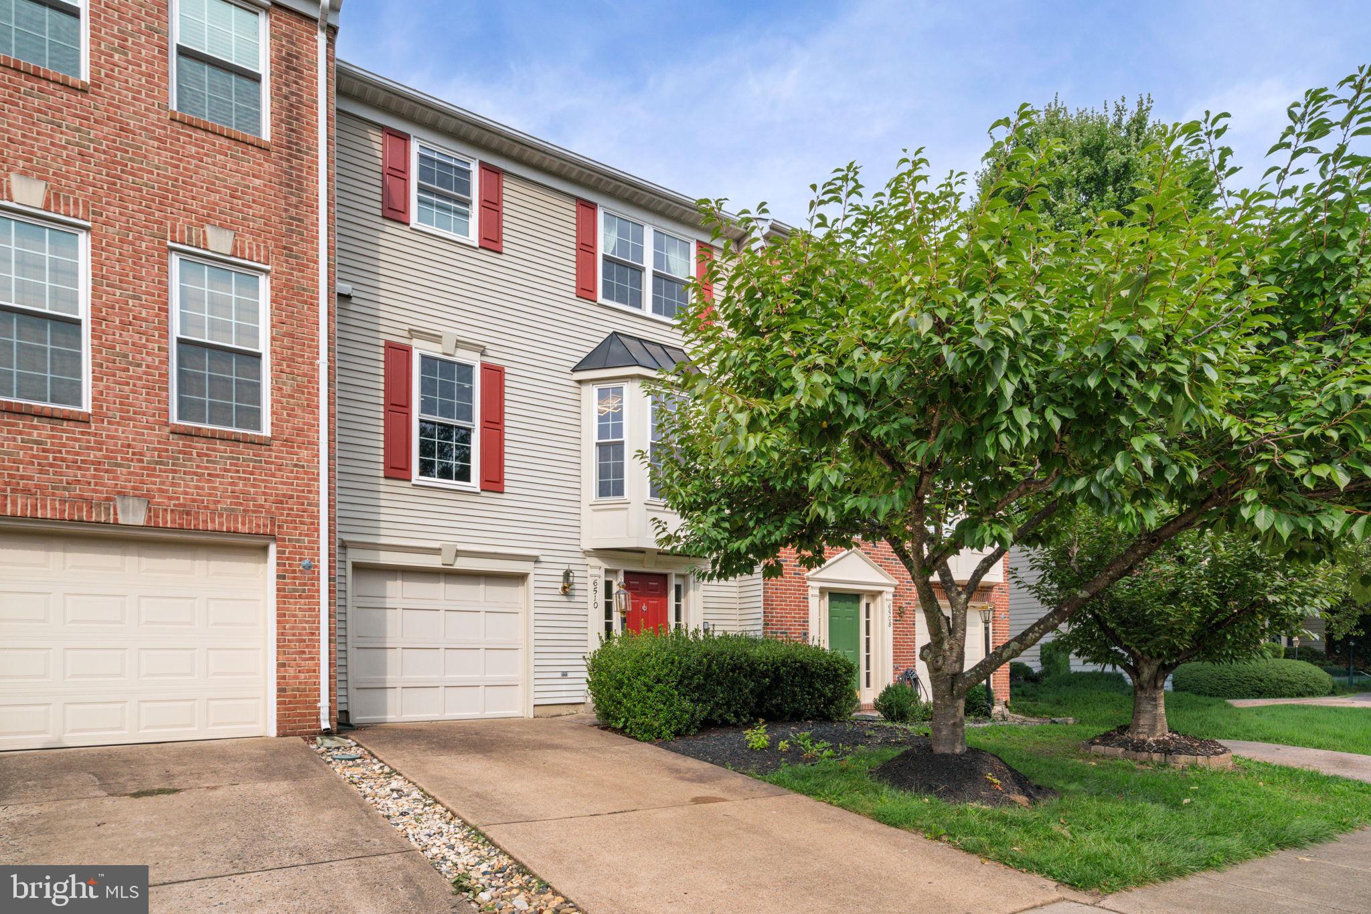
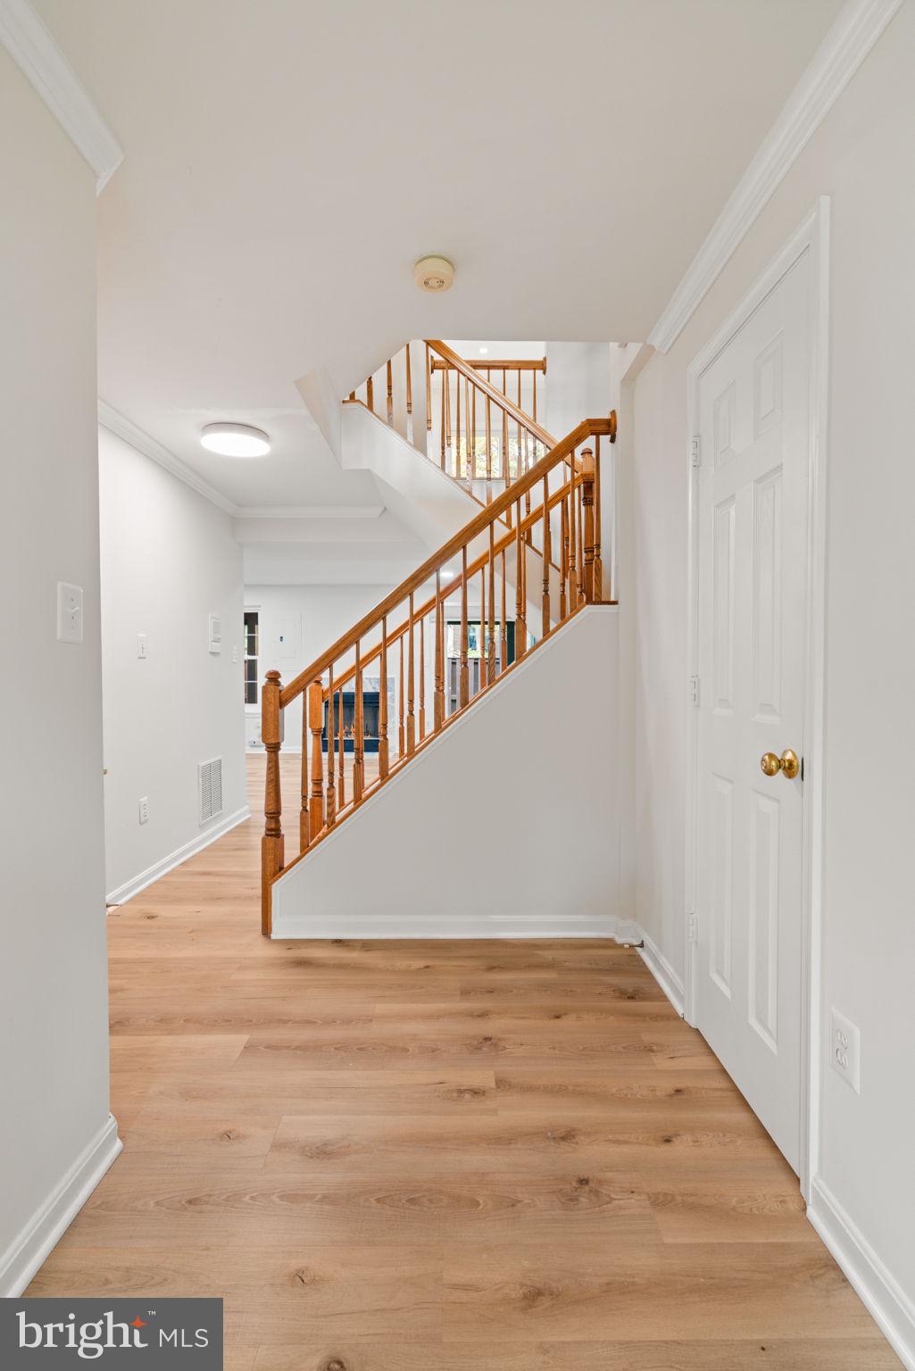
Look at the rest, however we know this home is in outstanding condition and shows really well compared to the competition. This is a terrific Carlyle model located in the north end of Alexandria's desirable Kingstowne, Virginia. Less than a quarter mile to Thomas Edison High School and one mile to Kingstowne Shopping area. So, put this home on your list if you are looking for an updated home, in the heart of Kingstowne. The home has new windows and sliders, a new front door, new LVP on the lower and upper levels and hardwood on the main level, New HVAC -exterior unit in 2026, and the roof is just eight years old! There is tons of natural light, neutral paint, recessed lighting, and elegant moldings throughout! The eat-in kitchen has been beautifully updated with 42" cherry cabinets, stunning granite countertops, a stylish tile backsplash, recessed lighting, and under-cabinet lighting. Eyeball lighting and a large bay window brighten the breakfast area. The open-concept main level has a spacious dining room and family room with 2 wood-burning fireplaces (one in lower level rec. room and another on main level living room) . Step through the sliding glass door out to the expansive deck. Double doors lead into the owner's bedroom, which features a soaring vaulted ceiling, a plant shelf, a double window, and a walk-in closet. The renovated owner's bath has a seamless glass shower, a new dual-sink vanity, updated tilework, a deep soaking Jacuzzi tub, and a vaulted ceiling! The upper level also features two additional generously sized bedrooms, another full bath, and a washer and dryer. On the lower level, there is a powder room and the large rec room with the second fireplace. Walk out from there to the fully fenced backyard. Kingstowne offers amazing amenities including walking trails, community pools, clubhouses, fitness centers, tot lots, and sports courts! This location is fabulous for those who want the convience of shopping and dining options, as well as The Metro, Ft. Belvoir, and much more! Easy to show, call your agent today.
Save
Ask
Tour
Hide
Share
Listing Snapshot
Price
$750,000
Days On Site
50 Days
Bedrooms
3
Inside Area (SqFt)
2,194 sqft
Total Baths
3
Full Baths
2
Partial Baths
1
Lot Size
0.04 Acres
Year Built
1994
MLS® Number
VAFX2334924
Status
Active
Property Tax
$7,028
HOA/Condo/Coop Fees
$116.85 monthly
Sq Ft Source
Estimated
Friends & Family
React
Invite
Recent Activity
3 days ago
Listing updated with changes from the MLS®
a month ago
Status changed to Active
2 months ago
Listing first seen on site
General Features
Acres
0.04
Attached Garage
Yes
Foundation
Permanent
Garage
Yes
Garage Spaces
1
Levels
Three Or More
Parking
Garage Door OpenerConcreteGarageDrivewayAttached
Parking Spaces
3
Property Sub Type
Townhouse
Sewer
Public Sewer
Special Circumstances
Standard
SqFt Above
1596
SqFt Below
598
SqFt Total
2194
Style
Colonial
Water Source
Public
Zoning
304
Interior Features
Appliances
CooktopGas Water HeaterDryerWasherDisposalDishwasherRefrigeratorIce MakerMicrowave
Basement
FinishedWalk-Out AccessDaylightFullInterior Entry
Cooling
Central AirCeiling Fan(s)Electric
Fireplace
Yes
Fireplace Features
Wood Burning
Fireplaces
2
Flooring
CarpetWoodHardwoodCeramic TileVinyl
Furnished
Unfurnished
Heating
Natural GasForced Air
Interior
Ceiling Fan(s)Recessed LightingWalk-In Closet(s)Vaulted Ceiling(s)Soaking Tub