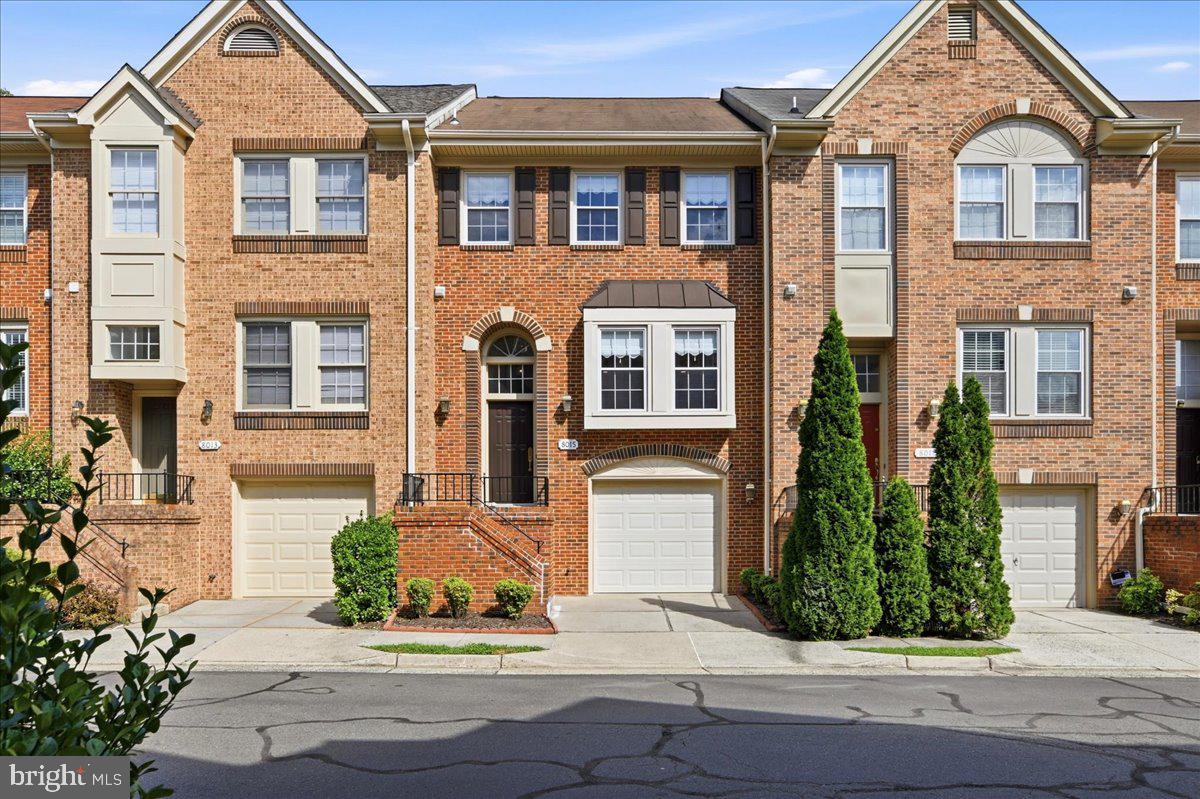
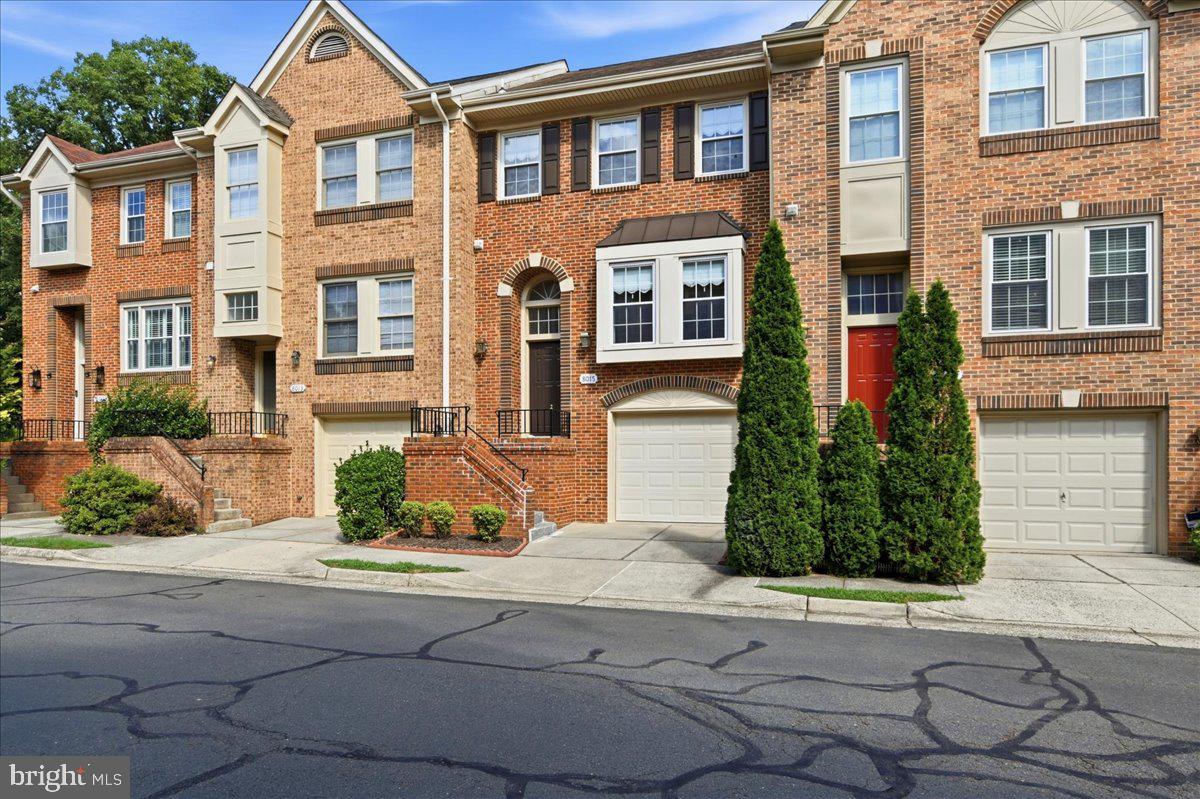
Welcome to 8015 Merry Oaks Court—a beautifully maintained all-brick townhouse offering updated interiors, comfortable living spaces, and an exceptional Vienna/Tysons location. Updated, move-in ready, with 3 bedrooms, 2.5 baths, and a spacious three-level floor plan, this home combines timeless appeal with thoughtful updates.
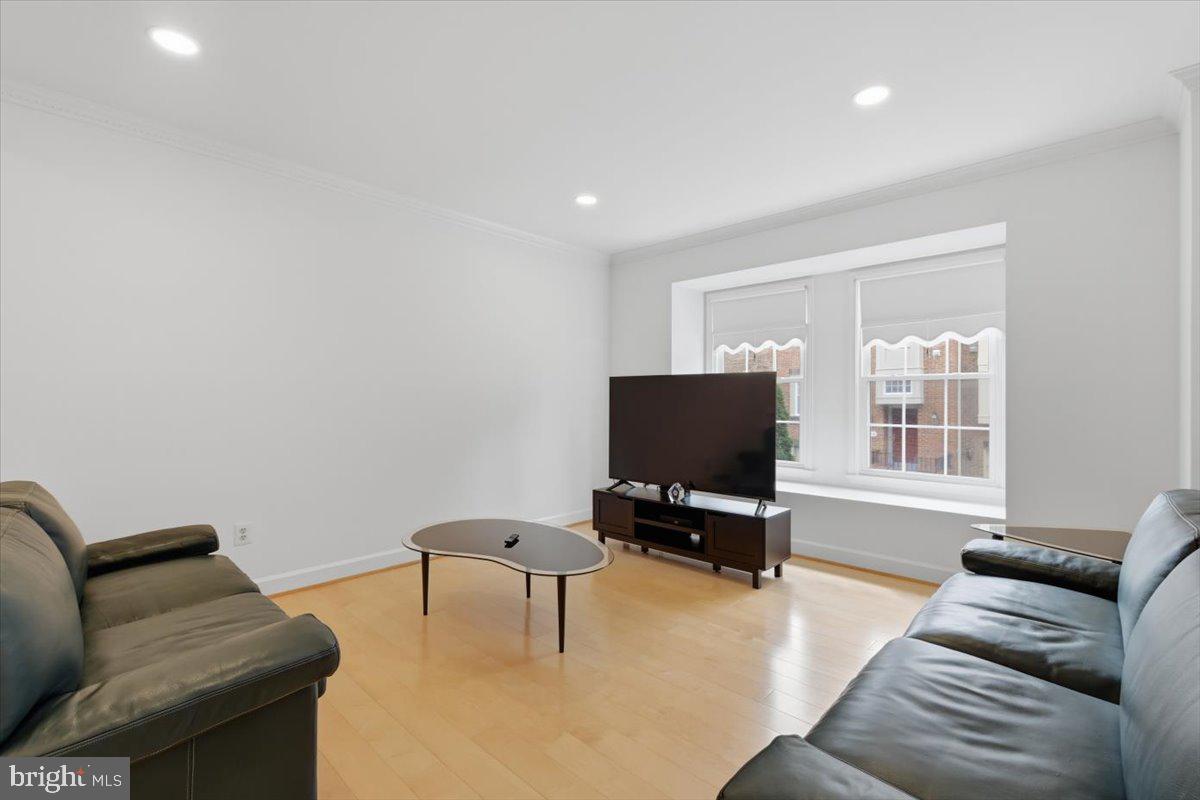
The main level features hardwood flooring, recessed lighting, and a bright, inviting layout ideal for both everyday living and entertaining. The updated kitchen is a standout, featuring NEW Quartz countertops and NEW stainless steel appliances, creating a fresh, modern space for cooking and gathering. The adjacent dining and living areas provide an easy flow for entertaining. Upstairs, you'll find three spacious bedrooms and two full baths. New carpeting on the stairs adds a fresh, welcoming touch and complements the home's well-maintained interior.
The finished lower level provides valuable flexible living space and features a walk-out to the private, fenced backyard and patio—perfect for outdoor dining, entertaining, gardening, or simply relaxing. A fireplace adds warmth and character to the living space.
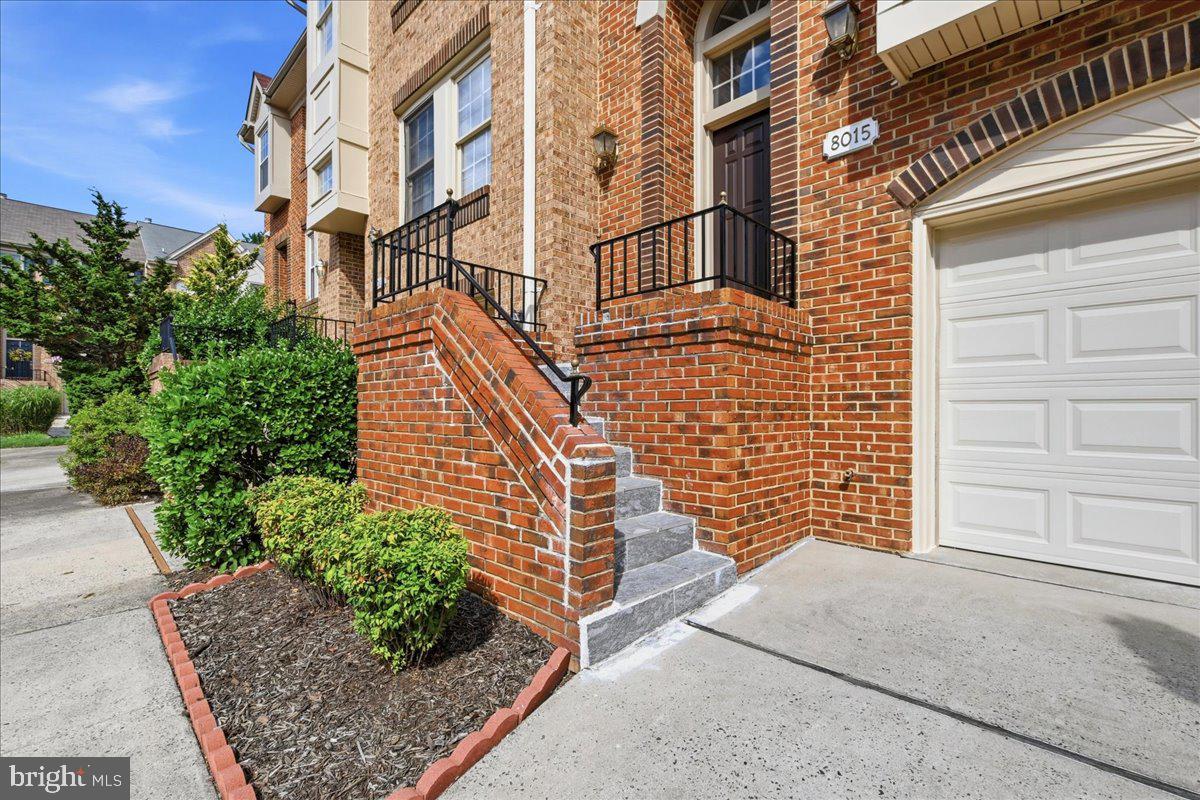
Additional highlights include an attached garage, driveway parking, an all-brick exterior, and ample street parking for guests.
Ideally located just minutes from Tysons Corner, the Silver Line Metro, shopping, dining, entertainment, and major commuter routes, this home offers the perfect combination of convenience and comfort. Very close to Kilmer Middle School. Enjoy the best of Northern Virginia living with convenient access to everything you need.
Save
Ask
Tour
Hide
Share
Listing Snapshot
Price
$859,880
Days On Site
50 Days
Bedrooms
3
Inside Area (SqFt)
1,900 sqft
Total Baths
3
Full Baths
2
Partial Baths
1
Lot Size
0.04 Acres
Year Built
1988
MLS® Number
VAFX2334952
Status
Active
Property Tax
$9,433
HOA/Condo/Coop Fees
$100 monthly
Sq Ft Source
Estimated
Friends & Family
React
Comment
Invite
No Comments Yet
Did you know? You can invite friends and family to your search. They can join your search, rate and discuss listings with you.
Recent Activity
2 weeks ago
Price changed to $859,880
2 weeks ago
Listing updated with changes from the MLS®
a month ago
Status changed to Active
2 months ago
Listing first seen on site
General Features
Acres
0.04
Attached Garage
Yes
Cross Street
Gallows Tree
Foundation
Slab
Garage
Yes
Garage Spaces
1
Levels
Three Or More
Parking
UnassignedGarageDrivewayAttached
Parking Spaces
1
Property Sub Type
Townhouse
Sewer
Public Sewer
Special Circumstances
Standard
SqFt Above
1520
SqFt Below
380
SqFt Total
2280
Style
Colonial
Water Source
Public
Zoning
212
Interior Features
Appliances
RangeGas RangeGas OvenElectric Water HeaterBuilt-In RangeDishwasherDisposalDryerExhaust FanMicrowaveRefrigeratorWasherWater Heater
Basement
FinishedExterior EntryWalk-Out AccessDaylightFull
Cooling
Central AirElectric
Fireplace
Yes
Fireplaces
1
Flooring
WoodHardwood
Heating
Exhaust FanElectricHeat Pump
Interior
Recessed LightingWalk-In Closet(s)Open FloorplanSoaking Tub
Laundry Features
Upper Level
Bedroom 2
Bedroom 3
Breakfast Room
Level - Main
Dining Room
Level - Main
Kitchen
Level - Main
Living Room
Level - Main
Primary Bathroom
Recreation Room
Save
Ask
Tour
Hide
Share
Exterior Features
Construction Details
Brick VeneerBrick
Fencing
FencedWood
Patio And Porch
EnclosedPatio
Pool Features
None
Community Features
Association Fee
$100.0
Association Fee Frequency
Monthly
School District
FAIRFAX COUNTY PUBLIC SCHOOLS
Schools
School District
FAIRFAX COUNTY PUBLIC SCHOOLS
Elementary School
FREEDOM HILL
Middle School
KILMER
High School
MARSHALL
Listing courtesy of Keller Williams Fairfax Gateway



Did you know? You can invite friends and family to your search. They can join your search, rate and discuss listings with you.