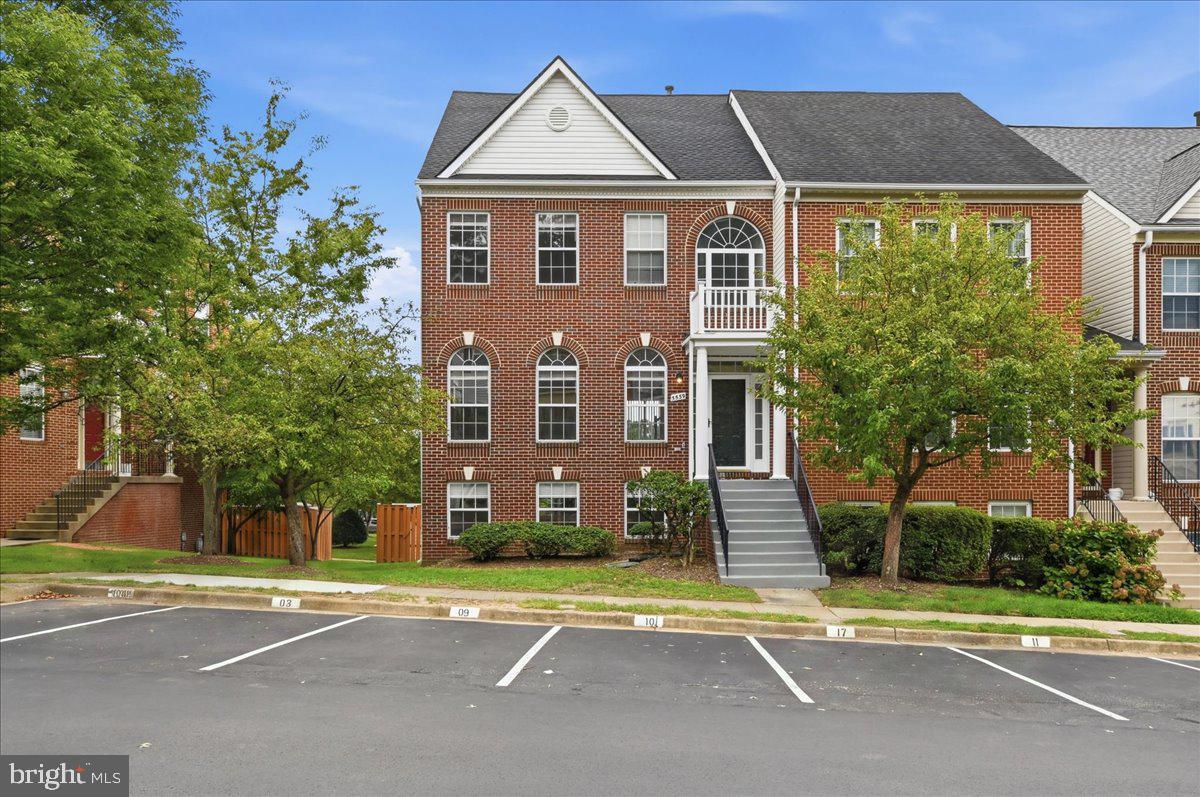
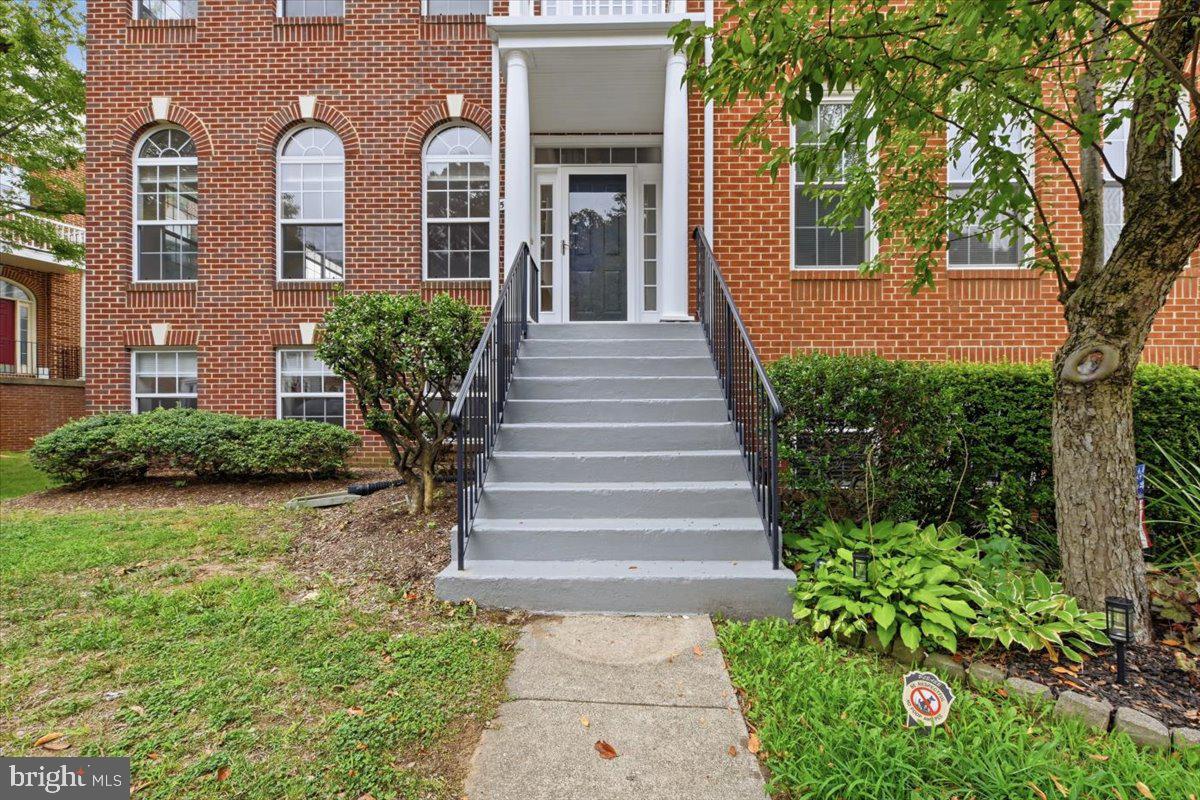
Welcome to 5539 Jowett Court, an exceptional End-unit, Brick-front townhouse in Kingstowne offering one of the community’s largest and most desirable floor plans. At approximately 24 feet wide by 40 feet deep, this generously proportioned home provides an abundance of living space, complemented by the added privacy and so much natural light.
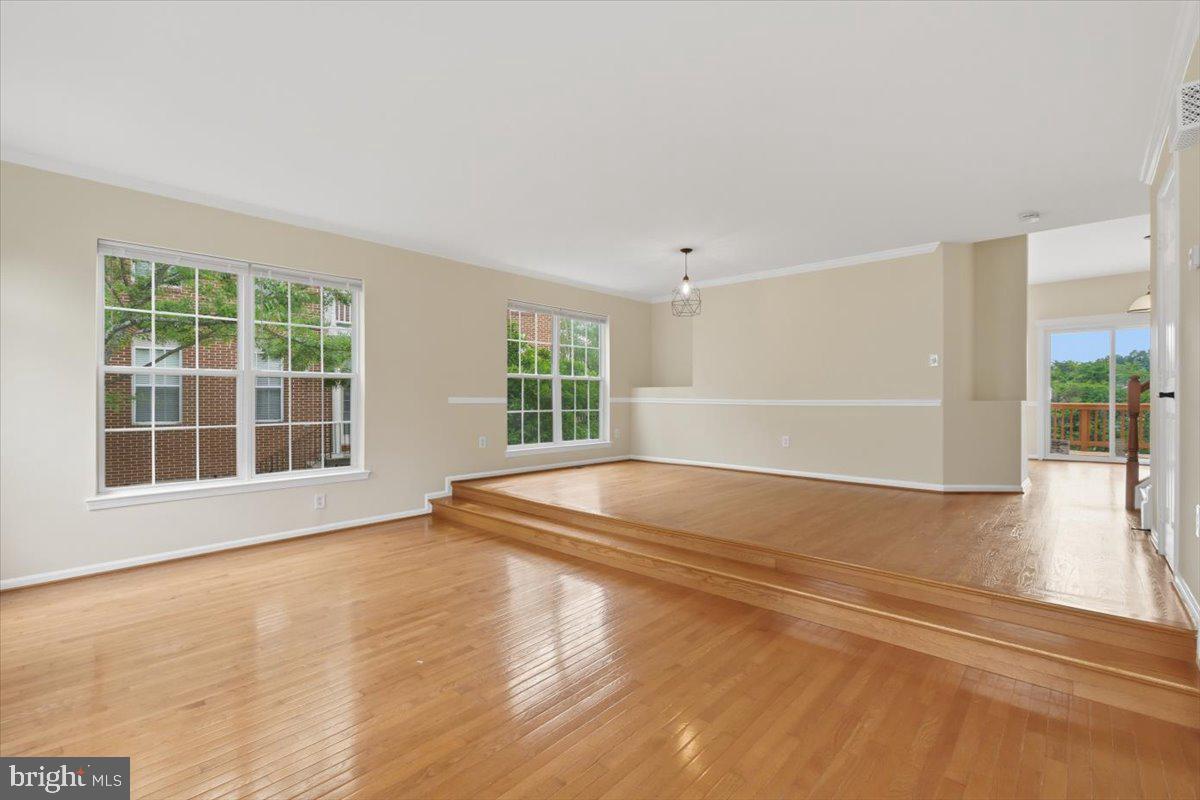
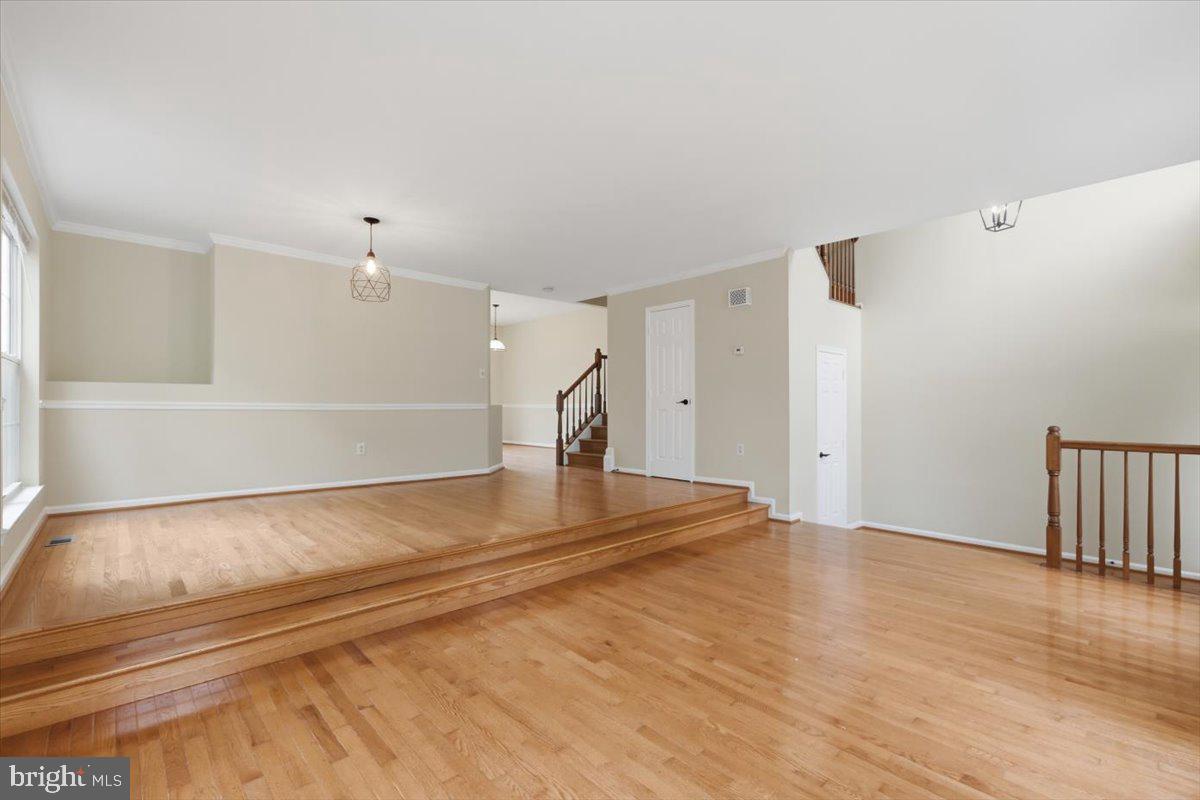
Beautifully renovated and move-in ready, the home features **new paint throughout** and **gleaming refinished hardwood floors across the entire house**. The updated kitchen is designed for both everyday living and entertaining, with **new quartz countertops, faucet and stainless steel appliances**. Every bathroom has also been renovated with **quartz countertops, new faucets, toilets, lighting, and mirrors**, creating a clean and contemporary feel throughout.
Additional updates include **new blinds on all windows** and **replacement of all sliding glass doors**, bringing fresh style and functionality to the home. Other improvements include: Roof (2024), Water Heater (2020), and HVAC (2016), providing an important major-system update for added peace of mind.
As an end unit with one of Kingstowne’s largest floorplans, this home combines generous proportions, modern updates, abundant natural light, and a prime location within one of Alexandria’s most sought-after communities. Enjoy the convenience of Kingstowne’s extensive amenities, including pools, fitness centers, walking trails, parks, and easy access to shopping, dining, commuter routes, and Metro. It is also conveniently located near Edison High School.
**Turnkey, thoughtfully updated, and exceptionally spacious—5539 Jowett Court is a rare opportunity to own one of Kingstowne’s larger end-unit townhomes.**
Save
Ask
Tour
Hide
Share
Listing Snapshot
Price
$819,900
Days On Site
42 Days
Bedrooms
4
Inside Area (SqFt)
2,928 sqft
Total Baths
4
Full Baths
3
Partial Baths
1
Lot Size
0.05 Acres
Year Built
1995
MLS® Number
VAFX2334954
Status
Active
Property Tax
$9,027
HOA/Condo/Coop Fees
$131.53 monthly
Sq Ft Source
Estimated
Friends & Family
React
Comment
Invite
No Comments Yet
Did you know? You can invite friends and family to your search. They can join your search, rate and discuss listings with you.
Recent Activity
a month ago
Listing updated with changes from the MLS®
a month ago
Status changed to Active
a month ago
Listing first seen on site
General Features
Acres
0.05
Foundation
Slab
Levels
Three Or More
Parking
AssignedUnassignedOther
Property Sub Type
Townhouse
Sewer
Public Sewer
Special Circumstances
Standard
SqFt Above
1968
SqFt Below
960
SqFt Total
2928
Style
Colonial
Water Source
Public
Zoning
304
Interior Features
Appliances
Gas Water HeaterStainless Steel Appliance(s)
Basement
FinishedExterior Entry
Cooling
Central AirCeiling Fan(s)Electric
Fireplace
Yes
Fireplaces
1
Flooring
Wood
Heating
Natural GasForced Air
Interior
Walk-In Closet(s)Ceiling Fan(s)Open Floorplan
Laundry Features
In Basement
Bedroom 2
Bedroom 3
Bedroom 4
Breakfast Room
Level - Main
Dining Room
Level - Main
Family Room
Kitchen
Level - Main
Living Room
Level - Main
Primary Bedroom
Recreation Room
Save
Ask
Tour
Hide
Share
Exterior Features
Construction Details
Brick VeneerVinyl Siding
Fencing
Fenced
Lot Features
Back Yard
Patio And Porch
PatioEnclosed
Pool Features
Community
Community Features
Association Amenities
Fitness CenterPlayground
Association Fee
$131.53
Association Fee Frequency
Monthly
Community Features
Pool
School District
FAIRFAX COUNTY PUBLIC SCHOOLS
Schools
School District
FAIRFAX COUNTY PUBLIC SCHOOLS
Elementary School
LANE
Middle School
TWAIN
High School
EDISON
Listing courtesy of Keller Williams Fairfax Gateway



Did you know? You can invite friends and family to your search. They can join your search, rate and discuss listings with you.