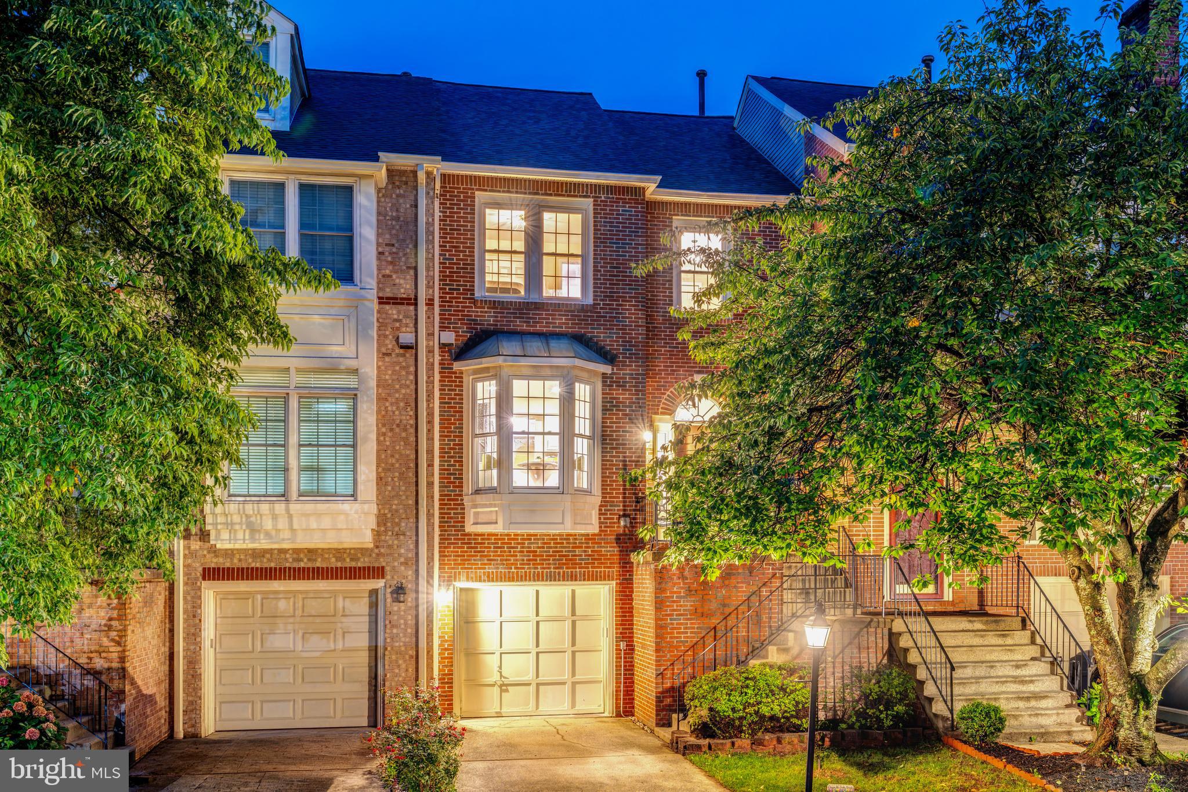
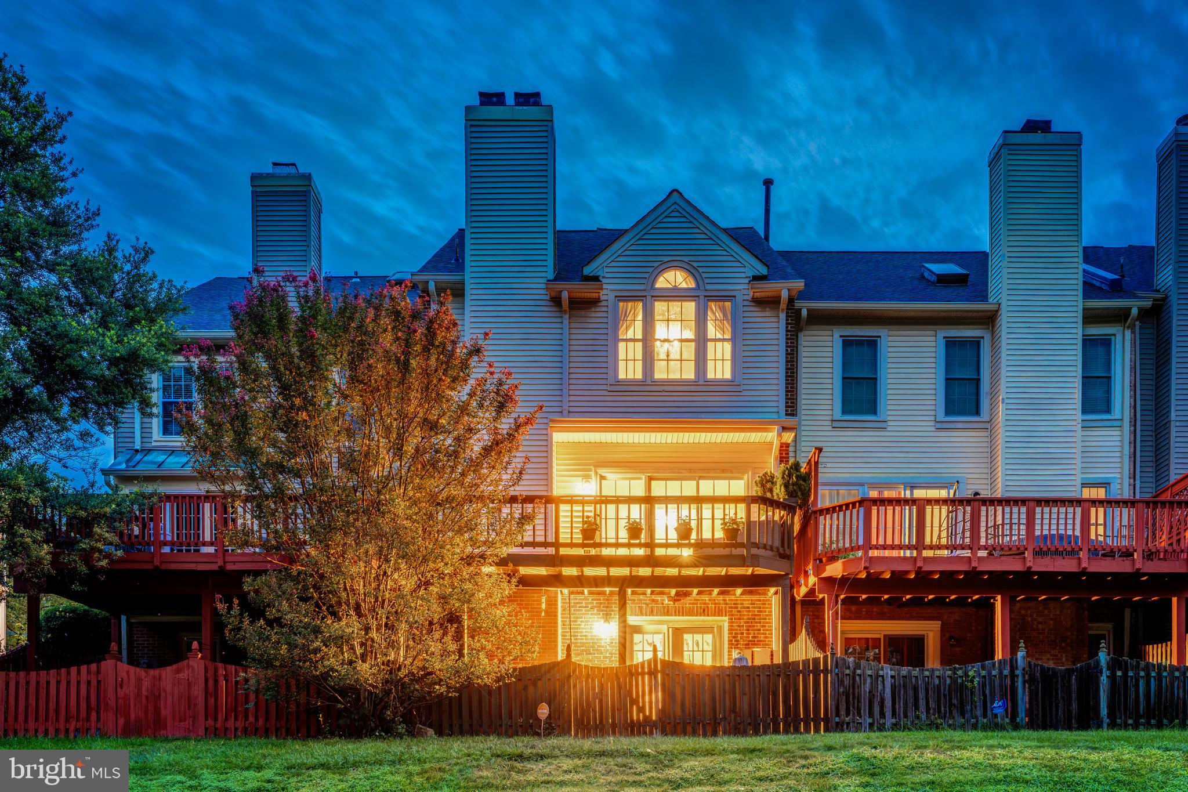
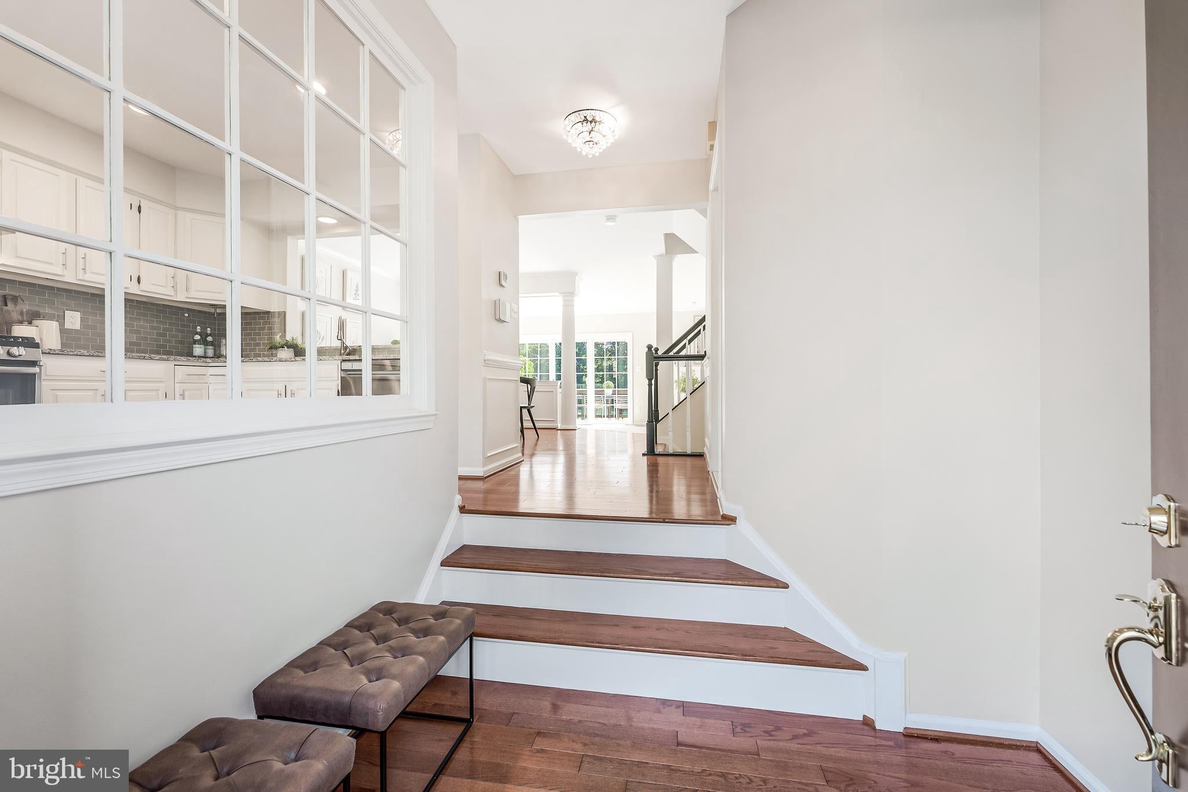
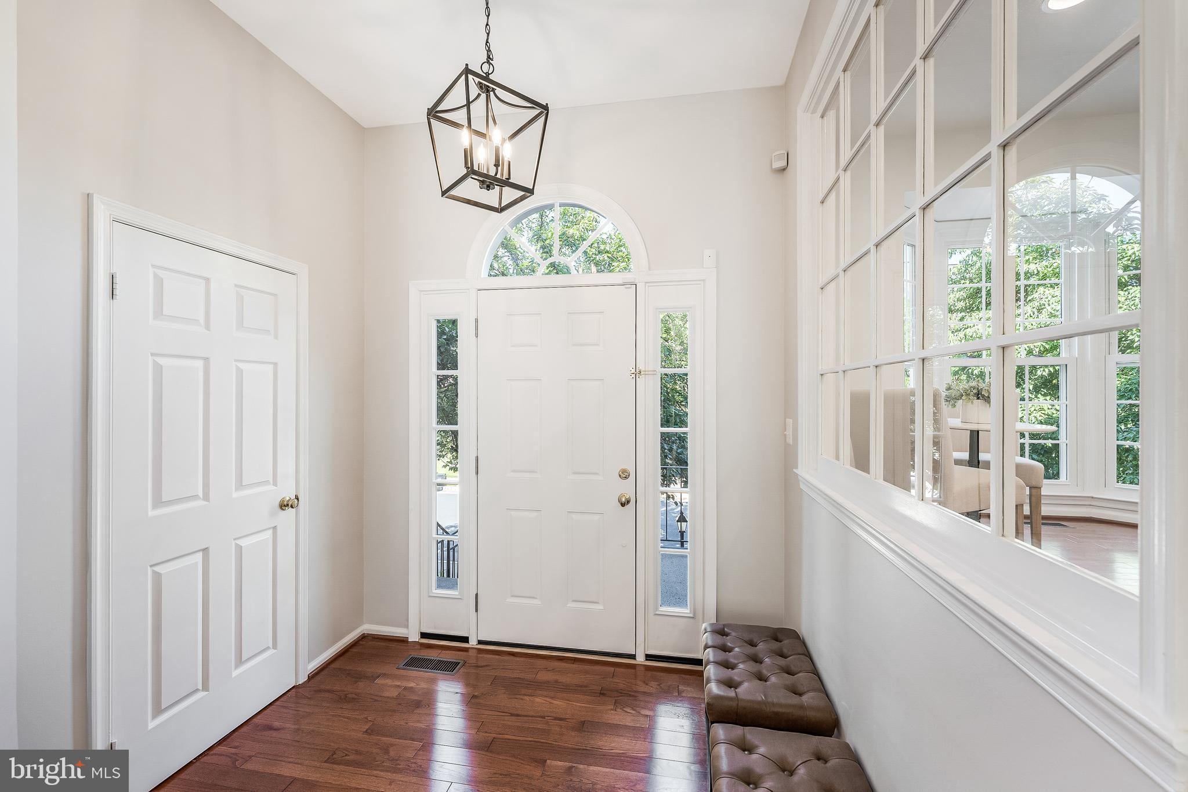
Welcome to life on the 16th hole. This brick front townhome sits right on the Penderbrook Golf Course, and from the moment you walk in you can feel how well it has been cared for and thought through. The foyer greets you with high ceilings and real storage for shoes, bookbags, and coats, so the daily chaos has somewhere to go before it hits the rest of the house. From there the space opens up beautifully, with hardwood floors carrying you from the entryway into the kitchen, where a bay window bumpout brings in natural light over white cabinets, granite counters, tile backsplash, and stainless appliances. The kitchen flows into the formal dining area and then into the family room, so whether it is a quiet weeknight or a house full of people, everyone stays connected. That family room has its own gas fireplace, and downstairs the walkout basement rec room has a second one, giving you a flexible space that can become a media room, a home gym, a playroom, or whatever fits your life, plus a fully updated full bath. Upstairs, the primary suite is genuinely huge, with cathedral ceilings, custom lighting, and its own view out over the golf course. The primary bath was recently redone from top to bottom, with soft close white cabinetry, a ceiling height Carrera tile shower with dual shower heads and a seamless glass enclosure, and a skylight that fills the whole room with light. The built in vanity has plenty of storage, dual sinks, and a dedicated makeup area, so getting ready in the morning never feels like a fight for counter space. The two secondary bedrooms are both spacious with their own custom lighting, and the secondary bath has been tastefully updated as well. The powder room downstairs matches that same level of care. Step outside to your private deck, and you get panoramic views over the course that make morning coffee and evening wind downs feel like a retreat rather than a routine. A one car garage rounds things out with parking and real storage. Beyond the house itself, you are buying into the Penderbrook community, and that is where this really becomes a lifestyle. Residents get discounted access to the 18 hole, par 71 championship golf course that this home backs up to, with its water features and scenic fairways winding through the neighborhood. There is an Olympic sized pool with a separate diving pool and kids pool, a fitness center with a sauna, group fitness classes and personal training if you want them, tennis and pickleball courts with evening lighting, basketball courts, playgrounds, and miles of walking trails. The clubhouse has gathering spaces and event rooms with a full kitchen available to residents at reduced rates, and Mulligans Pub is right there in the neighborhood for a casual dinner or a seasonal event. There are also EV charging stations at resident rates, a community Little Library, and a genuinely active social calendar with holiday celebrations, pool parties, and charitable events throughout the year. The location does the rest of the work. You are in the 22033 zip code, minutes from Fair Oaks Mall, Fairfax Corner, Fairfax Towne Center, and Fair Lakes Shopping Center, with Wegmans, Whole Foods, and Costco all close by. Supermarkets, shopping, a hospital, and everyday amenities are within a five minute drive or an easy walk. Commuting is simple with quick access to Route 50, I-66, and West Ox Road, and bus stops just a short walk from your door connect you straight to the Vienna Metro and the rest of Fairfax County. This home is zoned to the Fairfax County Oakton High School pyramid, including Waples Mill and Franklin, some of the strongest schools in the area. Between the setting, the updates, the amenities, and the location, this is a home that gives you room to live well every single day. Meaningful updates include Roof 2026, Water Heater 2024, Garage door 2020, Bathrooms 2018-2020, full list of updates available in documents section.
Save
Ask
Tour
Hide
Share
Listing Snapshot
Price
$799,000
Days On Site
31 Days
Bedrooms
3
Inside Area (SqFt)
1,916 sqft
Total Baths
4
Full Baths
3
Partial Baths
1
Lot Size
0.04 Acres
Year Built
1988
MLS® Number
VAFX2335148
Status
Pending
Property Tax
$8,414
HOA/Condo/Coop Fees
$107.33 monthly
Sq Ft Source
Estimated
Friends & Family
React
Comment
Invite
No Comments Yet
Did you know? You can invite friends and family to your search. They can join your search, rate and discuss listings with you.
Recent Activity
3 weeks ago
Status changed to Pending
3 weeks ago
Listing updated with changes from the MLS®
a month ago
Listing first seen on site
General Features
Acres
0.04
Attached Garage
Yes
Foundation
Slab
Garage
Yes
Garage Spaces
1
Levels
Three Or More
Parking
ConcreteGarageAttached
Parking Spaces
1
Pets
Yes
Property Sub Type
Townhouse
Sewer
Public Sewer
Special Circumstances
Standard
SqFt Above
1664
SqFt Below
252
SqFt Total
1916
Style
Colonial
Water Source
Public
Zoning
308
Interior Features
Appliances
CooktopGas Water HeaterWasherMicrowaveRefrigeratorDishwasherDisposalDryer



Did you know? You can invite friends and family to your search. They can join your search, rate and discuss listings with you.