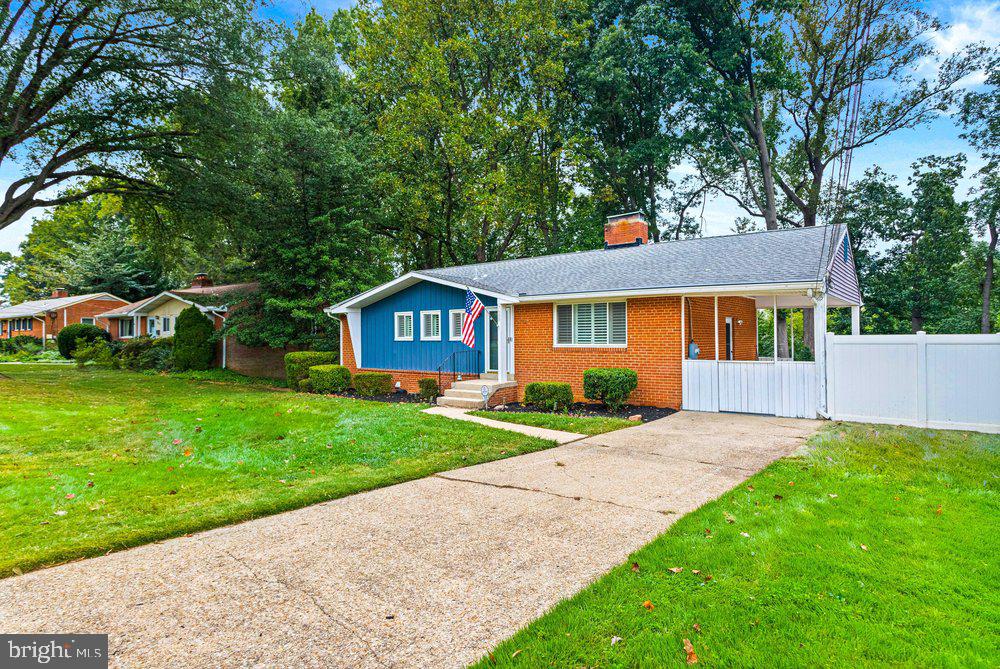
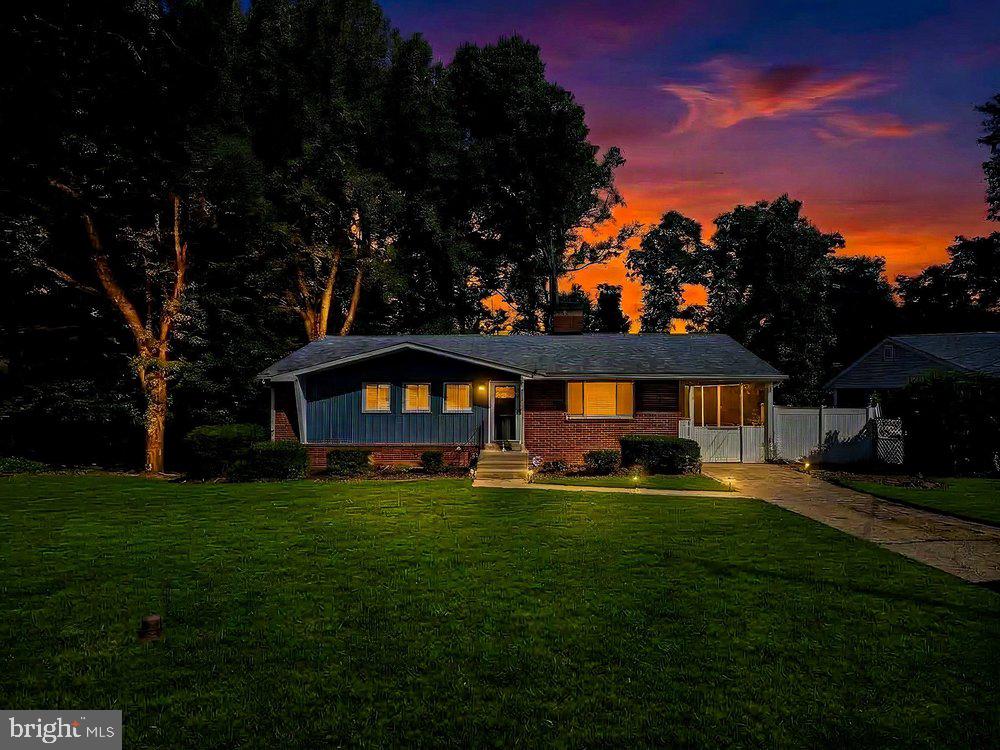
Welcome to this charming, move-in ready rambler in the heart of North Springfield! Offering two finished levels, an updated kitchen, hardwood floors, multiple living and entertaining spaces, and a fully fenced backyard, this home combines everyday comfort with a convenient location.
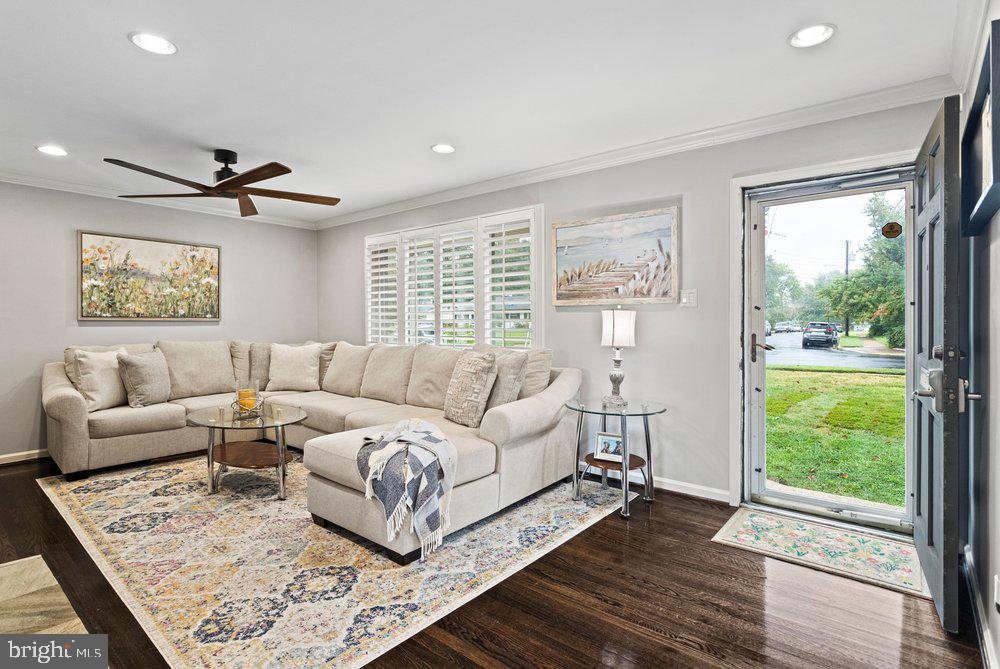
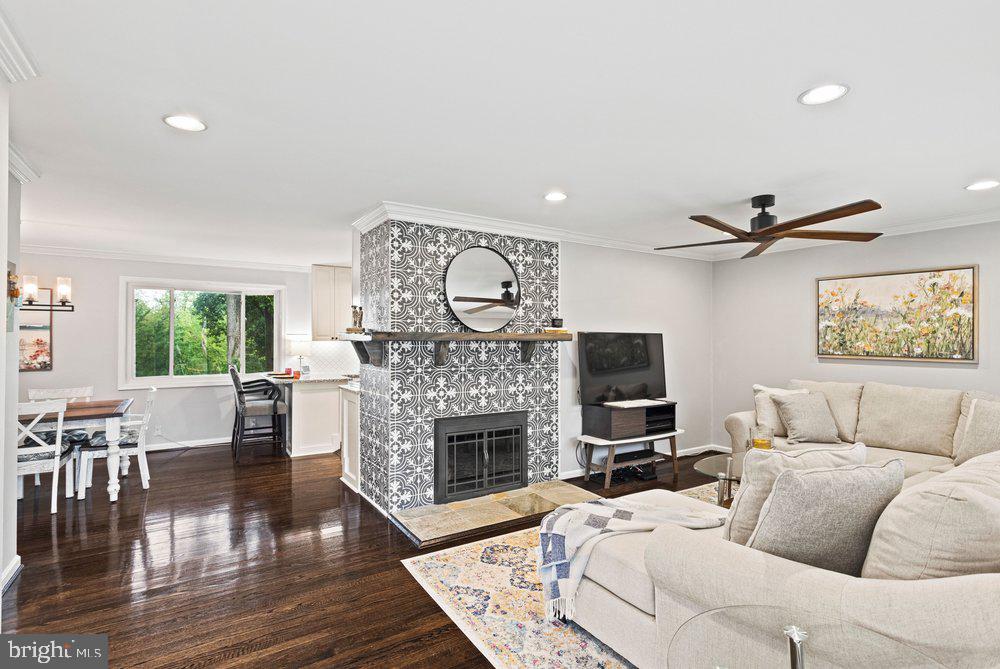
Step inside to discover a welcoming main level featuring hardwood flooring throughout and a thoughtfully designed floor plan. Current owners expanded the kitchen and eat-in space by stealing space from an adjacent bedroom. The bedroom can be added back to return the main level to a 3 bedroom, main level home (floor plan showing this in documents & pictures). The spacious Living Room is anchored by a cozy gas fireplace, creating an inviting setting for relaxing or gathering with friends and family. A separate Dining Room flows seamlessly into the updated kitchen, complete with stainless steel appliances, ample cabinetry, generous counter space, and additional seating options. Two bedrooms and two full bathrooms are conveniently located on the main level, including the Primary Bedroom with its own private en-suite bathroom. Direct access to the covered carport adds ease and convenience to daily living.
The finished, walk-out lower level offers wonderful flexibility and additional space to spread out. Enjoy a generously sized recreation room featuring a wood-burning fireplace, perfect for movie nights, entertaining, or simply unwinding. A third bedroom, half bathroom, dedicated laundry room, and abundant storage complete this level. Walk-out access to the backyard patio makes indoor-outdoor entertaining effortless.
Outside, the fully fenced backyard provides a private setting with plenty of possibilities for outdoor dining, gardening, recreation, or enjoying a quiet afternoon. A storage shed offers additional space for tools and outdoor essentials. Parking is easy with a covered carport, private driveway, and ample street parking.
NO HOA! Ideally situated in an established North Springfield neighborhood, this home offers convenient access to major commuter routes, shopping, dining, parks, and everyday necessities. With its versatile floor plan, inviting indoor and outdoor spaces, and desirable location, this home is ready for its next chapter. Welcome home!
Save
Ask
Tour
Hide
Share
Listing Snapshot
Price
$775,000
Days On Site
30 Days
Bedrooms
3
Inside Area (SqFt)
2,040 sqft
Total Baths
3
Full Baths
2
Partial Baths
1
Lot Size
0.28 Acres
Year Built
1958
MLS Number
VAFX2335338
Status
Active
Property Tax
$7,738
HOA/Condo/Coop Fees
N/A
Sq Ft Source
Estimated
Friends & Family
React
Invite
Recent Activity
3 days ago
Listing updated with changes from the MLS
4 weeks ago
Listing first seen on site
General Features
Acres
0.28
Carport
1
Cross Street
Long Pine
Foundation
Slab
Levels
Two
Parking
On StreetAttached CarportDrivewayAttached
Parking Spaces
3
Property Sub Type
Single Family Residence
Sewer
Public Sewer
Special Circumstances
Standard
SqFt Above
1170
SqFt Below
870
SqFt Total
2340
Style
Ranch/Rambler
Water Source
Public
Zoning
130
Interior Features
Appliances
Gas RangeGas OvenGas Water HeaterDishwasherDisposalDryerFreezerRefrigeratorStainless Steel Appliance(s)WasherMicrowave
Basement
Walk-Out AccessDaylightFull
Cooling
Central AirCeiling Fan(s)Electric
Fireplace
Yes
Fireplace Features
GasWood Burning
Fireplaces
2
Flooring
WoodHardwoodVinyl
Furnished
Unfurnished
Heating
Natural GasForced Air
Interior
Ceiling Fan(s)Recessed Lighting
Laundry Features
Laundry RoomLower Level
Main Level Bedrooms
2
Window Features
Window CoveringsWindow Treatments
Bedroom 2
Level - Main
Dining Room
Level - Main
Foyer
Level - Main
Kitchen
Level - Main
Living Room
Level - Main
Primary Bathroom
Level - Main
Primary Bedroom
Level - Main
Recreation Room
Save
Ask
Tour
Hide
Share
Exterior Features
Construction Details
OtherBrick
Fencing
Fenced
Patio And Porch
Patio
Pool Features
None
Windows/Doors
Window CoveringsWindow Treatments
Community Features
School District
FAIRFAX COUNTY PUBLIC SCHOOLS
Schools
School District
FAIRFAX COUNTY PUBLIC SCHOOLS
Elementary School
NORTH SPRINGFIELD
Middle School
HOLMES
High School
ANNANDALE
Listing courtesy of Long & Foster Real Estate, Inc.