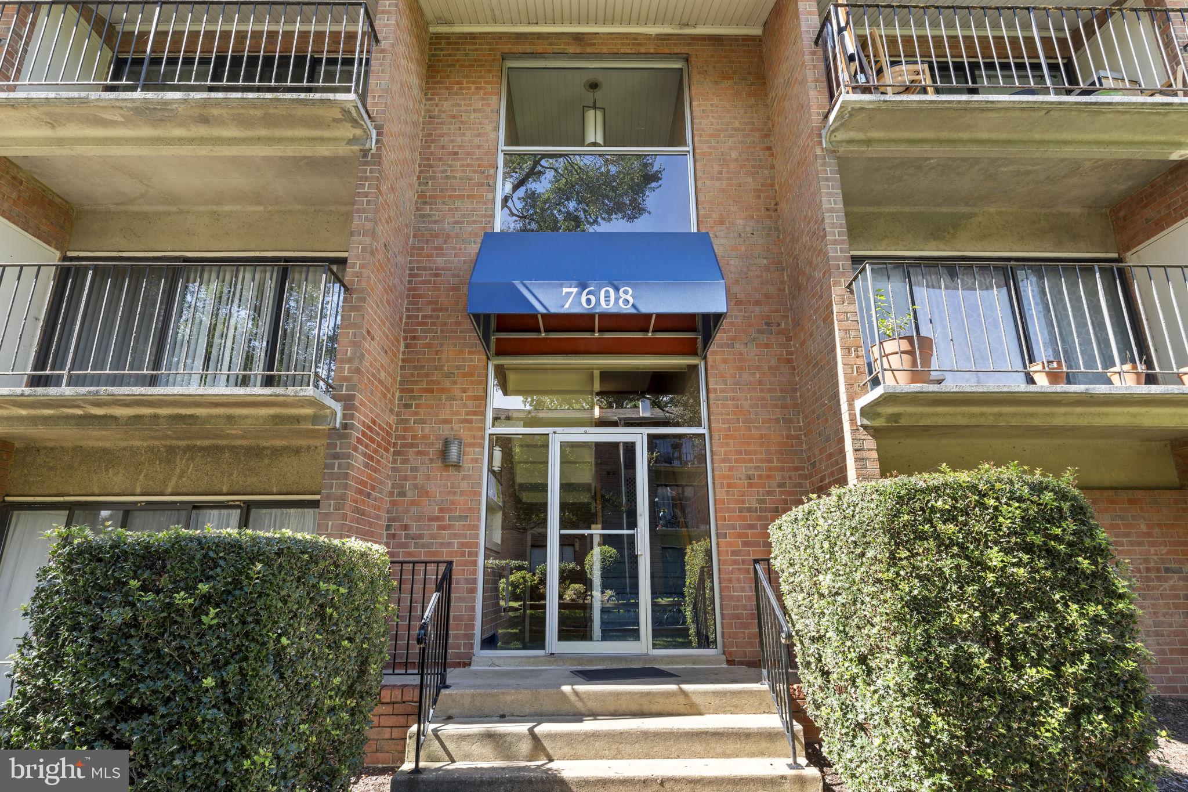
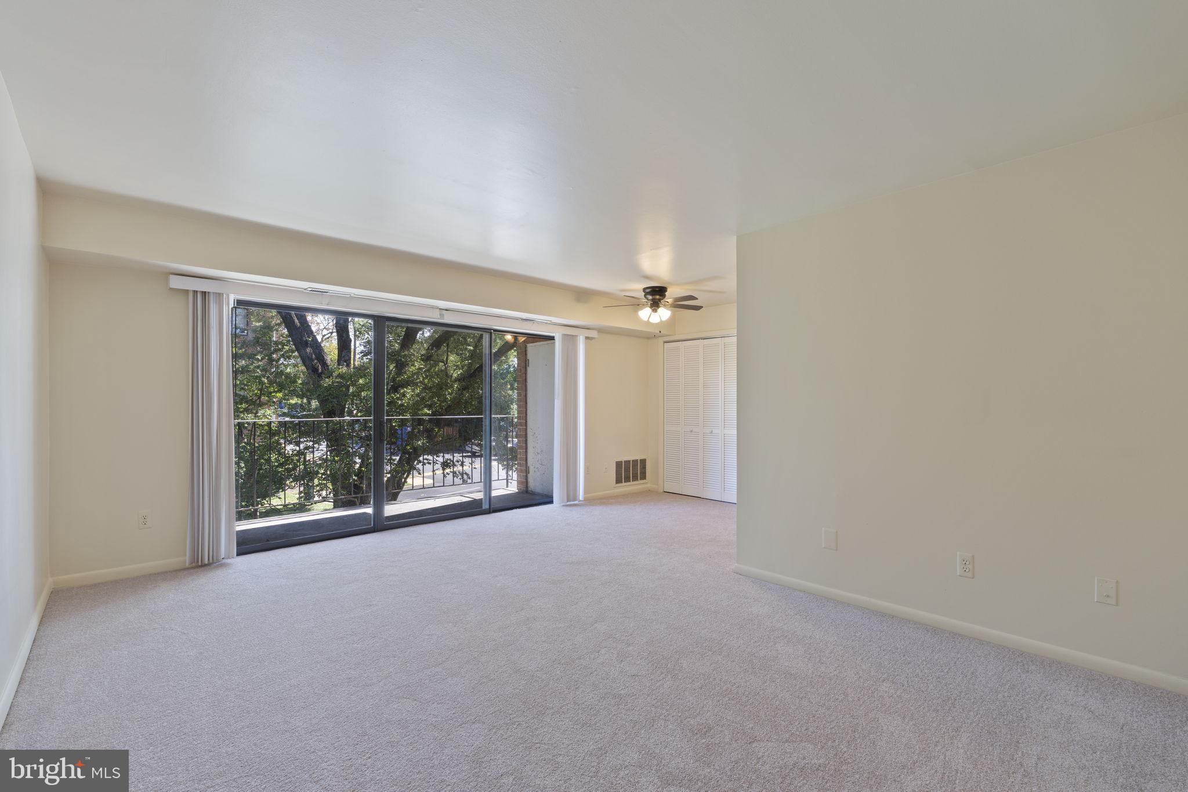
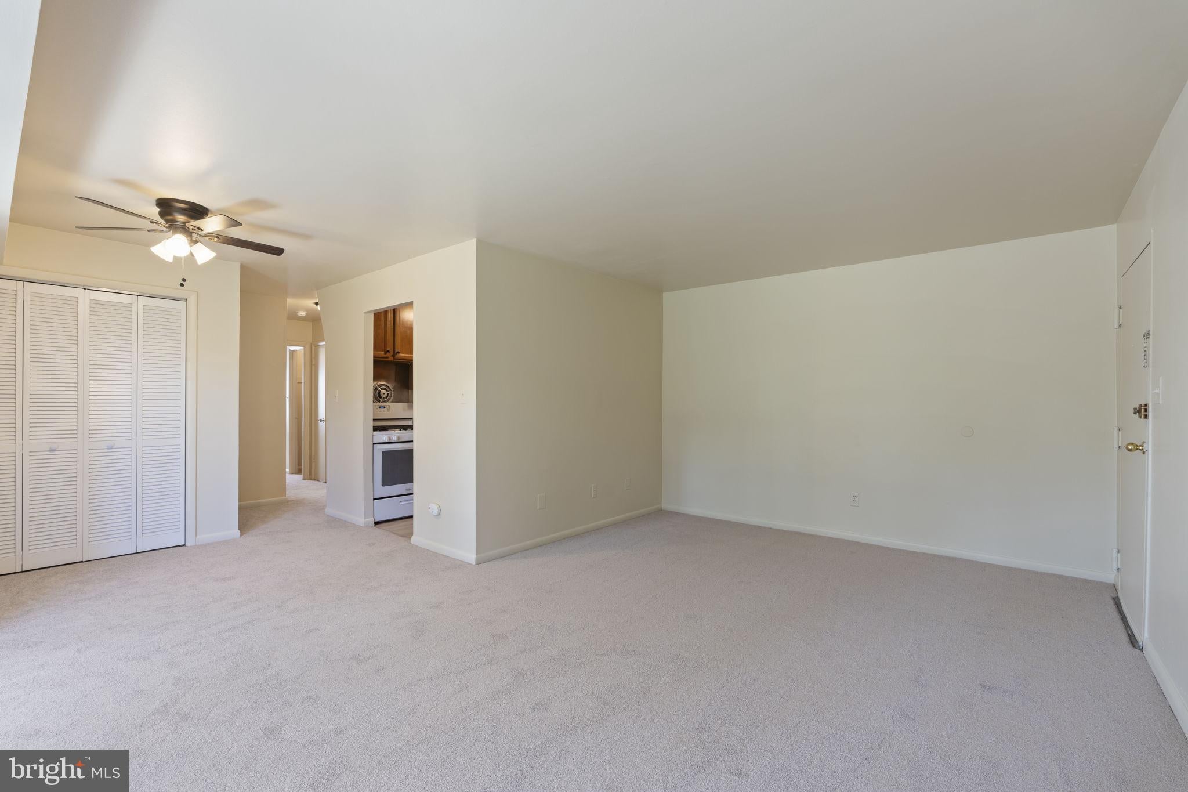
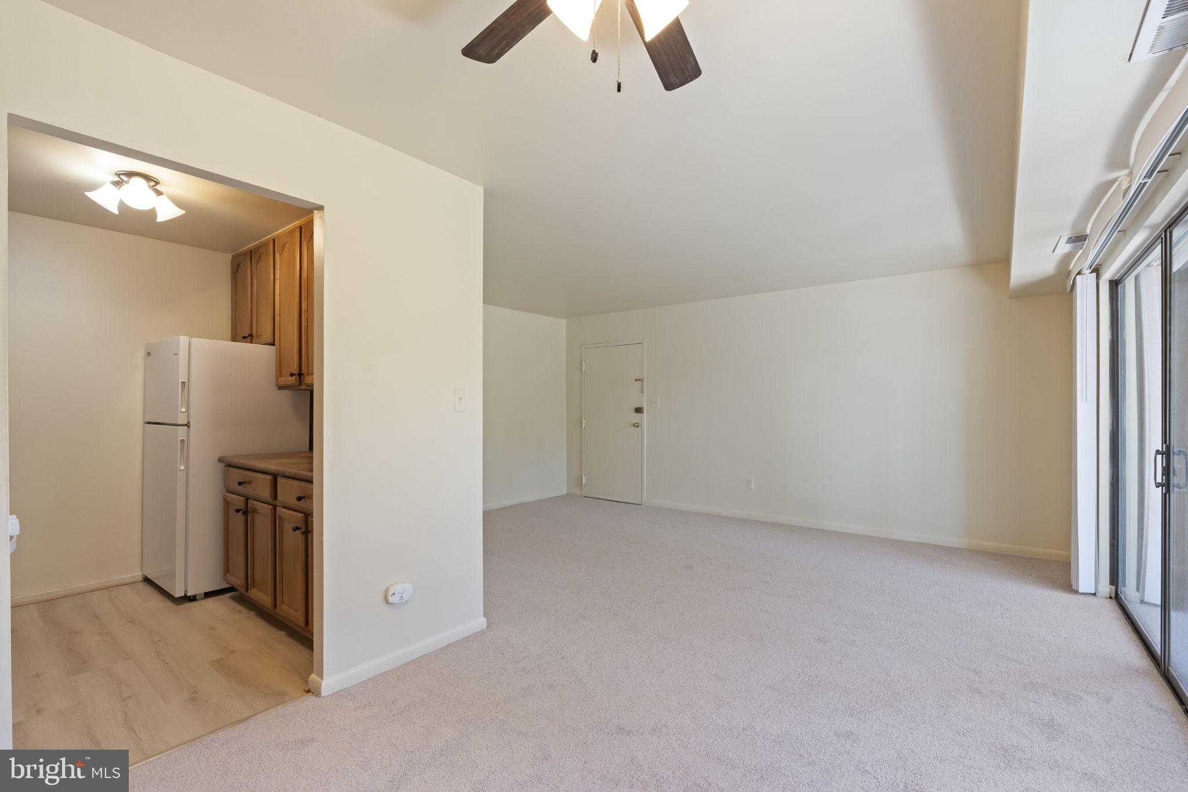
Welcome to Falls Church Gardens! Live minutes from the Mosaic District, where weekend brunch, the farmers market, boutique shopping, and dinner and a movie are just a short drive away. Merrifield's restaurants and shops are close too, and commuting is easy with the Dunn Loring and West Falls Church Metro stations, I-66, I-495, and Route 29 all nearby. Then come home to Falls Church Gardens, a leafy community with mature trees, landscaped lawns, and an outdoor pool for summer afternoons. Start your morning with coffee on the private balcony overlooking a tree-lined courtyard. Inside, this 2-bedroom, 1-bath condo offers approximately 806 square feet with fresh neutral carpet, central air, and sliding glass doors that fill the living and dining area with natural light. The galley kitchen has warm wood cabinetry, plenty of counter space, a gas range, and a dishwasher. The primary bedroom has two windows, a ceiling fan, and a walk-in closet with shelving. A private storage unit and common laundry are on the lower level. Gas, water, sewer, trash, snow removal, and one assigned parking space are included in the rent, so budgeting is simple. No pets. No smoking. All Allegiance Property Management residents are enrolled in the mandatory Resident Benefits Package (RBP) for $55.95/month which includes liability insurance, credit building to help boost the resident’s credit score with timely rent payments, up to $1M Identity Theft Protection, HVAC air filter delivery (for applicable properties), utility concierge service making utility connection and home service setup a breeze during your move-in, resident rewards program, on-demand pest control (optional), and much more! If a resident chooses not to have on-demand pest control, the RBP cost will be $40.95/month. More details upon application.
Save
Ask
Tour
Hide
Share
Listing Snapshot
Price
$2,000
Days On Site
2 Days
Bedrooms
2
Inside Area (SqFt)
806 sqft
Total Baths
1
Full Baths
1
Partial Baths
N/A
Lot Size
N/A
Year Built
1966
MLS® Number
VAFX2335354
Status
Active
Property Tax
N/A
HOA/Condo/Coop Fees
N/A
Sq Ft Source
Estimated
Friends & Family
React
Comment
Invite
No Comments Yet
Did you know? You can invite friends and family to your search. They can join your search, rate and discuss listings with you.
Recent Activity
2 days ago
Listing updated with changes from the MLS®
2 days ago
Listing first seen on site
General Features
Available on
2026-10-02
Levels
One
Parking
AssignedParking Lot
Parking Spaces
1
Pets
No
Property Sub Type
Condominium
Sewer
Public Sewer
SqFt Above
806
SqFt Total
806
Style
Traditional
Water Source
Public
Zoning
220
Interior Features
Appliances
Gas RangeGas OvenGas Water HeaterDishwasherRefrigeratorDisposal
Cooling
Central AirElectric
Furnished
Unfurnished
Heating
Natural GasForced Air
Laundry Features
Common Area
Main Level Bedrooms
2
Save
Ask
Tour
Hide
Share
Exterior Features
Construction Details
Brick
Exterior
Balcony
Pool Features
Community
Community Features
Association Amenities
Laundry
Community Features
Pool
School District
FAIRFAX COUNTY PUBLIC SCHOOLS
Schools
School District
FAIRFAX COUNTY PUBLIC SCHOOLS
Elementary School
Unknown
Middle School
Unknown
High School
Unknown
Listing courtesy of Allegiance Property Management



Did you know? You can invite friends and family to your search. They can join your search, rate and discuss listings with you.