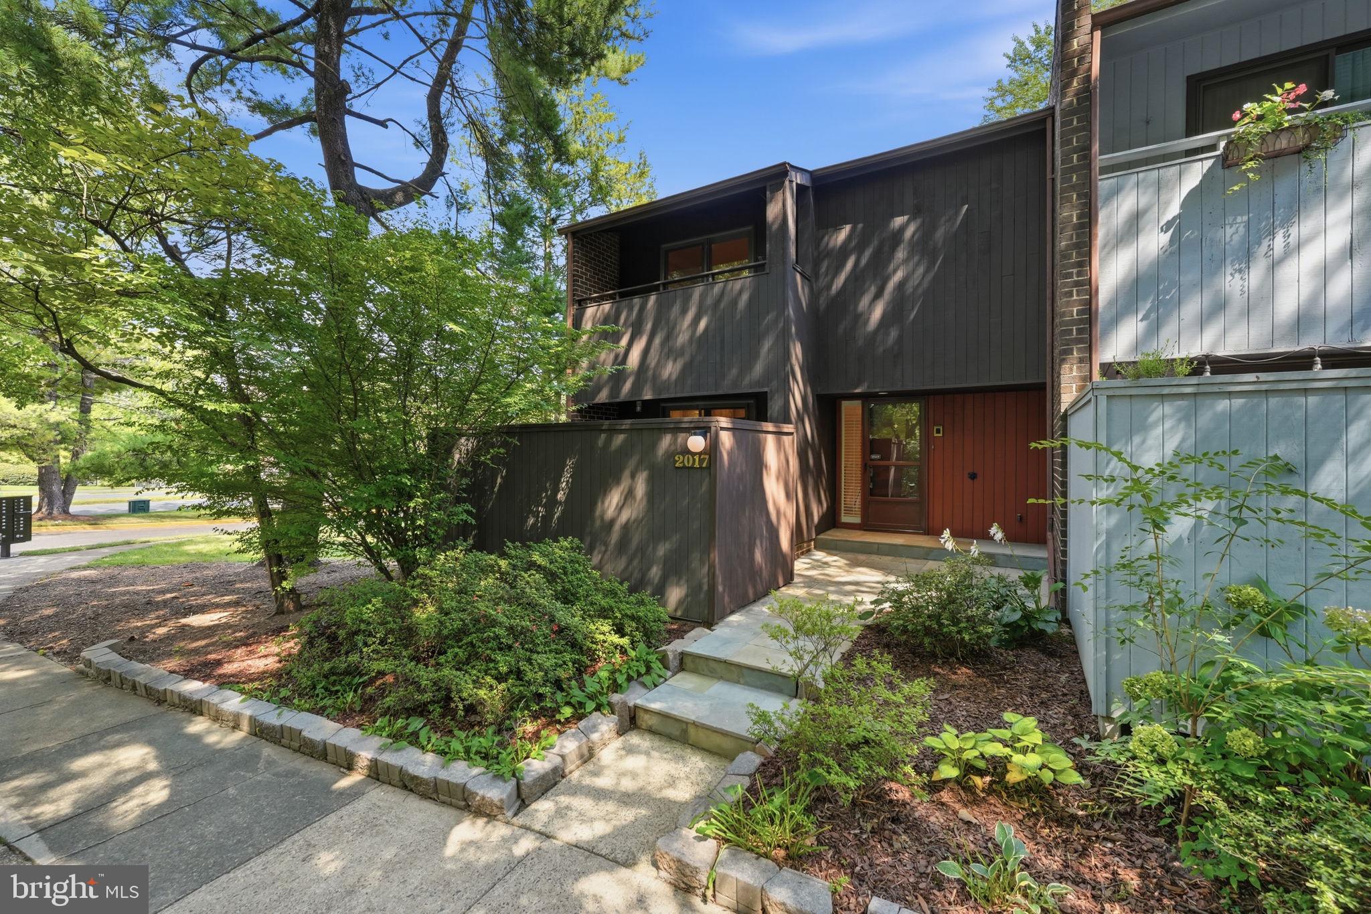
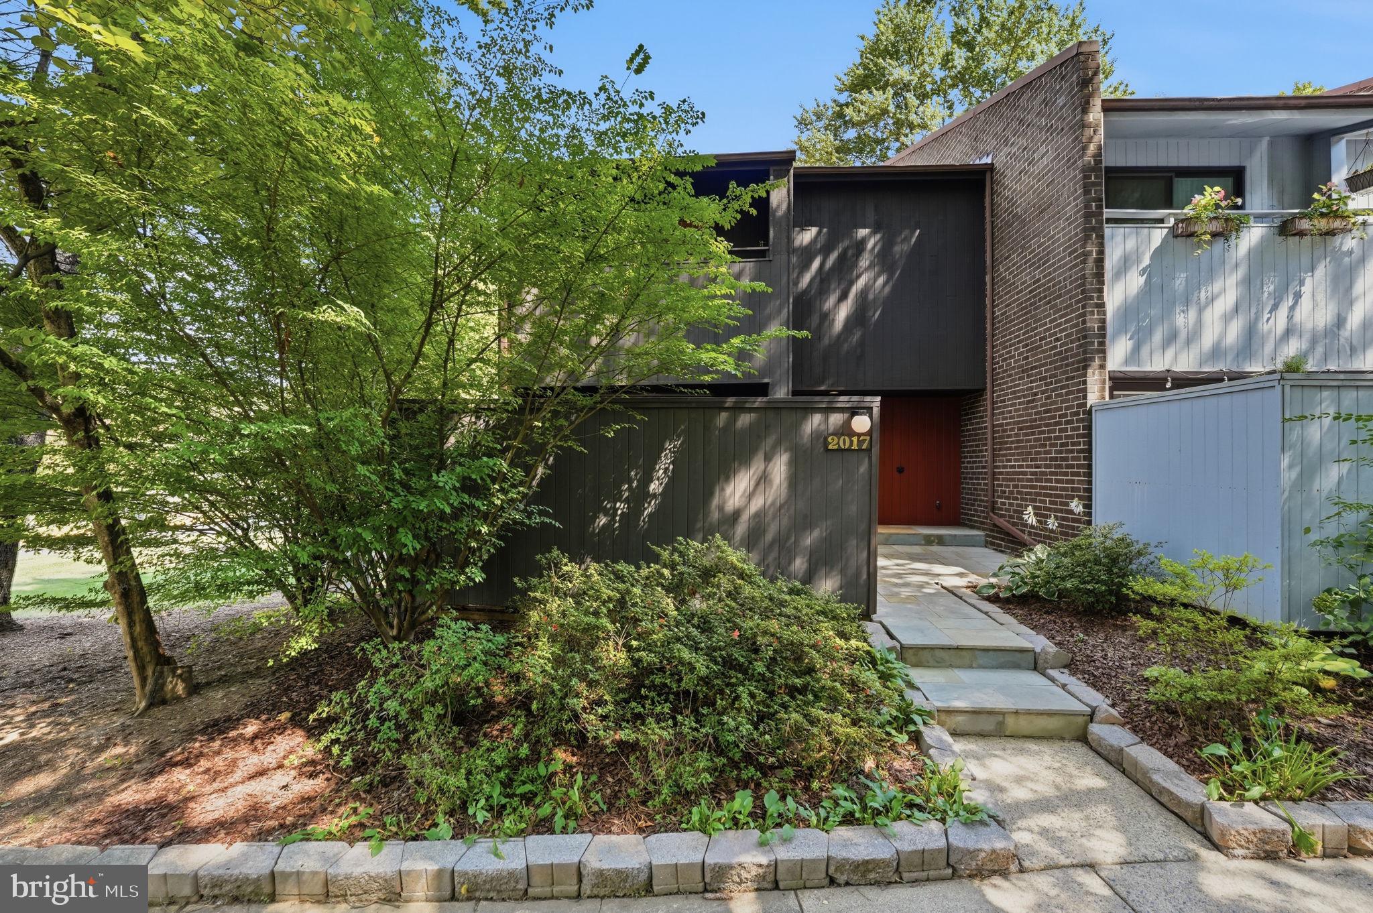
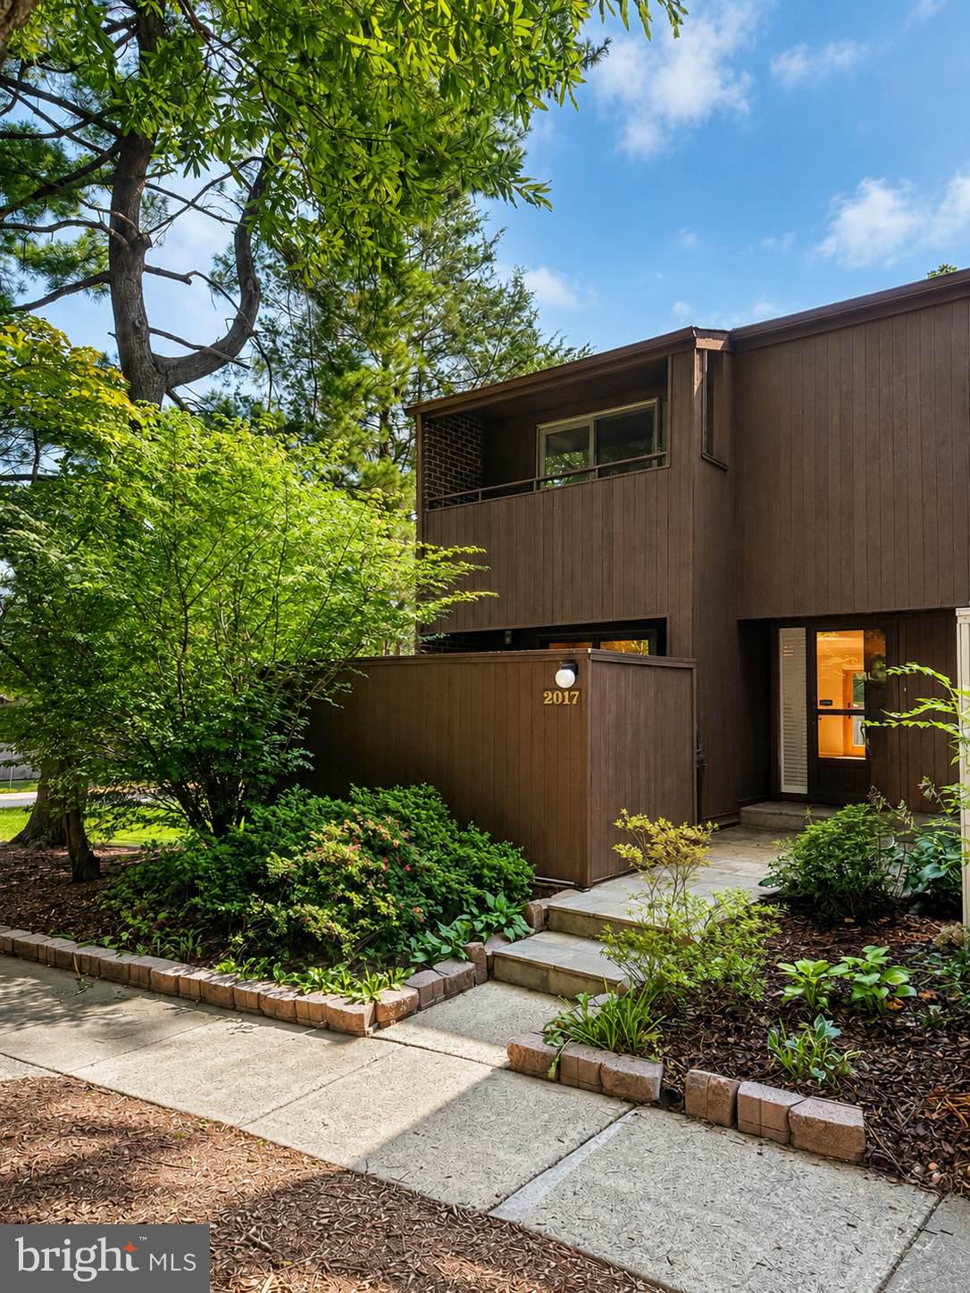
Welcome to 2017 Wethersfield Court, a spacious end-unit townhome tucked into one of Reston’s established, tree-lined communities. Surrounded by mature landscaping and offering wonderful privacy, this 4-bedroom, 3.5-bath home delivers the space, flexibility, and lifestyle that make Reston living so desirable.
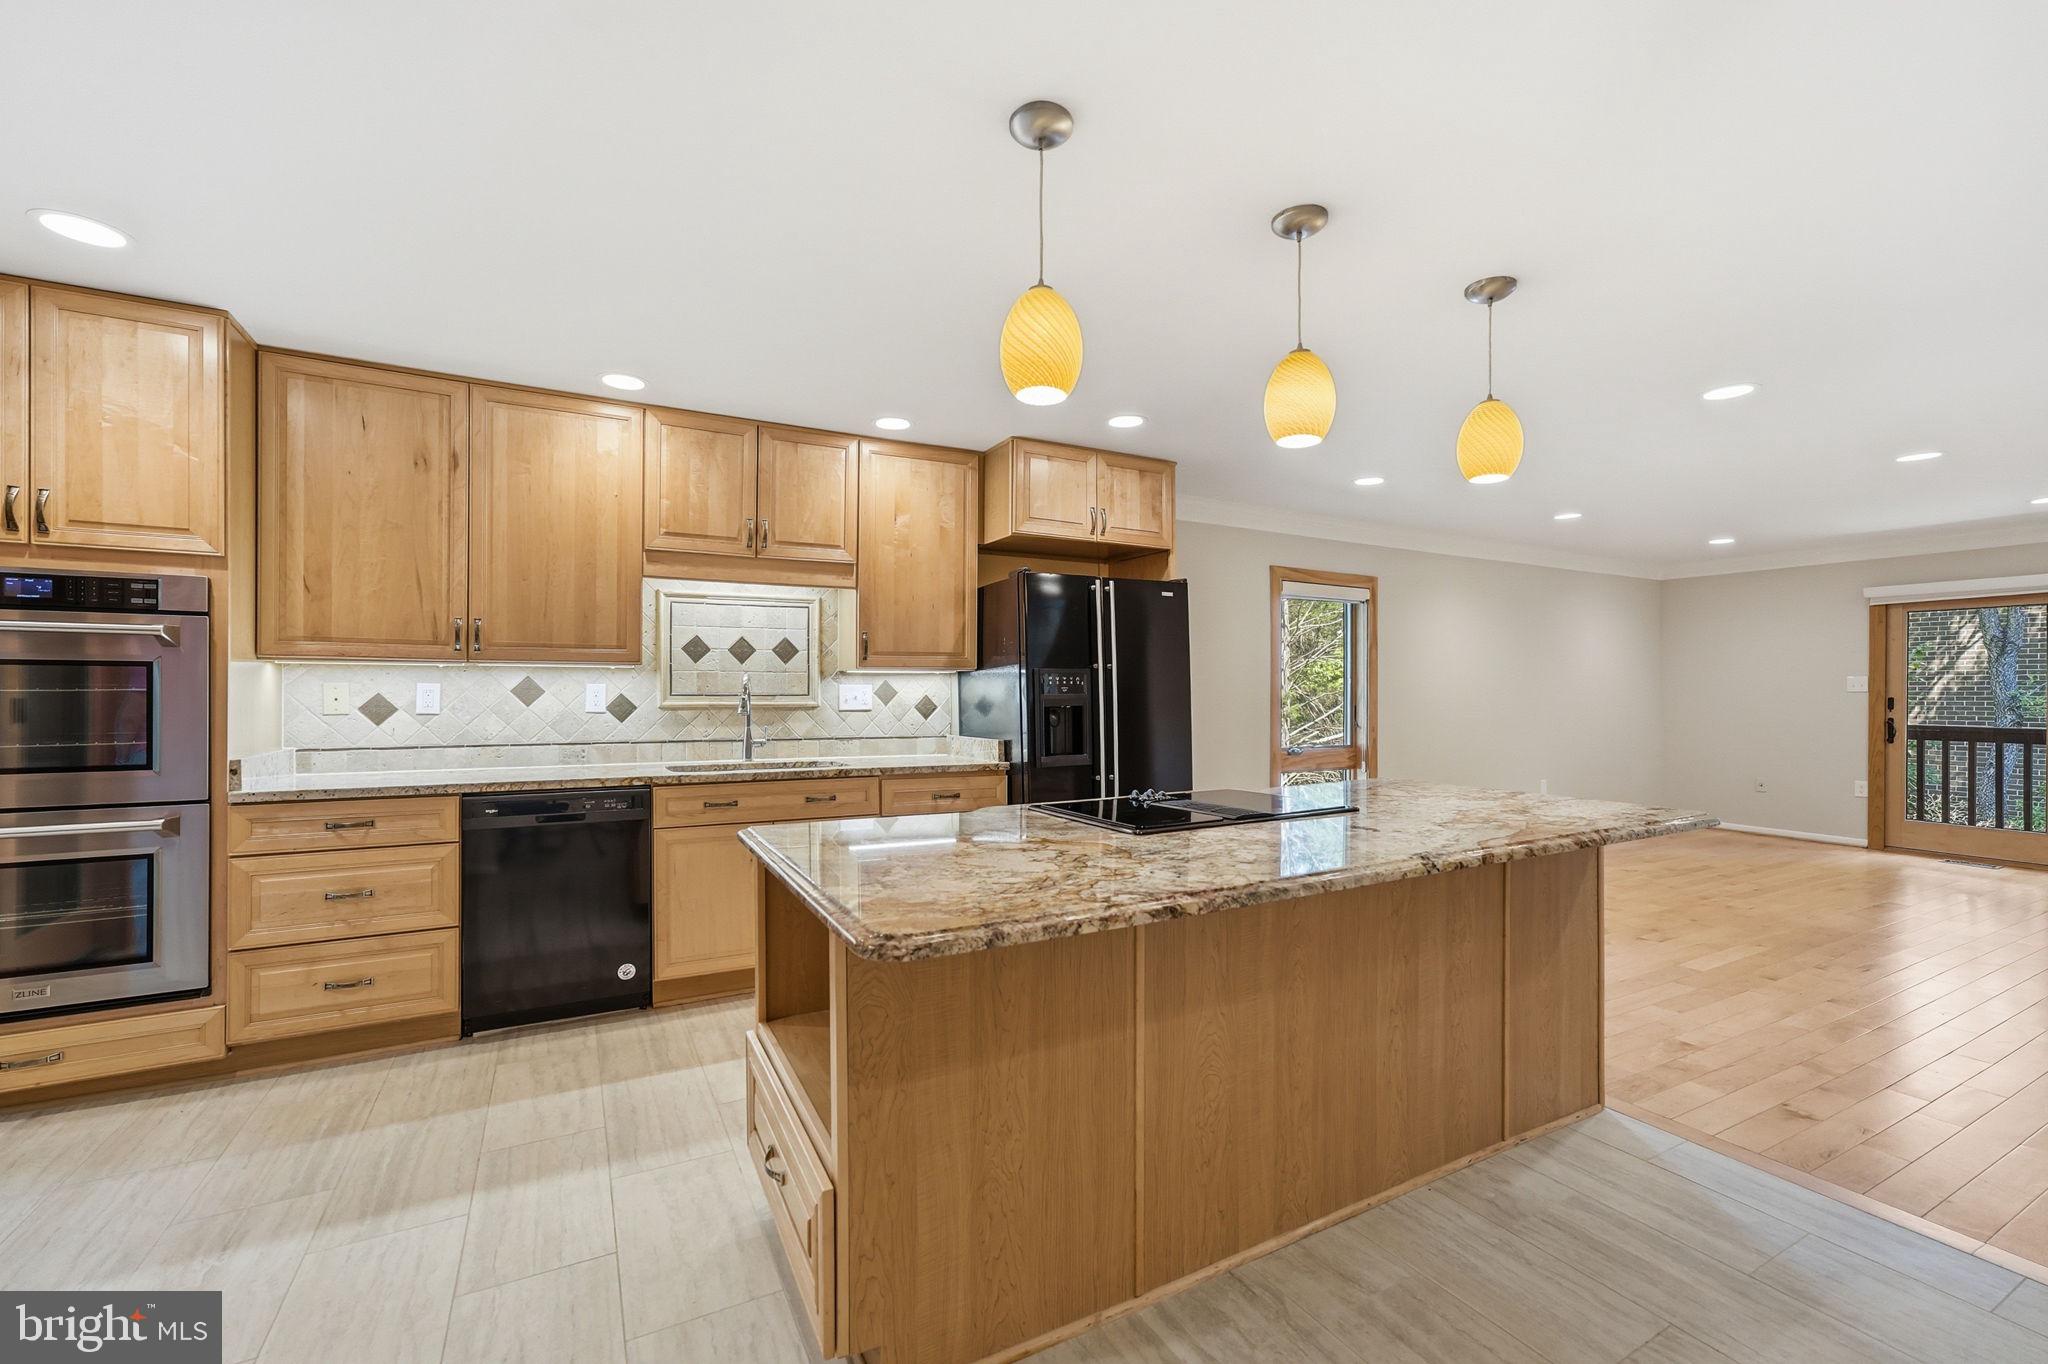
Step inside to find a bright and inviting main level featuring hardwood floors, beautiful natural light, crown molding, and an open living and dining area ideal for both everyday living and entertaining. The kitchen offers generous workspace, an island, upgraded countertops, and an easy flow into the surrounding living spaces. A fireplace adds warmth and character, while skylights bring additional natural light into the home. The entire home has been professionally painted in August 2026
Upstairs, the spacious primary suite provides a private retreat with its own en-suite bath. Two additional bedrooms and another full bath complete the upper level.
The fully finished walkout lower level adds an incredible amount of versatility, featuring a fourth bedroom, full bath, family/recreation space, and direct access outdoors, perfect for guests, a home office, fitness space, or multigenerational living.
As an end-unit, the home enjoys additional privacy along with a peaceful setting framed by mature trees and greenery. And then there is the location—everything people love about Reston is right outside your door. Enjoy miles of trails, lakes, parks, pools, recreation facilities, shopping, dining, and easy access to major commuter routes and the Silver Line Metro.
2017 Wethersfield Court offers the rare combination of space, privacy, natural surroundings, and an outstanding Reston location. Come experience everything this home, and the Reston lifestyle—has to offer.
Save
Ask
Tour
Hide
Share
Listing Snapshot
Price
$739,000
Days On Site
49 Days
Bedrooms
4
Inside Area (SqFt)
2,430 sqft
Total Baths
4
Full Baths
3
Partial Baths
1
Lot Size
0.04 Acres
Year Built
1976
MLS® Number
VAFX2335458
Status
Active
Property Tax
$7,695
HOA/Condo/Coop Fees
$170 monthly
Sq Ft Source
Estimated
Friends & Family
React
Comment
Invite
No Comments Yet
Did you know? You can invite friends and family to your search. They can join your search, rate and discuss listings with you.
Recent Activity
6 hours ago
Listing updated with changes from the MLS®
a month ago
Status changed to Active
2 months ago
Listing first seen on site
General Features
Acres
0.04
Foundation
Other
Levels
Three Or More
Parking
On StreetAssigned
Pets
No
Property Sub Type
Townhouse
Security
Smoke Detector(s)
Sewer
Public Sewer
Special Circumstances
Standard
SqFt Above
1766
SqFt Below
664
SqFt Total
2430
Style
Contemporary
Water Source
Public
Zoning
370
Interior Features
Appliances
OvenElectric Water HeaterWasherCooktopDishwasherDisposalRefrigeratorDryer



Did you know? You can invite friends and family to your search. They can join your search, rate and discuss listings with you.