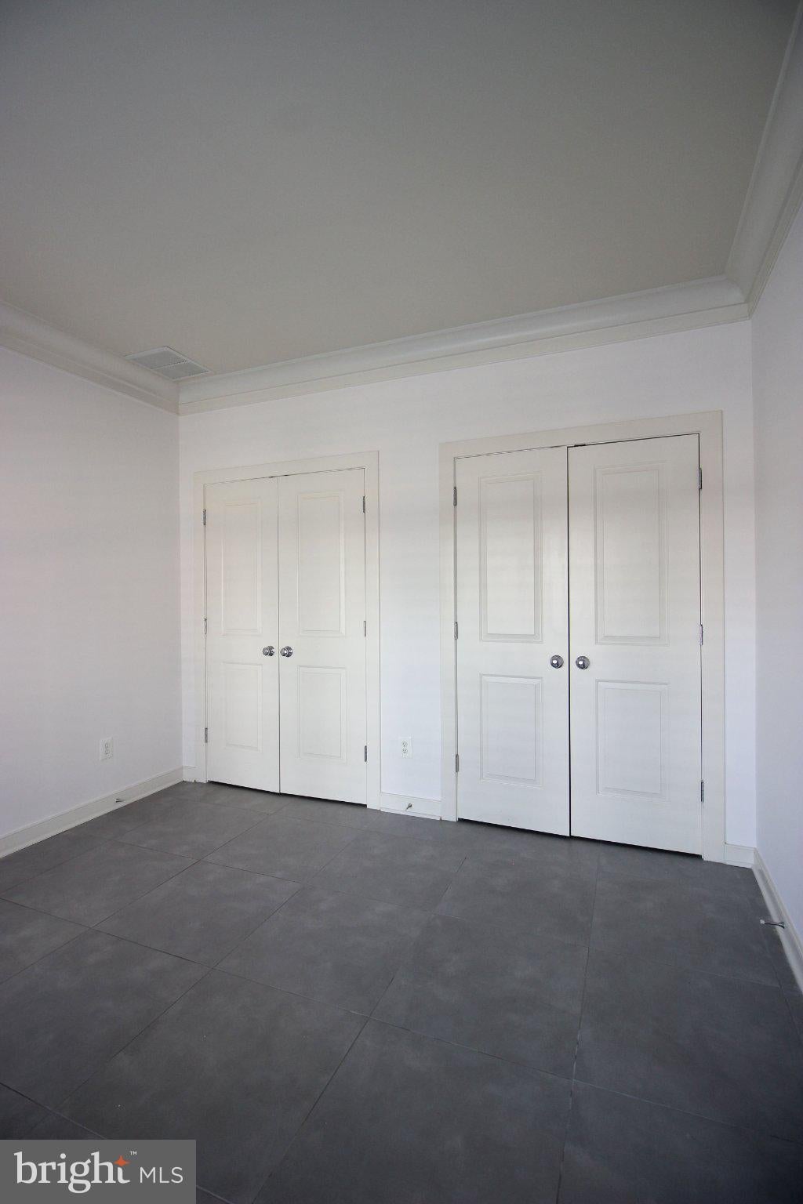
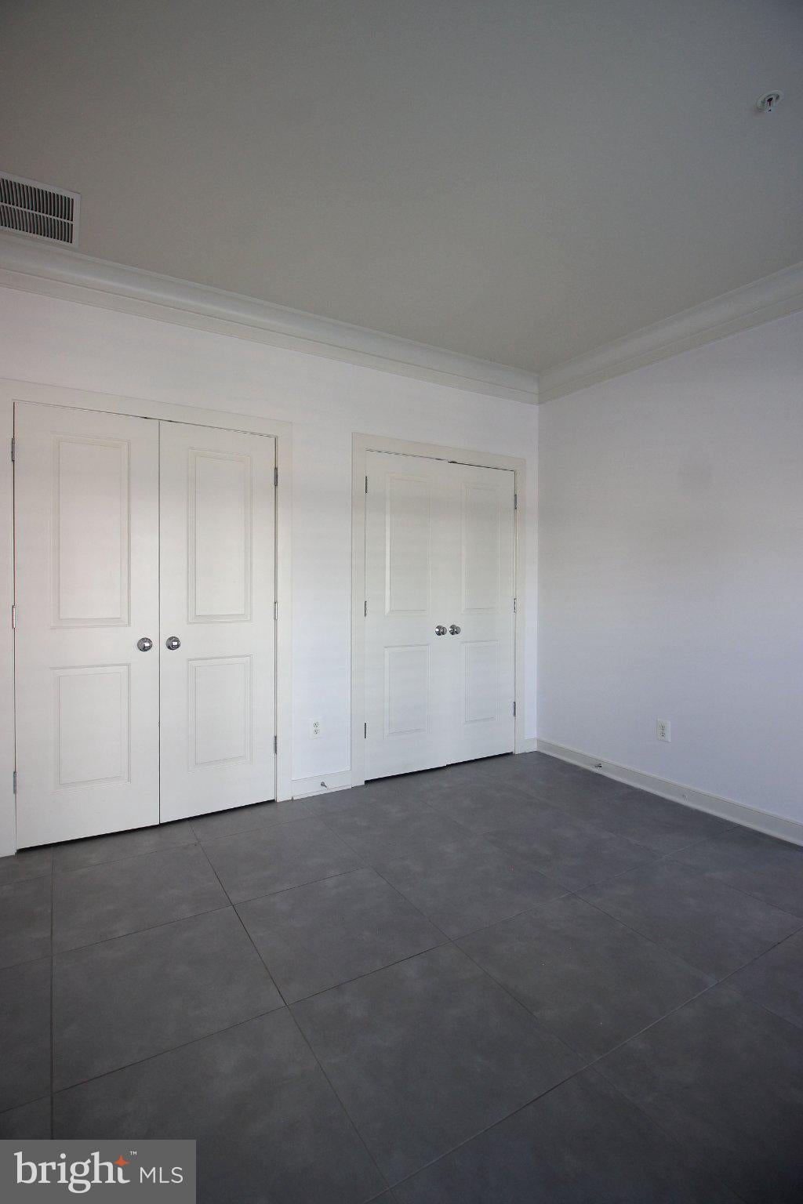
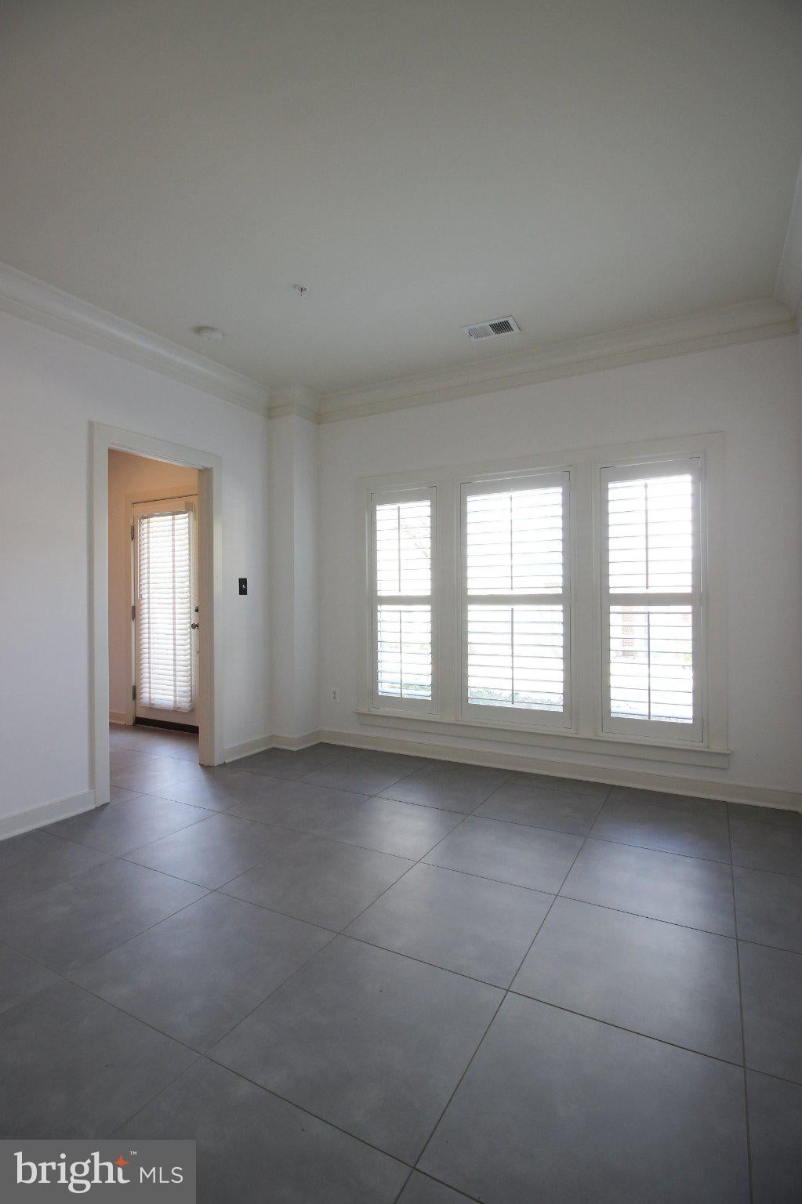
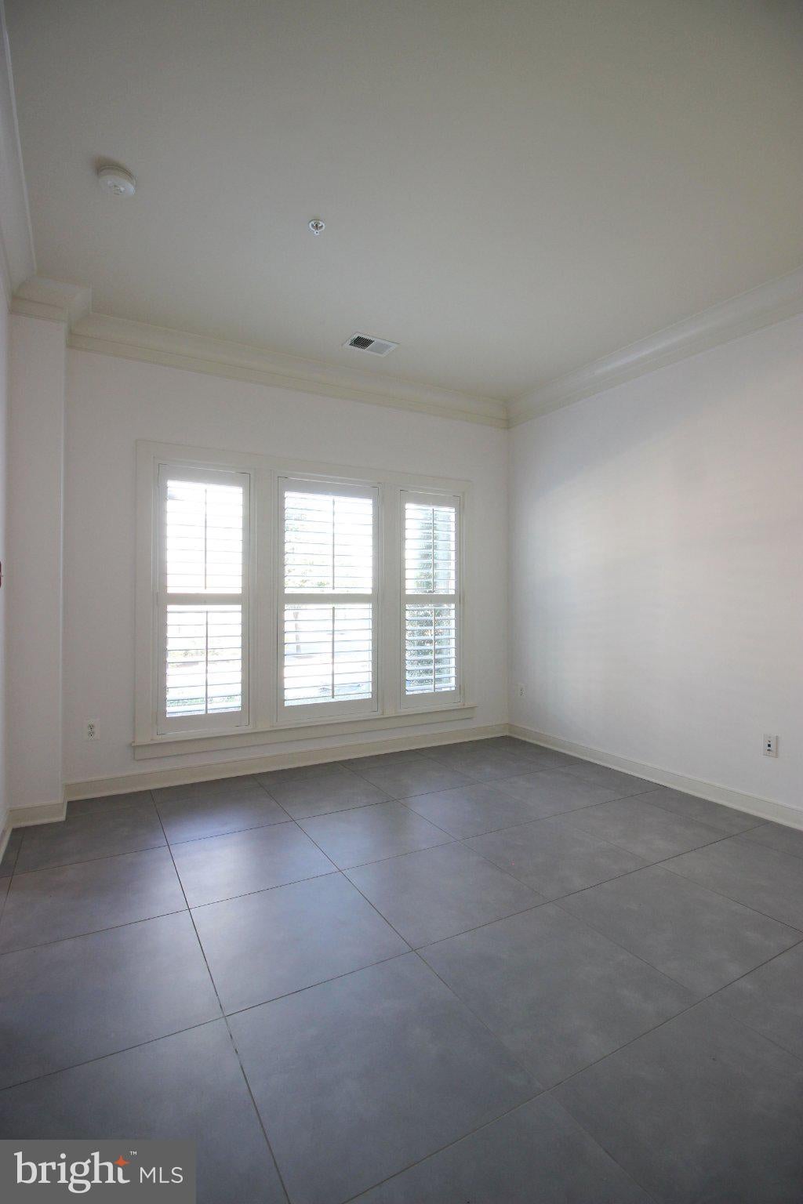
Stunning 4 Level, 3 Bedroom, 3.5 Bathroom Townhome in the heart of Fairfax! As you enter this amazing space you are welcomed by the freshly painted walls found throughout the home. The first level holds the gorgeous den, the perfect space for an in-home office, as well as access to the 2 car garage. Going up to the main level you will find hardwood flooring throughout, leading you first into the living/dining room space, boasting the first of two gas fireplaces, as well as a stunning light fixture. The spacious kitchen is next featuring ample cabinet space, stainless steel appliances, access to the balcony & breakfast bar. Heading to the next level you will find two of the three bedrooms each with wall to wall carpeting, ample natural light & generous closet space. The final level is where you will find the family room, which holds the second gas fireplace & access to enormous rooftop. The floor is rounded out by the final bedroom and full bath. Enjoy the comforts of the private rooftop, as well as access to 495, 66, Arlington & Tysons Corner. Available Now!
Save
Ask
Tour
Hide
Share
Listing Snapshot
Price
$3,600
Days On Site
67 Days
Bedrooms
3
Inside Area (SqFt)
1,896 sqft
Total Baths
4
Full Baths
3
Partial Baths
1
Lot Size
0.03 Acres
Year Built
2008
MLS Number
VAFX2335790
Status
Active
Property Tax
N/A
HOA/Condo/Coop Fees
N/A
Sq Ft Source
Estimated
Friends & Family
React
Comment
Invite
No Comments Yet
Did you know? You can invite friends and family to your search. They can join your search, rate and discuss listings with you.
Recent Activity
5 days ago
Listing updated with changes from the MLS
2 months ago
Listing first seen on site
General Features
Acres
0.03
Attached Garage
Yes
Available on
2026-09-01
Foundation
Slab
Garage
Yes
Garage Spaces
2
Levels
Three Or More
Parking
GarageAttached
Parking Spaces
2
Pets
No
Property Sub Type
Townhouse
Sewer
Public Sewer
SqFt Above
1896
SqFt Total
1896
Style
Traditional
Water Source
Public
Zoning
402
Interior Features
Appliances
OvenCooktopGas Water HeaterDishwasherDisposalDryerIce MakerMicrowaveRefrigeratorWasher
Cooling
Central AirGas
Fireplace
Yes
Fireplace Features
Glass Doors
Fireplaces
2
Flooring
Wood
Heating
Natural GasCentral
Interior
Crown Molding
Window Features
Window CoveringsWindow Treatments
Bedroom 1
Bedroom 3
Den
Dining Room
Level - Main
Kitchen
Level - Main
Living Room
Level - Main
Loft
Primary Bedroom
Save
Ask
Tour
Hide
Share
Exterior Features
Construction Details
Brick
Pool Features
None
Windows/Doors
Window CoveringsWindow Treatments
Community Features
Association Amenities
Fitness Center
School District
FAIRFAX COUNTY PUBLIC SCHOOLS
Schools
School District
FAIRFAX COUNTY PUBLIC SCHOOLS
Elementary School
Unknown
Middle School
Unknown
High School
Unknown
Listing courtesy of Choice Property Management Services LLC



Did you know? You can invite friends and family to your search. They can join your search, rate and discuss listings with you.