Welcome home to this spacious townhouse in the desirable Glade Cluster community, offering over 1,600 square feet of living space across two levels. Located at the end of a quiet cul-de-sac, with thoughtful updates throughout, this home is move-in ready and has plenty to love.
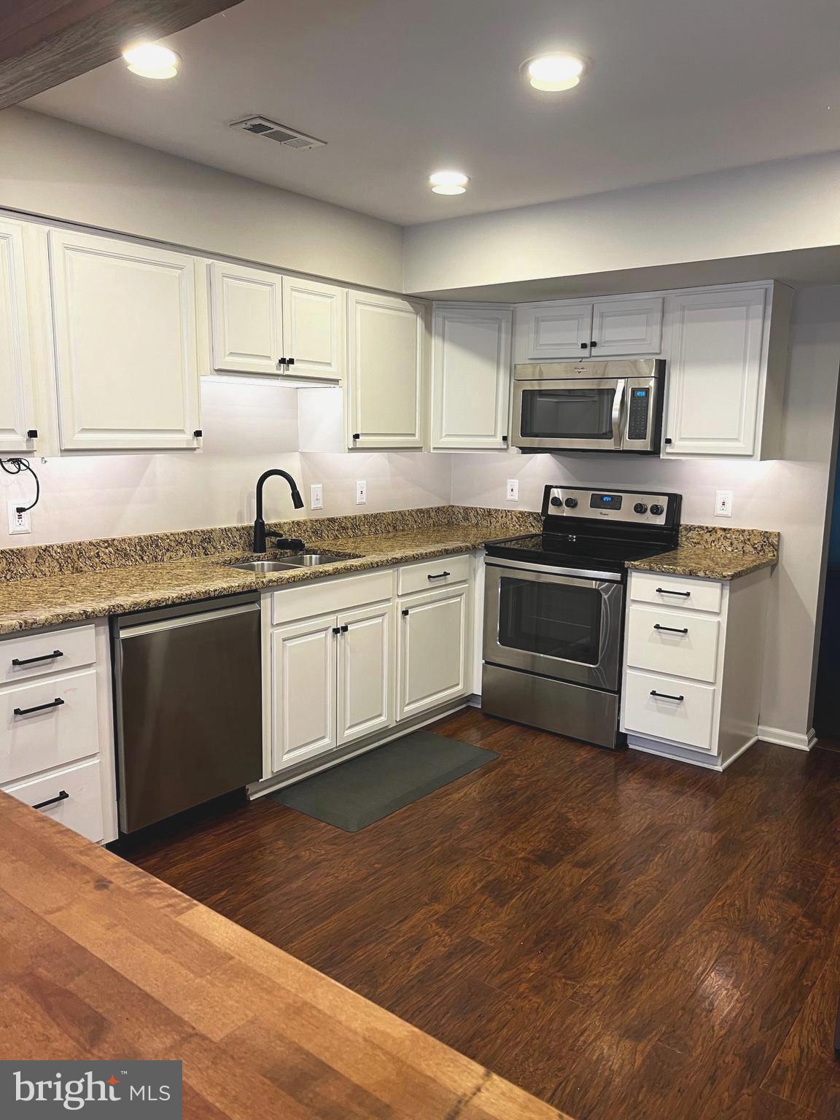
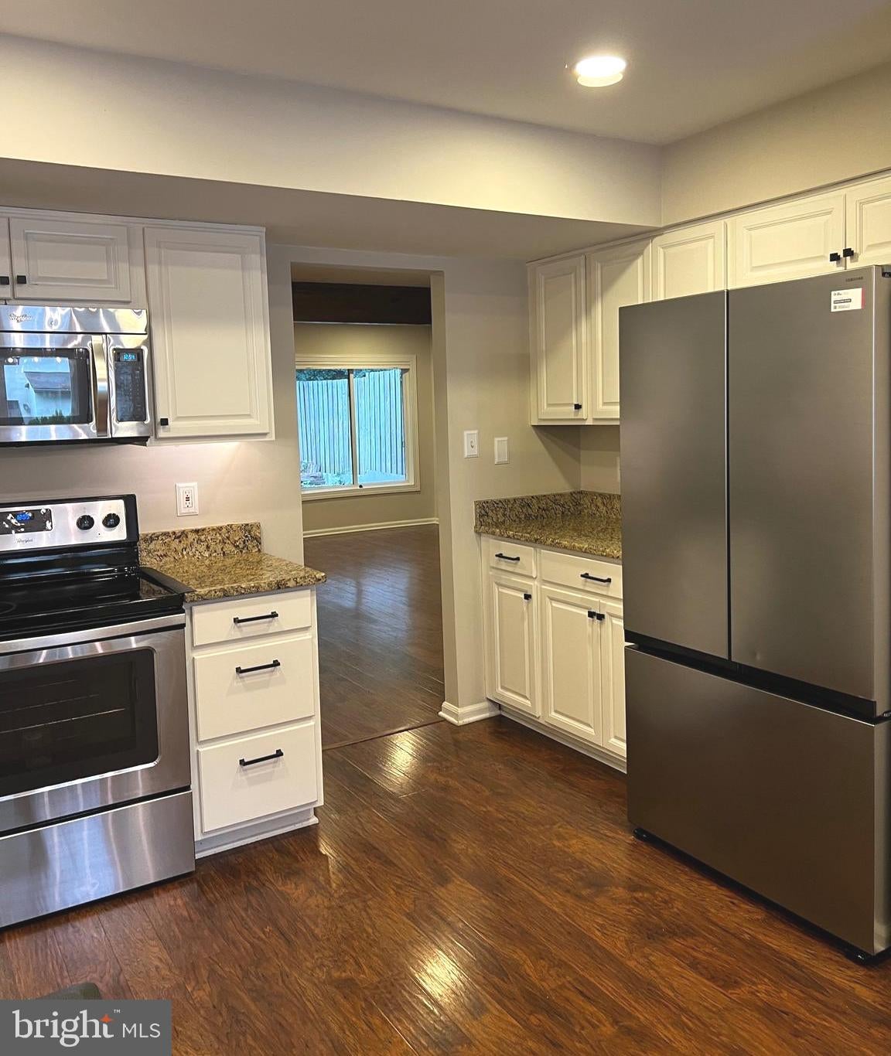
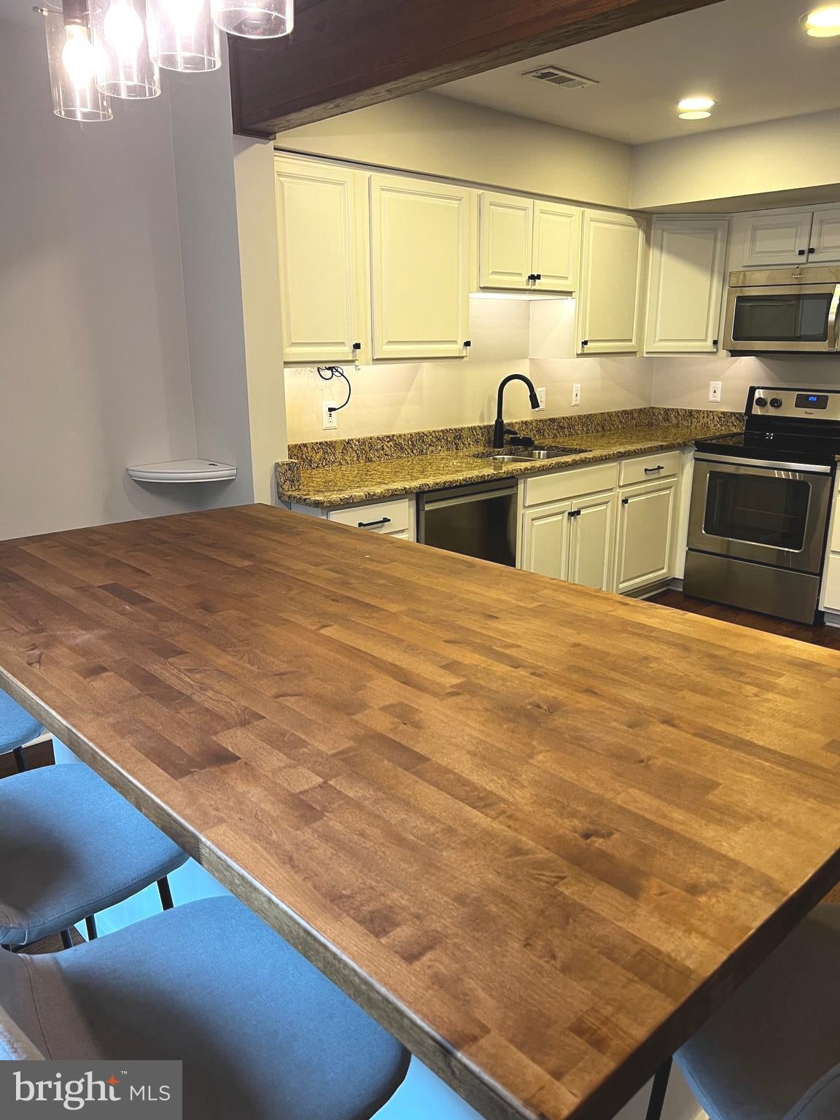
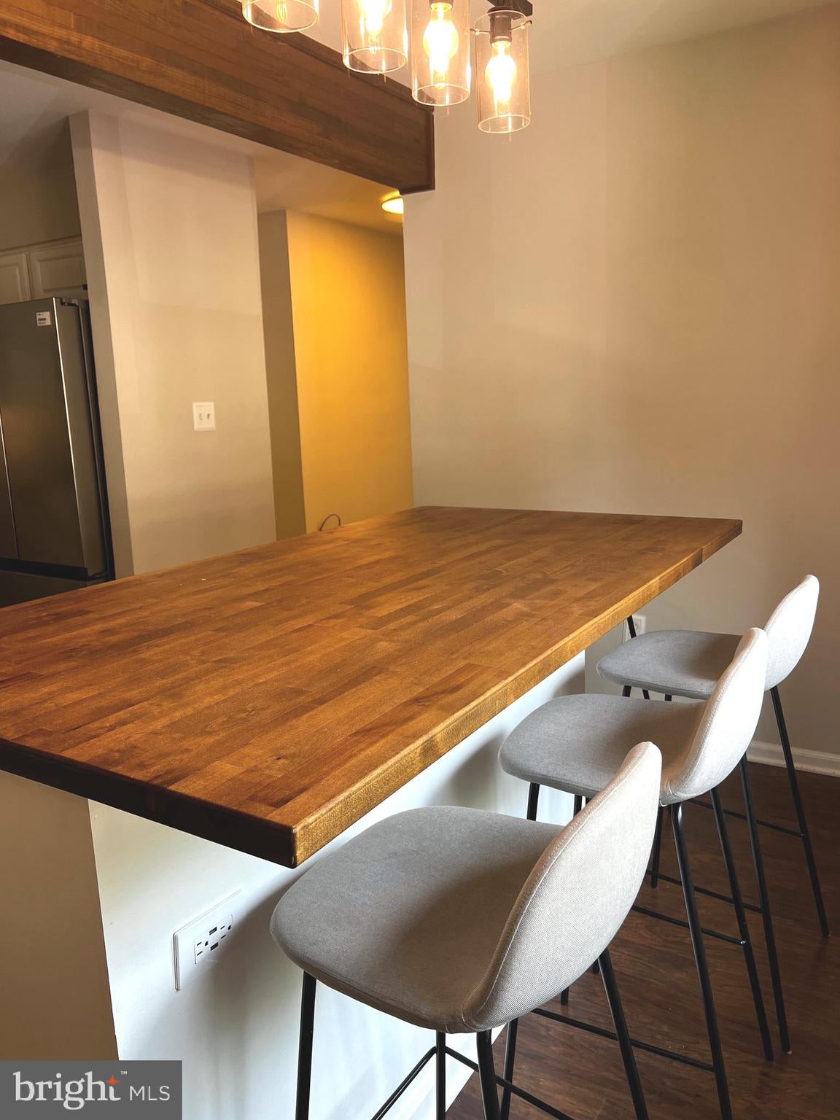
The main level offers a spacious living room, a convenient half bath, and a beautifully updated kitchen. The custom island features a butcher block counter-top, seating for four, and even a wine fridge. The kitchen also includes stainless steel appliances, granite counter-tops, and recessed lighting. The washer and dryer are conveniently located on this level as well. There's a wood-burning fireplace in the living room. The upper level features a spacious primary bedroom with a walk-in closet and an updated bathroom complete with a skylight. Two additional bedrooms and a second full bathroom round out the upper level.
Step outside from the living room to enjoy the fenced backyard, perfect for relaxing or entertaining. Two dedicated parking spaces are located directly in front of the home, with additional street parking available. Other recent updates include a new A/C system and recessed lighting. Conveniently located with easy access to the Reston Metro, Dulles Airport, shopping, dining, and all that Reston has to offer. Tenant pays utilities, landlord pays HOA fees. Snow removal and yard maintenance of the commons areas are included in HOA fee.
Pets will be considered on a case-by-case basis.
Save
Ask
Tour
Hide
Share
Listing Snapshot
Price
$3,200
Days On Site
48 Days
Bedrooms
3
Inside Area (SqFt)
1,626 sqft
Total Baths
3
Full Baths
2
Partial Baths
1
Lot Size
0.04 Acres
Year Built
1985
MLS® Number
VAFX2335826
Status
Active
Property Tax
N/A
HOA/Condo/Coop Fees
$146.67 monthly
Sq Ft Source
Assessor
Friends & Family
React
Invite
Recent Activity
2 weeks ago
Price changed to $3,200
2 weeks ago
Listing updated with changes from the MLS®
a month ago
Status changed to Active
2 months ago
Listing first seen on site
General Features
Acres
0.04
Available on
2026-08-30
Cross Street
Glade Drive
Foundation
Other
Levels
Two
Parking
UnassignedParking Lot
Parking Spaces
2
Pets
Yes
Property Sub Type
Townhouse
Sewer
Public Sewer
SqFt Above
1626
SqFt Total
1626
Style
Contemporary
Water Source
Public
Zoning
370
Interior Features
Appliances
OvenCooktopElectric Water HeaterDryerWasherDishwasherDisposalFreezerIce MakerRefrigeratorStainless Steel Appliance(s)Microwave