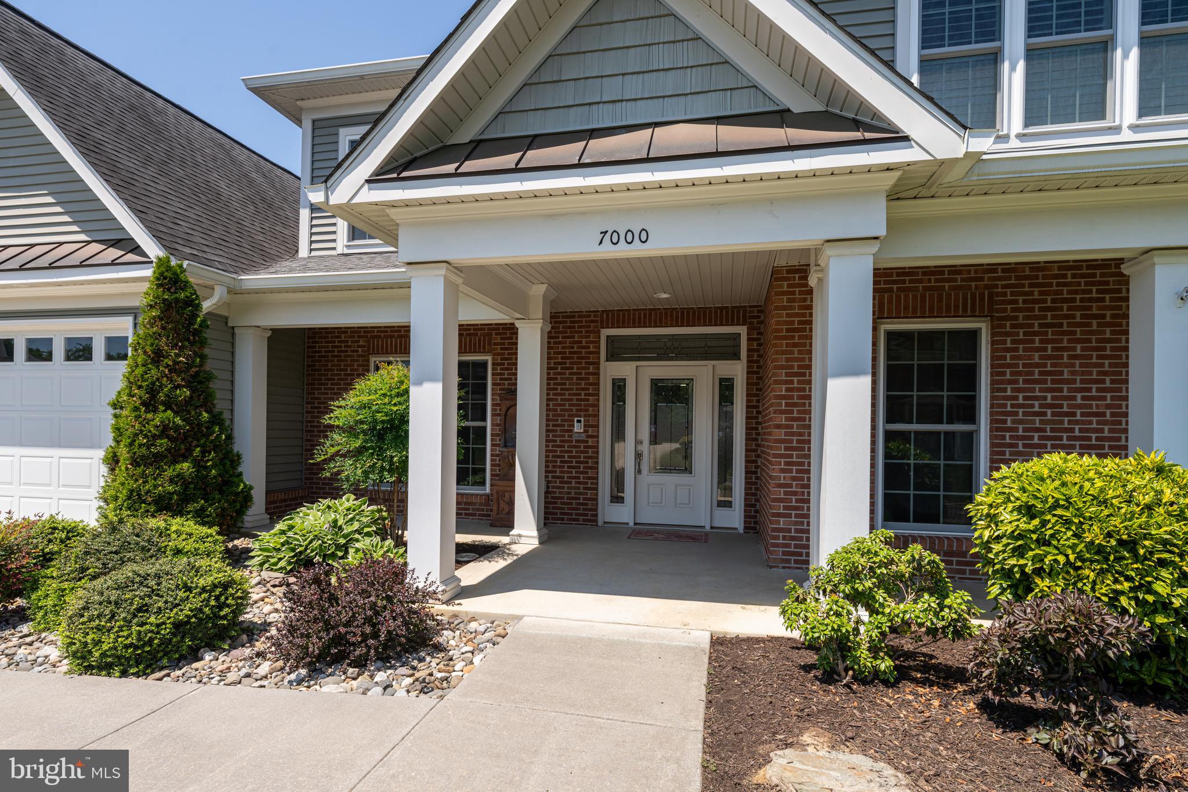
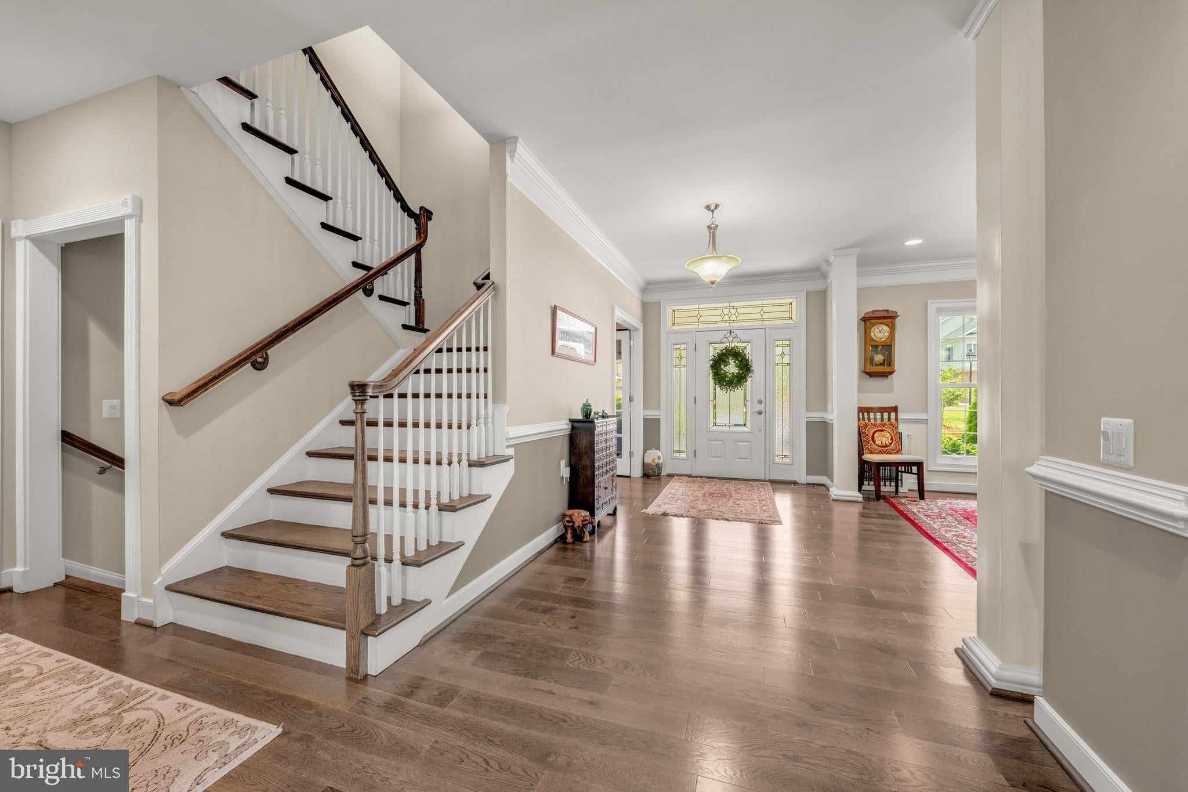
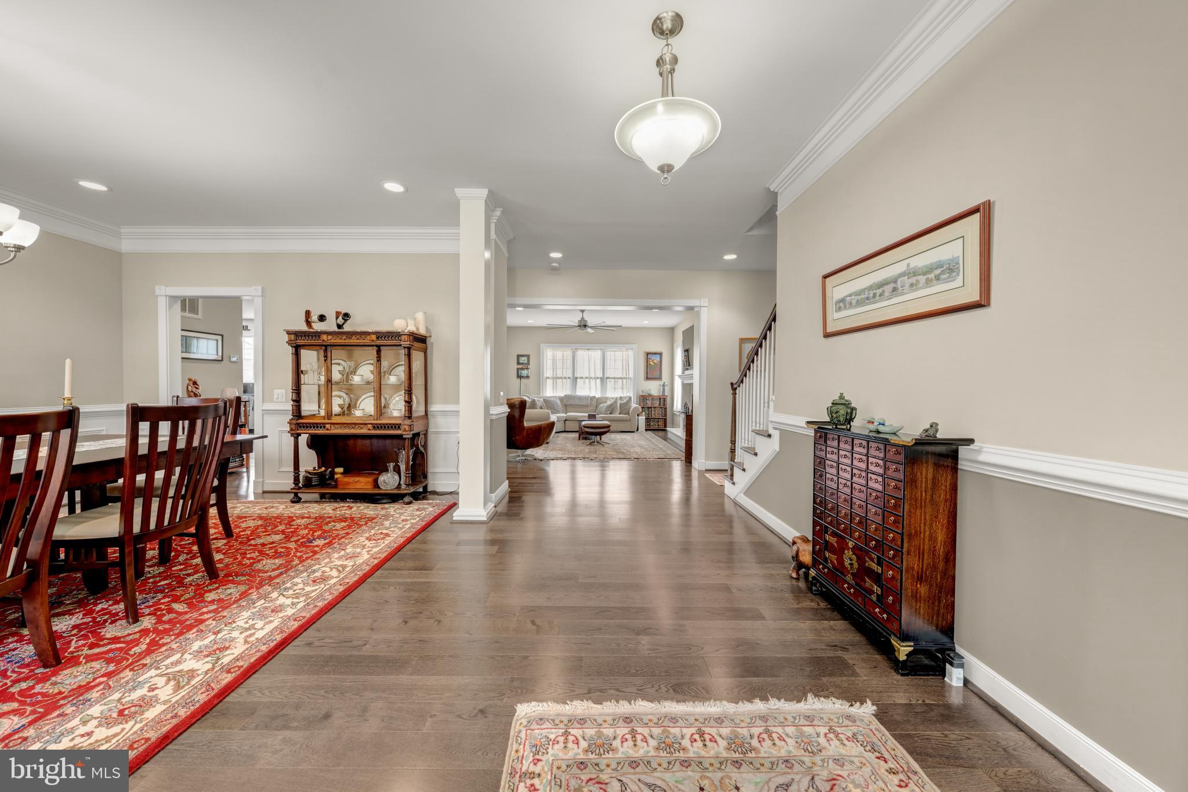
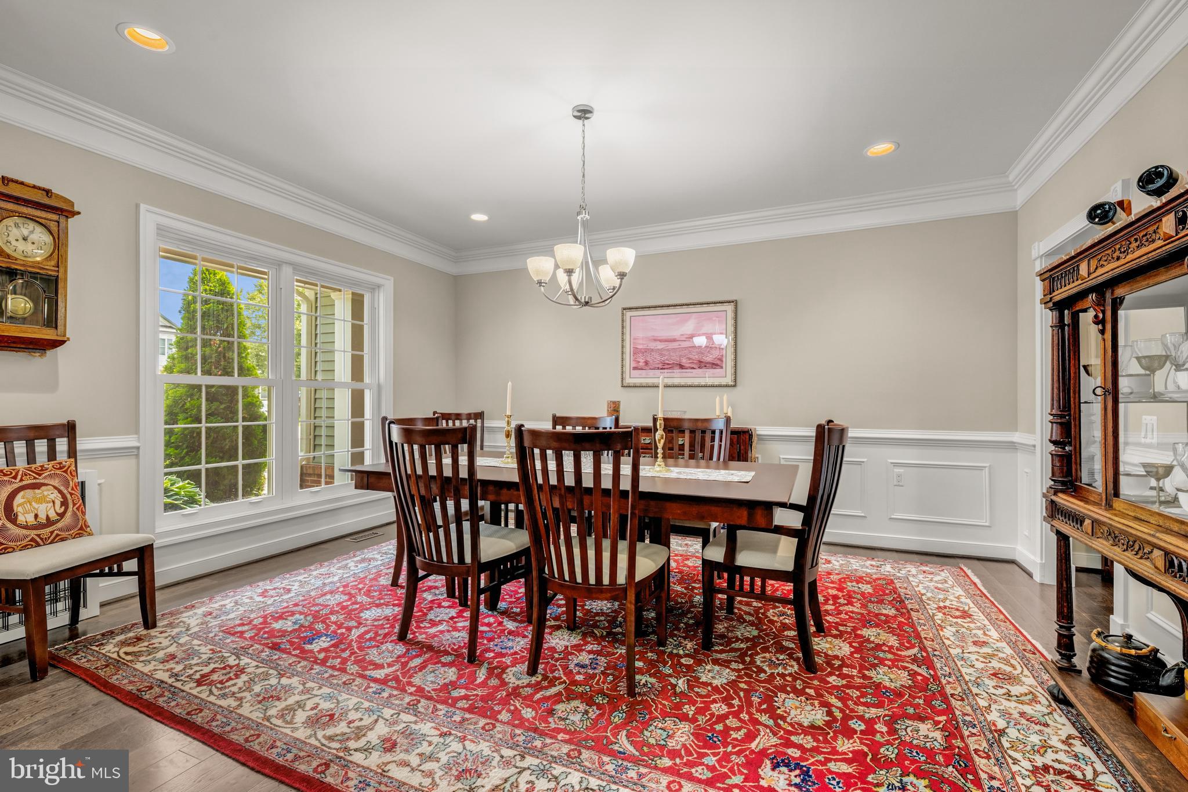
Welcome to 7000 Springville Ct, an impressive six-bedroom, 4.5-bath home built in 2017 offering approximately 4,224 finished square feet and a thoughtful combination of space, comfort, efficiency, and forward-thinking design.
The updated kitchen serves as the heart of the home, providing a beautiful and functional gathering space for everyday living and entertaining. The finished and updated lower level adds even more flexibility for recreation, guests, a home office, fitness space, or multigenerational living.
One of the home’s most distinctive features is its accessibility-minded design. Enjoy step-free entry from both the front entrance and garage, allowing convenient access to the main level without navigating stairs. Strategically aligned closets on multiple levels were incorporated into the home’s design to provide space for the potential future installation of a residential elevator. Together, these features offer tremendous flexibility for multigenerational living, aging in place, or simply easier movement throughout the home.
Outside, the living space continues with a beautiful stone patio and pergola, creating an inviting backyard setting for outdoor dining, entertaining, relaxing, and enjoying the warmer months.
Energy efficiency is another standout. The home features a solar energy system with exceptional documented performance — during a recent Dominion Energy billing period, the home had zero billable electricity usage and an electric bill of just $8.14. The existing solar financing carries an exceptionally low 1.49% interest rate, subject to lender approval and transfer/assumption requirements.
The garage also provides EV charging capability, making the home ready for electric-vehicle ownership. Additional improvements include a Rheem furnace installed in 2018 and a sprinkler system.
With six bedrooms, 4.5 baths, updated living spaces, step-free main-level access, future elevator potential, solar energy, EV capability, and a backyard designed for entertaining, 7000 Springville Ct offers a rare combination of size, efficiency, accessibility, and flexibility in one exceptional Springfield home.
Save
Ask
Tour
Hide
Share
Listing Snapshot
Price
$1,499,900
Days On Site
12 Days
Bedrooms
6
Inside Area (SqFt)
5,349 sqft
Total Baths
5
Full Baths
4
Partial Baths
1
Lot Size
0.29 Acres
Year Built
2017
MLS® Number
VAFX2335968
Status
Active Under Contract
Property Tax
$14,700
HOA/Condo/Coop Fees
$91.67 monthly
Sq Ft Source
Estimated
Friends & Family
React
Invite
Recent Activity
2 weeks ago
Status changed to Active Under Contract
2 weeks ago
Listing updated with changes from the MLS®
2 weeks ago
Listing first seen on site
General Features
Acres
0.29
Attached Garage
Yes
Foundation
Permanent
Garage
Yes
Garage Spaces
2
Levels
Three Or More
Parking
Garage Door OpenerGarageDrivewayInside EntranceAttached
Parking Spaces
2
Pets
Yes
Property Sub Type
Single Family Residence
Security
Smoke Detector(s)
Sewer
Public Sewer
Special Circumstances
Standard
SqFt Above
3810
SqFt Below
1539
SqFt Total
5349
Style
Colonial
Water Source
Public
Zoning
130
Interior Features
Appliances
Double OvenOvenWasherGas Water HeaterCooktopDishwasherDisposalRefrigeratorStainless Steel Appliance(s)Water HeaterMicrowave
Basement
FinishedInterior Entry
Cooling
Central AirCeiling Fan(s)Electric
Fireplace
Yes
Fireplaces
1
Flooring
Wood
Heating
Natural GasForced Air
Interior
Eat-in KitchenCeiling Fan(s)Kitchen IslandPantryRecessed LightingWalk-In Closet(s)Open FloorplanSoaking Tub