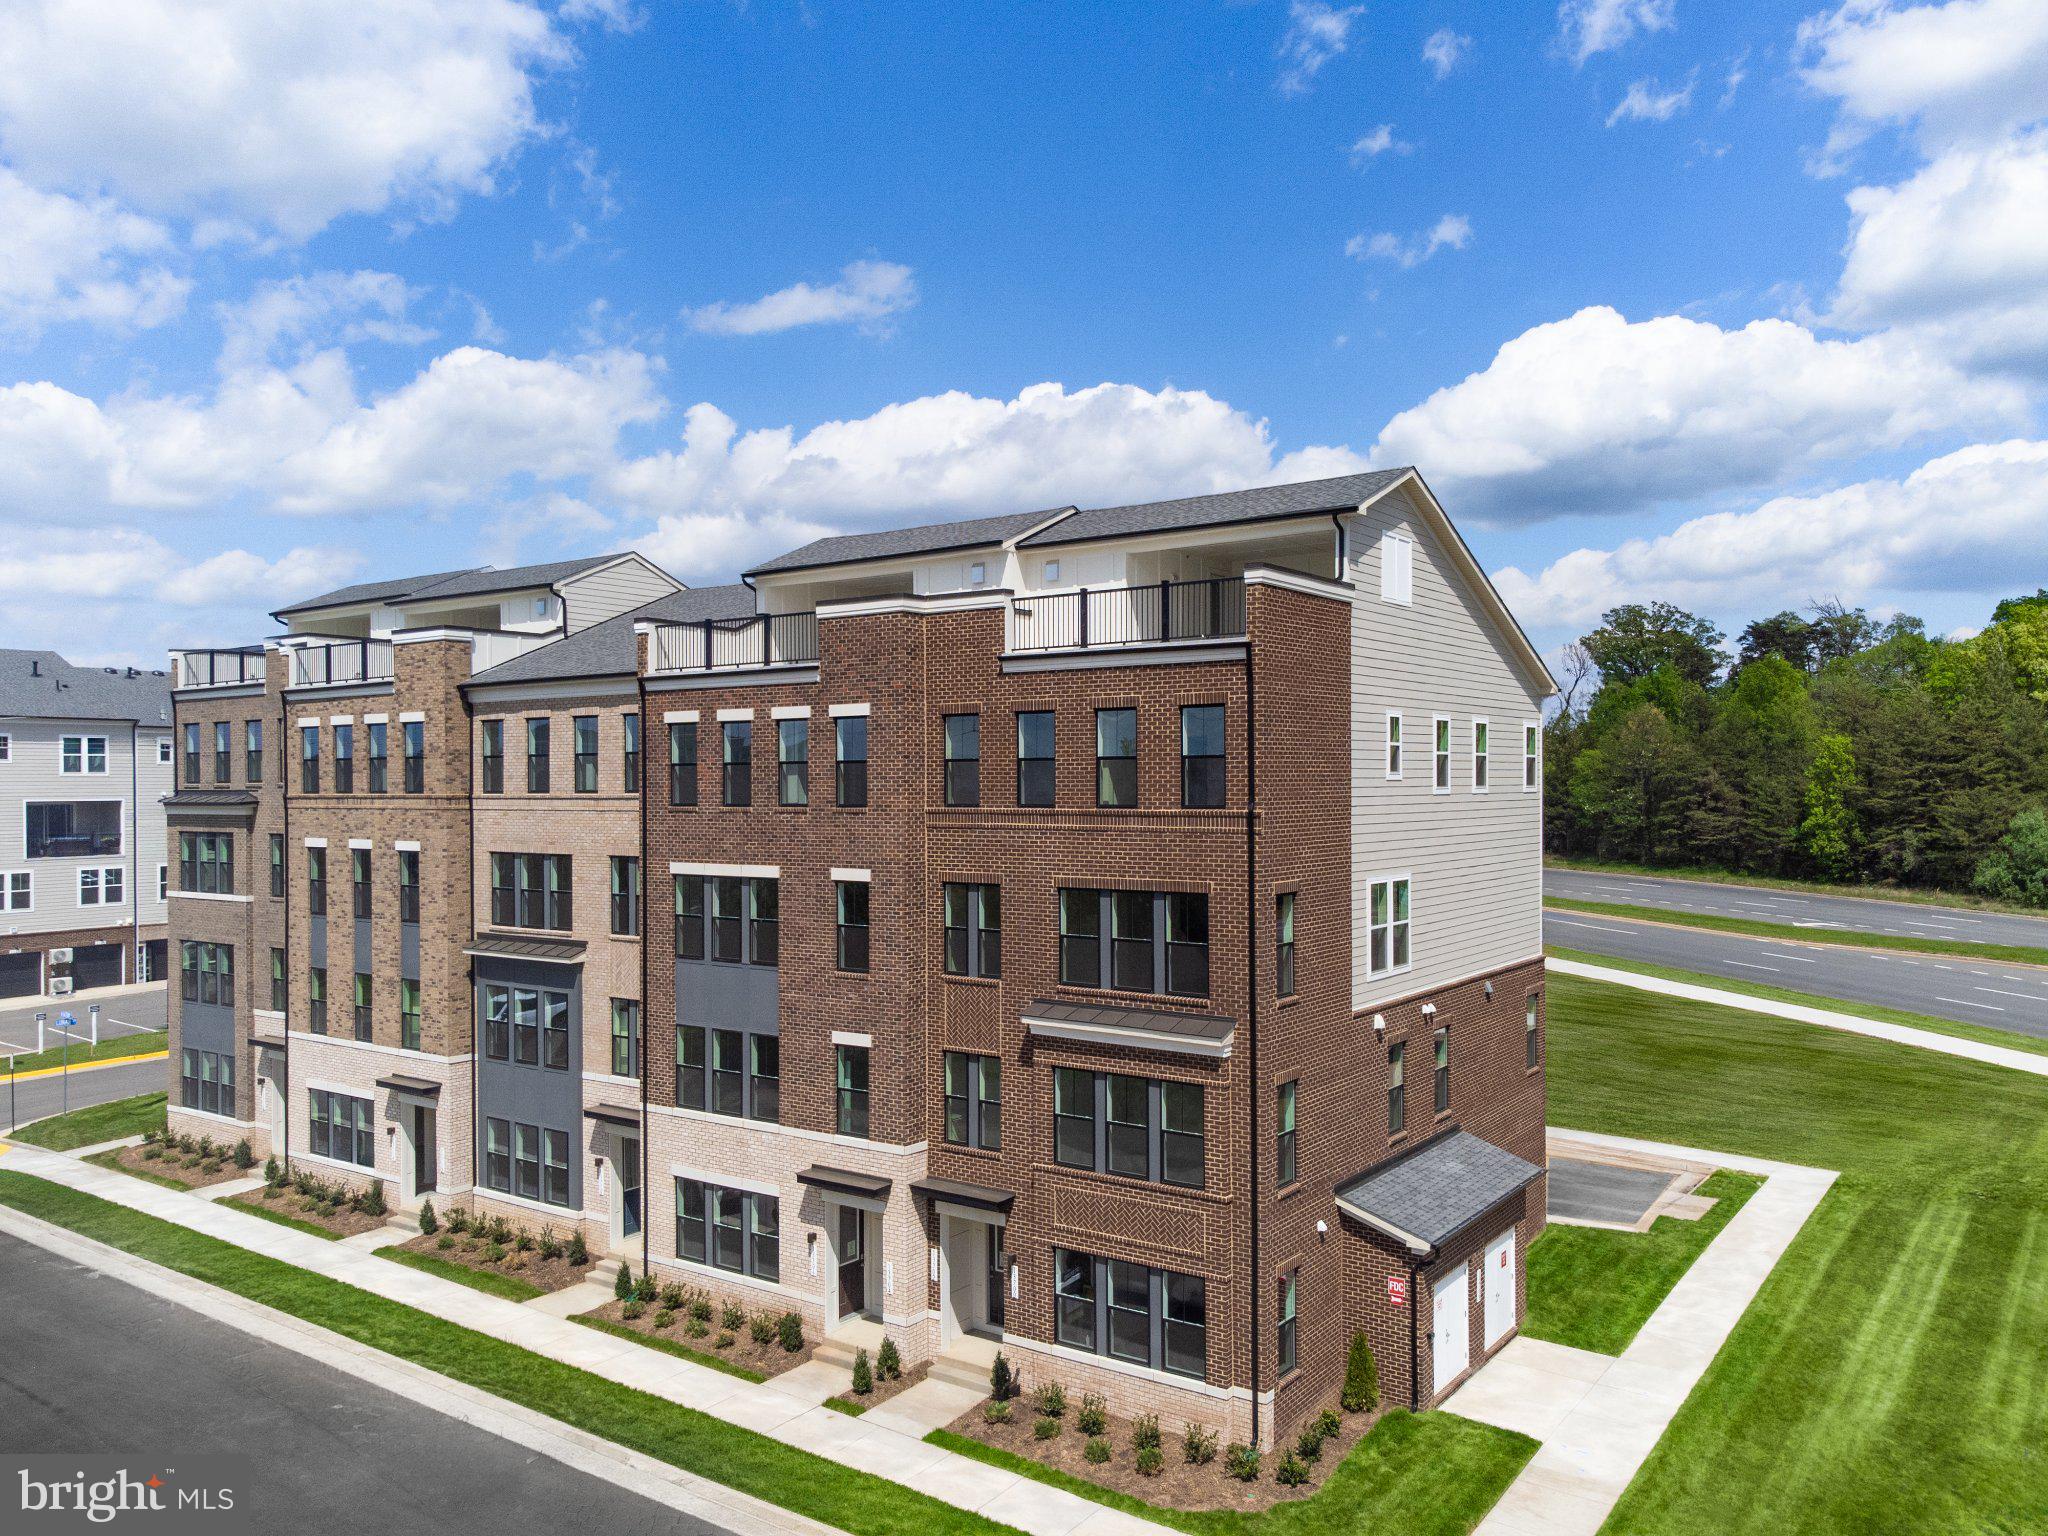
Welcome to Arpina Valley, Drees Homes' newest community in Herndon. Ideally located just off Route 28, residents enjoy quick access to Dulles Airport, major commuter routes, shopping, dining, and Reston Town Center. Designed for easy, low-maintenance living, this inviting neighborhood offers beautifully
crafted homes, modern finishes, and select homesites backing to peaceful common areas for added privacy.
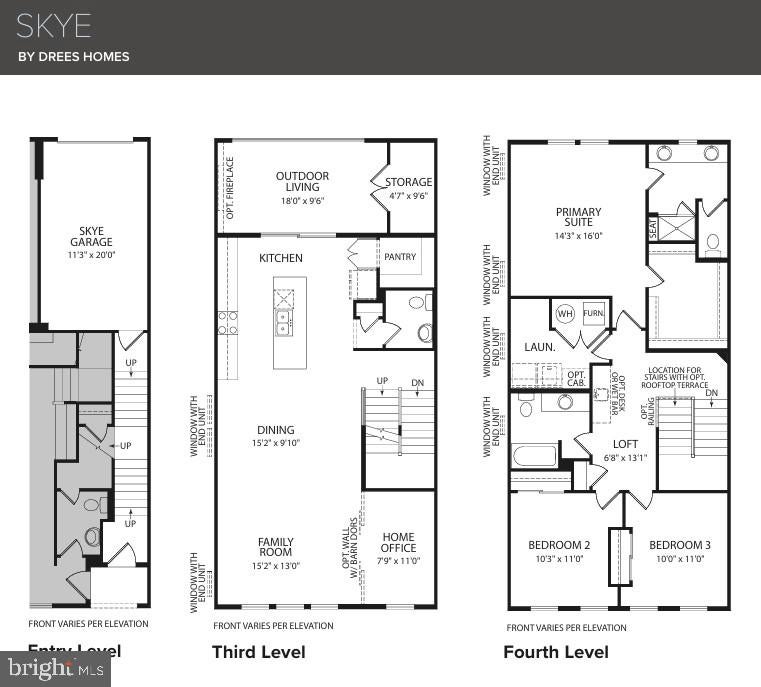
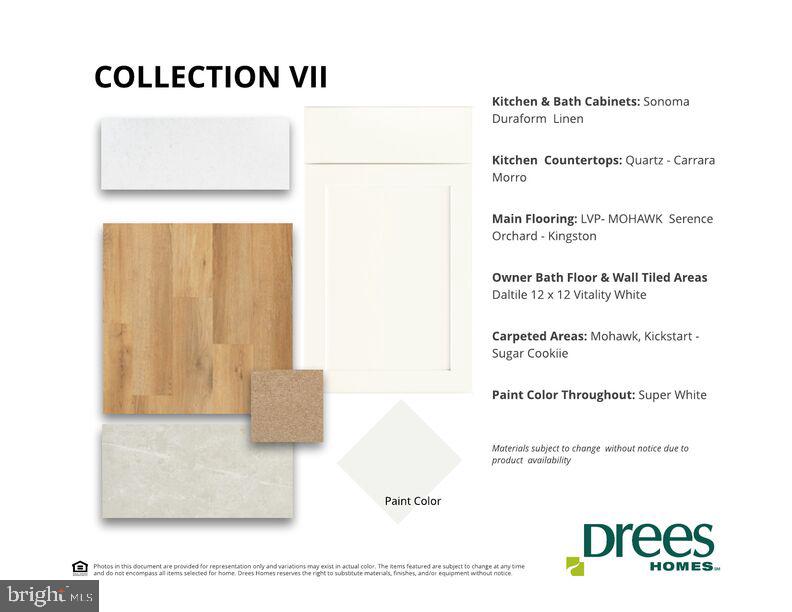
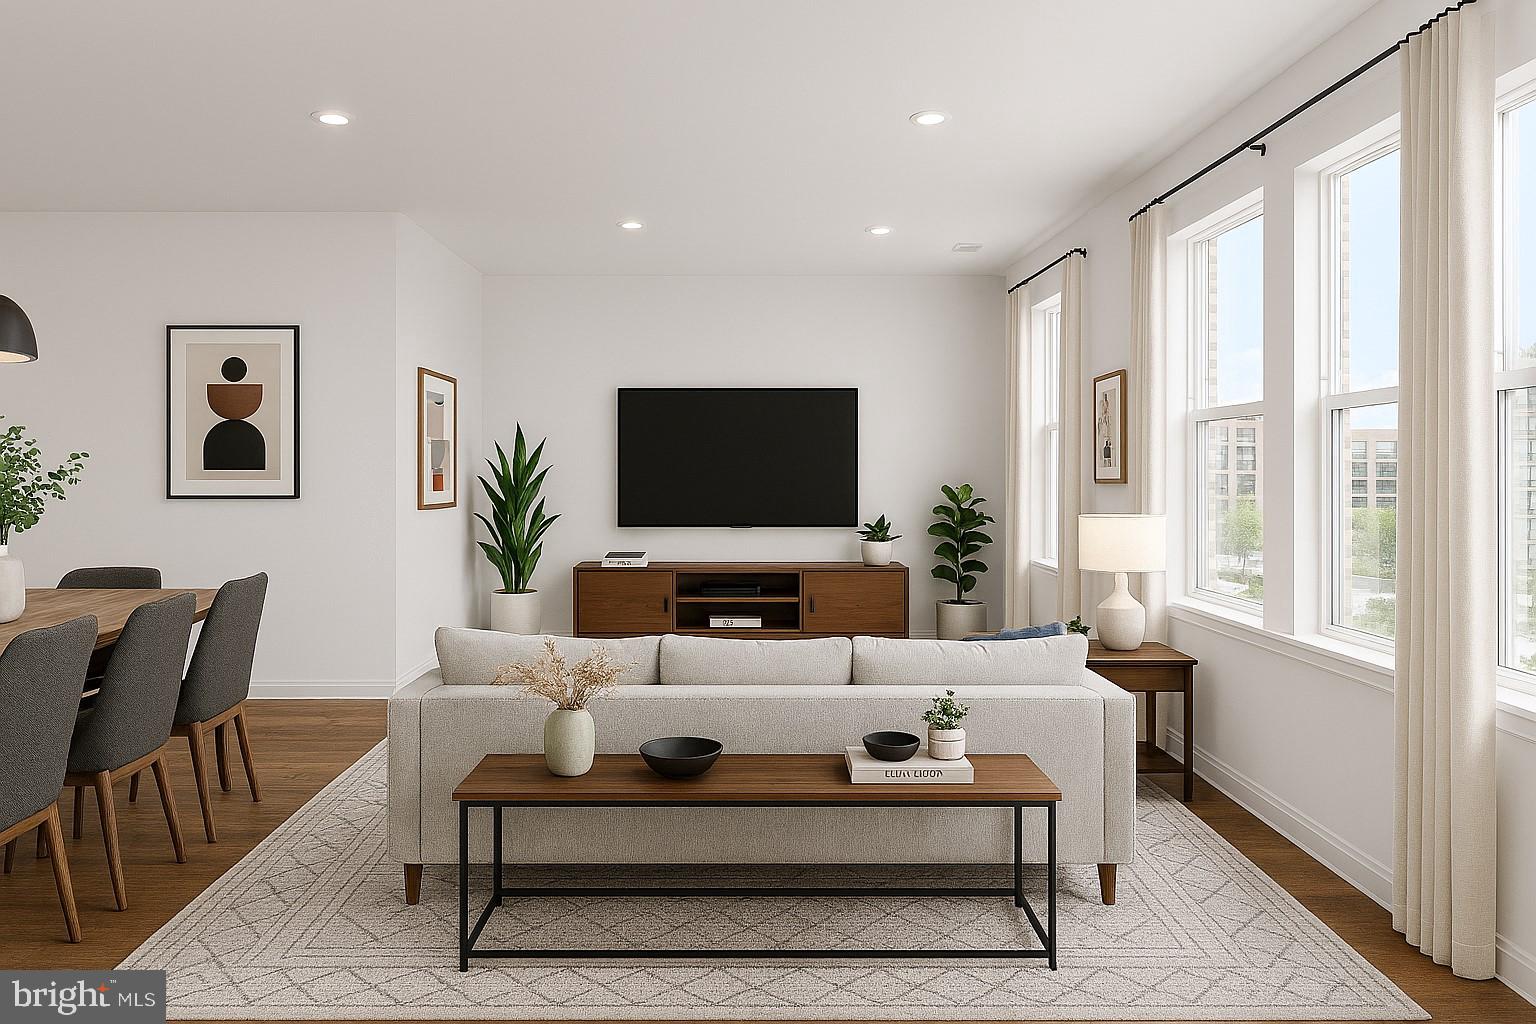
Introducing The Skye, a contemporary townhome-style condominium designed for the way you live today. The open-concept main level seamlessly connects the family room, dining area, and kitchen, creating an ideal space for everyday living and entertaining. The kitchen features a large center island, quartz countertops, stainless steel appliances, and a spacious walk-in pantry. Just off the kitchen, a covered outdoor living area provides the perfect spot to relax or entertain and includes a large storage
closet. A flexible main-level space is ideal for a home office or study.
Upstairs, the private owner's suite offers a luxurious bath with dual vanities, a walk-in shower, private water closet, and oversized walk-in closet. Two additional bedrooms, a loft, full bath, and convenient laundry room complete the upper level. Blending modern design, comfort, and convenience, The Skye offers an exceptional opportunity to enjoy stylish living in one of Herndon's most desirable new-home communities.
Save
Ask
Tour
Hide
Share
Listing Snapshot
Price
$699,900
Days On Site
53 Days
Bedrooms
3
Inside Area (SqFt)
2,251 sqft
Total Baths
3
Full Baths
2
Partial Baths
1
Lot Size
N/A
Year Built
2026
MLS Number
VAFX2336084
Status
Active
Property Tax
N/A
HOA/Condo/Coop Fees
$412.45 monthly
Sq Ft Source
Estimated
Friends & Family
React
Invite
Recent Activity
2 months ago
Listing updated with changes from the MLS
2 months ago
Listing first seen on site
General Features
Attached Garage
Yes
Cross Street
Sunrise Valley Drive
Direction Faces
West
Foundation
Slab
Garage
Yes
Garage Spaces
1
Levels
Two
Parking
Garage Door OpenerConcreteOn StreetGarageParking LotInside EntranceAttached
Parking Spaces
1
Pets
Cats OKDogs OKYes
Property Condition
New Construction
Property Sub Type
Condominium
Security
Smoke Detector(s)
Sewer
Public Sewer
Special Circumstances
Standard
SqFt Above
2251
SqFt Total
2251
Style
TraditionalTransitional
Utilities
Cable AvailableSewer AvailableWater Available
Water Source
Public
Zoning
PDH-20
Interior Features
Appliances
OvenElectric RangeElectric OvenDishwasherDisposalIce MakerRefrigeratorStainless Steel Appliance(s)MicrowaveENERGY STAR Qualified AppliancesENERGY STAR Qualified Water Heater
Cooling
Central AirENERGY STAR Qualified EquipmentElectric
Flooring
CarpetCeramic TileVinyl
Furnished
Unfurnished
Heating
ElectricCentralHeat Pump
Interior
Kitchen IslandWalk-In Closet(s)PantryHigh CeilingsOpen FloorplanSoaking Tub