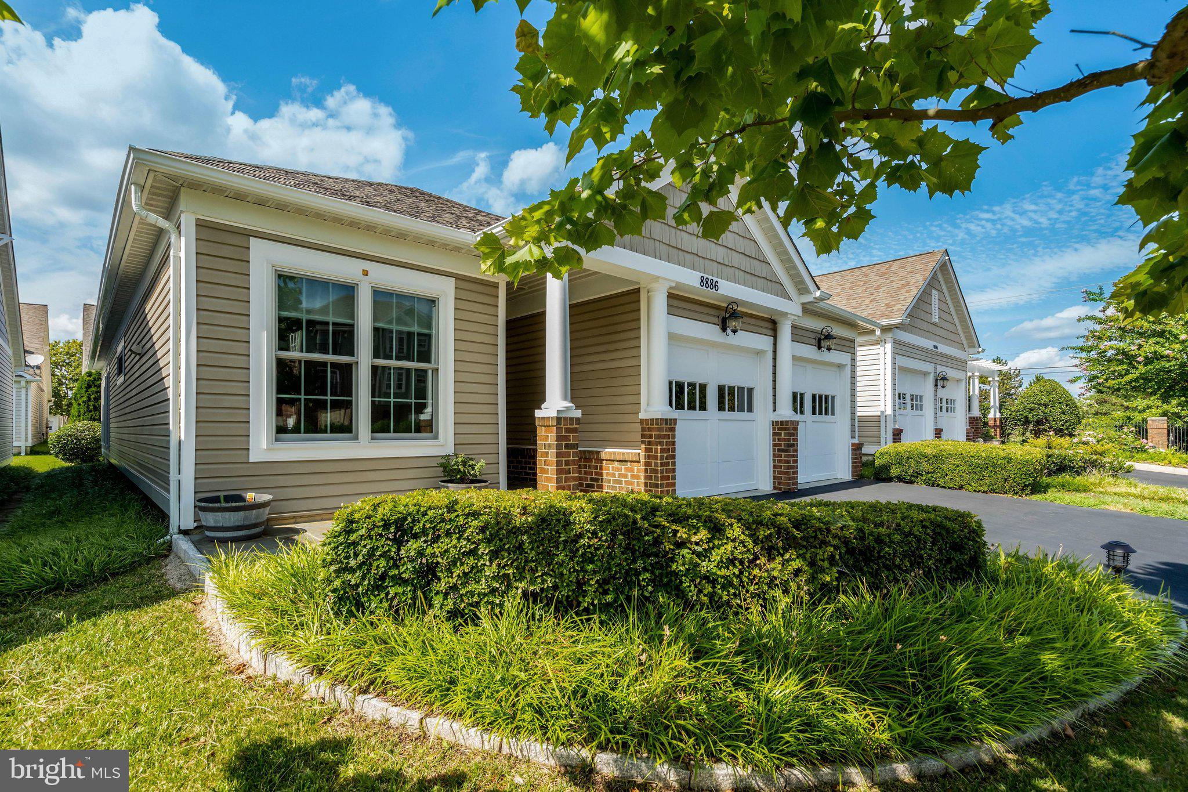
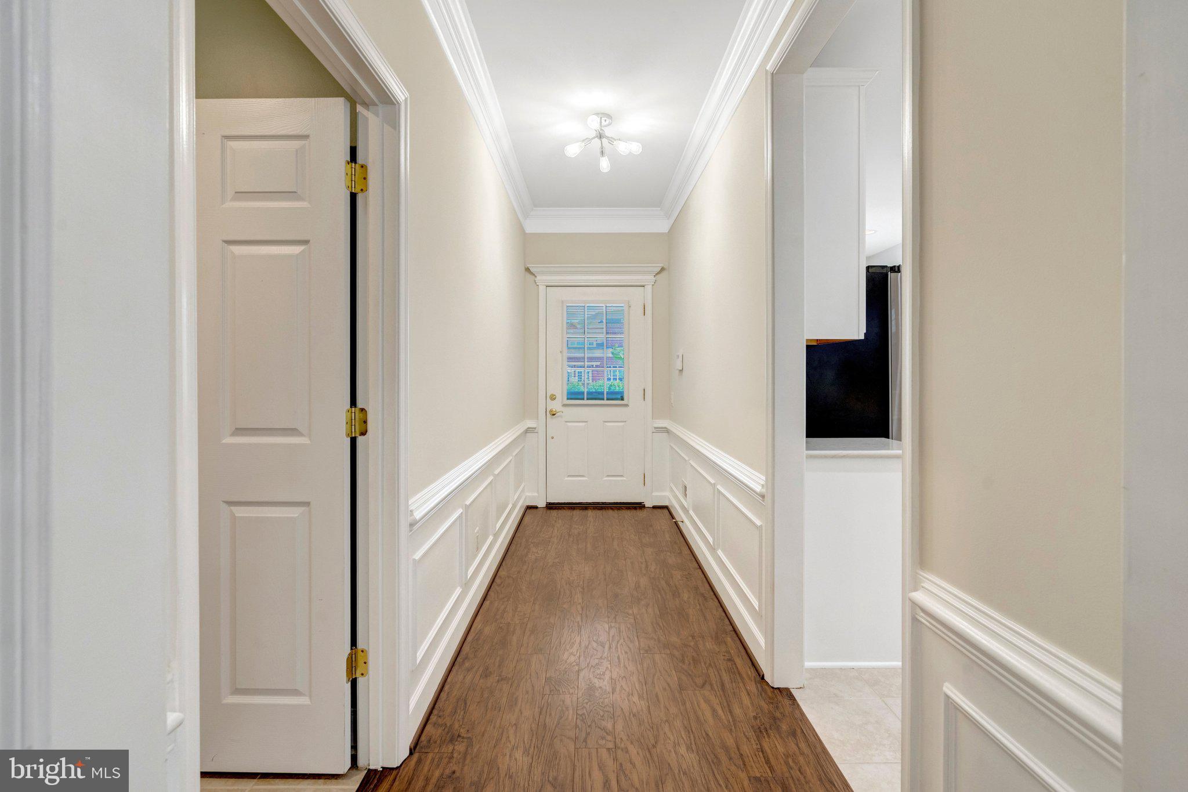
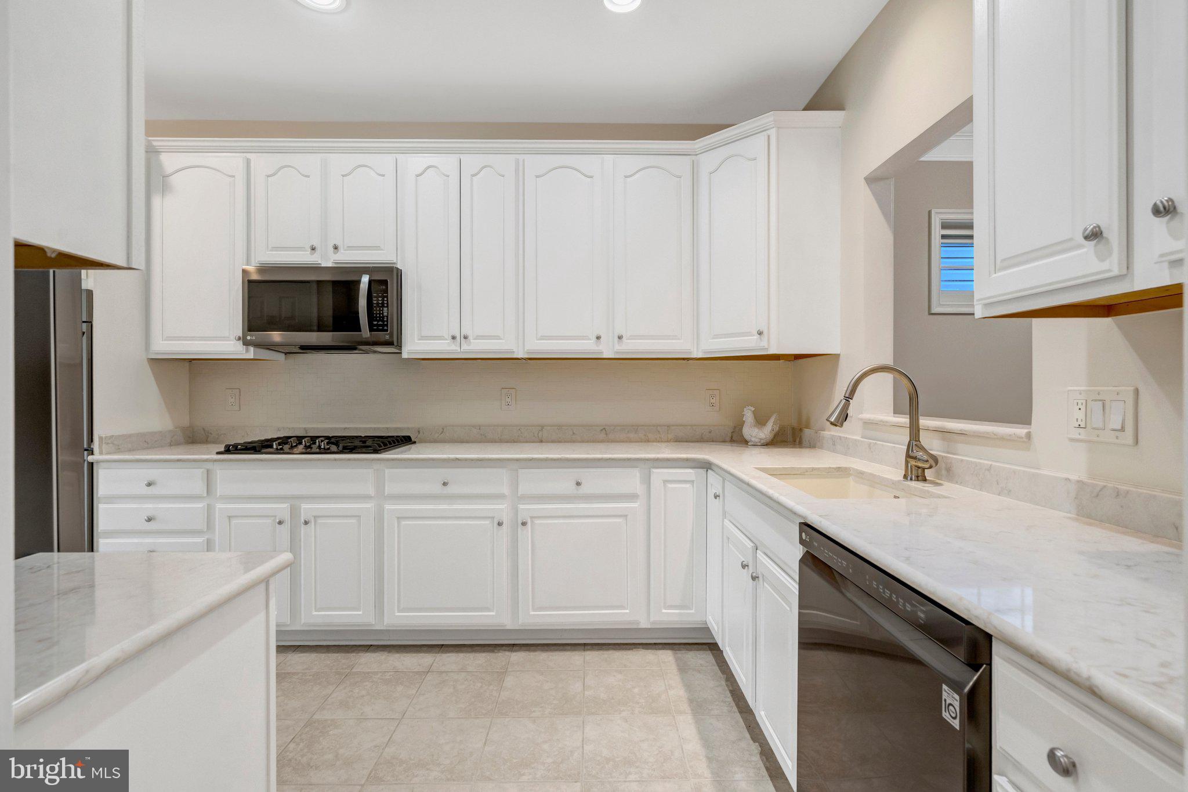
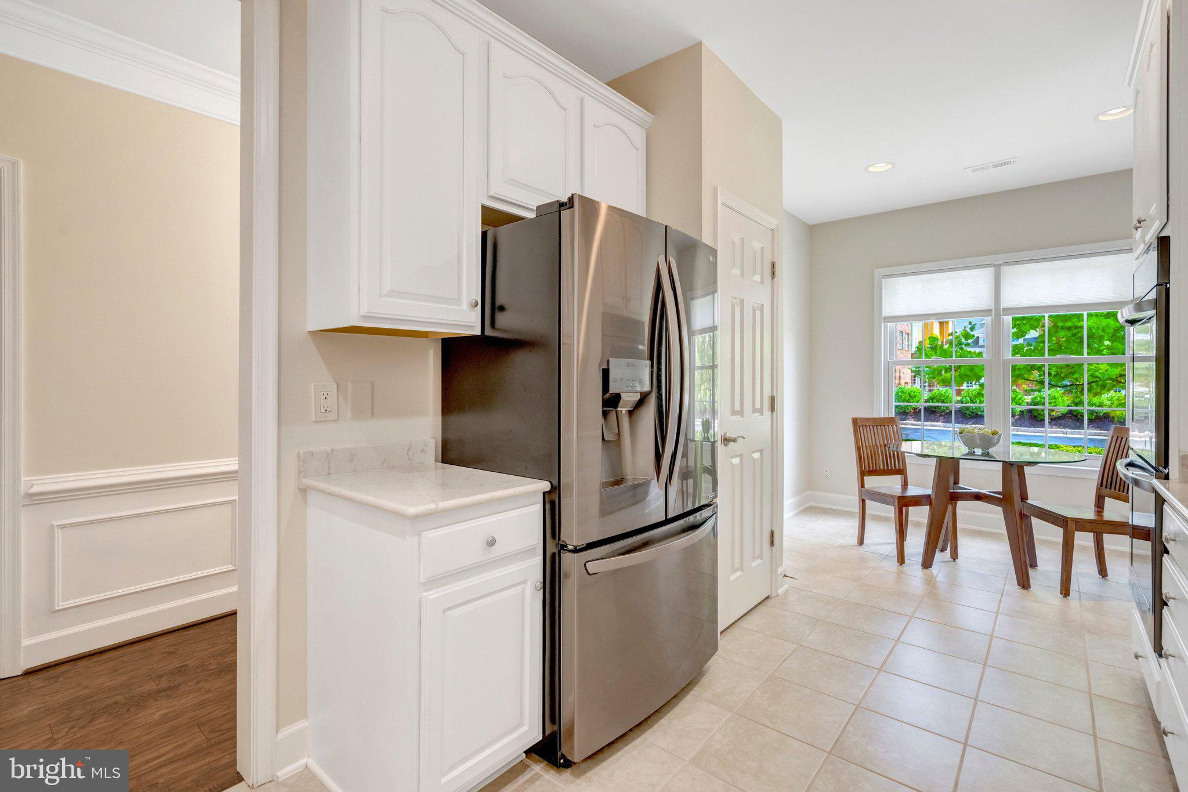
Welcome Home to Spring Hill Senior Campus! This is a very special and well-maintained detached home on ONE-LEVEL. Walk past a slate patio to enter the home. The entry hall has beautiful detailed molding. The kitchen has quartz counter tops, LG black stainless appliances, 42" white cabinets, ceramic tile floor and a space for a table. The combined living dining rooms have rich laminate flooring, new light fixtures and a sun tunnel. Off of the living/dining room is a charming sunroom. The sunroom has a newer sliding door (with a "disappearing" screen) and opens onto a nice Trex deck. If you need shade, there is a motorized awning. As a bonus, there is a slate patio connected to the deck. The two-car garage enters into a combination mud/laundry room. The primary bedroom has a large walk-in closet and a renovated luxury bathroom. The home is completed with a second bedroom, hall bath and office. Some of the best things about this home: 2023 new roof, 2024 addition of a solar panel system which keeps you electric bills VERY low (average $9 a month and a company purchases the overage), exteriorhas recently been power washed and painted (2026), and all windows replaced 2025. Spring Hill amenities include a beautiful clubhouse, indoor heated pool, fitness center, tennis courts, game room, billiards room, gathering spaces, jog/walking path, social events and activities, lawn sprinkler system and lawn care included. Conveniently located near shopping, dining, Laurel Hill Golf Club, the VRE and major commuter routes,
Save
Ask
Tour
Hide
Share
Listing Snapshot
Price
$780,000
Days On Site
45 Days
Bedrooms
2
Inside Area (SqFt)
1,730 sqft
Total Baths
2
Full Baths
2
Partial Baths
N/A
Lot Size
0.09 Acres
Year Built
2006
MLS® Number
VAFX2336136
Status
Pending
Property Tax
$8,556
HOA/Condo/Coop Fees
$253.02 monthly
Sq Ft Source
Assessor
Friends & Family
React
Comment
Invite
No Comments Yet
Did you know? You can invite friends and family to your search. They can join your search, rate and discuss listings with you.
Recent Activity
2 weeks ago
Listing updated with changes from the MLS®
a month ago
Status changed to Pending
a month ago
Listing first seen on site
General Features
Acres
0.09
Attached Garage
Yes
Cross Street
White Spruce
Foundation
Slab
Garage
Yes
Garage Spaces
2
Levels
One
Parking
Garage Door OpenerGarageDrivewayInside EntranceAttached
Parking Spaces
4
Pets
Number LimitYes
Property Sub Type
Single Family Residence
Sewer
Other
Special Circumstances
Standard
SqFt Above
1730
SqFt Total
1730
Style
Transitional
Utilities
Cable AvailableNatural Gas AvailableSewer AvailableElectricity Available
Water Source
Other
Zoning
312
Interior Features
Appliances
CooktopWasherGas Water HeaterDisposalDishwasherExhaust FanMicrowave



Did you know? You can invite friends and family to your search. They can join your search, rate and discuss listings with you.