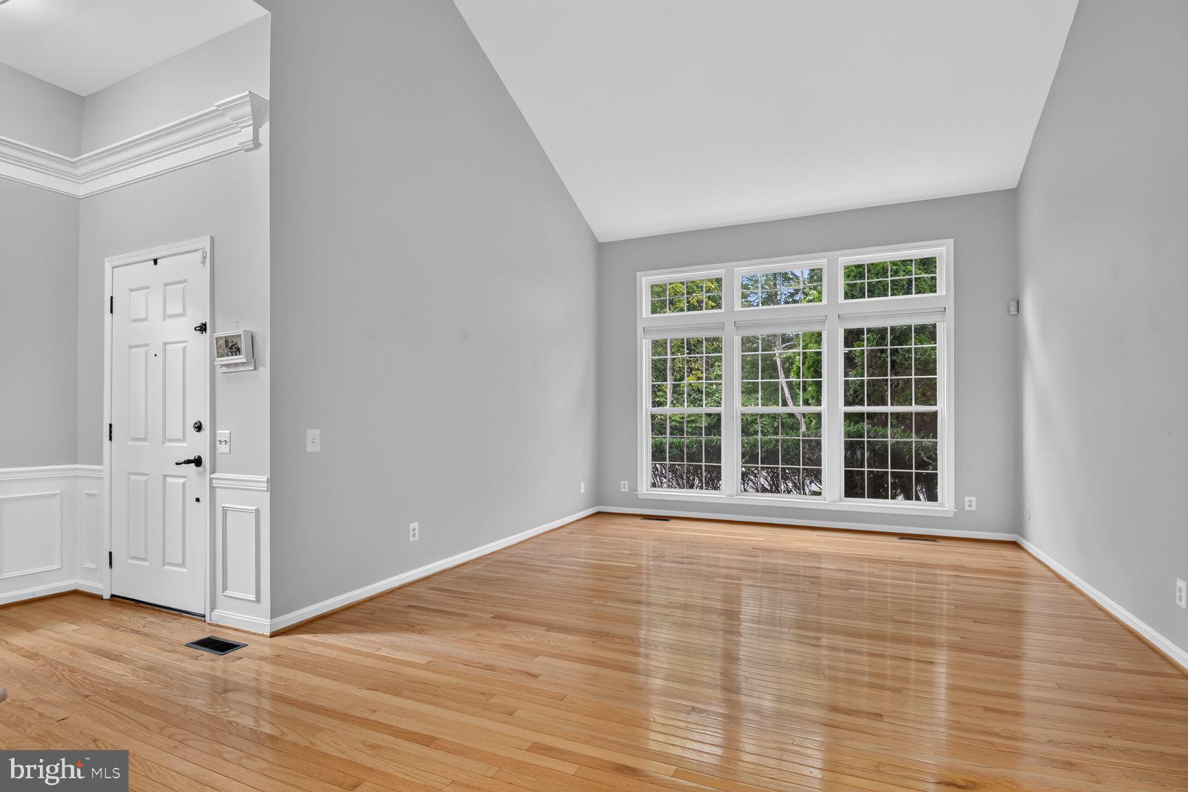
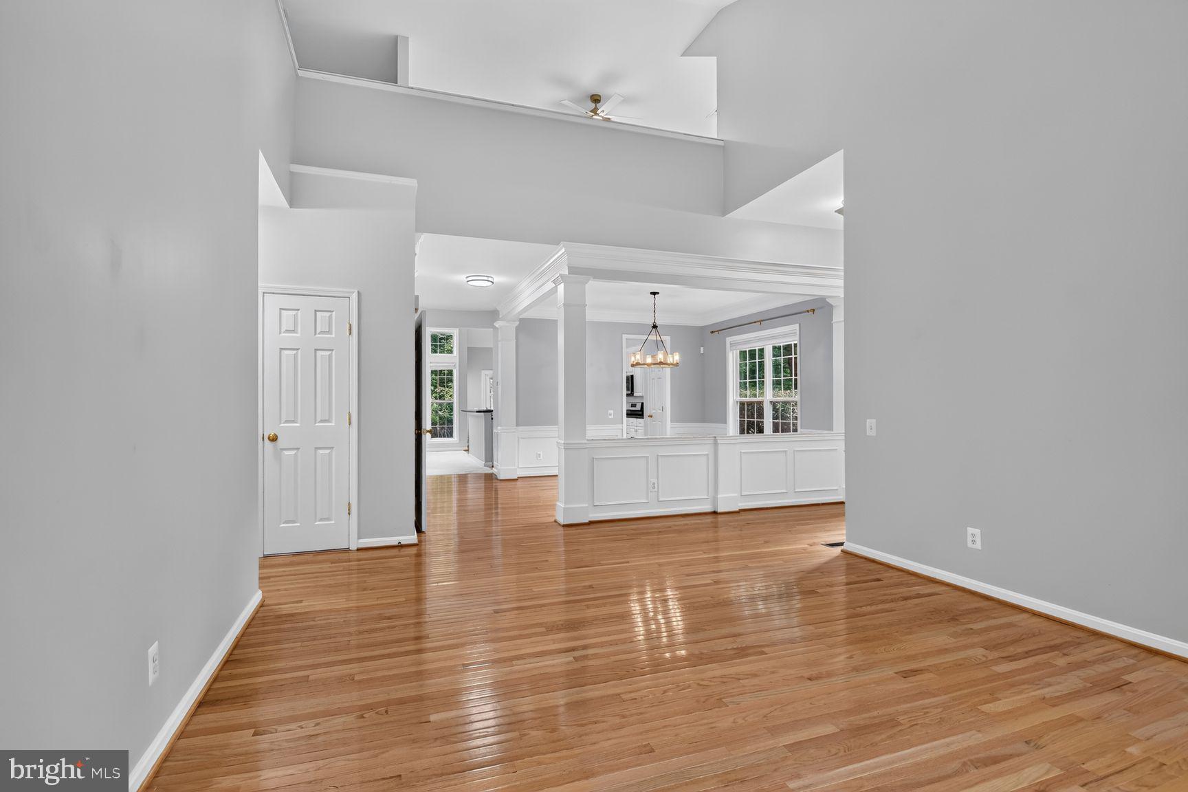
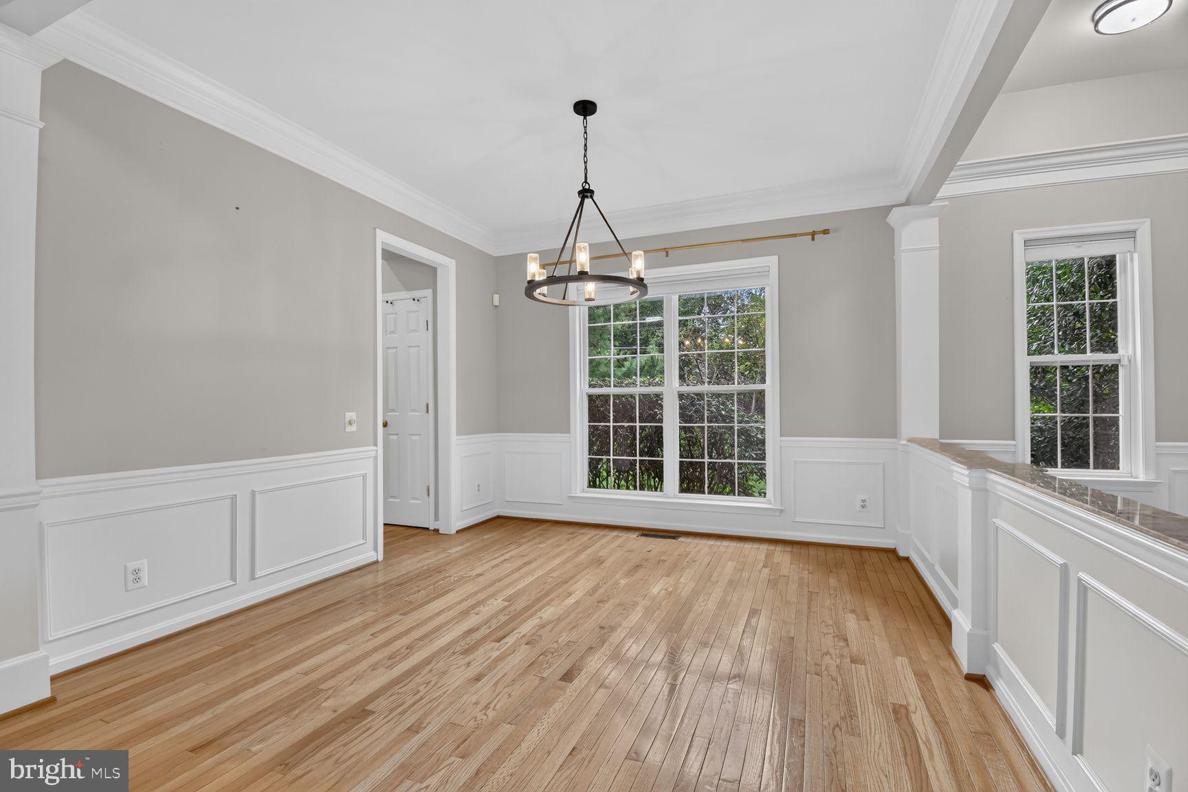
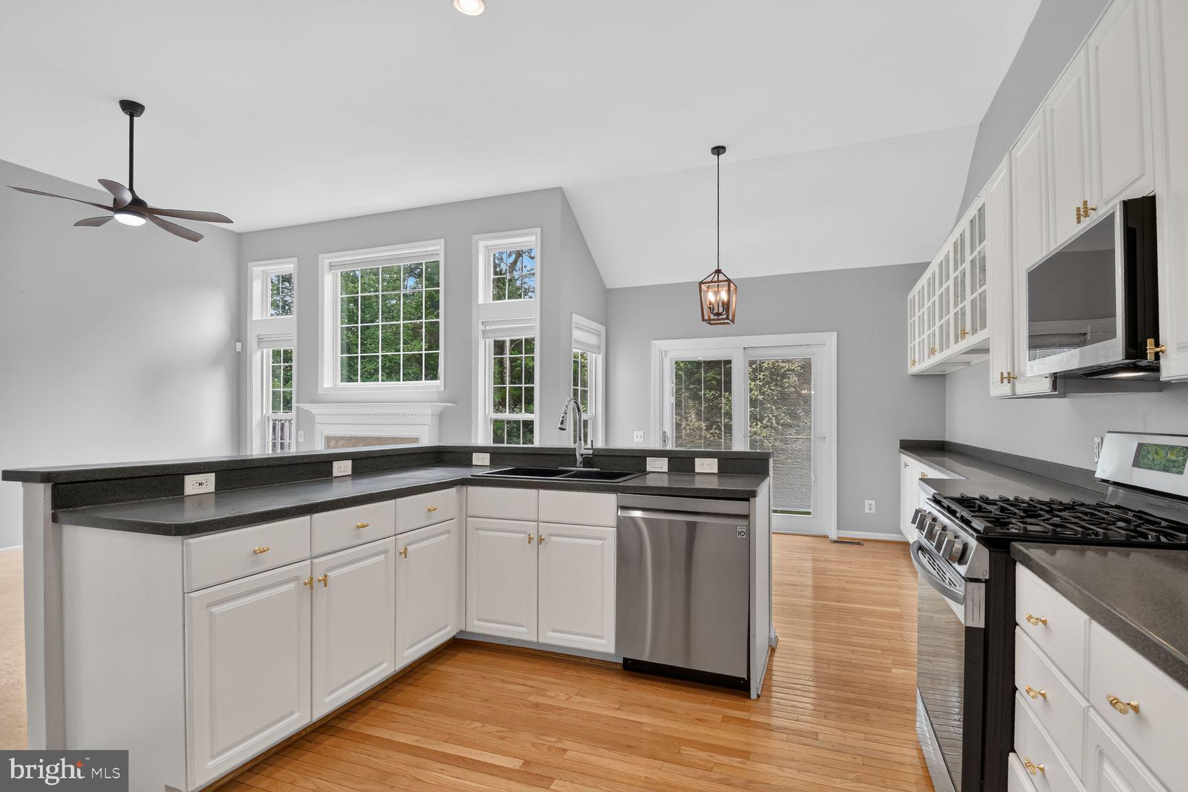
Discover a charming residence in the desirable community of The Courts of Fox Mill, available for lease starting September 18, 2026. This contemporary detached home, built in 1996, offers a spacious layout with 3 bedrooms and 3.5 bathrooms, perfect for those seeking comfort and style. Primary bedroom is on main / first / ground level. Step inside to find a warm and inviting atmosphere, highlighted by two cozy gas fireplaces that create a perfect ambiance for gatherings. The partially finished basement provides additional space for recreation or storage, while the main floor laundry adds convenience to your daily routine. With a generous 2,672 sq. ft. of living space, this home is designed for both relaxation and entertaining. The property features an attached garage and driveway parking, ensuring ample space for your vehicles. The Courts of Fox Mill is not just about the home; it's about the location, too. Residents benefit from nearby parks, offering green spaces for outdoor activities. This lease offers a minimum term of 12 months and a maximum of 24 months. Experience the comfort and convenience of living in The Courts of Fox Mill-your new home awaits!
Save
Ask
Tour
Hide
Share
Listing Snapshot
Price
$4,790
Days On Site
43 Days
Bedrooms
3
Inside Area (SqFt)
2,672 sqft
Total Baths
4
Full Baths
3
Partial Baths
1
Lot Size
0.13 Acres
Year Built
1996
MLS® Number
VAFX2336214
Status
Active
Property Tax
N/A
HOA/Condo/Coop Fees
$143.33 monthly
Sq Ft Source
Assessor
Friends & Family
React
Invite
Recent Activity
2 weeks ago
Listing updated with changes from the MLS®
3 weeks ago
Price changed to $4,790
a month ago
Listing first seen on site
General Features
Acres
0.13
Attached Garage
Yes
Available on
2026-09-18
Cross Street
1131 North George Mason Dr
Foundation
Block
Garage
Yes
Garage Spaces
2
Levels
Three Or More
Parking
GarageDrivewayAttached
Parking Spaces
4
Pets
Yes
Property Sub Type
Single Family Residence
Sewer
Public Sewer
SqFt Above
2672
SqFt Total
2672
Style
Contemporary
Water Source
Public
Zoning
304
Interior Features
Appliances
Gas Water HeaterWasherDryer
Basement
Partially Finished
Cooling
Central AirElectric
Fireplace
Yes
Fireplace Features
Gas
Fireplaces
2
Heating
Natural GasForced Air
Laundry Features
Main Level
Main Level Bedrooms
1
Den
Save
Ask
Tour
Hide
Share
Exterior Features
Construction Details
FrameVinyl Siding
Pool Features
None
Community Features
Association Fee
$430.0
Association Fee Frequency
Quarterly
School District
FAIRFAX COUNTY PUBLIC SCHOOLS
Schools
School District
FAIRFAX COUNTY PUBLIC SCHOOLS
Elementary School
Unknown
Middle School
Unknown
High School
Unknown
Listing courtesy of TTR Sotheby's International Realty