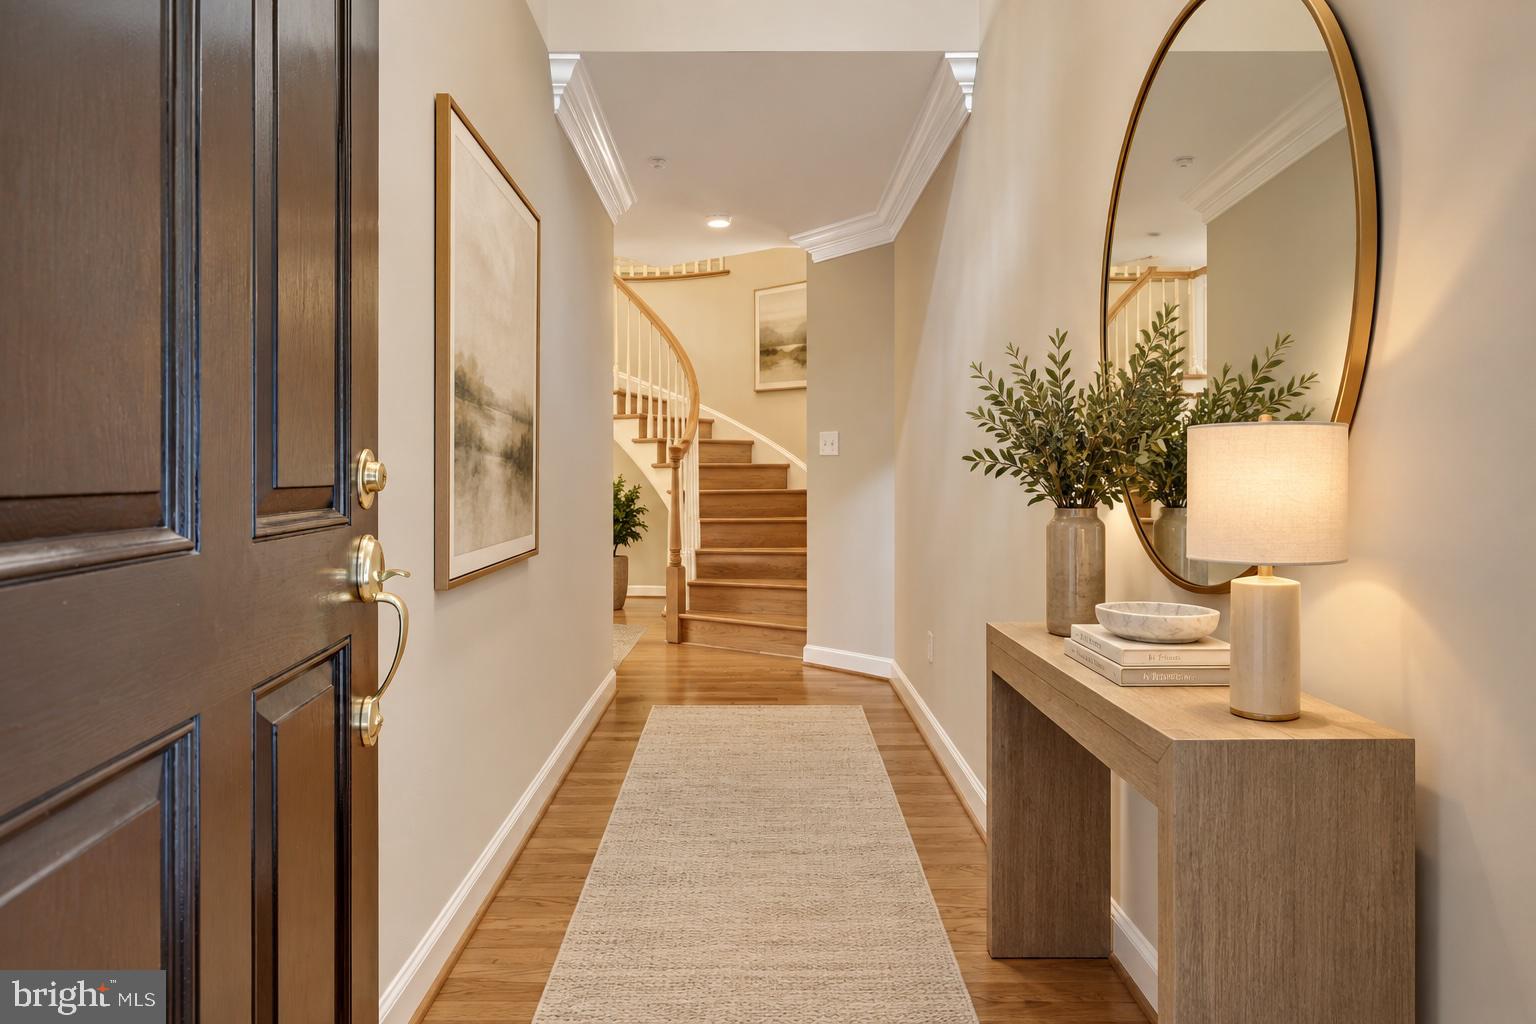
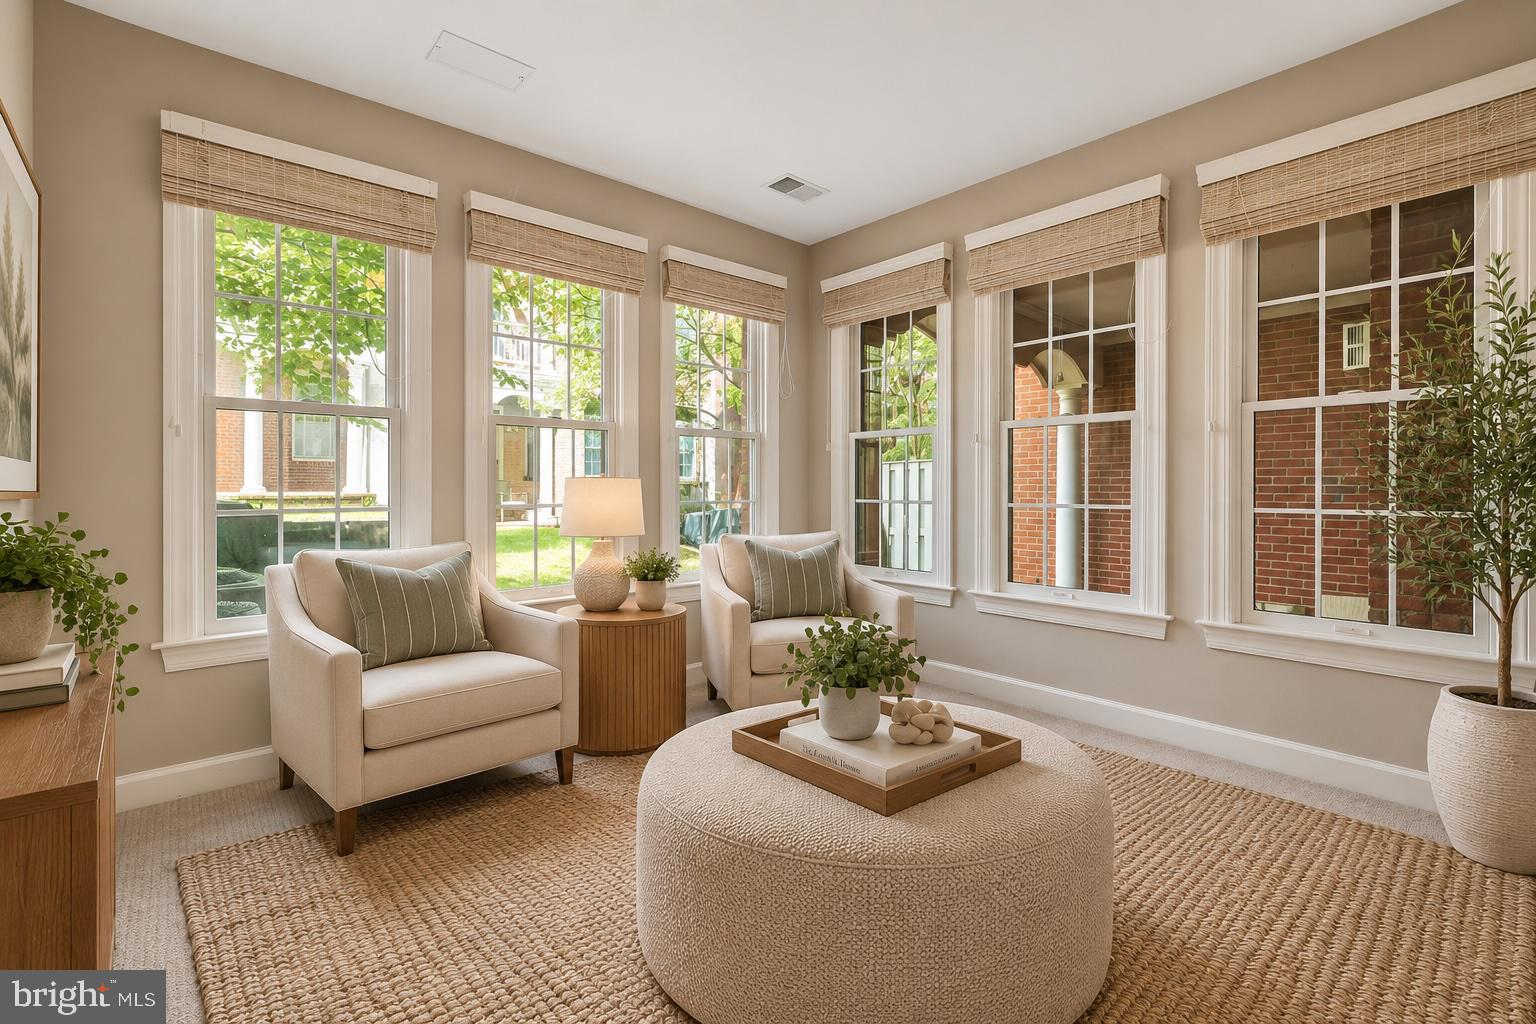
A rare opportunity in the prestigious, gated community of McLean Place, this elegant townhome offers more than 3,400 square feet of beautifully designed living space in an exceptional Tysons-area location. Stately brick architecture and expansive windows create an impressive first impression, while abundant natural light, hardwood floors, and generously proportioned rooms carry throughout the home.
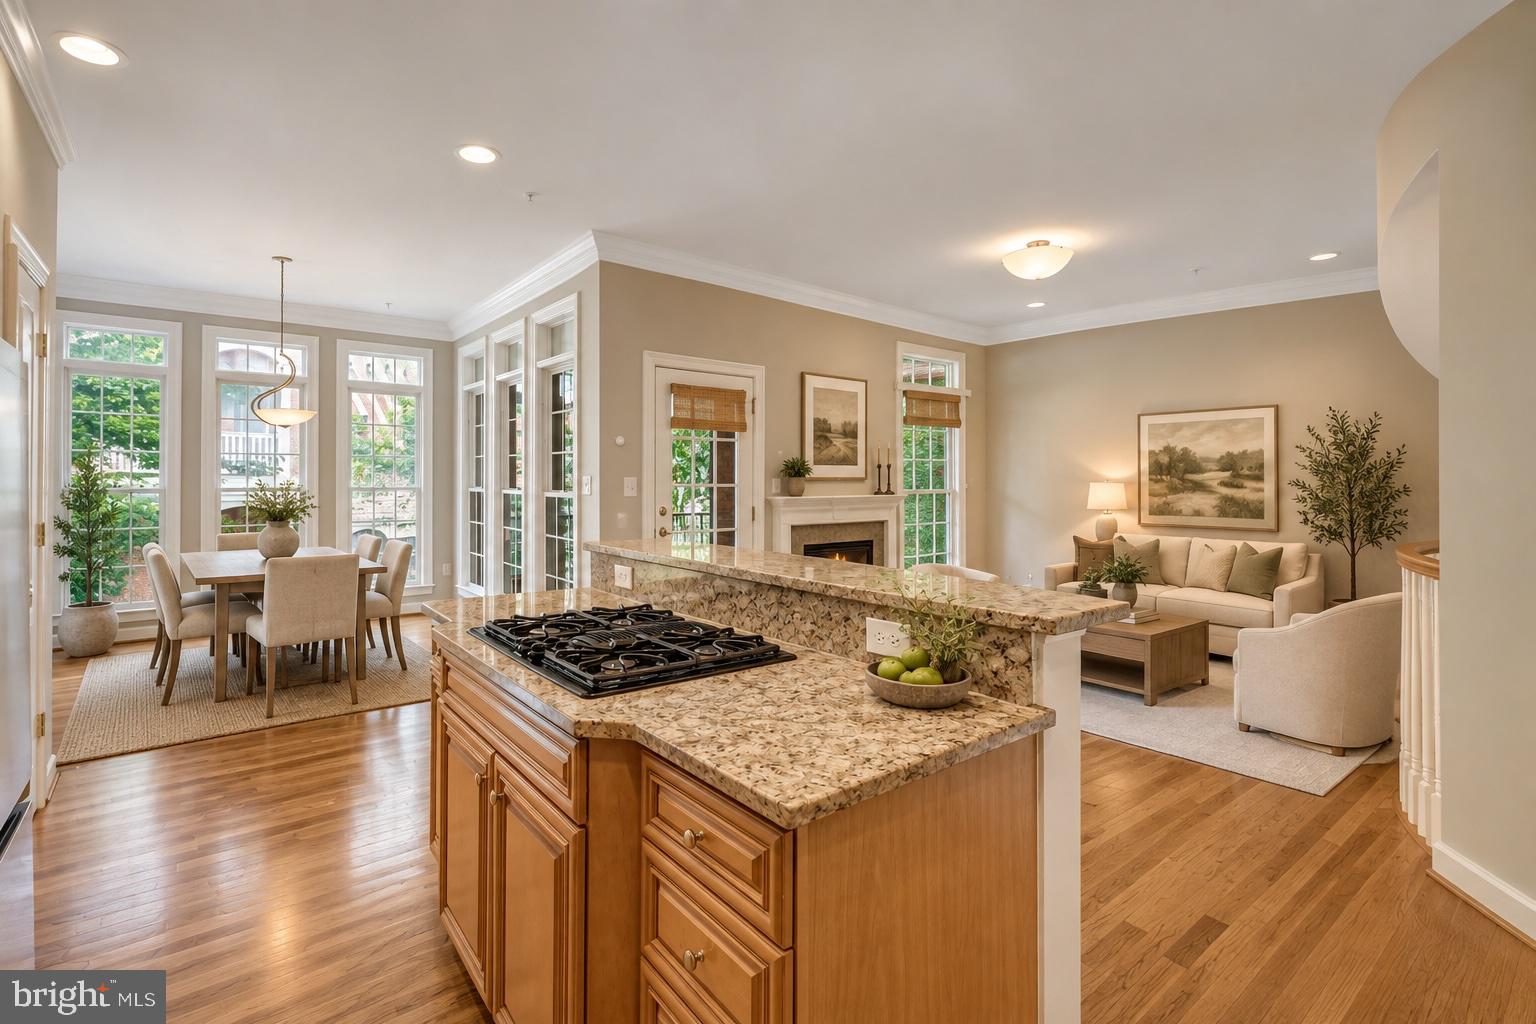
The main level is designed for both everyday living and entertaining, featuring gracious formal spaces and a gourmet kitchen appointed with granite countertops and stainless steel appliances. A striking spiral staircase adds architectural character and connects the home’s spacious levels. Generously sized bedroom suites each offer private baths, while the primary suite provides a peaceful and private retreat.
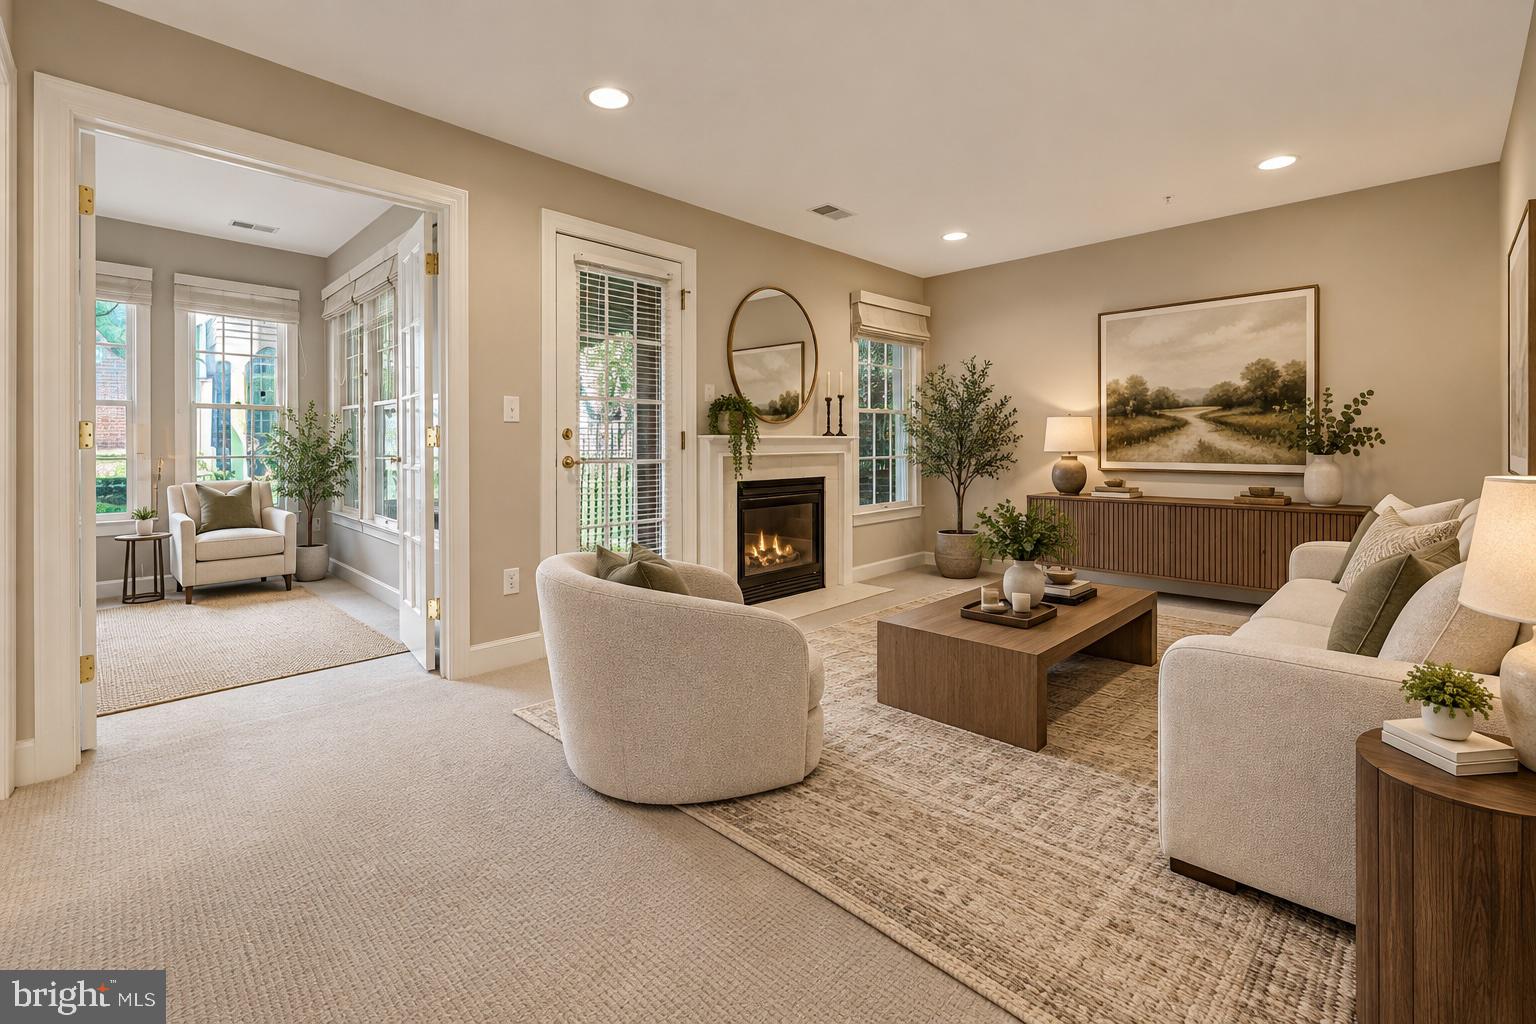
The bright, above-grade lower level adds tremendous flexibility for a home office, guest space, recreation room, or media room and features a natural gas fireplace along with wiring for a surround-sound theater. Additional highlights include a whole-house speaker system and a two-car garage.
Ideally located near Metro, Tysons Corner, shopping, dining, and major commuter routes, this exceptional residence combines the space and presence of a single-family home with the convenience of townhome living in one of McLean’s most desirable gated communities.
Save
Ask
Tour
Hide
Share
Listing Snapshot
Price
$1,199,000
Days On Site
44 Days
Bedrooms
4
Inside Area (SqFt)
3,423 sqft
Total Baths
5
Full Baths
4
Partial Baths
1
Lot Size
N/A
Year Built
2004
MLS® Number
VAFX2336246
Status
Active Under Contract
Property Tax
N/A
HOA/Condo/Coop Fees
$700 monthly
Sq Ft Source
Estimated
Friends & Family
React
Comment
Invite
No Comments Yet
Did you know? You can invite friends and family to your search. They can join your search, rate and discuss listings with you.
Recent Activity
6 days ago
Status changed to Active Under Contract
6 days ago
Listing updated with changes from the MLS®
a month ago
Listing first seen on site
General Features
Attached Garage
Yes
Foundation
Other
Garage
Yes
Garage Spaces
2
Levels
Three Or More
Parking
Garage Door OpenerGarageDrivewayAttached
Parking Spaces
2
Pets
Yes
Property Sub Type
Condominium
Sewer
Public Sewer
Special Circumstances
Standard
SqFt Above
2700
SqFt Below
723
SqFt Total
3423
Style
Colonial
Water Source
Public
Zoning
RESIDENTIAL
Interior Features
Appliances
OvenCooktopGas Water HeaterDryerWasherDisposalDishwasherRefrigeratorMicrowave
Basement
FinishedExterior EntryWalk-Out AccessDaylightFull
Cooling
Central AirElectric
Fireplace
Yes
Fireplaces
3
Flooring
CarpetHardwood
Heating
Natural GasForced Air
Save
Ask
Tour
Hide
Share
Exterior Features
Construction Details
Brick
Pool Features
None
Roof
CompositionShingle
Community Features
Association Amenities
Gated
Additional Association Fee
$700.0
Additional Association Fee Frequency
Monthly
School District
FAIRFAX COUNTY PUBLIC SCHOOLS
Roads
Paved
Schools
School District
FAIRFAX COUNTY PUBLIC SCHOOLS
Elementary School
WESTGATE
Middle School
KILMER
High School
MARSHALL
Listing courtesy of Long & Foster Real Estate, Inc.



Did you know? You can invite friends and family to your search. They can join your search, rate and discuss listings with you.