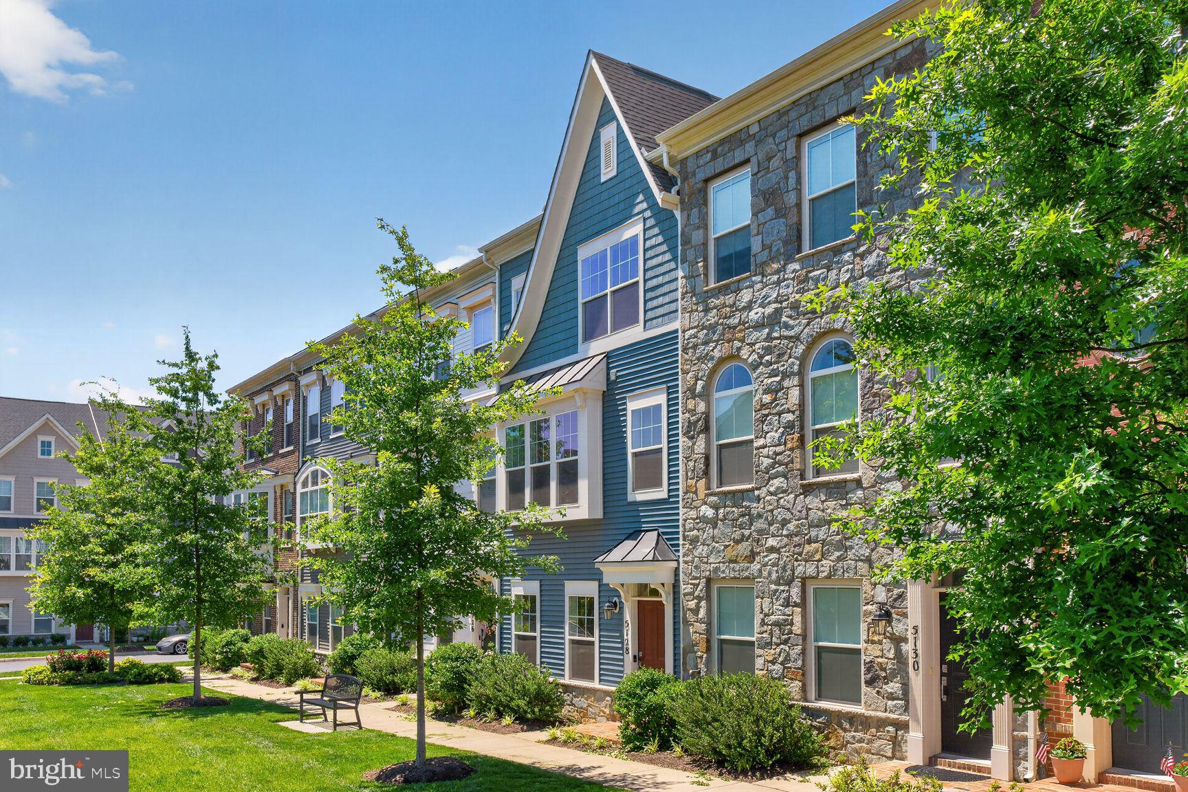
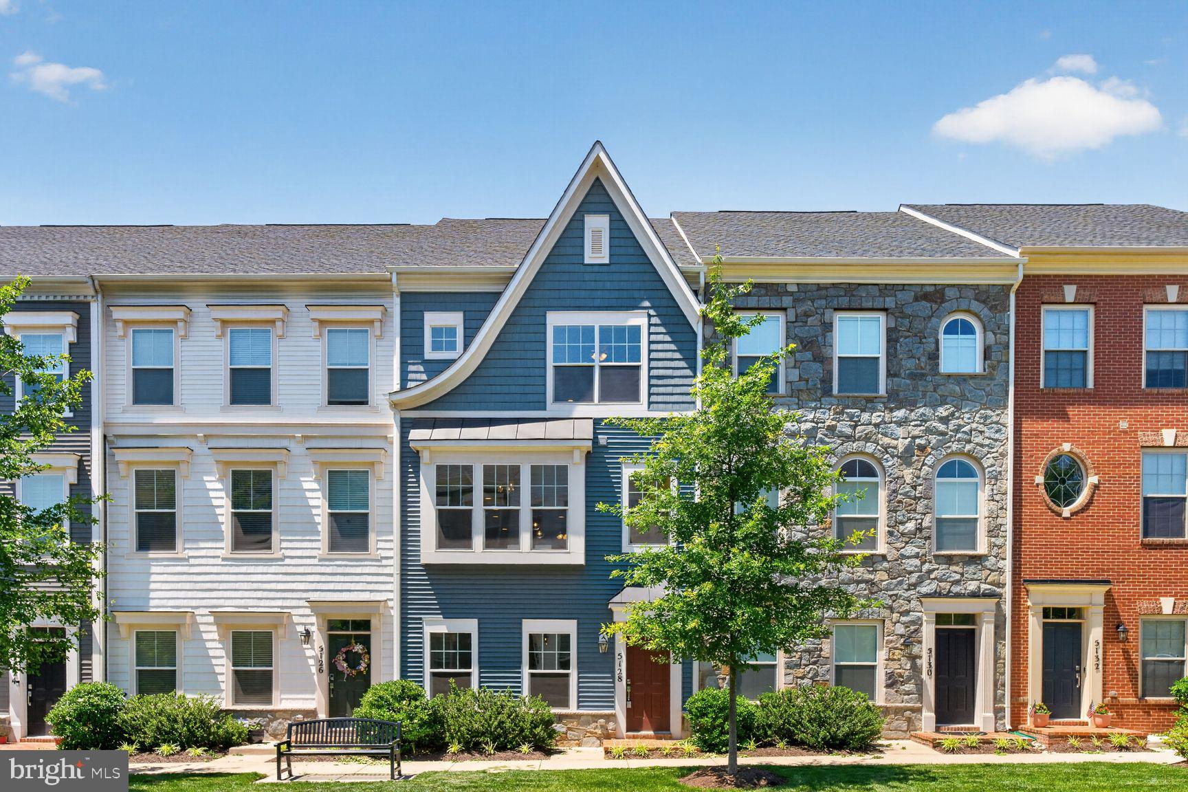
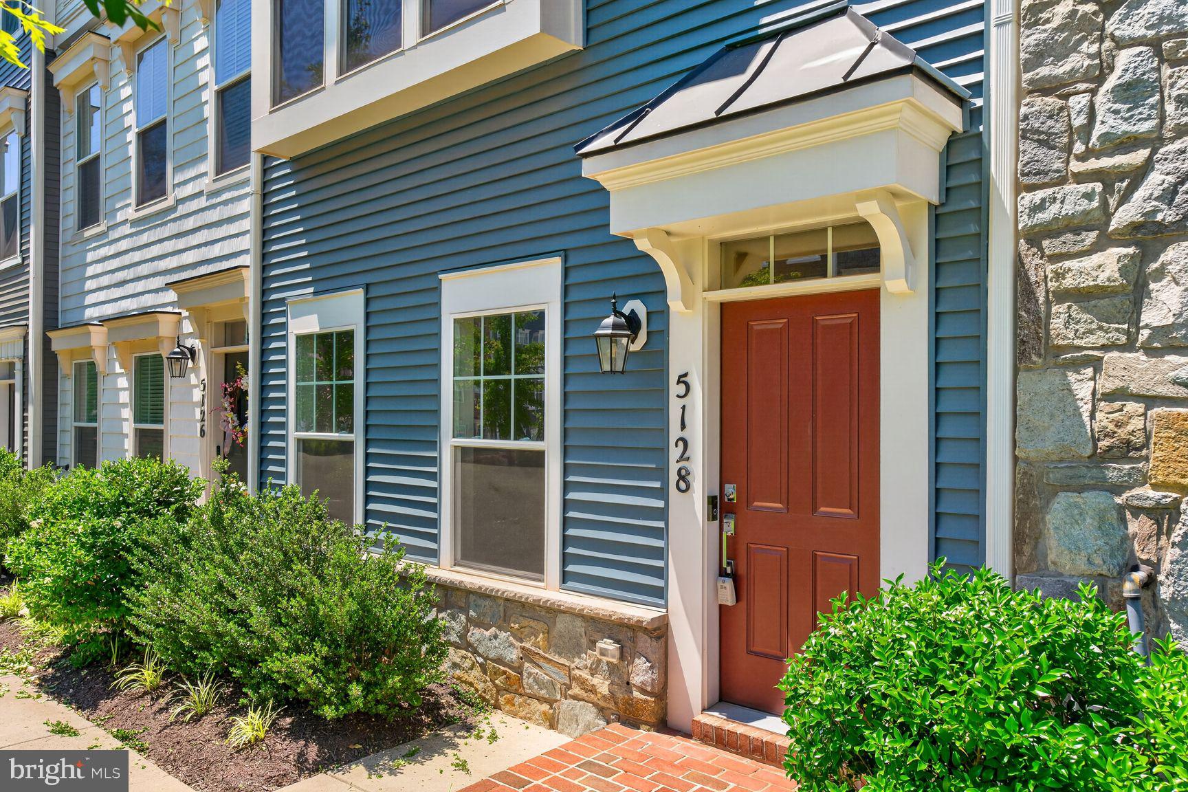
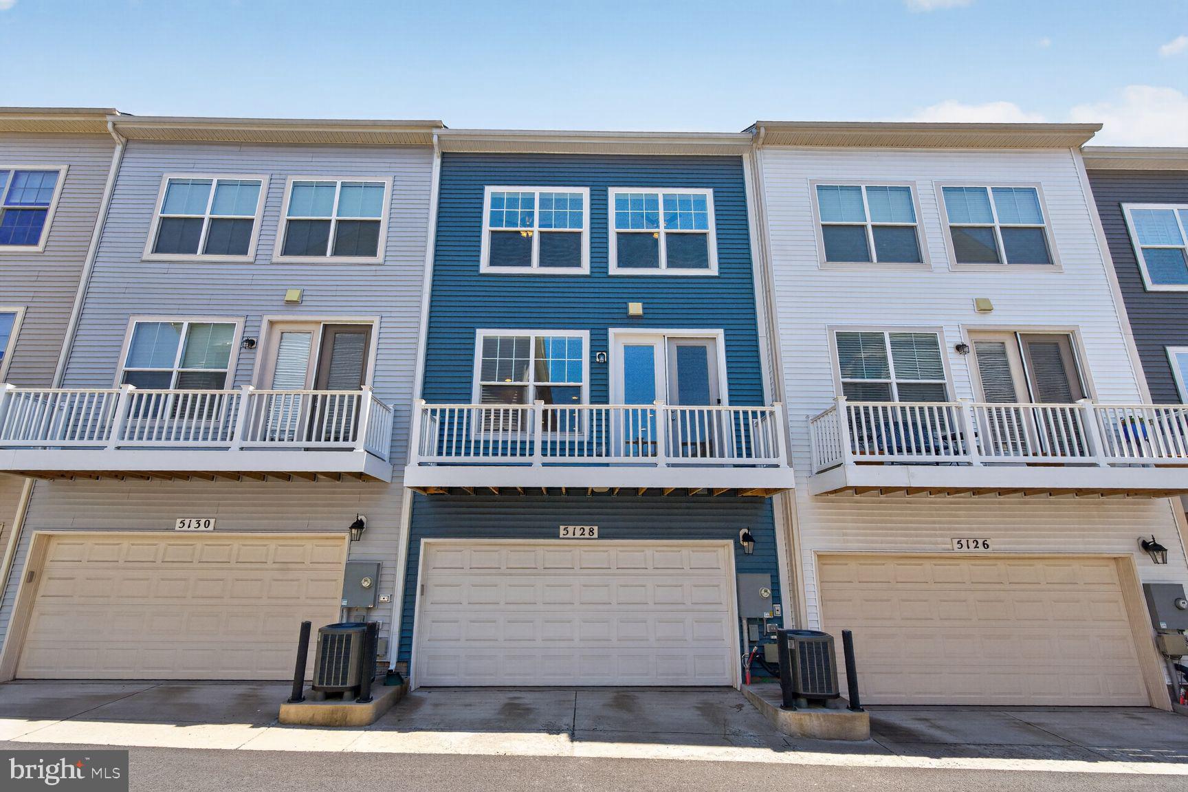
Nestled within the prestigious community of The Retreat at Westfields, this exquisite 4-bedroom, 3.5-bathroom townhouse offers a harmonious blend of luxury and comfort. Built in 2022, this Colonial-style residence showcases modern elegance with high-end finishes and thoughtful design throughout its 2,000 square feet. Step inside to discover an inviting open floor plan that seamlessly connects the living, dining, and gourmet kitchen areas. The heart of the home features upgraded countertops, stainless steel Bosche appliances, and a spacious island, perfect for culinary enthusiasts and entertaining guests. The kitchen is complemented by a pantry dry bar and wine fridge, enhancing both functionality and style. Retreat to the primary suite, where you'll find a lavish bathroom complete with a soaking tub, walk-in shower, and dual vanities, creating a serene oasis for relaxation. Laundry room with Samsung washer and dryer is located on the top bedroom level for convenience. Each additional bedroom is generously sized, offering ample closet space and natural light, while the entry-level bedroom and full bathroom provides convenience and versatility. The interior is adorned with crown moldings, recessed lighting, and elegant window treatments, creating a warm and inviting atmosphere. Enjoy the comfort of energy-efficient features, including double-pane windows and ENERGY STAR appliances, ensuring a sustainable lifestyle without compromising on luxury. Outside, the property boasts a beautifully landscaped lot that adjoins open space, providing a tranquil setting for outdoor enjoyment. The deck invites you to unwind and soak in the serene courtyard views, while the community amenities, including picnic areas, jogging paths, and playgrounds, enhance the exclusive lifestyle this residence offers. Parking is a breeze with a secure, attached garage accommodating two vehicles, complete with inside access and a garage door opener. The community's association takes care of common area maintenance, lawn care, and snow removal, allowing you to enjoy a low-maintenance lifestyle. Located in a suburban setting, this home is perfectly positioned for both tranquility and convenience, with easy access to local amenities and recreational opportunities. Experience the epitome of luxury living in this stunning townhouse, where every detail has been meticulously crafted to provide a sense of home and comfort. Don't miss the opportunity to make this exceptional property your own.
***Available for lease starting August 22, 2026, this property offers a minimum lease term of 12 months, with the option to extend up to 48 months. One hypoallergenic small dog under 25 lbs is allowed on a case by case basis with a $500 pet deposit and $100/month pet rent. Applicants 18 and older must have a minimum credit score of 700 and minimum household income of $150K a year.***
Save
Ask
Tour
Hide
Share
Listing Snapshot
Price
$3,800
Days On Site
45 Days
Bedrooms
4
Inside Area (SqFt)
2,000 sqft
Total Baths
4
Full Baths
3
Partial Baths
1
Lot Size
0.02 Acres
Year Built
2022
MLS® Number
VAFX2336320
Status
Active
Property Tax
N/A
HOA/Condo/Coop Fees
N/A
Sq Ft Source
Assessor
Friends & Family
React
Invite
Recent Activity
a month ago
Status changed to Active
a month ago
Listing updated with changes from the MLS®
2 months ago
Listing first seen on site
General Features
Acres
0.02
Attached Garage
Yes
Available on
2026-08-22
Foundation
Slab
Garage
Yes
Garage Spaces
2
Green Energy Efficient
AppliancesConstructionHVACLighting
Levels
Three Or More
Parking
Garage Door OpenerSecuredGarageInside EntranceAttached
Parking Spaces
2
Pets
Dogs OKBreed RestrictionsYes
Property Sub Type
Townhouse
Security
Smoke Detector(s)Carbon Monoxide Detector(s)
Sewer
Public Sewer
SqFt Above
2000
SqFt Total
2000
Style
Colonial
Utilities
Underground Utilities
Water Source
Public
Zoning
308
Interior Features
Appliances
OvenGas Water HeaterWasherCooktopDishwasherDisposalDryerExhaust FanIce MakerRange HoodRefrigeratorStainless Steel Appliance(s)MicrowaveENERGY STAR Qualified RefrigeratorENERGY STAR Qualified DishwasherENERGY STAR Qualified WasherENERGY STAR Qualified AppliancesTankless Water HeaterInstant Hot Water
Cooling
Central AirHeat PumpCeiling Fan(s)ENERGY STAR Qualified EquipmentElectric
Flooring
CarpetWoodCeramic Tile
Furnished
Unfurnished
Heating
Exhaust FanNatural GasCentralForced Air
Interior
Ceiling Fan(s)Kitchen IslandPantryRecessed LightingWalk-In Closet(s)High CeilingsBuilt-in FeaturesBarCrown MoldingOpen FloorplanSoaking Tub